
Projects
Resources
Explore our products, understand their features, and discover the services we offer to support your project.
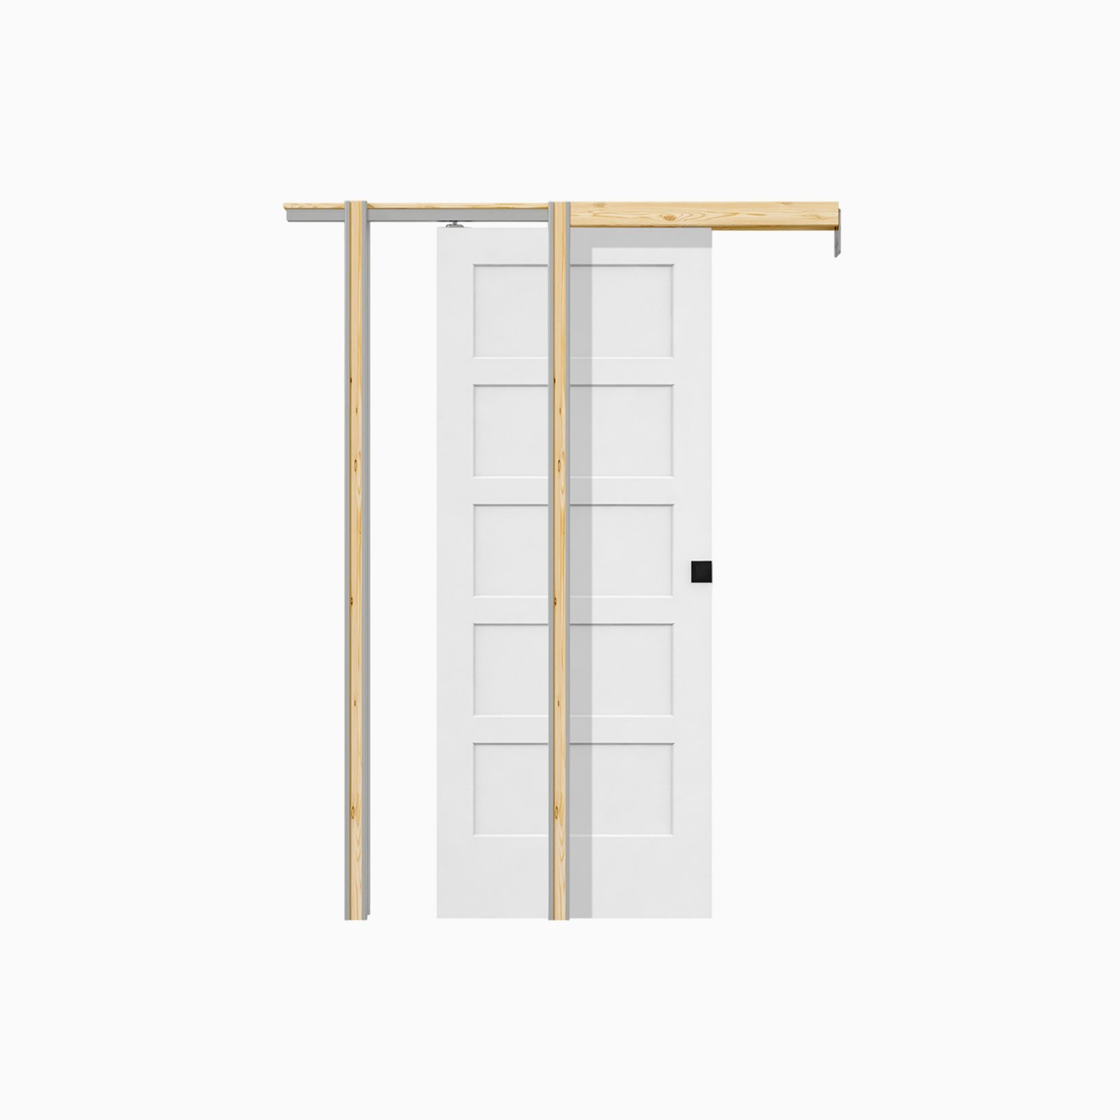
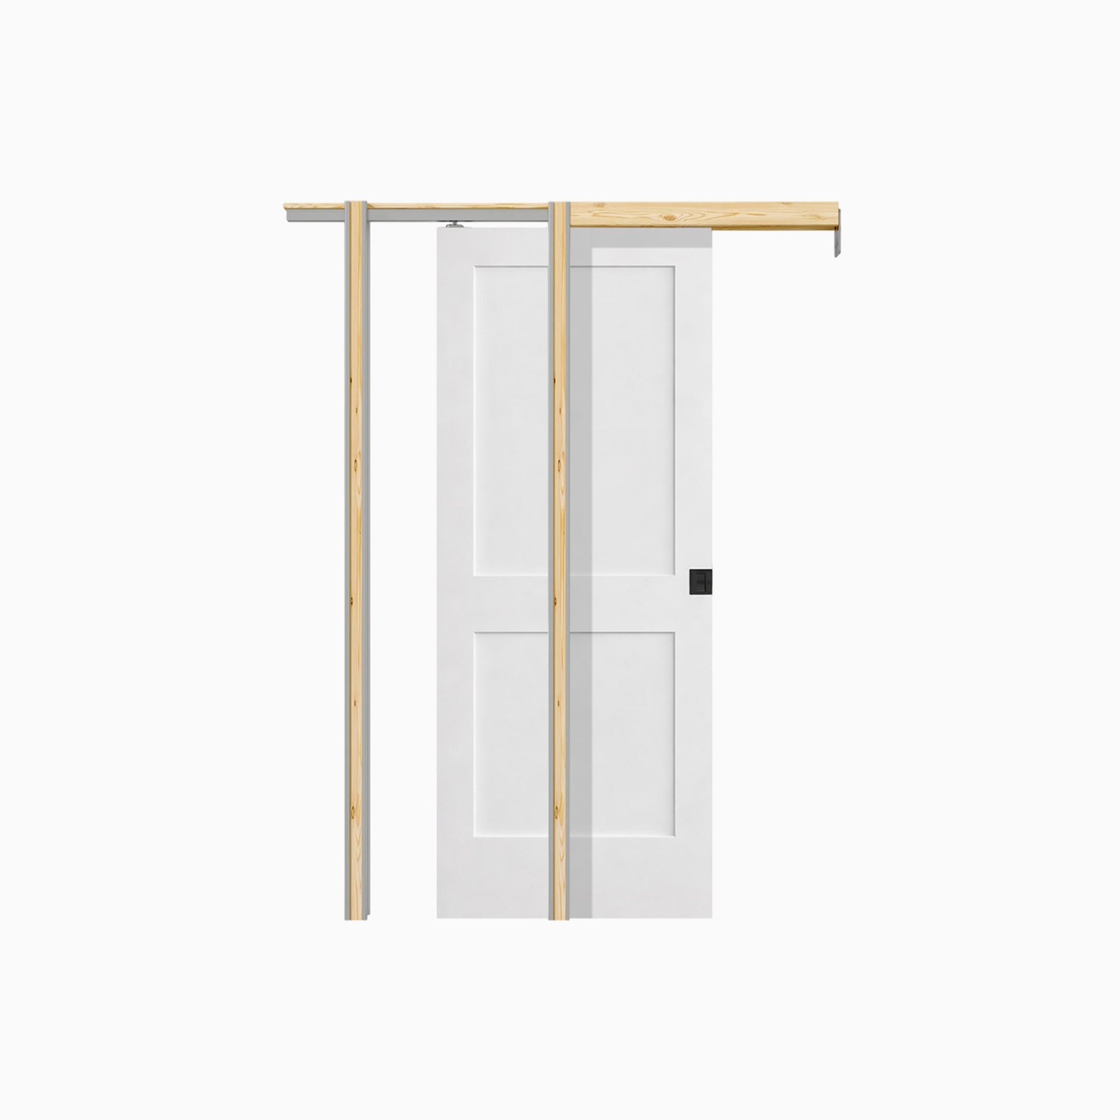
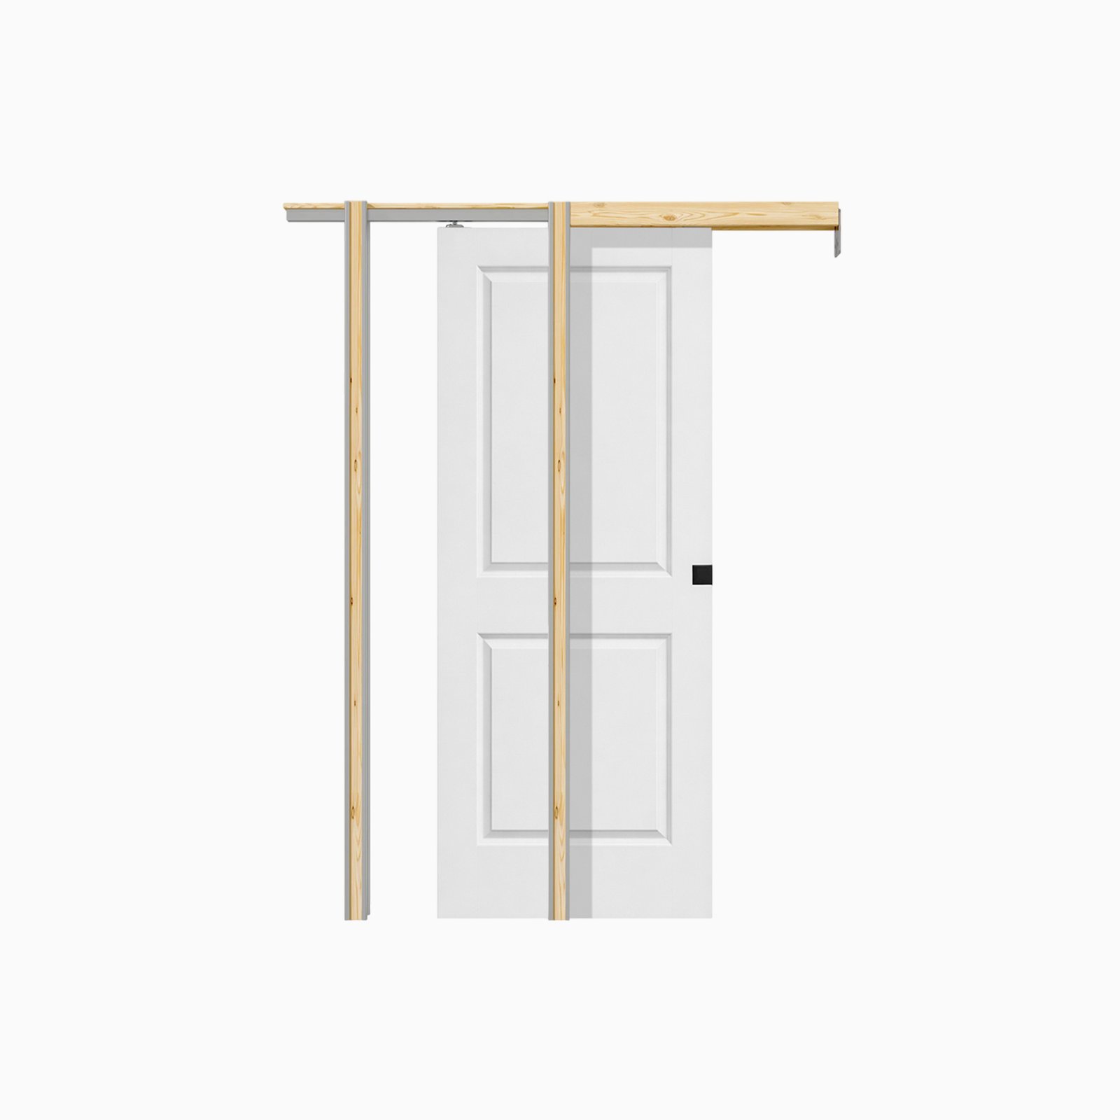
UWG manufactures custom pocket door systems for builders, contractors, and architects who need a space-saving alternative to swing doors. Every pocket door package ships as a complete, pre-engineered pocket door kit — door slab, split-jamb frame, overhead track, and pocket door hardware — sized to your rough opening so it installs on schedule without on-site fabrication. Our pocket door hardware kit works with nearly any slab type, including Shaker, molded, veneer, PVC, and melamine doors.
From single builder-grade units to project-wide packages for multifamily and hospitality builds, we offer flexible MOQs, factory-direct pricing, and OEM/ODM customization on core material, slab finish, and hardware. Request a quote for project pricing, order free material samples, or download the full spec sheet before you finalize your framing and pocket door installation plans.
A pocket door is a sliding door that disappears into a hidden cavity — the "pocket" — built inside an adjacent wall, rather than swinging on hinges into the room. Because the door slab travels on an overhead track and rolls flush into the wall cavity, it eliminates the swing radius a hinged door needs, freeing up floor space that would otherwise be blocked by an open door. This sliding pocket door design has become one of the most popular pocket door hardware solutions for modern interiors.
Note that "pocket door" describes a track-and-frame system, not a door type on its own — almost any door slab (Shaker, molded, veneer, PVC, or melamine) can be hung on pocket door hardware. Pocket doors are widely specified for bathrooms, laundry rooms, closets, home offices, pantries, and any tight floor plan where a swinging door would collide with fixtures, furniture, or foot traffic.
A complete pocket door system consists of multiple components that work together to create a smooth, space-saving sliding door solution.
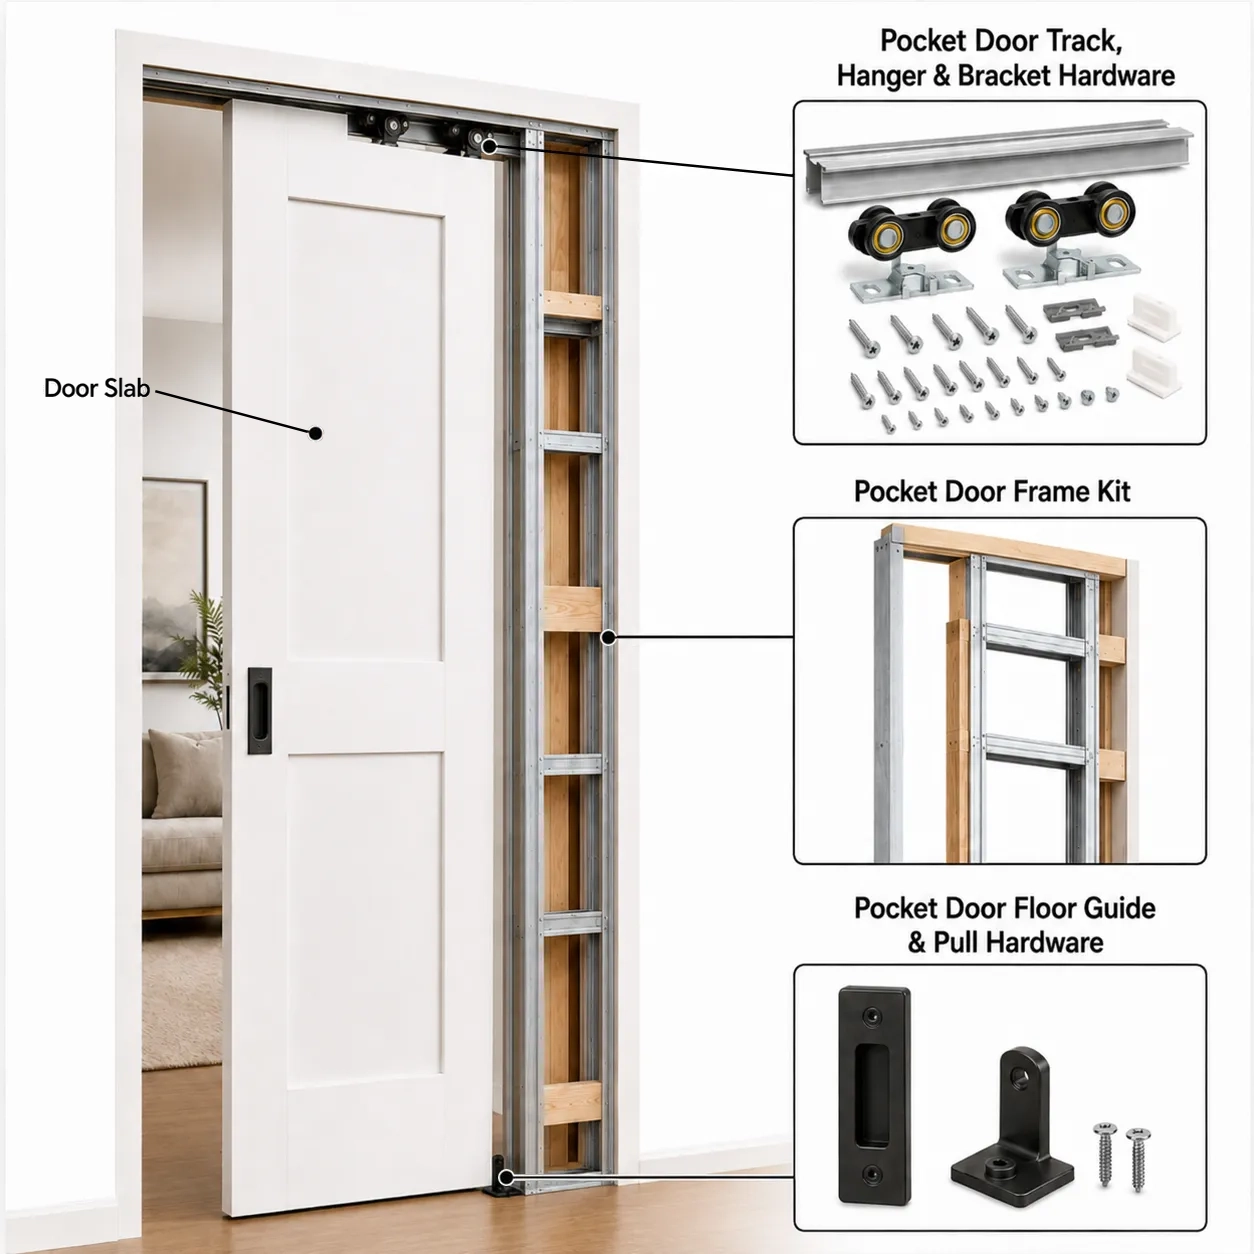
Can be customized with different designs:
Shaker Door、Molded Door、Veneer Door、PVC Door、Melamine Door
Creates the wall cavity where the door disappears
Includes header and split studs
Determines the required wall preparation
The pocket door track supports the sliding movement
Hangers and pocket door rollers carry the weight of the door slab
Proper hardware ensures smooth and stable operation
The pocket door track supports the sliding movement
Hangers and pocket door rollers carry the weight of the door slab
Proper hardware ensures smooth and stable operation
The UWG pocket door hardware kit combines a concealed aluminum overhead track, high-load roller hangers, and steel-reinforced frame components to provide stable support for a wide range of door slabs, including heavier solid-core options. A soft-close mechanism is included as standard, helping the door close smoothly and quietly while reducing slamming and impact on the track, frame, and door slab.
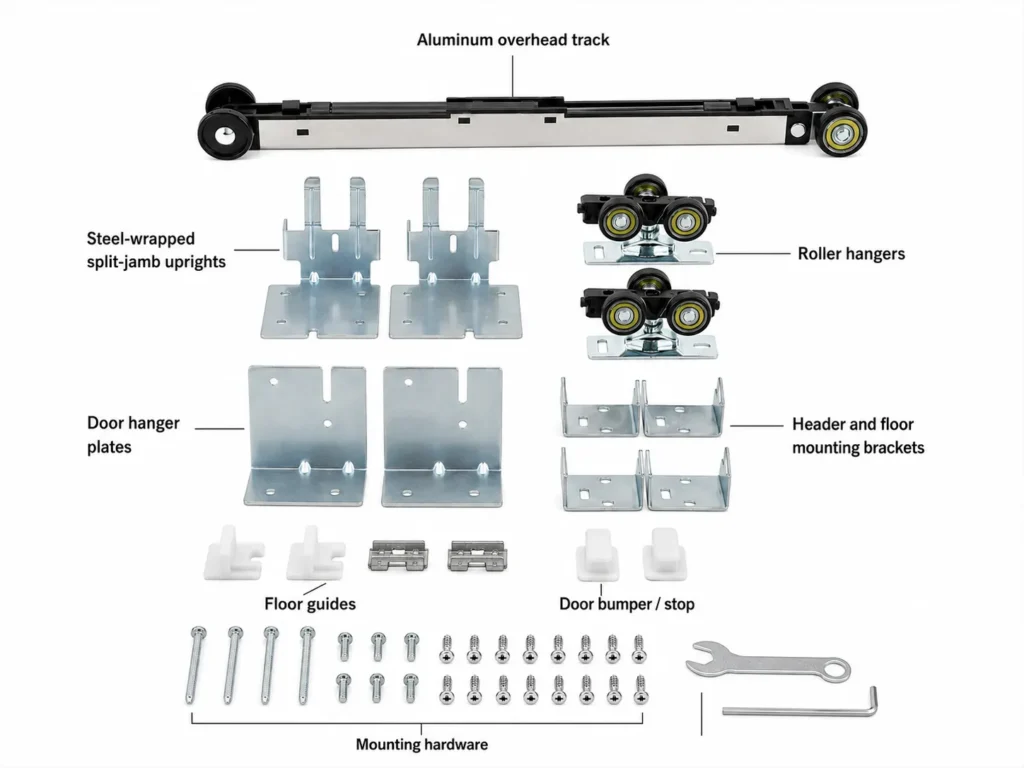
Aluminum overhead track
Steel-wrapped split-jamb uprights
Roller hangers
Door hanger plates
Header and floor mounting brackets
Floor guides
Door bumper / stop
Mounting hardware
This top-hung system can be paired with Shaker, molded, veneer, PVC, melamine, hollow-core, and solid-core door slabs, with the hardware matched to the slab size and weight.
Pocket door sizing involves more than just the door slab size. Buyers also need to consider the pocket door rough opening, wall thickness, pocket door dimensions, and the space required inside the wall pocket.
| Configuration | Door Size (W × H) | Recommended Rough Opening (W × H) |
Wall Thickness Compatibility |
Minimum Pocket Space Required |
|---|---|---|---|---|
| Single Pocket Door |
24" × 80" | 49" × 84-1/2" | 2×4 Wall | 24" |
| 28" × 80" | 57" × 84-1/2" | 2×4 Wall | 28" | |
| 30" × 80" | 61" × 84-1/2" | 2×4 Wall | 30" | |
| 32" × 80" | 65" × 84-1/2" | 2×4 Wall | 32" | |
| 36" × 80" | 73" × 84-1/2" | 2×4 / 2×6 Wall | 36" | |
| Custom Size | Depends on Door Size & Hardware System |
2×4 or 2×6 Wall Options | Based on Door Width | |
| Double Pocket Door |
Two 24" Doors (48" × 80") | Approx. 97" × 84-1/2" | 2×4 Wall | 24" Each Side |
| Two 28" Doors (56" × 80") | Approx. 113" × 84-1/2" | 2×4 Wall | 28" Each Side | |
| Two 30" Doors (60" × 80") | Approx. 121" × 84-1/2" | 2×4 Wall | 30" Each Side | |
| Two 32" Doors (64" × 80") | Approx. 129" × 84-1/2" | 2×4 Wall | 32" Each Side | |
| Two 36" Doors (72" × 80") | Approx. 145" × 84-1/2" | 2×4 / 2×6 Wall | 36" Each Side | |
| Custom Double Configuration | Depends on Door Size & Hardware System |
2×4 or 2×6 Wall Options | Based on Door Width |
Pocket door sizing requires consideration of both the door slab dimensions and the available wall cavity space. Rough opening requirements may vary depending on the selected pocket door frame kit and hardware system.
Our team can recommend a core type based on your project's climate, building code, and budget.
A pocket door isn't a door type on its own — it's a track-and-frame system, and almost any door slab can be configured to run in it, as long as the slab is within the hardware's weight limit and free of protruding hardware. Slab types we commonly build into pocket door packages include:
All of the above can be built hollow-core or solid-core and pre-hung on our pocket door hardware — see our Molded Doors and Shaker Doors pages for slab-specific specs.
Pocket doors are commonly used in residential and commercial projects where space efficiency, clean design, and flexible room layouts are important. By sliding into the wall instead of swinging into the room, pocket doors help maximize usable space while maintaining a modern interior appearance. This makes interior pocket door systems a top choice for architects and builders alike.
Bathrooms and powder rooms are among the most common applications for pocket doors. They eliminate door swing clearance requirements, making them ideal for smaller spaces where every inch matters.
Pocket doors provide a clean solution for closets by keeping the doorway area open and reducing interference with furniture, storage systems, or walking paths.
Laundry rooms and pantries often benefit from a laundry room pocket door or pantry pocket door because these areas typically have limited clearance. A sliding pocket door keeps nearby cabinets, appliances, and storage areas accessible.
Pocket doors, barn doors, and bypass doors are different types of sliding door systems designed for space-saving interior applications. The right choice depends on factors such as wall conditions, available clearance, installation requirements, privacy needs, and overall project design.
| Feature | Pocket Door | Barn Door | Bypass Door |
|---|---|---|---|
| Door Movement | Slides into the wall cavity and disappears when opened | Slides along the outside surface of the wall | Slides horizontally with one door panel passing behind another |
| Wall Space Needed | Requires internal wall pocket space; no visible wall space when open | Requires clear wall space beside the opening for the door panel | Requires wall space beside the opening for overlapping door panels |
| Floor Space Saved | Maximum space saving — door is fully hidden inside the wall | Saves floor swing space but door remains visible on the wall | Saves swing space; door panels overlap to cover wider openings |
| Sound & Privacy | Better sealing performance with frame and optional sealing components | More open gaps around the door edges; limited privacy | Moderate privacy with overlapping panels |
| Installation Requirements | Requires wall cavity preparation or a pocket door frame system | Surface-mounted installation with minimal wall modification | Surface-mounted track installation with minimal wall modification |
| Best Applications | Bathrooms, closets, bedrooms, offices, and space-saving interior designs | Rustic, farmhouse, and industrial-style interiors | Wide closets, wardrobes, and large interior openings |
Not a standard door — but almost any slab type. "Pocket door" describes the track-and-frame system, not a door type by itself, so Shaker, molded, veneer, PVC, and melamine slabs can all be configured to run on pocket door hardware. The main requirements are that the slab stay within the hardware's weight rating and have no protruding hardware (knobs, hinges) that would catch inside the wall pocket.
Yes. Standard 2x4 wall framing (nominal 3-1/2" stud width, finished wall thickness of roughly 4-5/8") is wide enough for most standard pocket door hardware and slab thicknesses. Thicker slabs, soundproofing upgrades, or heavy-duty track hardware may require a 2x6 wall — check our sizing chart or talk to our sourcing team to confirm before framing.
Yes — pocket doors are one of the most common bathroom door choices because they free up swing space that's often needed for vanities, tubs, or wheelchair clearance. For bathrooms, we recommend a moisture-resistant slab finish (laminate or moisture-sealed MDF) and a dedicated privacy lock, since pocket doors need a pocket-door-specific lock rather than a standard swing-door knob set.
The wall pocket needs to be roughly as wide as the door slab itself, so a 30" door needs about 30" of clear wall space beyond the opening to slide into (60" total pocket door rough opening width). Double pocket doors need clear wall space on both sides of the opening. Always confirm there's no plumbing, electrical, or structural framing running through that wall cavity before finalizing the layout.
Yes. Because the door slides into the wall rather than swinging on hinges, pocket doors need dedicated pocket door track hardware and roller hardware, flush or recessed pocket door pull hardware instead of protruding knobs, and pocket door locks or latches. We supply all of these as a matched hardware set with each system so components are guaranteed to fit and align correctly.
Yes — soft-close dampers are available as an add-on or pre-installed option on our track systems. They slow the door in the last few inches of travel in both directions, preventing slams and reducing wear on the frame and hardware over time. We recommend soft-close hardware for bedrooms, offices, and any high-traffic residential application.
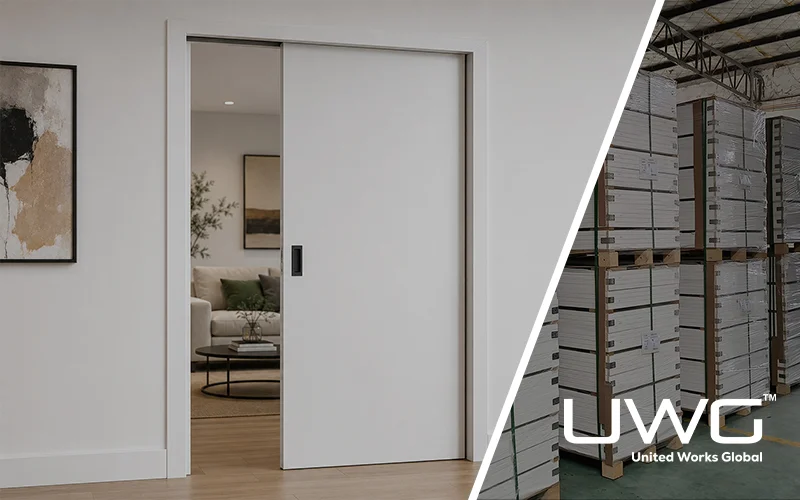
Pocket doors are increasingly popular in modern homes because they save space, create a clean look, and improve functionality. However, the door’s performance depends heavily on its hardware system—tracks, rollers, soft close mechanisms, and weight capacity.
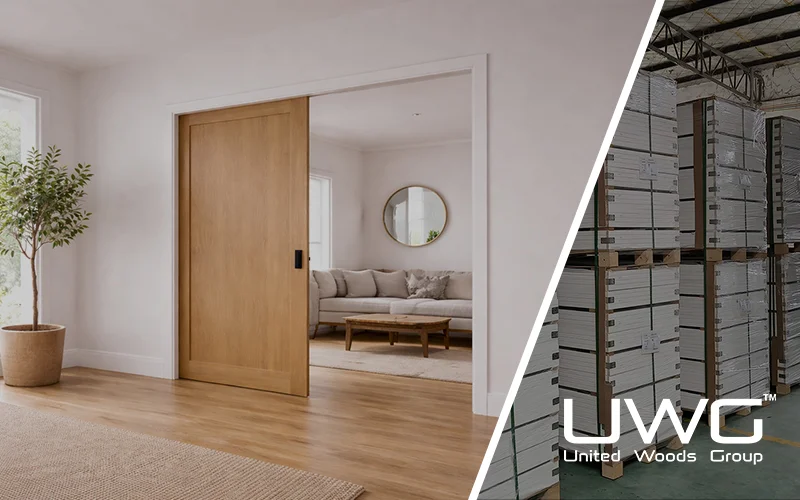
Common mistakes when selecting pocket doors include ignoring wall structure requirements, choosing low-quality sliding hardware, selecting incompatible door materials or thicknesses, underestimating weight capacity, and failing to plan installation and maintenance access.
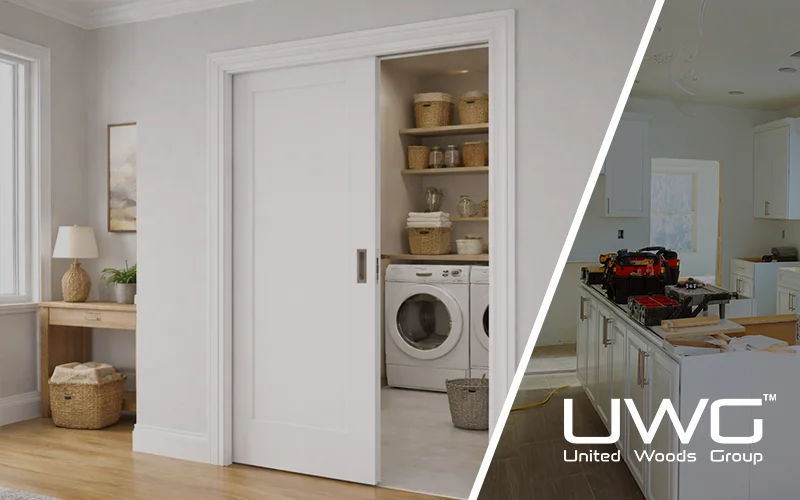
To install pocket doors: First, measure the opening and check your wall type. Remove the existing door and drywall, cut the studs, and install a new header. Fit the pocket door frame or kit, attach the track, then hang and align the door. Finally, reinstall drywall and finish with trim.
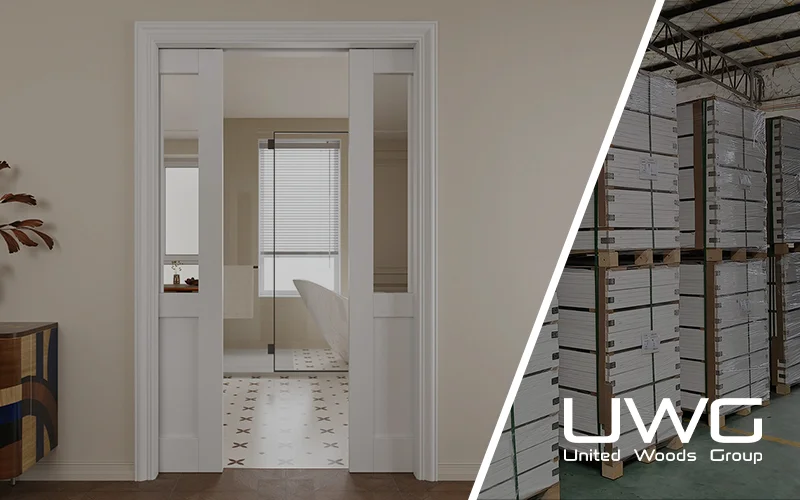
A pocket door is a type of sliding door that opens by disappearing into a hidden compartment within the adjacent wall, rather than swinging open like a traditional door. This design saves floor space and provides a cleaner, more open feel in tight areas such as bathrooms, closets, and hallways.
This website uses technologies such as cookies to enable basic website functions, as well as for analytics, personalization, and targeted advertising. To learn more, please view the following link: Privacy Policy.