Explore our products, understand their features, and discover the services we offer to support your project.
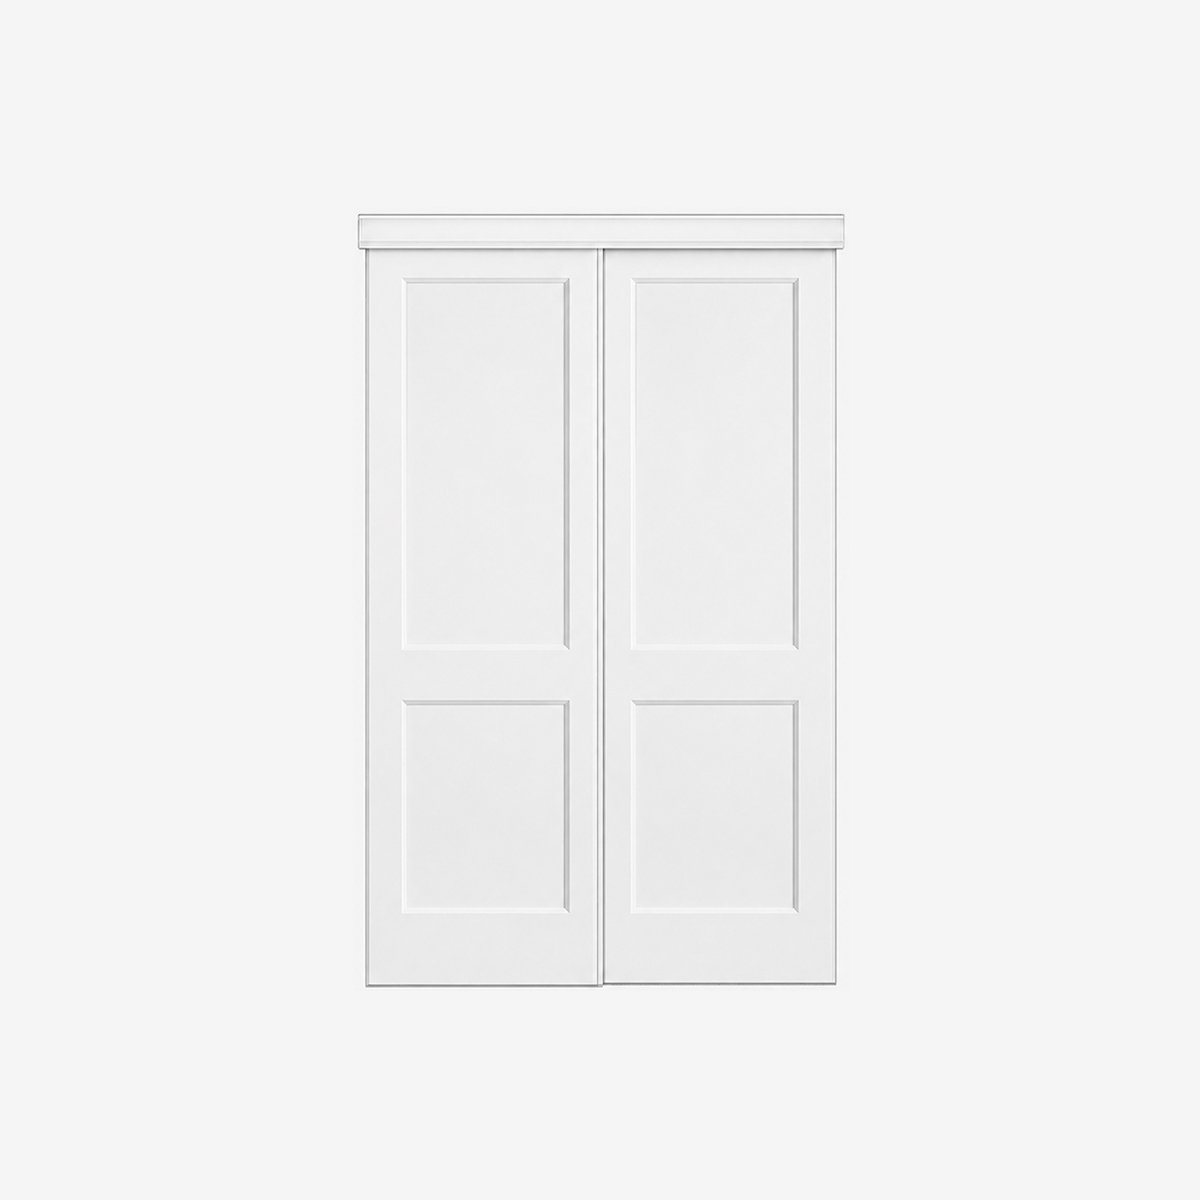
Sliding door systems built for smooth, space-saving operation and consistent project specifications. Choose from a range of panel constructions and finishes, including molded, Shaker, PVC, melamine, and mirror options. Scalable production, bulk supply, and local U.S. warehouse support provide flexibility from initial orders to ongoing project needs.
A sliding door is a door system that opens by gliding along a track instead of swinging on hinges. Rather than requiring a clear swing arc, the panel — or panels — travels horizontally along a track system, making sliding doors a practical choice where swing clearance is limited, especially for closets, wardrobes, and room dividers.
At its core, a sliding door system combines two key elements: the door panel and the track & hardware set. The panel determines the door’s appearance, weight, and finish, with options including Molded, Shaker, PVC, Melamine, and Mirror panels for our bypass systems. The hardware determines how the door moves, including the track, rollers, guides, and mounting components.
Sliding describes the opening method rather than the construction of the door panel itself. Many of the same panel constructions can therefore be adapted for different sliding applications, including Bypass, Pocket, and Barn door systems, depending on the opening, available wall space, and installation requirements.
Although bifold doors also use a track and save swing space, they operate differently from sliding doors. Bypass, Pocket, and Barn doors move the door panel horizontally along a track, while Bifold doors use hinged panels that fold together as they open. For this reason, Bifold is classified as a folding door system rather than a sliding door system.
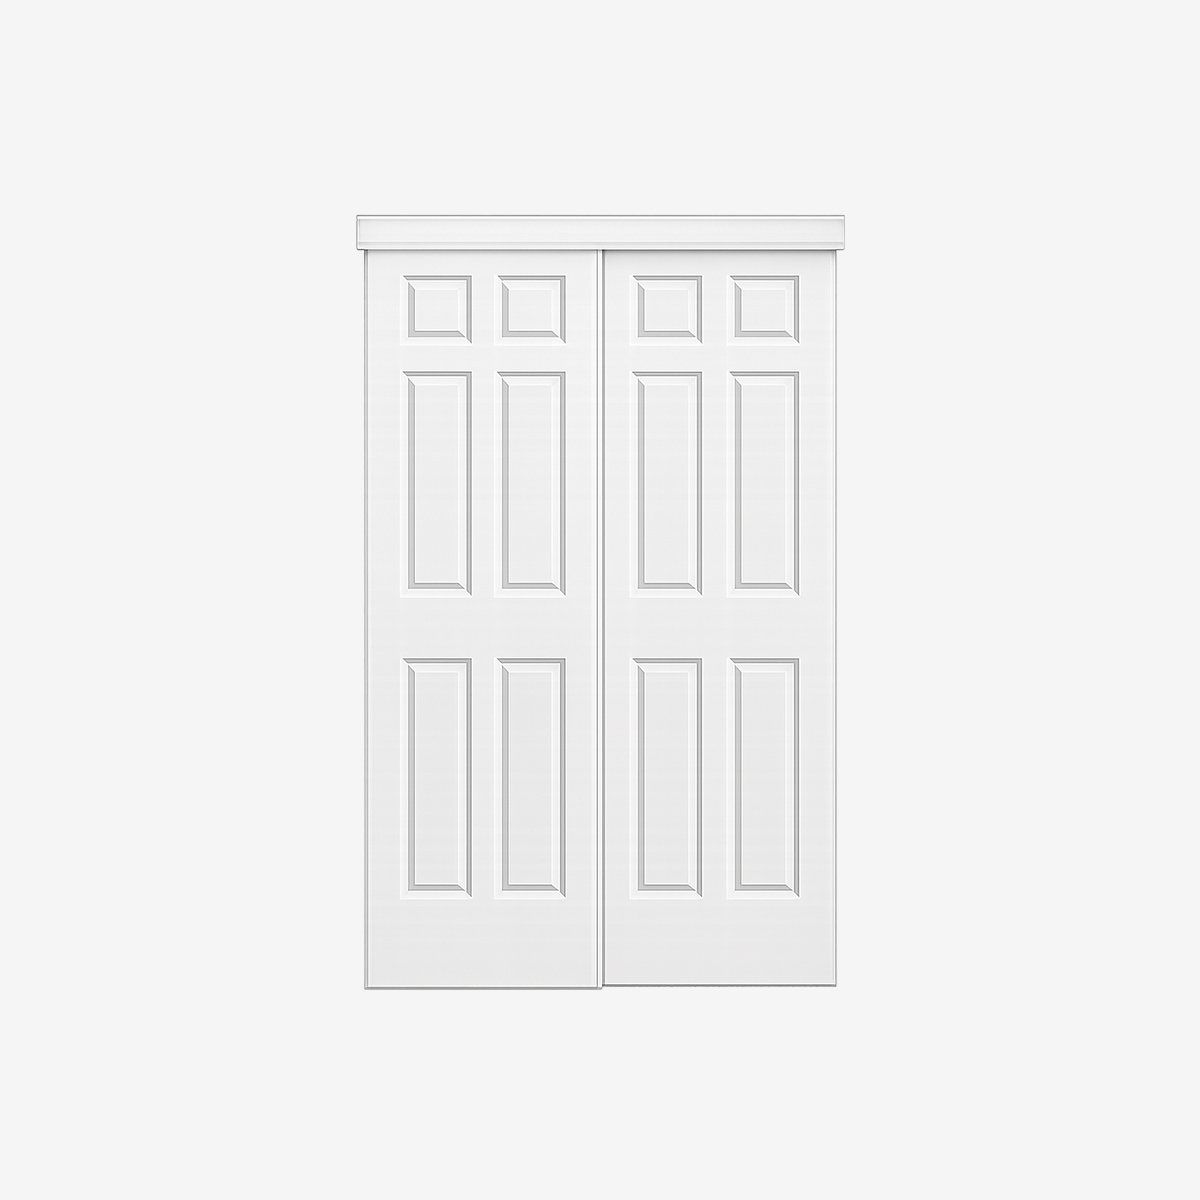
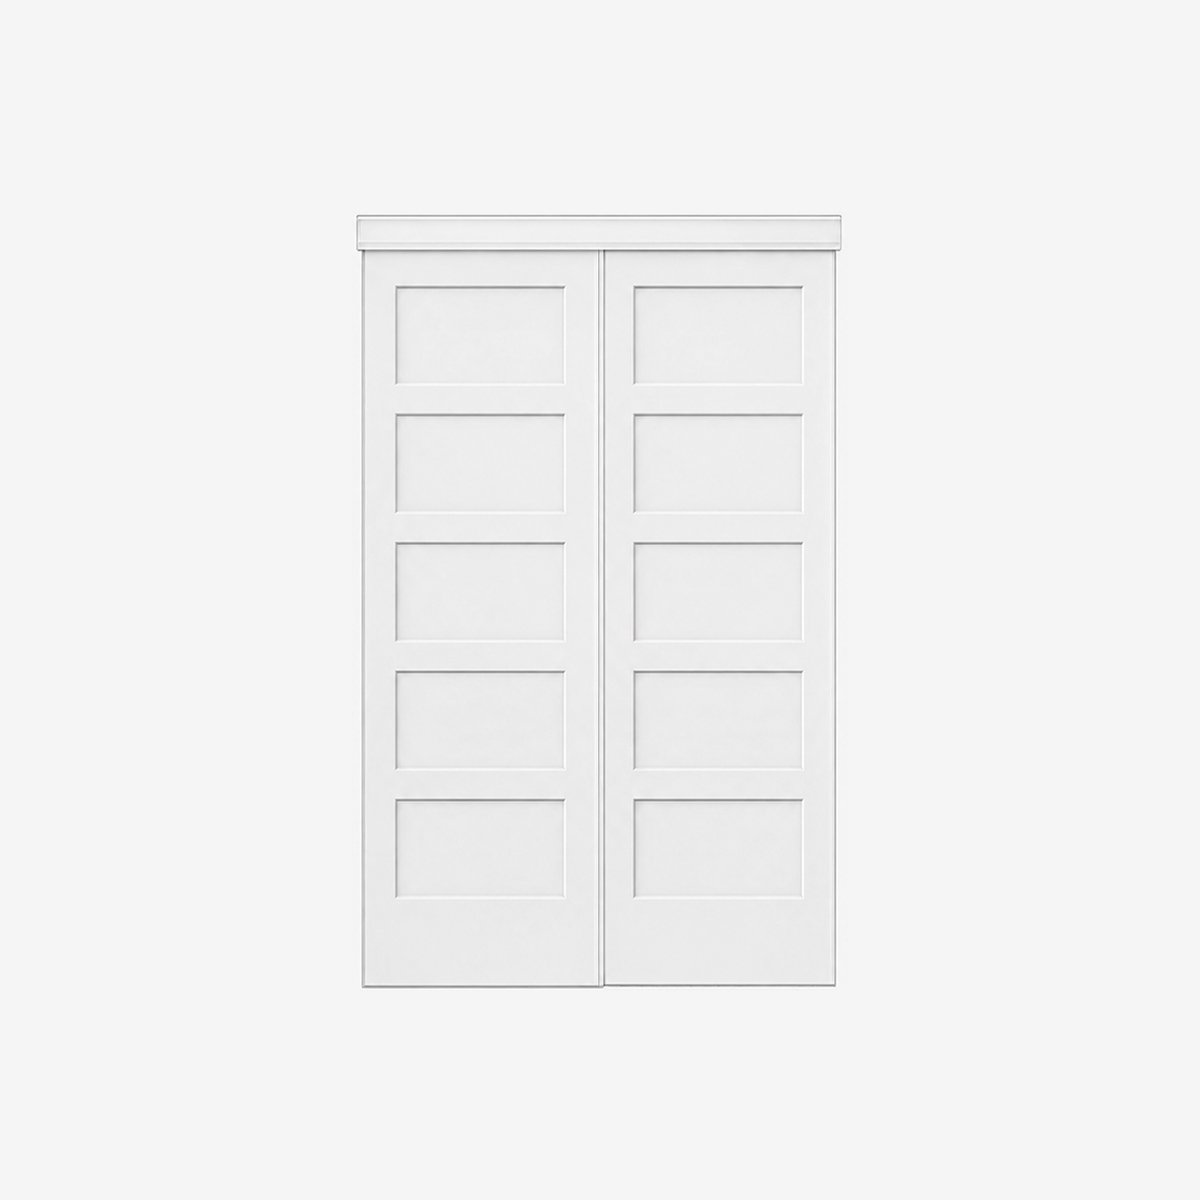
Sliding door systems can be specified with Molded, Shaker, PVC, Melamine, or Mirror panels, allowing builders to select the panel construction and finish that best fits each opening and project requirement.
| Spec | Molded | Shaker | PVC | Melamine | Mirror |
|---|---|---|---|---|---|
|
|
|
|
|
|
| Panel Construction | 3mm molded MDF skins on both sides with an internal wood frame and hollow- or solid-core options. | Assembled solid-wood stile & rail construction with 8mm or 12mm MDF center panels; multiple core options available | 5mm MDF skins finished with PVC film by vacuum forming or heat pressing; available with hollow- or solid-core construction | Pre-finished melamine-faced panel, available in wood-grain or solid-color surfaces; substrate and core construction depend on project specification. | Mirror-faced sliding panel for closet and wardrobe applications; frame, backing, and mirror construction are configured to project specification. |
| Common Finish | Primed, smooth or wood-grain texture | Primed, paint-ready | Pre-finished PVC film in wood-grain or solid colors | Wood-grain or solid-color melamine finish; pre-finished and paint-free | Reflective mirror surface; frame finish by specification |
| Typical Look | Traditional molded panel profiles in multiple designs | Clean, modern square-edge panel design | Wood-grain or solid-color decorative surface | Clean, uniform wood-grain or solid-color surface | Full-height reflective mirror face |
| Best For | Standard residential, apartment, and multi-family projects | Modern and contemporary residential interiors | Apartments, multi-family, hotels, and moisture-prone interiors | Budget-conscious apartment and multi-family projects requiring durable, low-maintenance finishes | Closets and wardrobes where a full-length mirror is desired |
In practice, builders do not need to use the same panel type for every sliding door in a project. Because Bypass describes the opening method rather than the door construction, panel specifications can vary by room, unit type, or finish package — for example, Molded panels for standard residential openings, Shaker for upgraded or contemporary interiors, PVC or Melamine where a pre-finished, low-maintenance surface is preferred, and Mirror panels for closets or wardrobes where a full-length mirror adds function.
Use the Sliding Door Size Chart below to compare standard door sizes, actual slab dimensions, the number of slabs included, and compatible opening sizes. Because sliding door panels overlap during operation, each slab is typically wider than half of the total door width. Refer to the chart to select the appropriate size for your opening.
| Option | Actual Slab Size | # of Slabs Included |
Fit Opening Size | |
|---|---|---|---|---|
| Width | Height | |||
| 48" × 80" | 26" × 80" | 2 | 46"–49" | 80"–80.5" |
| 60" × 80" | 32" × 80" | 2 | 58"–61" | 80"–80.5" |
| 72" × 80" | 38" × 80" | 2 | 70"–73" | 80"–80.5" |
Note: Sliding doors do not follow the standard rough opening calculation used for prehung doors. Actual slab widths include additional overlap for proper sliding operation.
Our team can recommend a panel option based on your application, design, finish requirements, durability needs, and budget.
Bypass sliding doors are one of the most common residential sliding configurations:two or more panels travel side-to-side on parallel tracks, overlapping as they pass rather than swinging outward like a hinged door. Because the panels overlap instead of meeting at a single seam, only part of the opening is accessible at any one time — the main trade-off builders weigh against the space savings.
Bypass doors are commonly paired with Molded, Shaker, Mirror, PVC, or Melamine panels (see Material Options above).
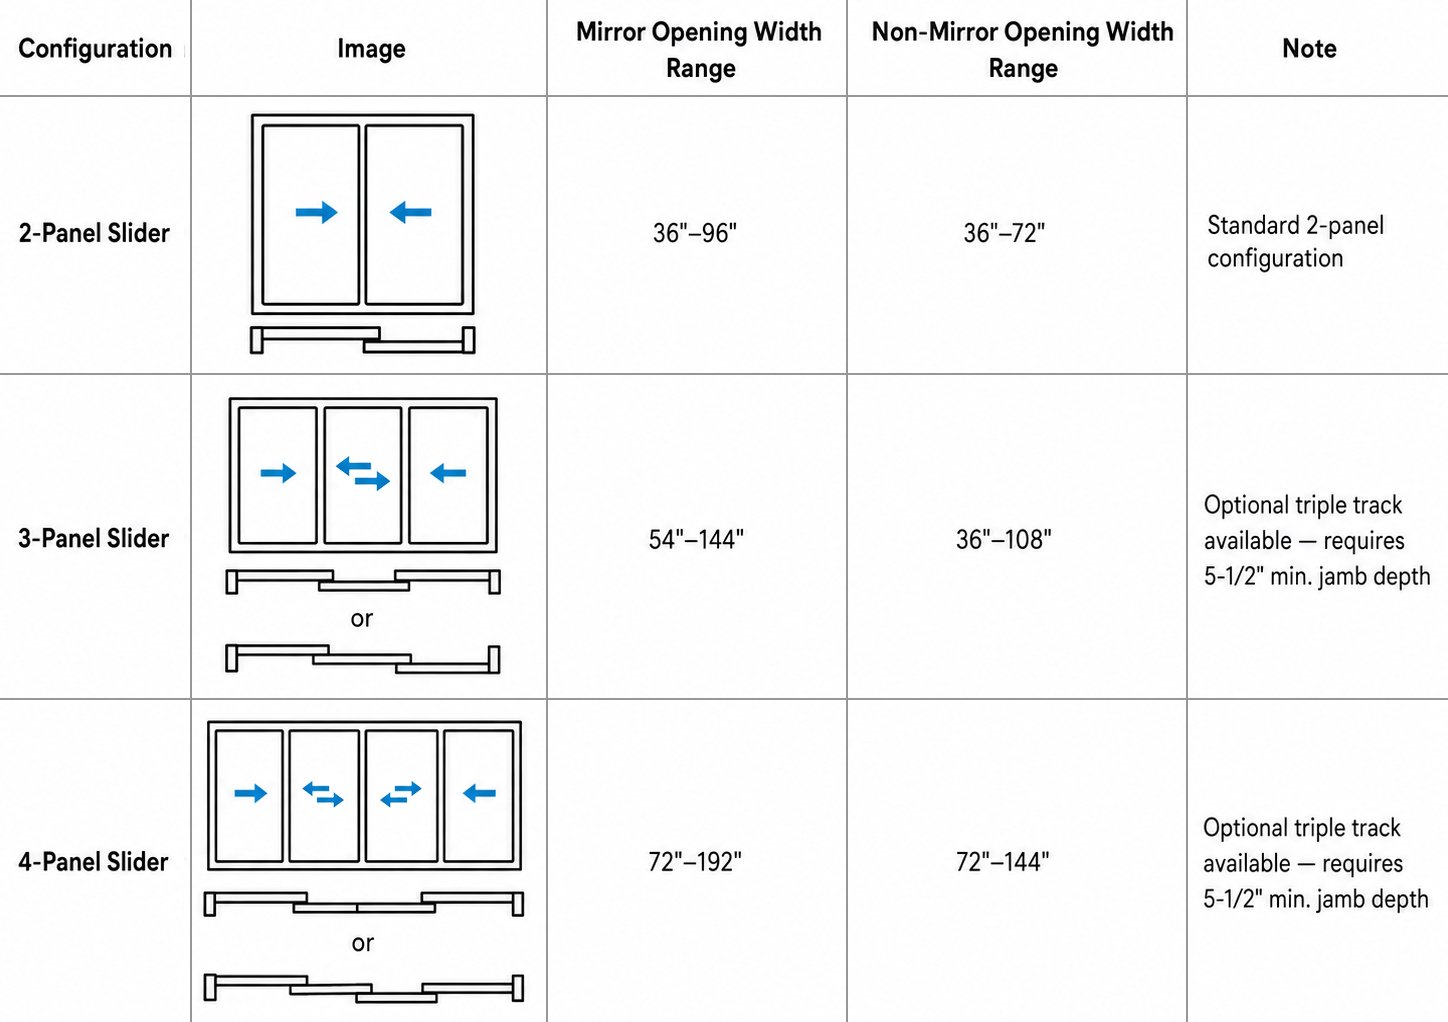
Bypass sliding doors are ordered as 2-panel, 3-panel, or 4-panel configurations. The panel count sets the total opening width the system can cover, and mirror panels support a wider range than non-mirror panels:
Sizing Note: Bypass doors are not sized using standard prehung-door rough-opening math. Because adjacent panels overlap, panel width is not simply the opening width divided by the number of doors. For example, a 72" × 80" two-panel opening may use approximately two 38" × 80" panels rather than two 36" panels. Final panel dimensions should be confirmed according to the selected track system and required overlap.
Pocket doors are concealed sliding door systems that slide into a pocket inside the wall when opened, allowing the door panel to disappear completely from view. With no swing clearance required, they are especially suitable for bathrooms, laundry rooms, pantries, offices, closets, and other space-conscious interiors. Pocket doors can be paired with Shaker, Molded, PVC, Melamine, and Veneer door panels to suit different project styles.
Barn doors slide along an exposed track mounted on the face of the wall, saving swing space while adding a distinctive architectural feature to the interior. They are commonly used for bedrooms, bathrooms, closets, pantries, and living spaces where sufficient adjacent wall space is available. Available panel options include Shaker, PVC, Melamine, Natural Veneer, and Engineered Veneer doors.
Every bypass sliding door we ship is supplied as a complete, ready-to-install system — panel plus matched track, rollers, and guides — engineered to the panel weight and door count you order. Standard hardware supports typical residential panel weights with smooth-glide rollers; soft-close and heavy-duty options are available on request for higher-traffic or larger-panel applications.
Sliding doors are commonly used in residential interiors where swing clearance is limited or a wider opening needs to be covered efficiently. Closets and wardrobes are the most common application, while multi-panel bypass systems are also well suited to large closets, wide residential openings, and interior room dividers.
Depending on the opening size and layout, builders can choose different panel counts and panel materials to balance space efficiency, appearance, and project budget.
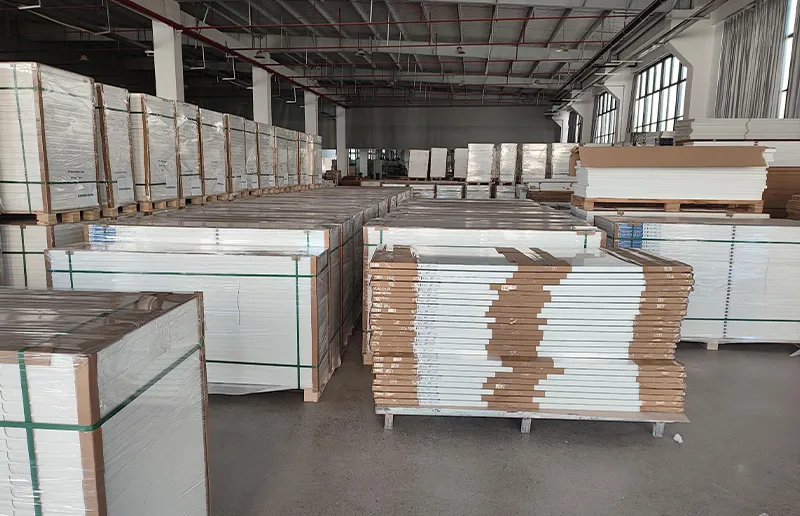
We manufacture bypass sliding doors for builders, contractors, and door retailers across the US, supplying both stocked configurations and fully custom programs built to your project specs.
UWG offers Bypass, Pocket, and Barn door configurations for different interior applications. Bypass doors use overlapping panels on parallel tracks, Pocket doors slide into a concealed wall cavity, and Barn doors travel along an exposed track mounted on the face of the wall.
The best configuration depends on the opening, available wall space, and intended application. Bypass doors work well for closets and wider openings, Pocket doors are useful where the door needs to disappear into the wall, and Barn doors are suited to spaces with enough adjacent wall area for the panel to slide open.
Panel options vary by sliding door configuration. Depending on the system, available options may include Molded, Shaker, PVC, Melamine, Mirror, and Veneer door panels.
Bypass doors require panel overlap, so panel width is not simply the opening width divided by the number of doors. For example, a 72" × 80" two-panel opening may use approximately two 38" × 80" panels rather than two 36" panels.
The jamb requirement depends on the sliding door system and installation method. Flat jambs are commonly used with Bypass, Pocket, and Barn door applications, while exact framing requirements should be confirmed according to the selected system and project conditions.
Yes. Sliding door specifications can be customized by door configuration, panel style, finish, opening size, panel count, and hardware requirements to suit different residential and project applications.
Provide the sliding door type, opening or door dimensions, preferred panel style and finish, quantity, and any project-specific installation requirements. For certain systems, such as Barn or Bypass doors, confirming whether dimensions refer to the opening size or door-panel size is especially important. Barn Door pricing, for example, requires distinguishing between opening size and door size.
The best sliding doors for barns combine aesthetics, strength, and smooth functionality. Whether you're working on a modern interior or a traditional structure, choosing the right material, hardware, and design ensures long-lasting performance and a stylish finish.
While sliding doors move horizontally along a fixed track, bi-fold doors fold and stack neatly to one side. In simple terms, sliding doors are ideal when you want a clean, modern look and efficient use of space—perfect for smaller patios, balconies, or contemporary apartments. Bi-fold doors,
Yes, barn doors can be locked using several simple and effective methods, making them more functional without sacrificing style. Common solutions include sliding bolts, hook-and-eye latches, keyed entry locks, and privacy lock kits designed specifically for barn door setups.
When it comes to optimizing space and adding style to interiors, alternative door types like sliding, pocket, barn, and bifold doors have become increasingly popular.
This website uses technologies such as cookies to enable basic website functions, as well as for analytics, personalization, and targeted advertising. To learn more, please view the following link: Privacy Policy.