
Projects
Resources
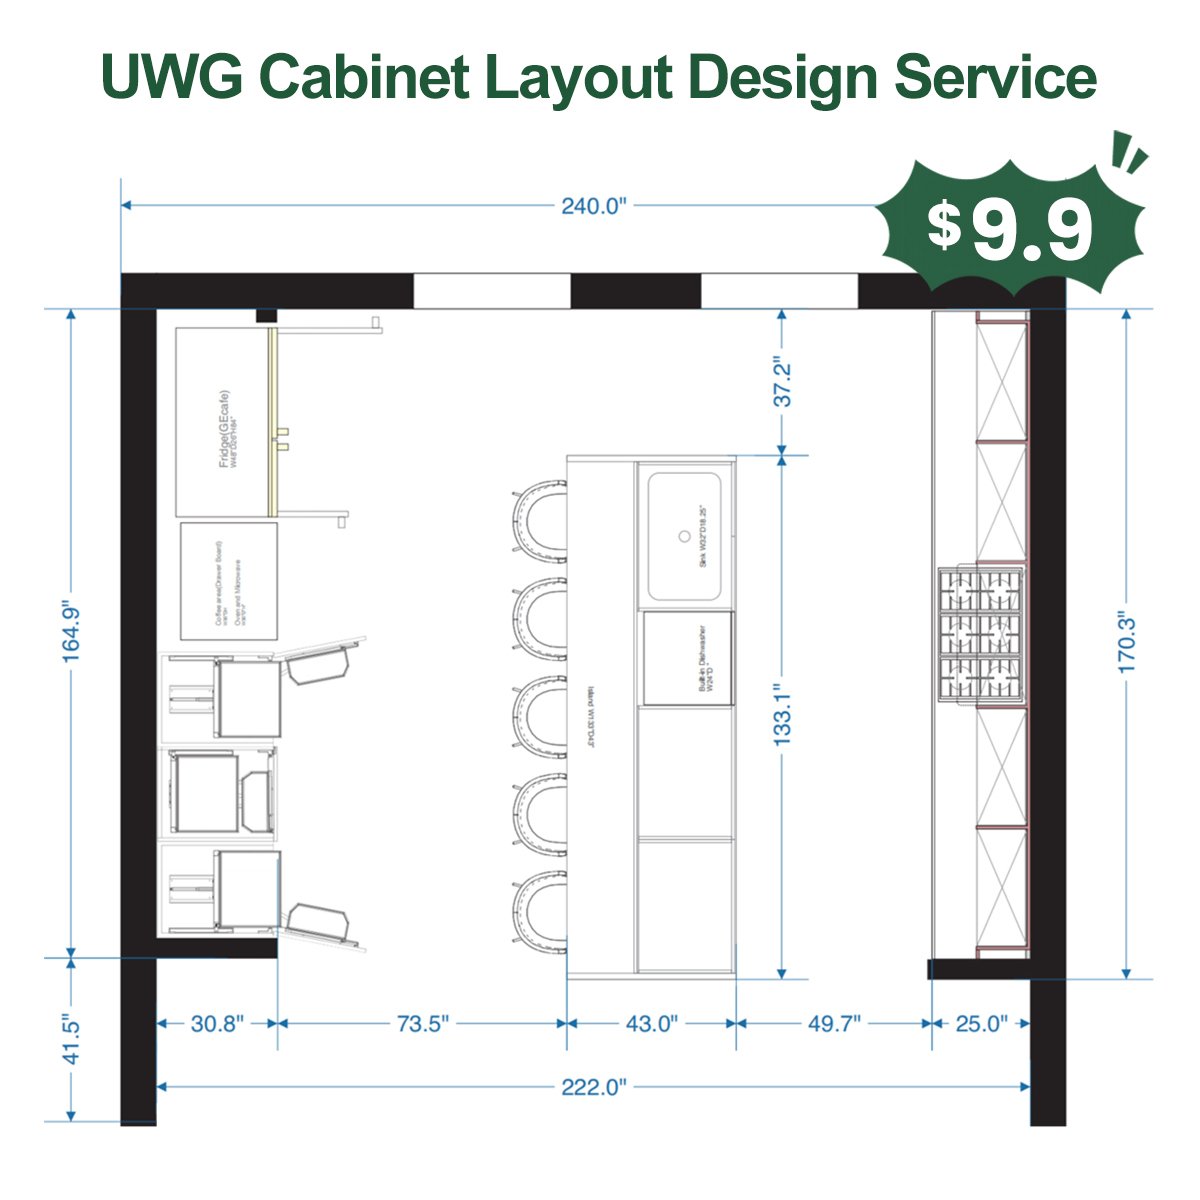
Customized Cabinet Planning Based on Your Drawings
This service is focused on layout planning only (not full interior design or 3D rendering).
Send us your floor plan, and our team will create a professional cabinet layout optimized for your kitchen space.
Send us your kitchen or house layout drawing.
We create a functional and optimized cabinet layout based on your floor plan.
You review the layout and request minor adjustments if needed.
You receive a complete cabinet layout ready for project planning and implementation.
We have developed a standard 10×10 cabinet reference system based on typical North American kitchen layouts and project requirements.
| ITEM | Size(W x H x D) | Qty | |
|---|---|---|---|
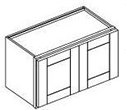
|
W3612 | 36" x 12" x 12" | 1 |
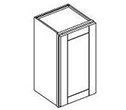
|
W1230 | 12" x 30" x 12" | 1 |
|
|
W3012 | 30" x 12" x 12" | 1 |
|
|
W1830 | 18" x 30" x 12" | 2 |
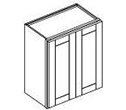
|
W3630 | 36" x 30" x 12" | 1 |
|
|
W2430 | 24" x 30" x 12" | 1 |
|
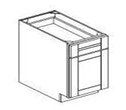
B12 | 12" x 34½" x 24" | 1 |
|
|
B15 | 15" x 34½" x 24" | 1 |
|
|
B18 | 18" x 34½" x 24" | 1 |
|
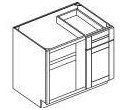
BBC42 | 42" x 34½" x 24" | 1 |
|
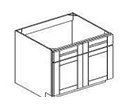
SB36 | 36" x 34½" x 24" | 1 |
|
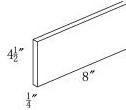
TK8 | 4½" x 96" x ¼" | 1 |
We go beyond layout design. We also offer full cabinet manufacturing and supply solutions for residential and commercial projects.
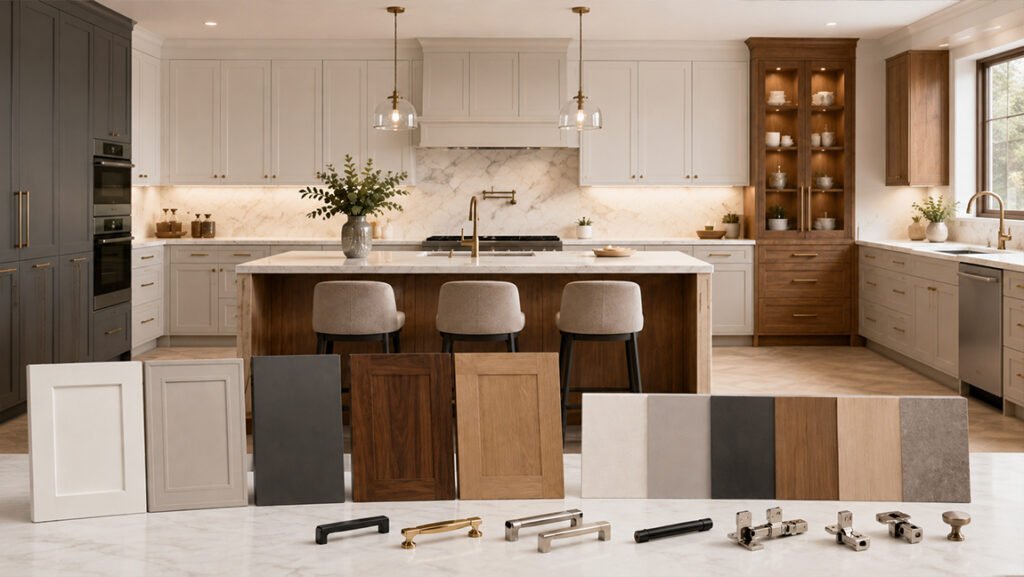
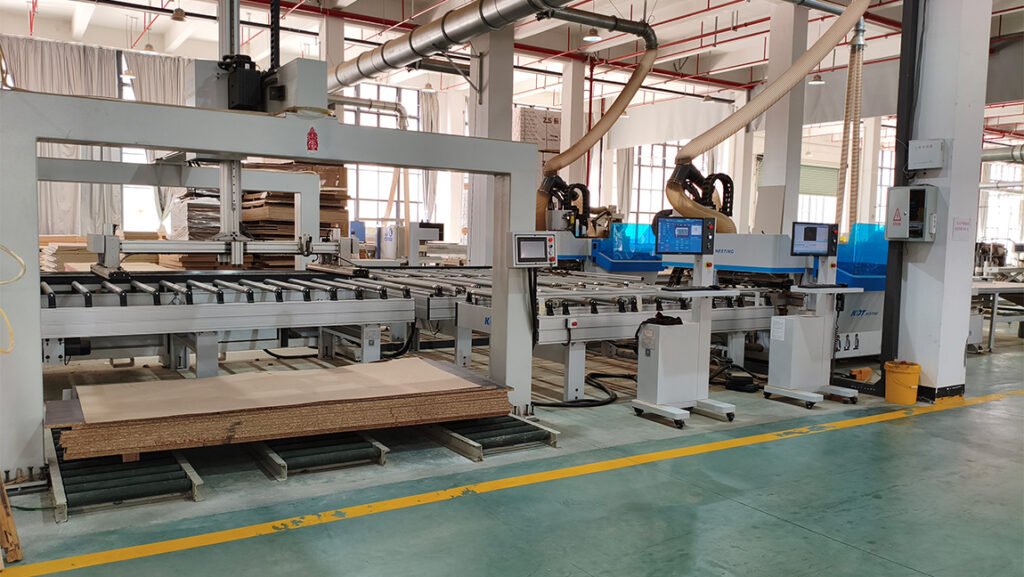
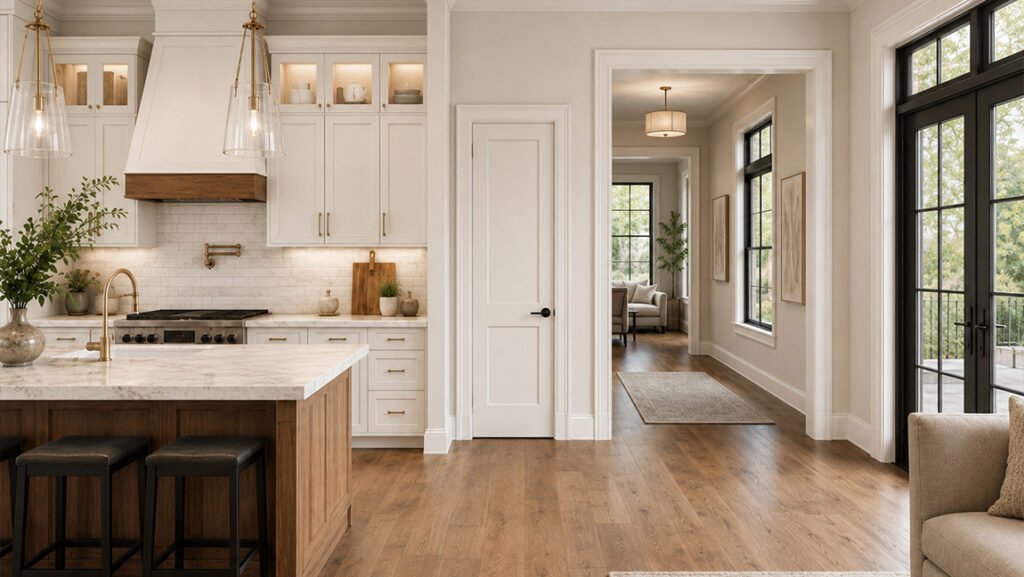
Explore completed cabinet projects showcasing different layouts, styles, and storage solutions.
We provide a structured cabinet system covering design configurations, functional layouts, and material selections to support different project requirements.
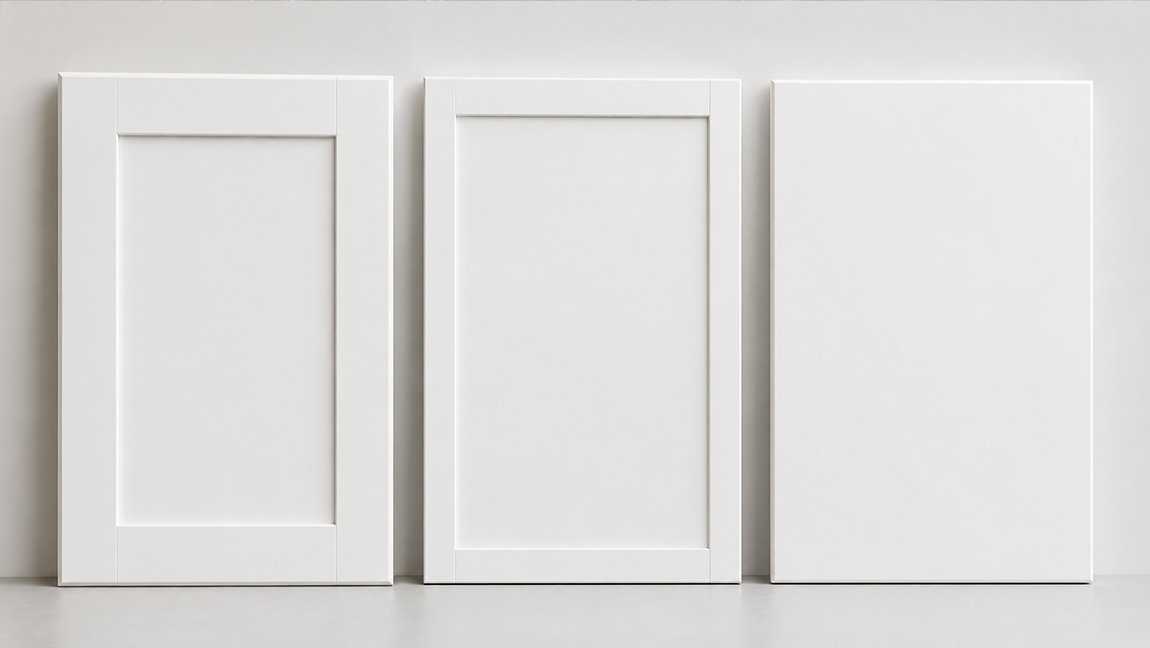
Cabinet doors are available in a variety of styles to suit different interior design preferences and project requirements.
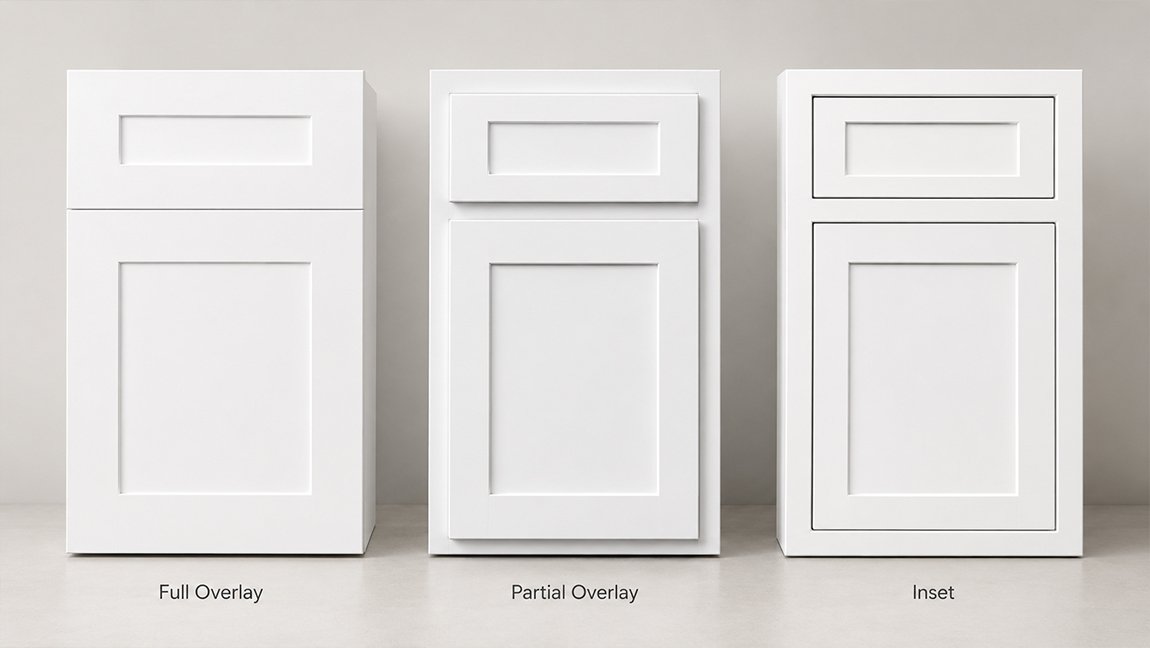
We offer different overlay options to control the door-to-frame appearance and overall cabinet front style.
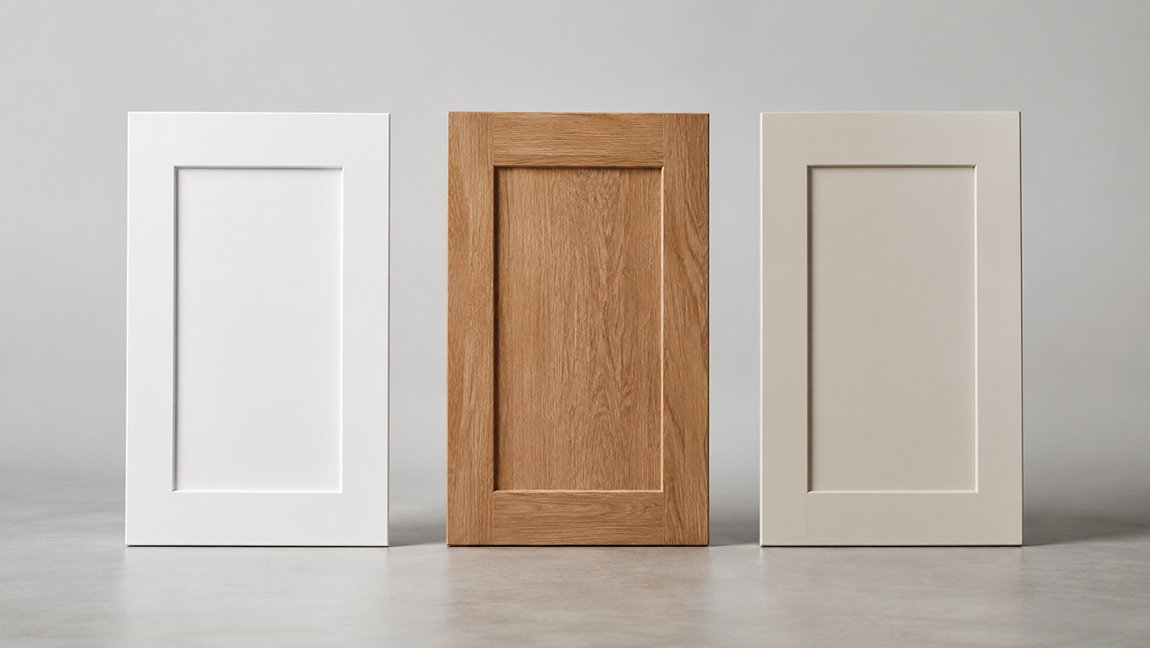
We provide different finish types to achieve the desired appearance, texture, and durability for each cabinet style.
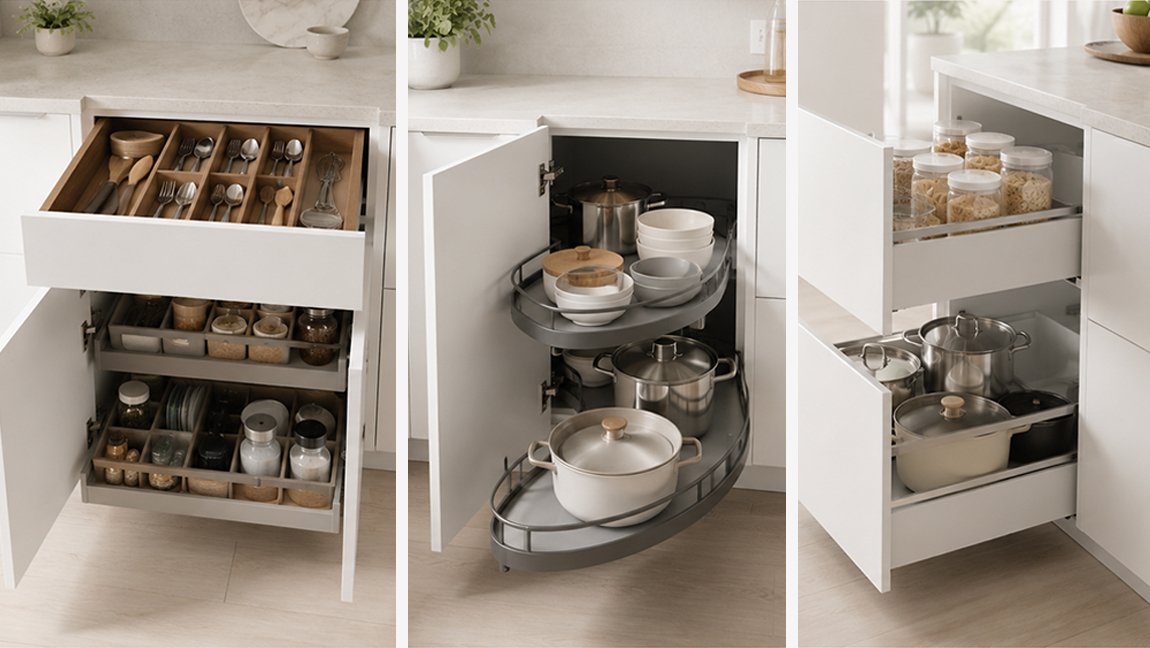
Modular cabinet systems designed to improve space efficiency and everyday kitchen usability.
Please send your floor plan or kitchen layout drawing, along with basic dimensions and any specific requirements or preferences if available.
Typically, the cabinet layout will be completed within 3–7 business days, depending on project complexity and revision needs.
Yes. In addition to layout design, we provide factory cabinet manufacturing and full project supply solutions for residential and commercial projects.
Yes. We support bulk orders and large-scale projects, including developers, contractors.
Yes. We provide international logistics support, including shipping coordination and door-to-door delivery for project orders.
We also have local warehouse support in the United States, which helps improve delivery efficiency and project execution for North American customers.
This website uses technologies such as cookies to enable basic website functions, as well as for analytics, personalization, and targeted advertising. To learn more, please view the following link: Privacy Policy.