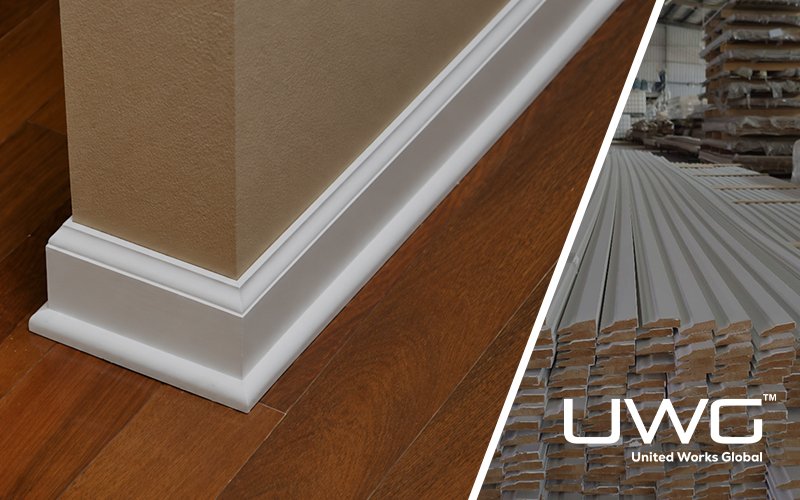
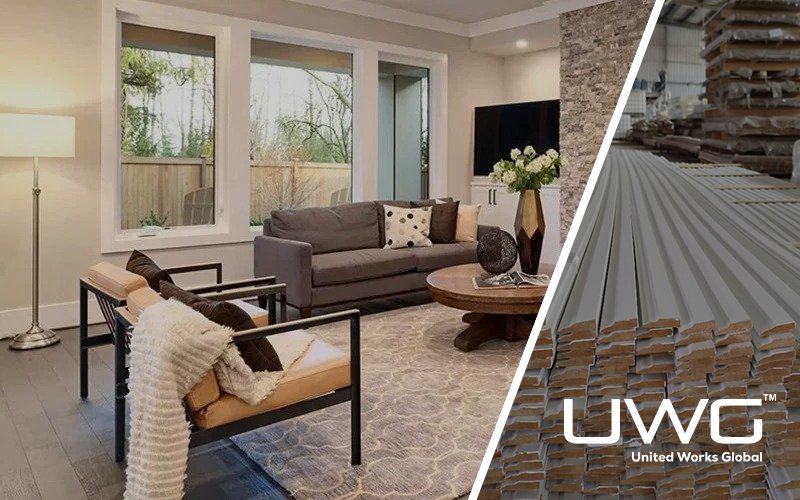
Choosing the right baseboard height is about both room dimensions and interior style. The baseboard should complement the space and create balanced proportions, whether you are renovating a traditional living room, designing a modern office, or planning a farmhouse interior.
Use ceiling height to narrow the options, then refine the choice through profile, finish, and the surrounding trim.
Choosing Baseboard Height for Your Ceiling
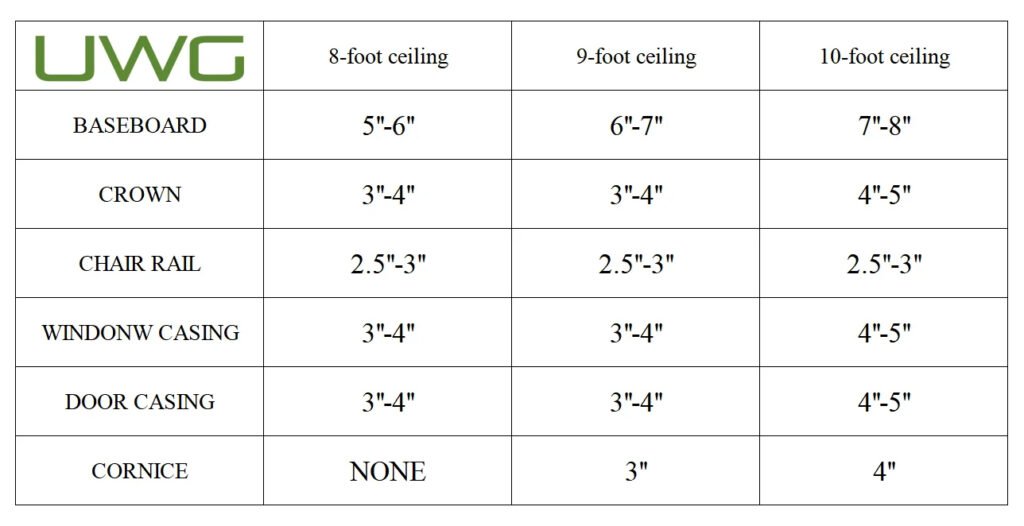
The following ranges are starting points for comparing designs, rather than fixed requirements for every room.
| Ceiling height | Starting baseboard height | How to adjust for the room |
|---|---|---|
| 8 feet | 3–5 inches | A simple 3–4-inch profile suits a restrained look; compare 5–7 inches for a more formal traditional treatment |
| 9 feet | 5–6 inches | Consider a taller profile if the room has substantial casing, wall paneling, or a formal design |
| 10 feet | 6–7 inches | Compare 7–8 inches where the room’s scale and trim support a stronger base |
| Above 10 feet | Compare 7–8 inches and larger options | Check the actual wall proportions instead of increasing height automatically |
For a vaulted room, consider the wall where the baseboard will sit, not just the highest point of the ceiling. Also compare the room’s width, uninterrupted wall area, and casing size.
Once you have a height range, compare the actual profiles in the moulding and trim collection. A flat and an ornate baseboard of the same height can have quite different visual weight.
Choosing the Right Baseboard Height for Different Interior Styles
Traditional Styles
Traditional interiors emphasize craftsmanship, symmetry, and decorative detail. Baseboards can reflect that character through curves, stepped edges, or a layered profile.
For an 8-foot ceiling, compare 5–7-inch baseboards when a more formal appearance is intended. In rooms with 9–10-foot ceilings, 7–8-inch profiles may suit substantial casing, crown moulding, or wall paneling.
Height alone does not create the traditional look. A 5-inch Colonial Baseboard is one product option to compare where a decorative profile is wanted without moving to a very tall board.
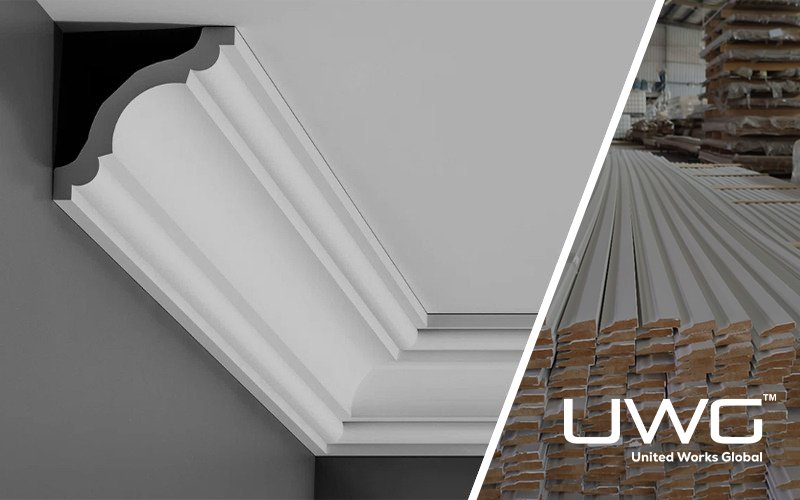
Style tip: Coordinate the baseboard with the crown, casing, and panel details. If using a separate cap, compare the finished assembly height; the cap may overlap the main board.
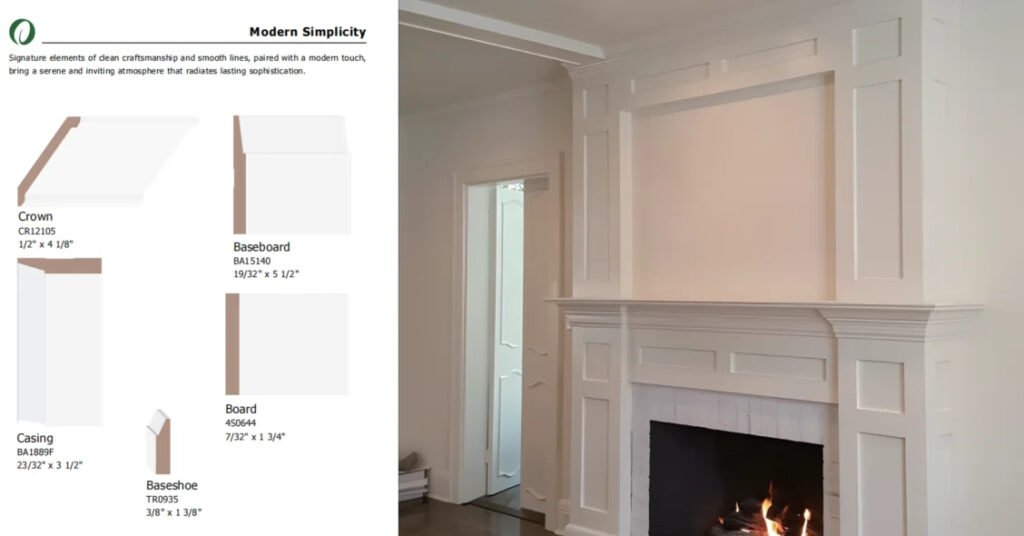
Modern Styles
Modern interiors favor clean lines, simplicity, and restrained detail. Flat, square-edge, or lightly eased profiles can provide that look.
For an 8-foot ceiling, 3–4 inches is a useful compact starting range. With a 10-foot ceiling, compare 5–6-inch simple profiles if the aim is to retain a quiet outline. A taller flat board can also work when the room needs more visual grounding.
Style tip: Consider a matte finish or a color close to the wall for a less pronounced outline. Modern styling does not require the shortest baseboard in every room.
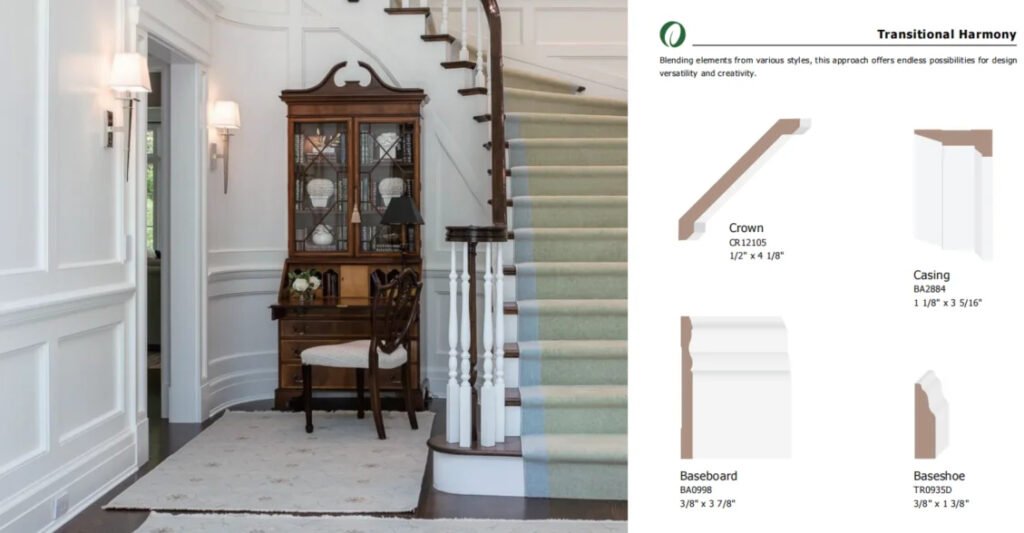
Transitional Styles
Transitional interiors combine modern simplicity with traditional warmth. A baseboard with a light bevel or a simple stepped edge can bridge those influences.
Compare 4–6-inch profiles for standard-height rooms. In a larger space, a height up to about 7 inches may provide a stronger base while retaining a simple profile.
Style tip: Keep the profile details restrained and coordinate the finish with nearby casing. The baseboard and casing do not need identical shapes to look related.
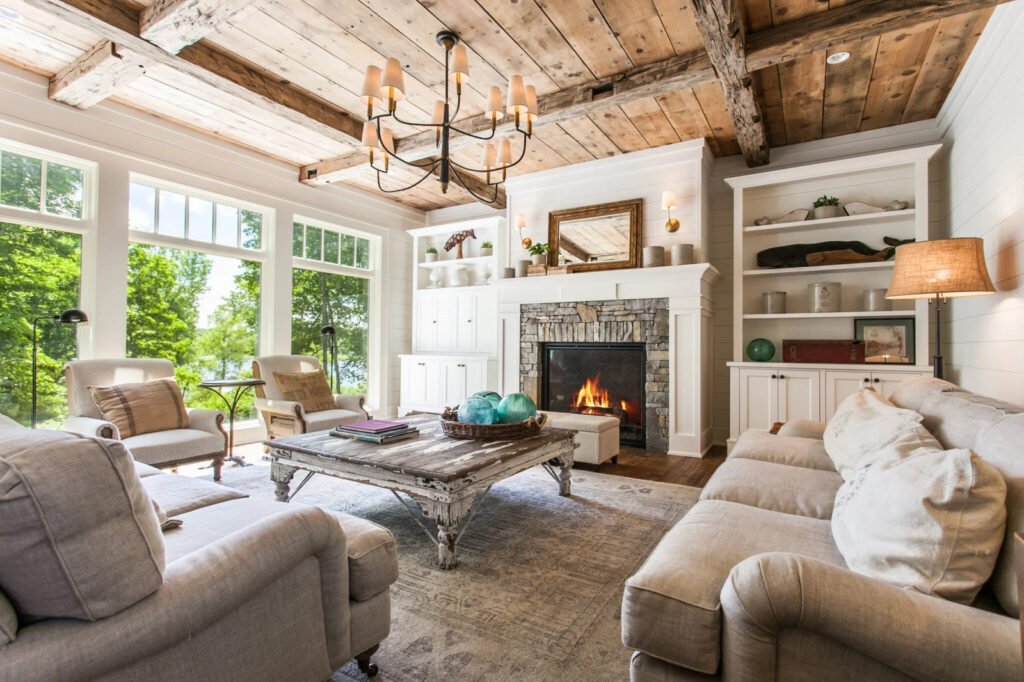
Rustic and Farmhouse Styles
Rustic and farmhouse interiors often emphasize texture, natural materials, and substantial trim. Baseboards around 5–6 inches can support that character in standard-height rooms, with taller options up to about 8 inches worth comparing in larger spaces.
Natural wood tones or distressed finishes can complement reclaimed flooring or textured walls. Painted flat-stock baseboards can also suit a farmhouse scheme when the design calls for a cleaner treatment.
Style tip: Compare the material and finish alongside the floor. Choose visible wood grain when it contributes to the design, rather than treating it as a requirement for every farmhouse interior.
Contemporary Styles
Contemporary interiors can combine simple profiles with varied materials and finishes. They allow a little more flexibility than a strictly minimal scheme.
For an 8-foot ceiling, compare 3–5-inch baseboards. In taller rooms, 5–7 inches can give the wall a more defined base without requiring an ornate profile.
Style tip: Look at the complete wall composition. Subtle steps, texture, or a contrasting finish can add detail without making height the main feature.
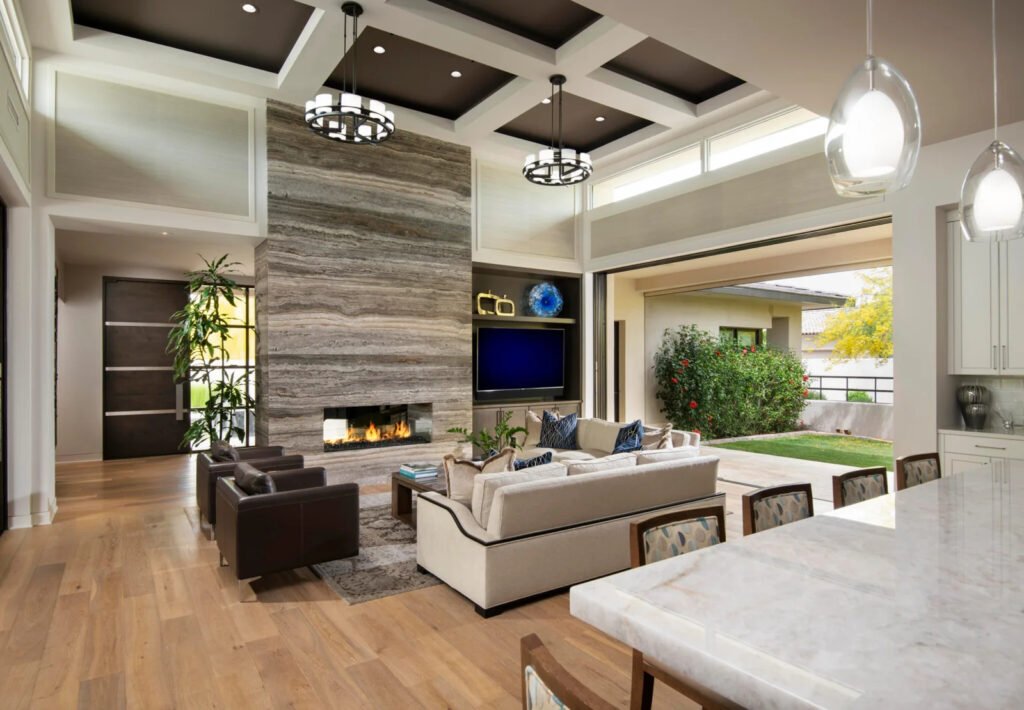
Matching Baseboards With Wall and Flooring Styles
Keep the baseboard height, profile, and finish working toward the same design. Use the following combinations to compare profiles and finishes.
| Interior style | Wall and floor pairing | Baseboard direction |
|---|---|---|
| Modern | Neutral walls with restrained wood, laminate, or concrete finishes | Flat or simple profile; compact height or wall-matched finish |
| Traditional | Rich colors, wallpaper, dark wood, or patterned flooring | Taller or decorative profile coordinated with other mouldings |
| Transitional | Soft neutrals and medium-toned wood or subtle tile | Medium height with a light bevel or stepped detail |
| Rustic/Farmhouse | Textured walls, shiplap, wood, or stone | Substantial profile with a natural or painted finish |
| Contemporary | Neutral walls, accent surfaces, and clean flooring patterns | Simple profile with selective texture or contrast |
Also inspect where the baseboard meets the door casing. Check the thickness and termination detail so a taller or thicker baseboard does not create an unintended projecting edge.
How to Choose Between Two Baseboard Heights
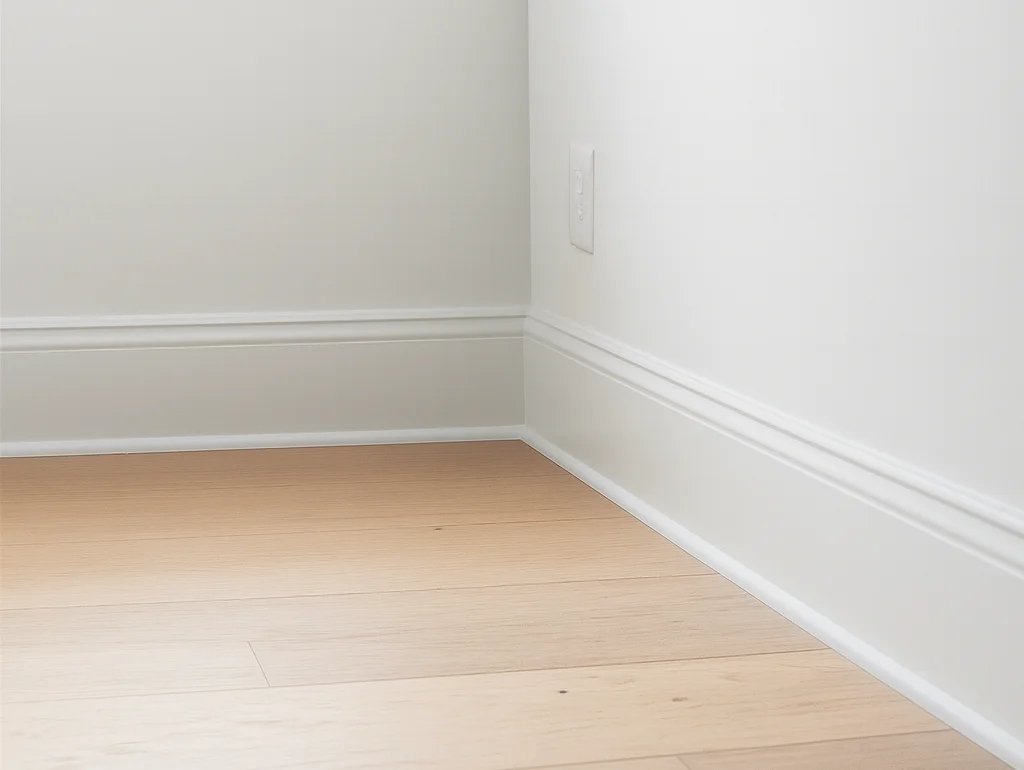
Before committing to a full order, compare two samples against the actual finished wall and floor. View them beside a doorway and from the normal room entrance, rather than only looking down at the sample.
Check:
- The height against the ceiling and available wall area.
- The profile’s visual weight and the effect of paint or wood grain.
- The thickness where it meets casing or a plinth block.
- The complete installed height if a cap or shoe moulding is included.
In connected rooms, begin with a consistent height and profile. Change the size where the architecture or room character calls for it, and decide how that change will terminate before ordering.
Frequently Asked Questions About Baseboard Heights
What is the standard baseboard height for an 8-foot ceiling?
Use 3–5 inches as a starting comparison range. A modern room may suit a simple 3–4-inch profile, while a traditional room can support a more substantial 5–7-inch treatment. Compare the profile with the casing and room proportions before deciding.
What height works with taller ceilings?
Start by comparing 5–6-inch profiles for 9-foot ceilings and 6–7 inches for 10-foot ceilings. A more formal room may suit 7–8 inches, while a restrained modern design may use a smaller, simpler board.
What is the 7% rule for baseboard height?
It is a proportional shortcut that multiplies ceiling height by 0.07. An 8-foot ceiling gives approximately 6.7 inches, and a 9-foot ceiling approximately 7.6 inches. Those results favor a substantial baseboard, so use the calculation only as an optional comparison—not as the default for every style.
What baseboard style is best for modern homes?
Flat, square-edge, or lightly eased profiles are useful starting options. Around 3–4 inches can suit a restrained room with an 8-foot ceiling, but a taller simple board can also work where the room needs more visual weight.
Are taller baseboards better?
Taller baseboards can create a more substantial or formal appearance, but they are not automatically the better choice. Profile, finish, wall area, ceiling height, and adjoining casing determine whether the result looks balanced.
Conclusion
Choose baseboard height by combining ceiling height with interior style. Use the sizing ranges to shortlist options, then compare the actual profile, finish, and casing junction in the room.
Traditional, modern, transitional, farmhouse, and contemporary interiors can all use different heights successfully. The final choice should support the complete trim design rather than follow a percentage or a trend label alone.