
Planning cabinet sizes for kitchens can feel overwhelming — especially when space is either very limited or overly abundant. Many builders struggle to find the right dimensions that balance function, style, and flow. In this guide, I’ll show you how to size cabinets smartly for both small and large kitchens, so you get the most out of every square foot.
Planning cabinet sizes starts by accurately measuring your kitchen and identifying key functional zones — sink, stove, and refrigerator. For small kitchens, prioritize space efficiency with 24” deep base cabinets and 12” deep upper cabinets. In large kitchens, base cabinets up to 48” wide improve storage and workflow. Maintain a clear work triangle, ensure at least 36” walkway clearance, and use standard sizes (in inches or mm) to simplify fabrication, speed up installation, and reduce waste.
Let’s break it down — from essential cabinet rules to smart layout strategies and expert insights — so you can build kitchens that are efficient, stylish, and tailored to the space.
What is the 3×4 kitchen rule?
The 3×4 kitchen rule is a planning guideline that suggests every kitchen should include three work zones — the sink, the stove, and the refrigerator — with at least four feet of counter space assigned to each. This setup forms the well-known work triangle, minimizing walking distance and improving cooking efficiency.
For small kitchens, this may mean condensing zones while keeping them functional. Use narrow cabinets and compact appliances to maintain flow. For large kitchens, allow more space between each zone but keep the triangle intact to avoid wasted movement.
What is the 1/3 rule for cabinets?
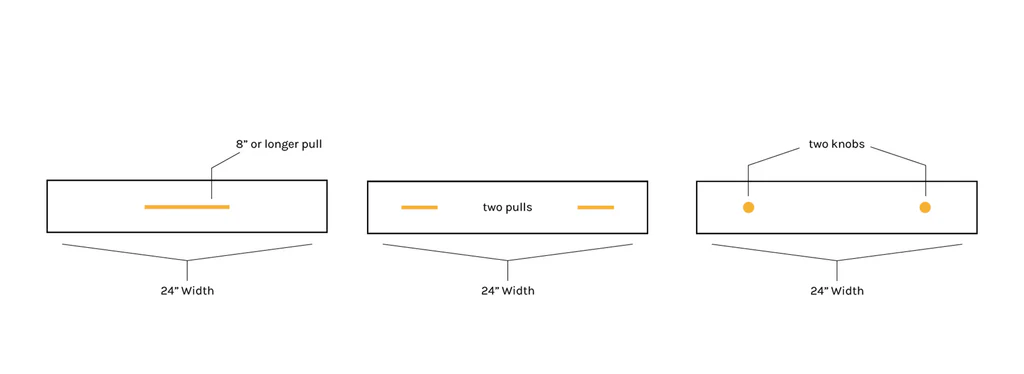
The 1/3 rule for cabinets refers to a design principle used when selecting cabinet pulls and handles. It states that the length of a pull should be one-third the width of the cabinet drawer or door. While it seems like a minor detail, this simple rule enhances visual balance, ergonomics, and client satisfaction.
Here’s how it works:
- 18” drawer → 6” pull
- 36” drawer → 12” pull
Too small, and the handle looks awkward and feels uncomfortable. Too big, and it overwhelms the cabinet front.
Builder tip: Keep a sample board of pulls with measurements on site. It helps clients quickly visualize proportions and make faster hardware decisions.
How to design a kitchen cabinet layout?
A functional cabinet layout is all about flow, storage, and clearances. You’re not just placing boxes — you’re designing a workspace. Start by anchoring your layout around the appliances: fridge, sink, and stove. Then add cabinets to support each zone.
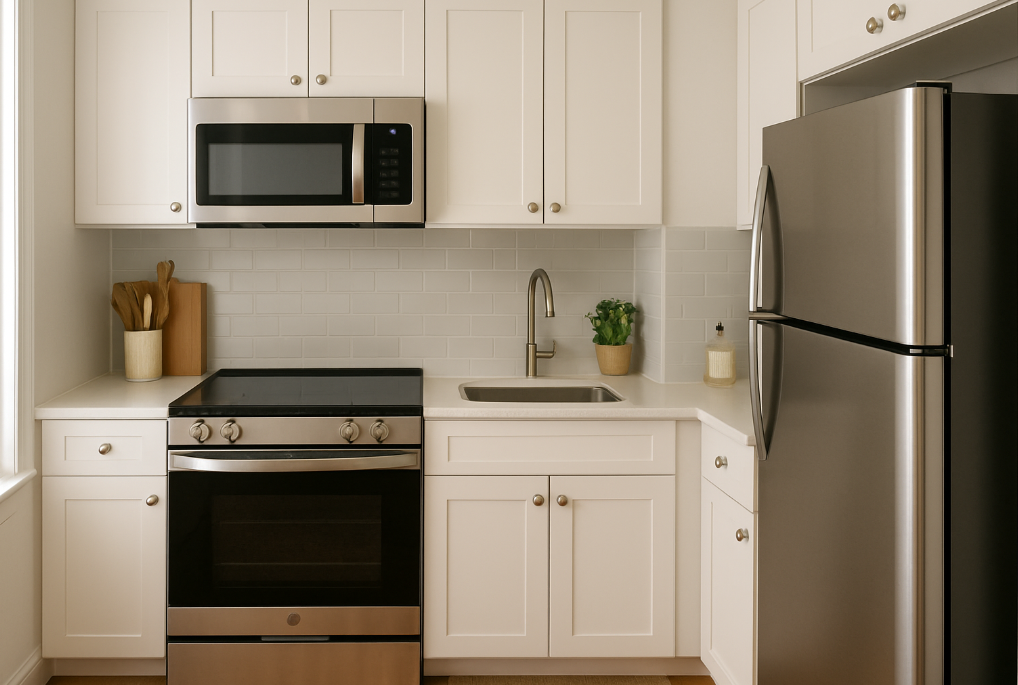
For small kitchens:
- Use L-shaped or galley layouts
- Maximize vertical space with 36–42” wall cabinets
- Consider pull-out pantry cabinets to save floor space
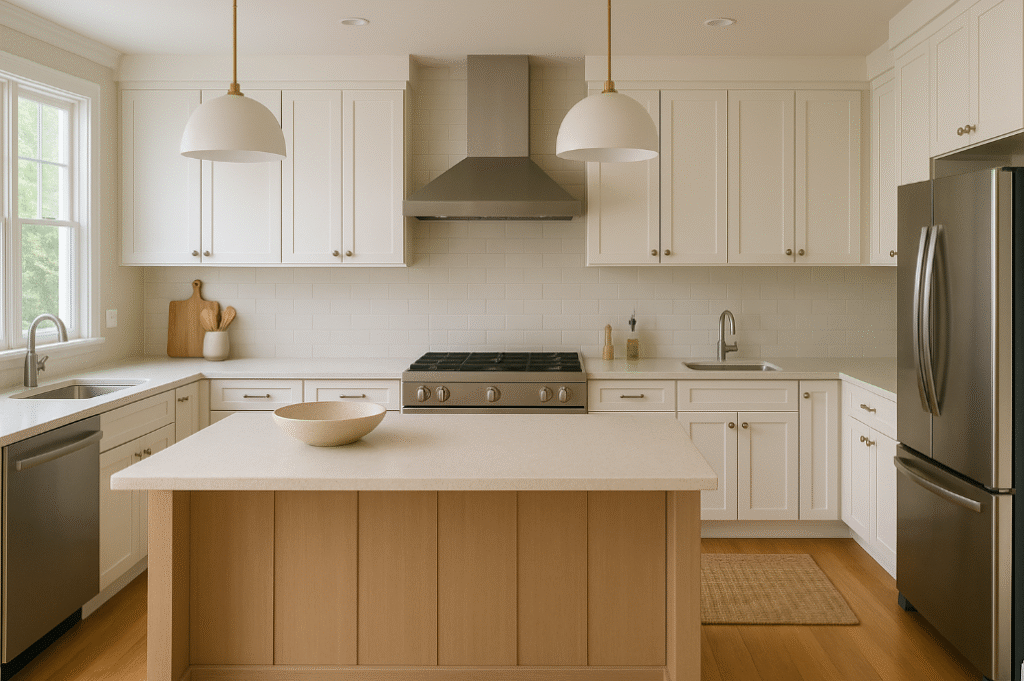
For large kitchens:
- Opt for U-shaped layouts, or islands for extra prep space
- Add tall pantry cabinets (84–96”) for full storage solutions
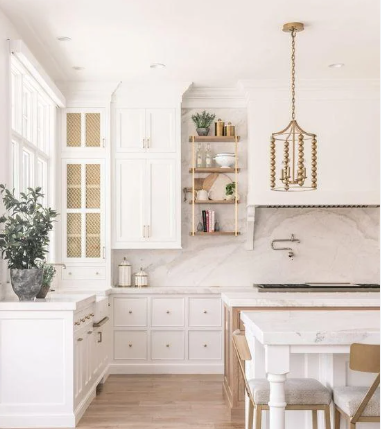
- Include open shelving or glass-front wall cabinets for visual relief
Builder tip: Layout starts on paper but ends on-site — always double-check actual wall lengths and plumbing locations before final cabinet order.
How to plan cabinet sizes for small and large kitchens in inches?
When planning cabinet sizes, standard dimensions in inches help ensure consistency, cost control, and fast installation. Here’s how to approach it:
Small Kitchens:
- Base cabinets: 24” deep, 34.5” high, 9–30” wide
- Wall cabinets: 12” deep, 30–36” high
- Use 30” or 36” wide appliances to maintain symmetry
- Stick to modular widths to avoid custom cuts
Large Kitchens:
- Base cabinets can go up to 48” wide
- Use taller wall cabinets or stack two rows for ceiling height
- Add deep drawer units (24” or 30”) for pots and pans
Builder tip: Combine 24”, 30”, and 36” base cabinets for flexible storage without going custom. Stick to 3” width increments to match most factory-made cabinets.
Standard kitchen cabinet sizes
Standard kitchen cabinet sizes in mm and cm
If you’re building in metric markets or working with global suppliers, you’ll need to convert standard cabinet sizes from inches into millimeters or centimeters. Here’s a quick guide:
| Type | Width (mm) | Depth (mm) | Height (mm) |
|---|---|---|---|
| Base | 300–1200 | 600 | 870 |
| Wall | 300–900 | 300 | 720–1050 |
| Tall/Pantry | 450–900 | 600 | 2100–2400 |
Conversions:
- 1 inch = 2.54 cm
- 12 inches = 30.48 cm ≈ 305 mm
Builder tip: Use cabinet sizing charts that list both inches and mm side by side. It prevents measurement mix-ups, especially on international builds or when dealing with mixed supply chains.
Kitchen cabinet size in feet
In some projects, especially in rural areas or older homes, feet-based planning is still common. While inches or millimeters are more precise, here’s how typical cabinet sizes convert into feet:
- Base cabinet: 2 ft deep × ~3 ft high
- Wall cabinet: 1 ft deep × 2.5–3.5 ft high
- Pantry: 2 ft deep × 7–8 ft high
Feet-based measurements are often used during rough framing or for quick sketches, but always confirm in inches when placing orders or cutting panels.
Builder tip: For quick estimating, think of base cabinets as “3×2” and pantries as “8×2”. Just don’t skip the final precision measurements — a ¼ inch matters in cabinetry.
Professional Advice for Builders
Here’s what the pros do when sizing cabinets across kitchen types:
- Stick to modular widths: Saves time and cost.
- Always plan around appliances first — cabinets should frame them, not compete with them.
- Use toe kicks and fillers wisely — don’t ignore them during measurement.
- Create visual balance by mirroring cabinet sizes across the kitchen.
Summary
The right cabinet sizes depend on kitchen size, traffic flow, and storage needs. Use standard dimensions (in inches or mm), follow smart layout rules, and always think ahead to save time and materials. Want a printable chart? Bookmark this page or grab the PDF cheat sheet!