
Projects
Resources
Explore our products, understand their features, and discover the services we offer to support your project.
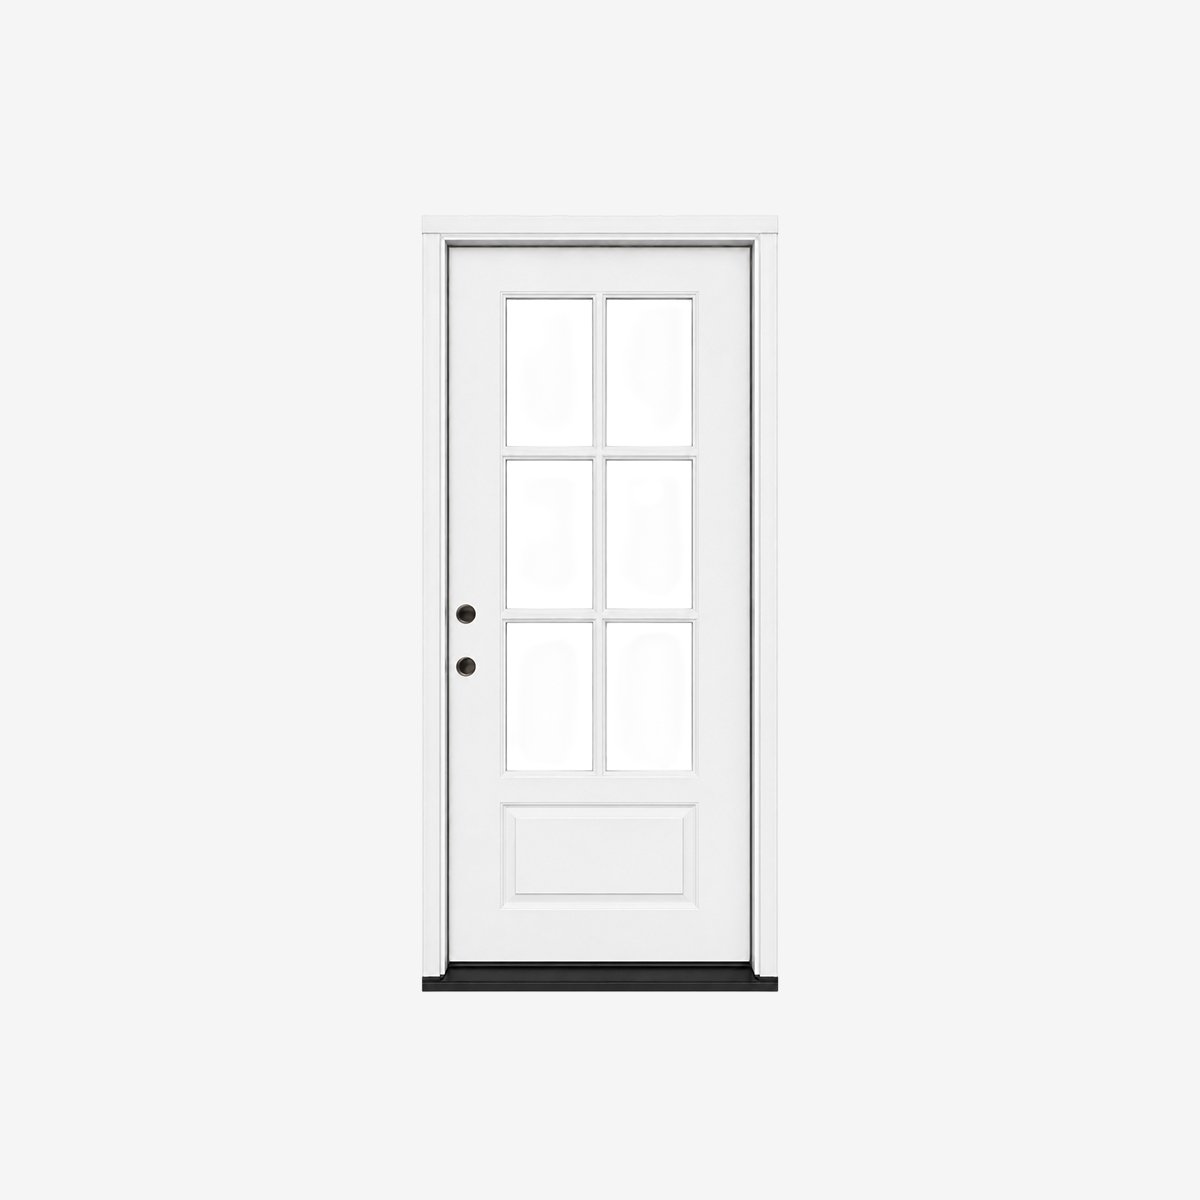
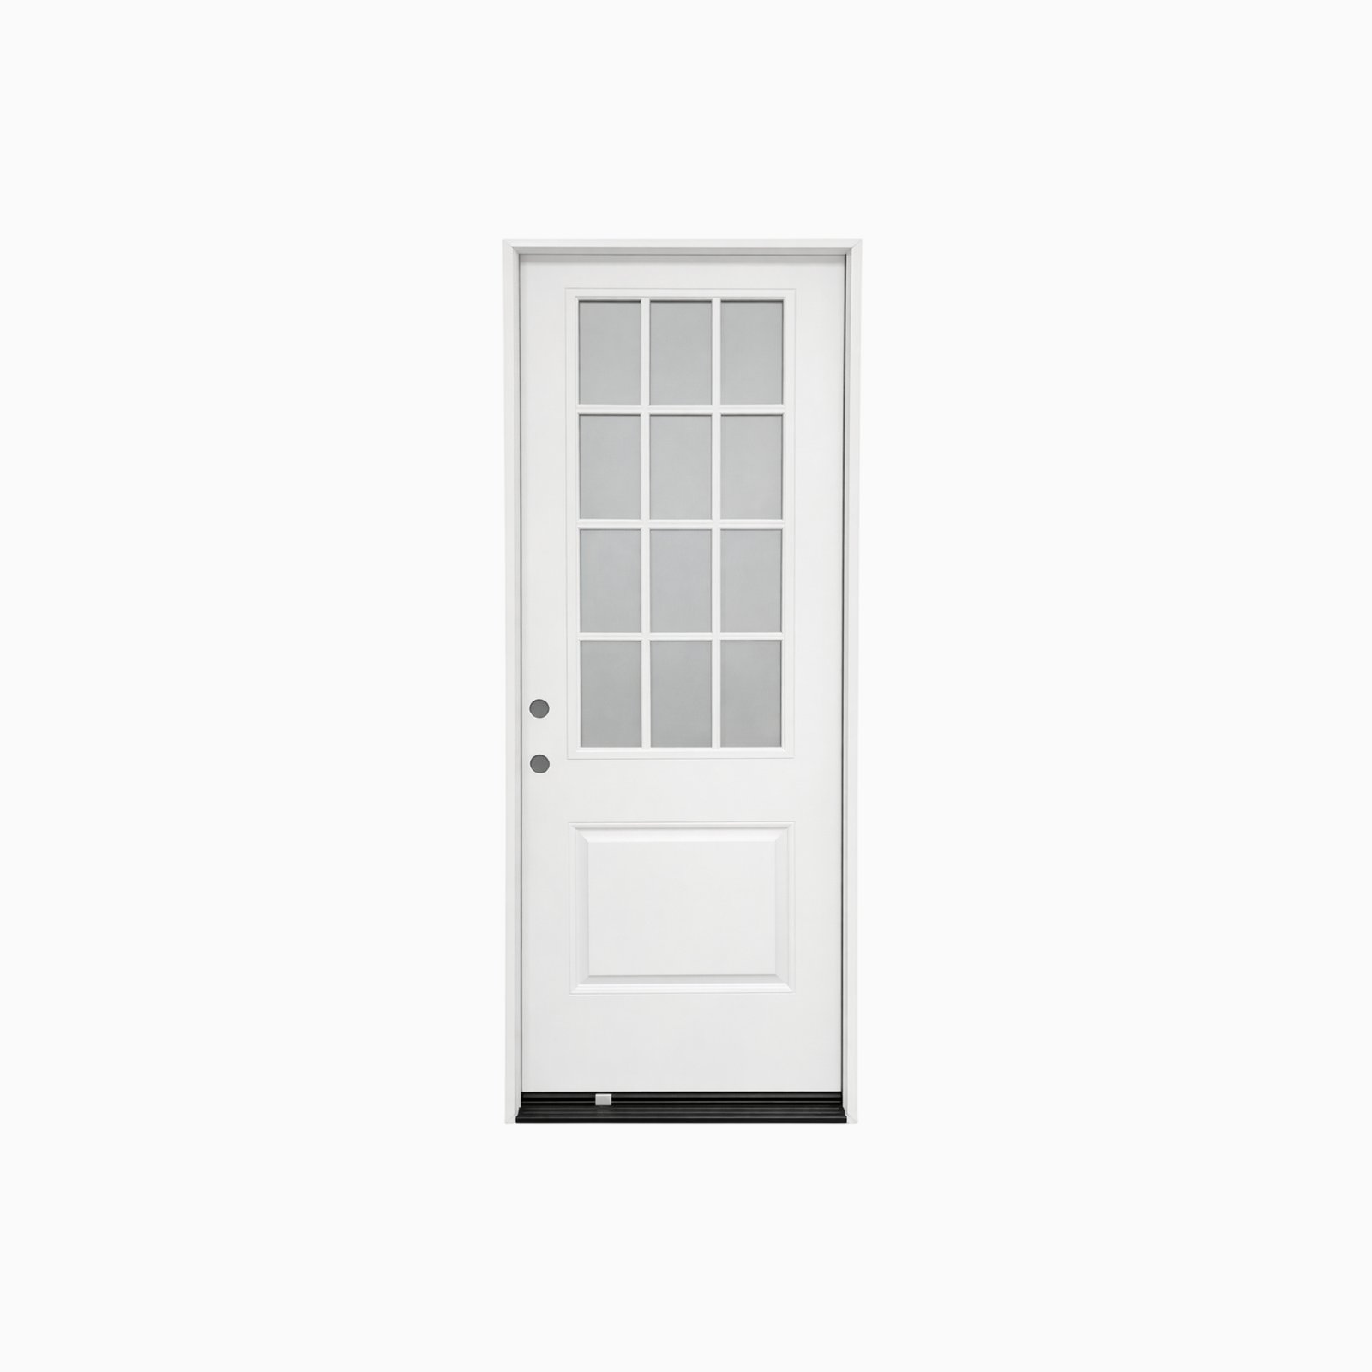
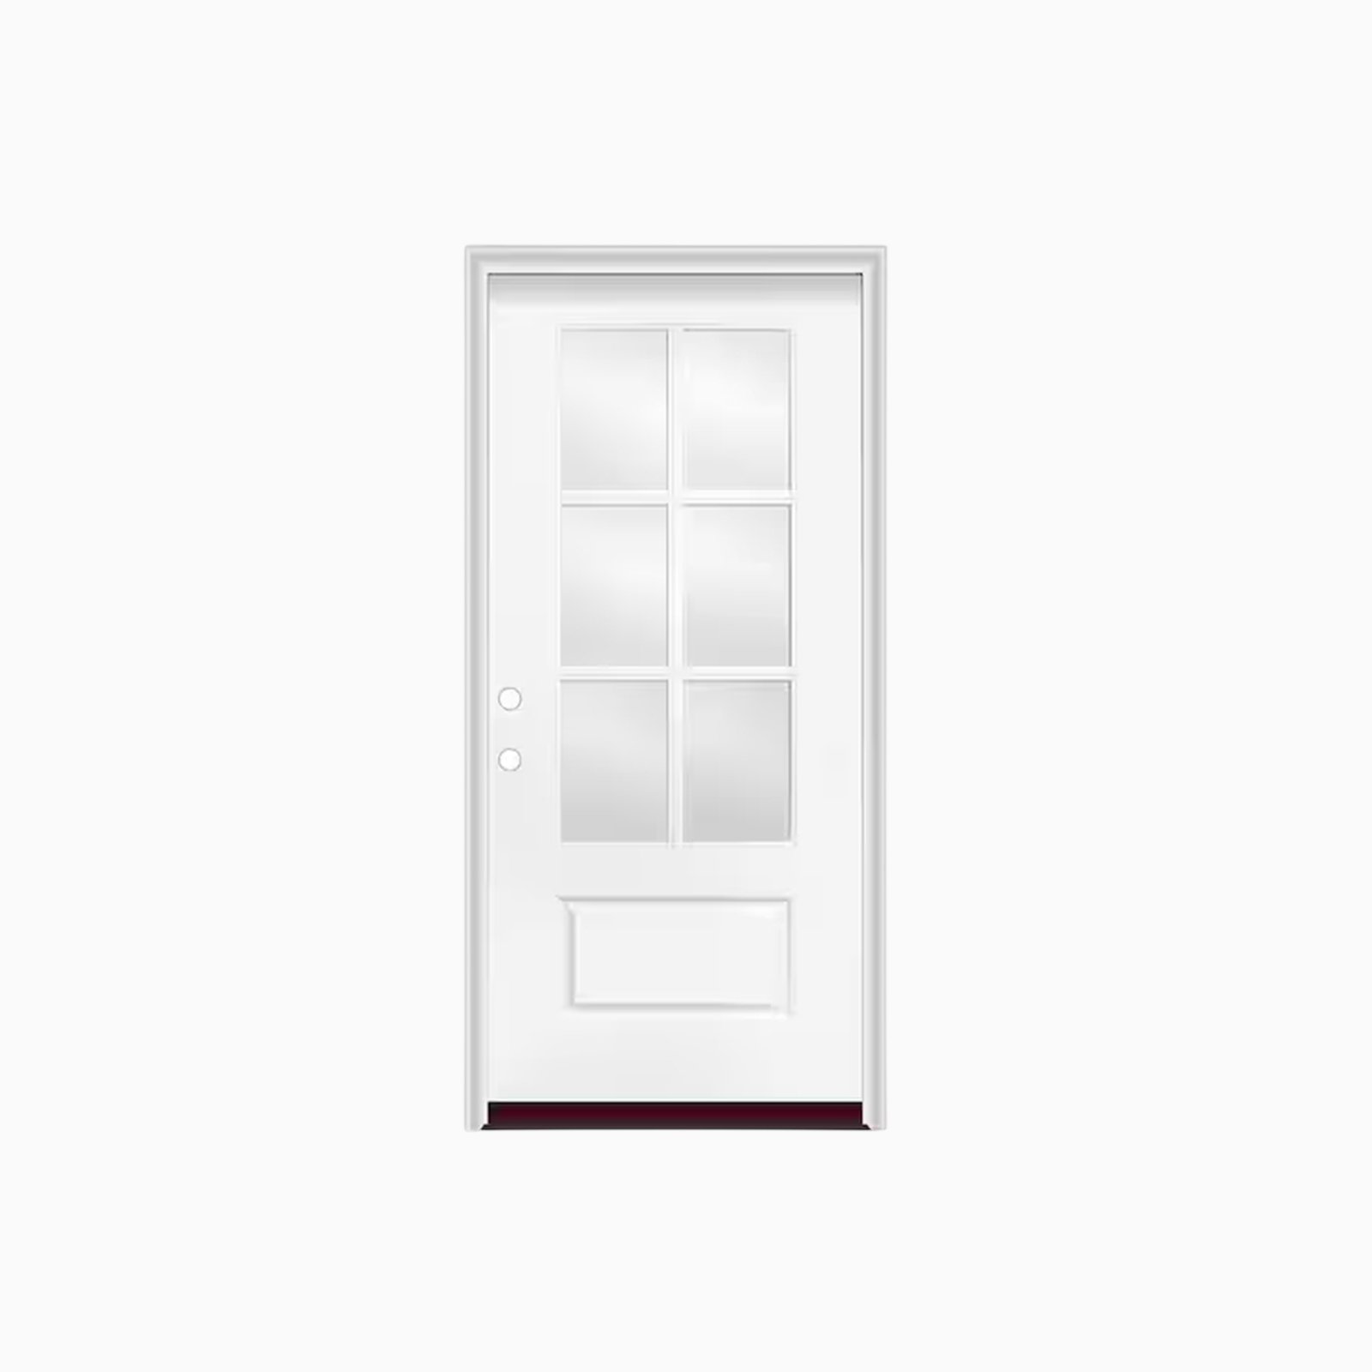
A classic glass door style defined by its large glass area, French doors bring more natural light and an open feel to interior spaces. Available as single or double doors, with a range of divided-lite patterns and glass options.
A French door is a type of glass door known for its large glass area and classic divided-lite appearance. The glass typically takes up a substantial portion of the door panel, allowing more natural light to pass through while creating a lighter, more open look than a traditional solid-panel door. Divided-lite patterns, separated by narrow bars, add the characteristic French door style.
French doors are available in a variety of configurations and glass layouts:
A French door can be made as a single door or as a matching pair of double doors. While double French doors are the most traditional and recognizable configuration, a single French door offers the same glass style in a one-door application.

The number and arrangement of glass lites can vary from simple layouts to more traditional multi-lite patterns. The right configuration depends on the desired balance of natural light, privacy, and visual style. Common patterns: 4, 6, 8, 10, and 15-lite are the most widely specified — 10-lite and 15-lite are the most classic, traditional patterns.

The divided-lite look can be created with True Divided Lite (TDL), using individually separated glass panes, or Simulated Divided Lite (SDL), using a larger glass panel with applied or integrated grilles. Both options provide the classic divided-lite appearance while offering different cost and construction considerations.


Clear (maximum light transfer, no privacy), frosted (privacy with light transfer), and tempered (safety glass for door applications) can be selected to achieve different levels of light transmission, privacy, and visual texture.
In short, French describes the glass-forward style of the door rather than a specific swing configuration. Whether single or double, a French door combines a large glass area with a divided-lite design to bring more light and a classic architectural character to interior spaces.
From standard configurations to project-specific requirements, UWG provides French doors with coordinated specifications, factory-direct pricing, and delivery support for North American projects.
One leaf, divided-lite glass, functions like any standard hinged interior door.
Two matching French-lite doors hung in the same opening. Typically one leaf is the active leaf (used day to day, carries the lockset) and the other is the inactive leaf (secured top and bottom with flush bolts, opened only when needed), with an astragal — a vertical strip on one leaf's edge — closing the gap between the two doors when both are shut. This is the configuration most associated with the term "French doors," but not the only valid one.
Both configurations are available across the full range of lite patterns and glass types above.

French-lite closet doors are a common upgrade from a plain flush or panel door where a room wants more light transfer or a decorative touch.

A French door lets light and sightlines pass between a workspace and the rest of the home while still providing a closable door.

Especially where a primary suite or connected room benefits from shared natural light.
We manufacture French doors directly — as a French door manufacturer and supplier working with builders, contractors, and door retailers across the US.
French doors are available as standard stocked profiles, or fully custom: lite count and grid pattern, grid method (true divided lite or simulated), glass type (clear, frosted, or tempered), and single or double configuration, with astragal and flush-bolt hardware included on double-door orders.
Sizing follows our standard interior door range: 30" × 80" is the most common single-door size, and double configurations typically run 60" or 72" wide by 80" tall — see [Standard Interior Door Sizes, Widths & Specifications →] for the full chart.
Assembly ships in the same Slab, Knock-Down, Semi-Prehung, and Prehung formats as our other lines (see [Slab vs. Knock-Down vs. Prehung — Which Do You Need? →] ), with astragal and flush-bolt hardware included on double-door orders.
A French door is a door with divided-lite glass — a grid of small panes separated by narrow bars — rather than a specific construction or swing type. It can be single or double, and can be built on more than one type of door construction.
No. "Double French doors" specifically describes two matching French-lite doors hung together, but a single French door — one leaf with the same divided-lite glass — is just as valid a French door.
A glass door is any door with a glass panel — a single large lite, an asymmetric cutout, anything. A French door is specifically the traditional divided-lite grid pattern; it's one style within the broader glass door category, not a synonym for it.
It varies by pattern — common options run from 1-lite (a single full pane) up through 4, 6, 8, 9, 10, and 15-lite, with custom counts available beyond that. 10-lite and 15-lite are the most traditional, widely specified patterns.
Both methods are available. True divided lite uses individual small panes, each set separately — the most authentic look, and if one pane cracks, only that pane needs replacing. Simulated divided lite (SDL) uses one larger glass sheet with a grille applied to create the visual grid — more economical, but the whole glass unit typically needs replacing if damaged. Tell us which fits your project and we'll spec it accordingly.
Yes — our French door glass is available in tempered or laminated options, both of which meet standard safety glazing requirements for door applications, the same standard building codes require for glass near floor level, stairs, and wet areas.
Yes. One leaf is typically the active leaf (used day to day, carries the lockset) and the other is inactive (secured top and bottom with flush bolts). An astragal — a vertical strip on one leaf's edge — closes the gap between the two doors when both are shut.

French doors are widely used in residential and light commercial projects because they bring more natural light into a space while adding an elegant architectural look. Builders and wholesalers often choose French doors for patios, balconies, living rooms, dining rooms, home offices, and interior room dividers.

French doors work best in modern floor plans when placed in transitional areas such as patios, balconies, living rooms, and interior partitions.
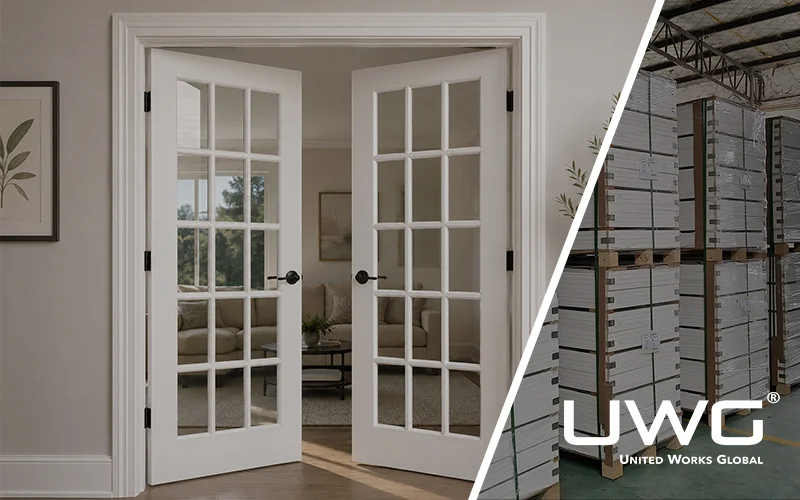
Interior French doors are an excellent solution for homeowners, builders, and contractors seeking to improve natural light, enhance interior aesthetics, and create flexible living spaces without sacrificing room separation.
This website uses technologies such as cookies to enable basic website functions, as well as for analytics, personalization, and targeted advertising. To learn more, please view the following link: Privacy Policy.