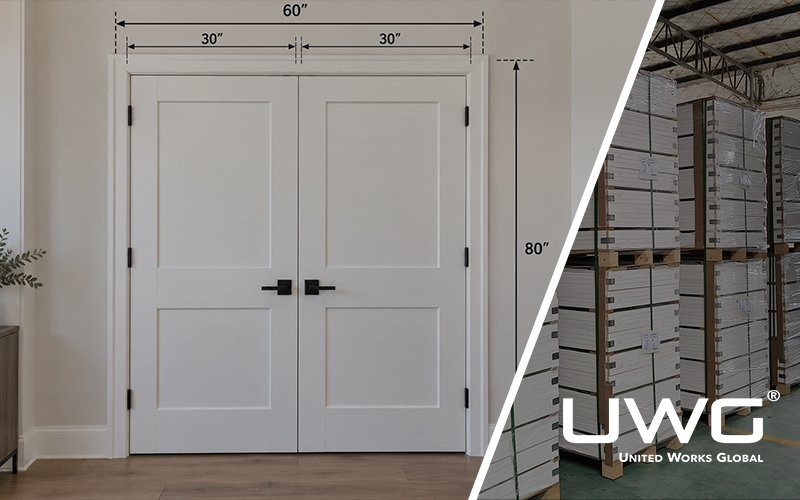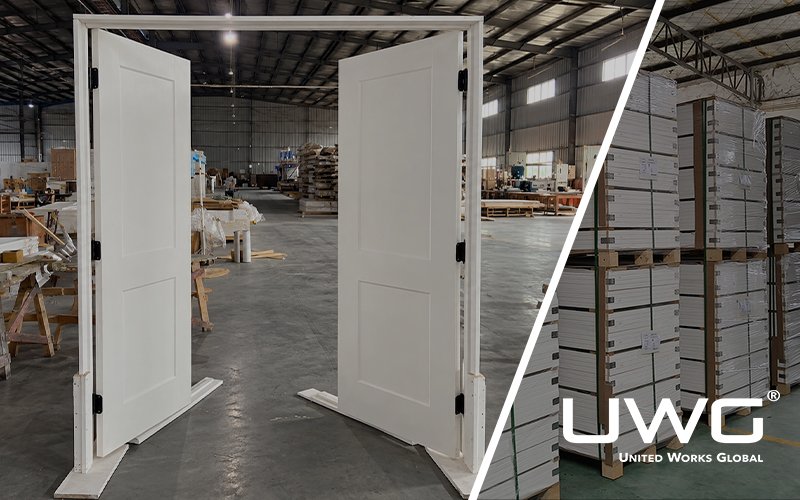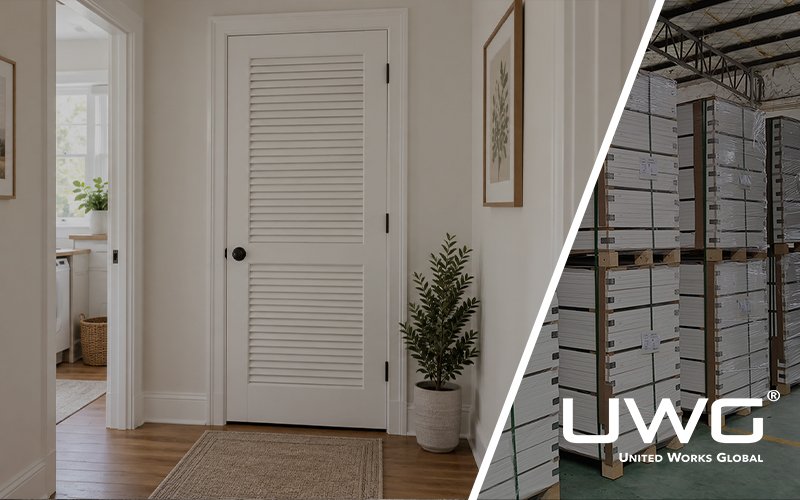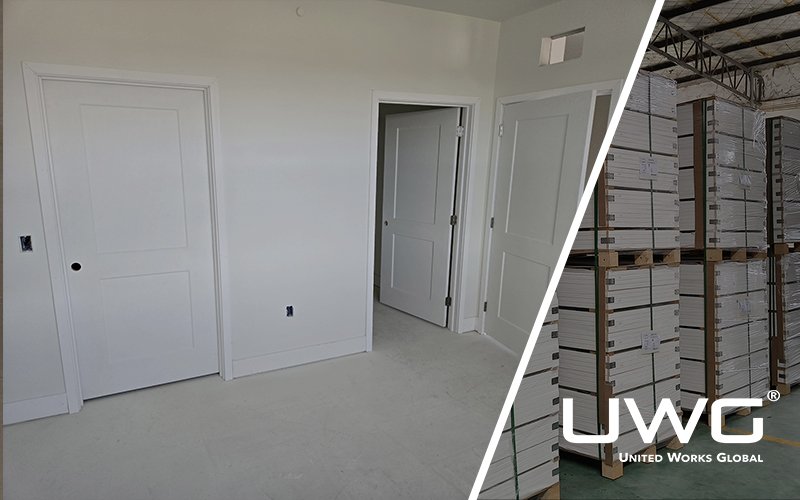
Choosing the right door system can directly affect construction speed, labor costs, and project quality. For North American builders, selecting between slab, knock down, and prehung doors is not just a purchasing decision. The wrong choice can create installation delays and extra work. Understanding the differences helps builders make smarter decisions.
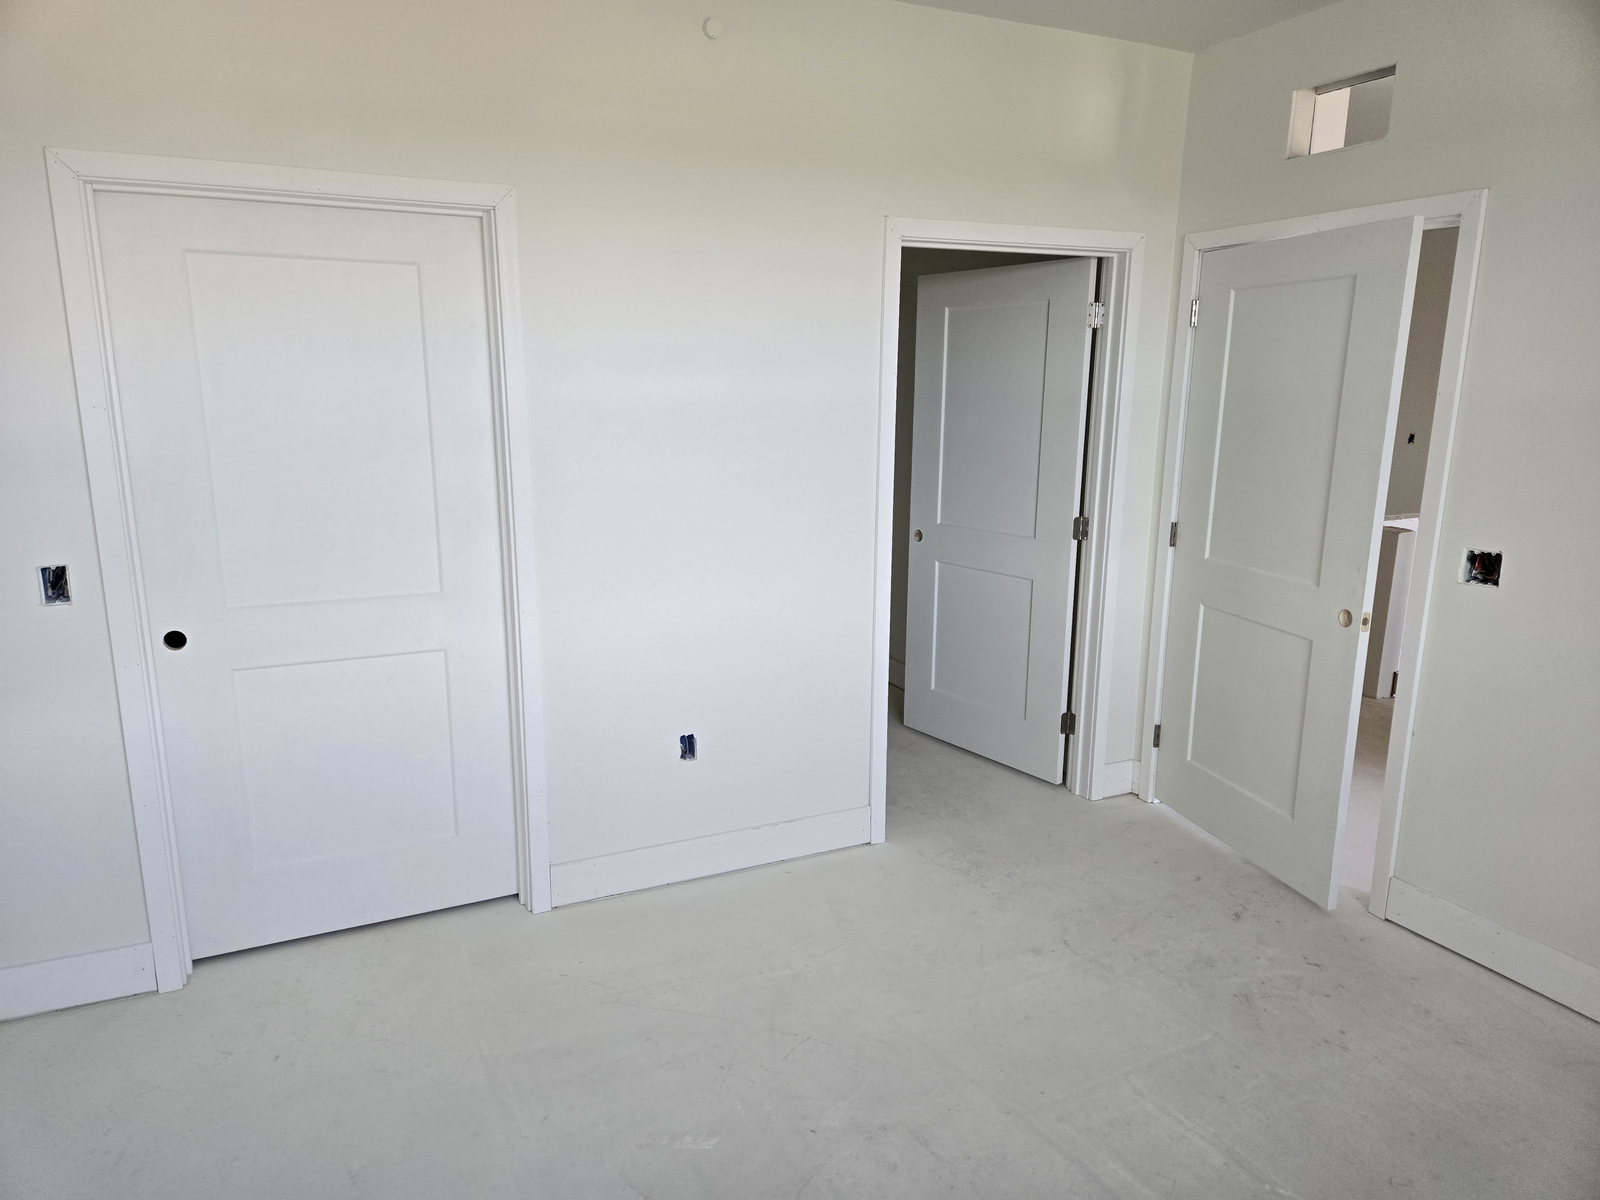
Each door type has its own advantages. The right choice depends on the construction process, project scale, and the level of customization required. Let’s look at how slab, knock down, and prehung doors compare in real building applications.
Slab Doors: Compact Shipping with More Jobsite Preparation
A slab door package includes the door panel without an assembled jamb. Depending on the order specification, hinge mortises, lock preparation, and other machining may be completed at the factory or left for the installation team.
Because slabs are shipped without assembled frames, they generally require less transportation and storage space than prehung units. However, the jobsite team may need to fit the slab to the opening, prepare or verify the hinges and hardware, hang the door, and complete the final alignment.
This format is often considered for replacement work when the existing jamb remains straight, serviceable, and correctly sized. It may also suit custom projects where the installer needs greater control over the final door-and-frame configuration.
For slab construction, sizes, machining options, replacement requirements, and ordering details, see our complete guide: What Is a Slab Door?
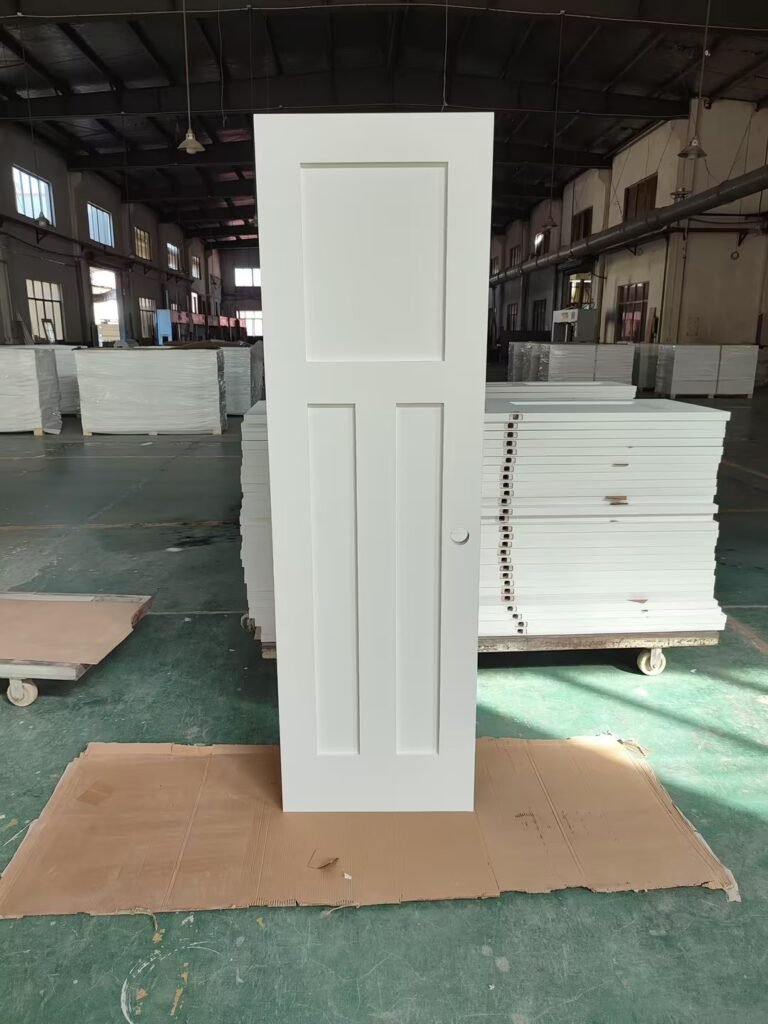
Prehung Doors: More Factory Assembly with Less Door-to-Frame Preparation
A prehung door is supplied as a coordinated unit in which the door slab is already hung on a jamb with hinges. Depending on the project specification, casing, locksets, handles, and other accessories may still be packaged or supplied separately.
Because the slab, hinges, and jamb have already been coordinated, a prehung unit reduces door-to-frame preparation at the jobsite. The installer must still verify the rough opening, position and plumb the unit, shim and fasten the jamb, check the clearances and swing, and complete the required trim and finishing work.
Prehung systems are commonly considered for projects with consistent rough openings, repeatable specifications, and installation plans that prioritize factory preparation. Their assembled configuration requires more transportation and storage space than slab or knock-down packages.
For component details, installation requirements, rough-opening considerations, and ordering information, see our complete guide: What Is a Prehung Door?
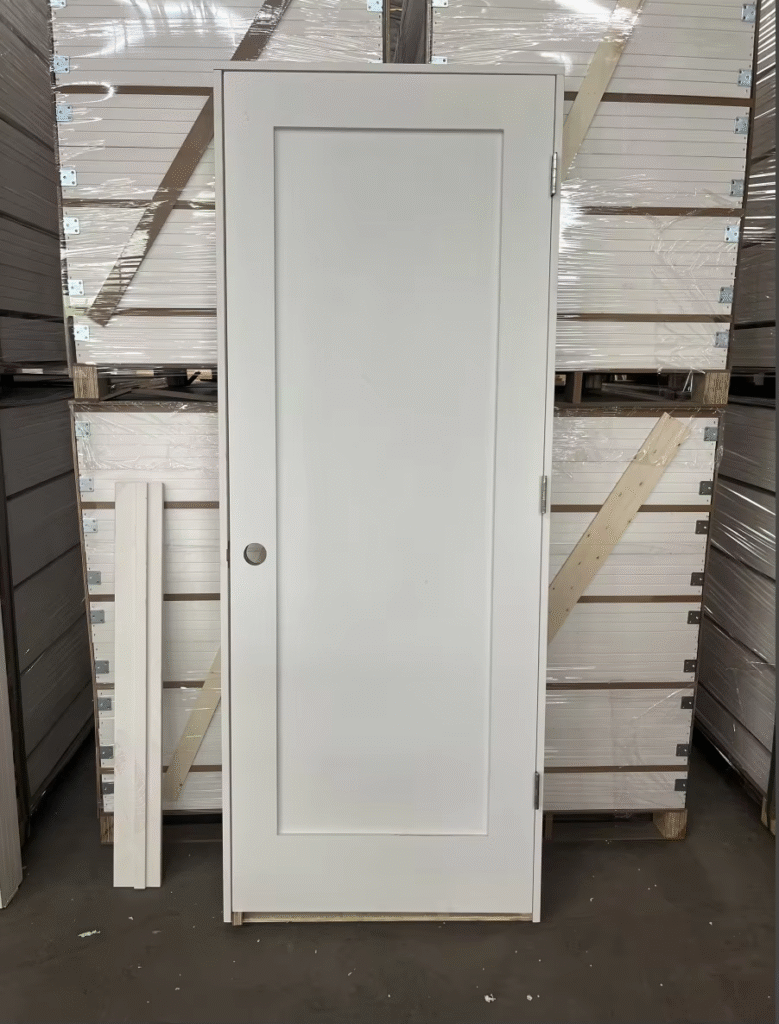
Semi-Prehung Door
A semi-prehung door provides a middle ground between a knock-down system and a fully prehung unit.
The door slab and frame are pre-matched at the factory, hinge mortises are pre-cut, and hinges are often pre-installed. Some final assembly is still required on-site.
This creates three important advantages for builders and importers:
- High installation efficiency
- Space-saving shipping
- Better factory precision than a typical knock down system
Rather than shipping the complete door and frame as one bulky assembled unit, the semi-prehung format preserves a more compact package.
At the same time, factory matching and preparation reduce some of the work that installers would otherwise need to perform with a KD system.
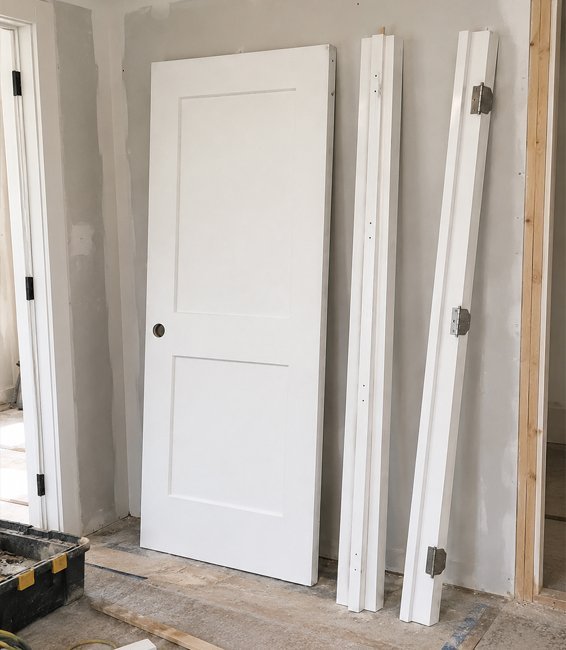
How Does a Knock Down Door System Work for Builders?
A knock down door system, often called a KD door, is a door system where the components are delivered separately and assembled on-site.
Unlike a prehung door, the frame is not completely assembled before delivery. The door jamb and other components are packaged separately, allowing builders to transport and store more units in less space.
This design makes knock down doors attractive for large construction projects.
For example, multi-family housing developments, apartment projects, and large residential communities often require hundreds or thousands of doors. Transportation and storage become important factors.
A KD system can provide advantages such as:
- Lower shipping volume
- Easier warehouse organization
- More flexible delivery scheduling
However, the trade-off is that installation teams must assemble the components correctly. Proper measurement and installation skills are important to ensure the door operates smoothly.
The quality of the final installation depends heavily on:
- Door jamb alignment
- Frame assembly accuracy
- Wall opening conditions
- Installer experience
For builders with organized installation crews, knock down doors can provide a good balance between cost control and flexibility.
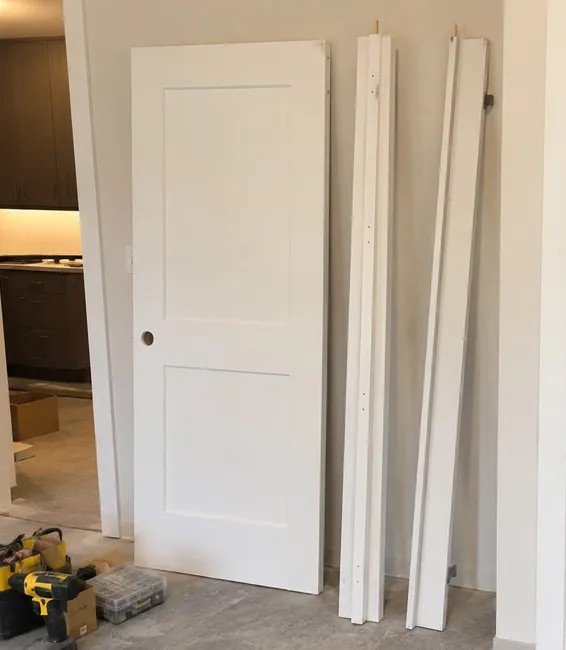
For high-volume projects, knock-down doors can offer a practical logistics advantage because the frame and other components are packed separately. Based on UWG’s current reference configuration for a 30″ × 80″ door, a standard 40HQ container holds approximately 630 knock-down sets, compared with approximately 234 prehung sets. Actual quantities vary by door size, core, frame specification, packaging method, and loading plan. Confirm the final quantity against the project packing list before ordering.
Slab vs Knock Down vs Prehung Door: Key Differences Builders Should Know
Slab Door
Advantages
1. Maximum customization
Slab doors allow builders to adjust the installation according to project requirements. This is useful for custom homes where every opening may have different specifications.
2. Easier transportation
Because only the door panel is shipped, slab doors take less space. This can reduce transportation challenges.
3. Good option for replacements
When an existing frame and door jamb are still structurally sound, replacing only the slab can save time and material costs.
Disadvantages
1. Higher installation requirements
Installers need more experience because the door must be fitted manually.
2. More jobsite preparation
Additional steps such as hinge installation and hardware preparation can increase labor time.
Knock Down Door
Advantages
1. Efficient for large projects
KD doors work well when builders need to manage high-volume construction.
2. Better shipping efficiency
The separated components reduce transportation space and make inventory management easier.
3. Flexible scheduling
Builders can store components and assemble them when needed instead of managing fully assembled units.
Disadvantages
1. Requires accurate assembly
Incorrect installation can lead to gaps, alignment problems, or operating issues.
2. More installation steps
Compared with prehung doors, KD systems require additional assembly work.
Prehung Door
Advantages
1. Faster installation
The complete system reduces the amount of work required on-site.
2. Consistent quality
Because the door slab and frame are manufactured together, the fit is usually more predictable.
3. Ideal for new construction
Many North American builders prefer prehung systems because they match standard construction workflows.
Disadvantages
1. Larger transportation requirements
Fully assembled units require more space during delivery.
2. Less flexibility
Custom adjustments can be more difficult compared with slab doors.
Semi-Prehung Door
“Semi-prehung” is a supplier-specific package description rather than a universally standardized door category. The included components and level of factory preparation can vary, so buyers should confirm the exact slab, jamb, hinge, lock-preparation, and assembly scope in the quotation and shop drawings.
Advantages
1. High installation efficiency
Factory-matched components and pre-cut hinge mortises reduce on-site preparation.
2. Space-saving shipping
The door and frame are shipped in a more compact configuration than a fully prehung unit.
3. Better factory precision
Factory matching and preparation improve consistency compared with a typical knock down system.
Disadvantages
1. Final assembly is still required
Some assembly work must still be completed on-site.
2. More site work than prehung
It requires more jobsite assembly than a fully assembled prehung door.
Comparison Table
| Feature | Slab Door | Knock-Down Door | Semi-Prehung Door | Prehung Door |
|---|---|---|---|---|
| Supply format | Door panel only | Slab and frame components supplied separately | Factory-matched components supplied in a compact package | Door slab mounted in an assembled frame |
| Factory preparation | Machined or unmachined as specified | Varies by system and project specification | Typically includes coordinated machining | Slab, hinges, and jamb coordinated as an assembly |
| Typical jobsite work | Fitting, hanging, alignment, and hardware preparation may be required | Frame assembly, door hanging, alignment, and installation | Final assembly, alignment, and installation | Rough-opening installation, shimming, fastening, and final adjustment |
| Relative shipping volume | Typically the most compact | Generally lower than prehung | Generally lower than fully prehung | Generally higher because the unit is assembled |
| Storage requirement | Compact door panels | Compact, separately packaged components | More compact than fully assembled units | Requires space for assembled units |
| Suitable project conditions | Replacement openings with reusable jambs, separate frame packages, or custom installation requirements | High-volume projects with capable assembly crews and limited shipping or storage space | Projects balancing factory preparation with shipping efficiency | Projects prioritizing reduced door-to-frame preparation and repeatable installation |
| Reference 40HQ loading* | Approx. 896 slabs | Approx. 630 sets | Confirm by quotation | Approx. 234 sets |

Reference quantities are based on UWG’s current 30″ × 80″ door configuration. Actual loading quantities vary by door construction, dimensions, frame specification, packaging, and loading plan. Semi-prehung quantities must be confirmed for the selected specification.
Which Door Type Helps Builders Control Cost and Installation Time?
When builders compare door systems, purchase price alone does not show the total installed cost. A practical comparison should include the door system, freight, storage, jobsite assembly, hardware preparation, finishing, and potential rework.
For planning purposes, consider an illustrative installation scenario. With a prepared rough opening, a standard interior door specification, and an experienced installer, a prehung unit may take approximately 30–60 minutes to set and adjust. A slab door that requires on-site hinge mortising, lock preparation, fitting, hanging, and alignment may take approximately 1–2 hours or more.
These figures are planning estimates rather than guaranteed installation rates. Actual labor varies by opening condition, door and frame specification, hardware preparation, crew experience, and finishing scope.
On a 200-door project, saving 30 minutes per opening would equal approximately 100 labor hours. This is an illustrative calculation; actual savings should be confirmed through installer estimates or a project-specific mock-up.
Builders should compare each option on a per-installed-opening basis and confirm the installation scope before ordering.
Installation-time ranges are UWG planning estimates based on the stated conditions. They exclude painting, casing installation, caulking, and corrective work unless otherwise specified.
How Should Builders Choose Between Slab, Knock Down, and Prehung Doors?
There is no single door system that works for every project. The best choice depends on the construction environment.
| Project condition or priority | Format to evaluate |
|---|---|
| Replacement with a reusable existing frame | Slab |
| Slab and jamb supplied as separate packages | Slab or knock-down |
| High-volume shipping and limited storage | Knock-down or semi-prehung |
| Balance between factory preparation and compact packaging | Semi-prehung |
| Reduced door-to-frame preparation at the jobsite | Prehung |
| Complete frame replacement | Prehung |
| Custom opening or hardware requirements | Confirm against the project specification |
For builders working on standard residential projects, prehung doors often provide the easiest installation process.
For custom projects where design flexibility matters more, slab doors may be the better option.
For large developments where transportation, storage, and volume purchasing matter, knock down systems can provide practical advantages.
The key is to match the door system with the construction workflow.
These are selection considerations rather than universal rules. The final format should be confirmed against the opening conditions, door schedule, installation responsibility, packaging plan, and approved shop drawings.
Still not sure which door supply format is the best fit for your project? Our Turnkey Solutions help builders evaluate specifications, installation requirements, project schedules, and delivery needs to determine the most practical door configuration.
Choosing the Right Door System for Your Project
Selecting between slab, knock down, and prehung doors is about more than choosing a product. It is about improving construction efficiency, controlling labor costs, and maintaining quality standards.
Replacement and Renovation Projects
When the existing frame can remain in place, slab doors are often the most practical option because they avoid replacing the entire door system. If openings vary significantly, the additional flexibility can also be useful.
Standard New Construction
Projects with consistent rough openings and repeatable specifications usually benefit from factory-prepared systems. Prehung doors can reduce the amount of fitting and alignment required on site, while semi-prehung systems can be considered when shipping space is also a concern. For builders selecting interior doors for new construction projects, UWG’s Interior Doors include molded and Shaker-style options that can be specified to match different project requirements.
Multifamily and Repeated-Unit Projects
For projects with many repeated openings, the decision often depends on the balance between installation labor and logistics. KD systems can improve shipping and storage efficiency, while semi-prehung or prehung systems can reduce field preparation.
Custom Homes and Design-Driven Projects
Projects with non-standard openings, custom hardware, or highly specific design requirements may benefit from slab or semi-prehung formats because they allow more flexibility in final configuration.
Projects With Limited Jobsite Labor
Where skilled installation labor is limited or the schedule is tight, prehung systems may be more practical because more preparation and alignment are completed before the unit reaches the jobsite.
Frequently Asked Questions About Slab, Knock Down, and Prehung Doors
What is the main difference between slab, knock down, and prehung doors?
A slab door is the door panel itself without a complete frame system. A knock down door system is delivered as separate components and assembled on-site, while a prehung door comes with the door slab already attached to the frame.
Which door type is best for new residential construction?
Prehung doors are often considered for new residential construction because the slab, hinges, and jamb arrive as a coordinated unit. Knock-down or semi-prehung systems may also be appropriate when shipping volume, storage, and field assembly are important project considerations.
When should builders choose a slab door?
Slab doors are useful for renovation projects, replacements, and custom homes where flexibility is important or the existing door frame is still in good condition.
Why are knock down doors useful for large construction projects?
Knock down systems can reduce shipping and storage volume because the slab and frame components are supplied separately. They may be practical for high-volume projects with organized assembly crews, but they require accurate frame assembly, hanging, and alignment at the jobsite.
Which door type can help reduce jobsite preparation?
A prehung unit can reduce door-to-frame preparation because the slab and jamb are already assembled. However, installation time still depends on rough-opening conditions, wall construction, unit size, hardware, installer experience, and the required adjustments.