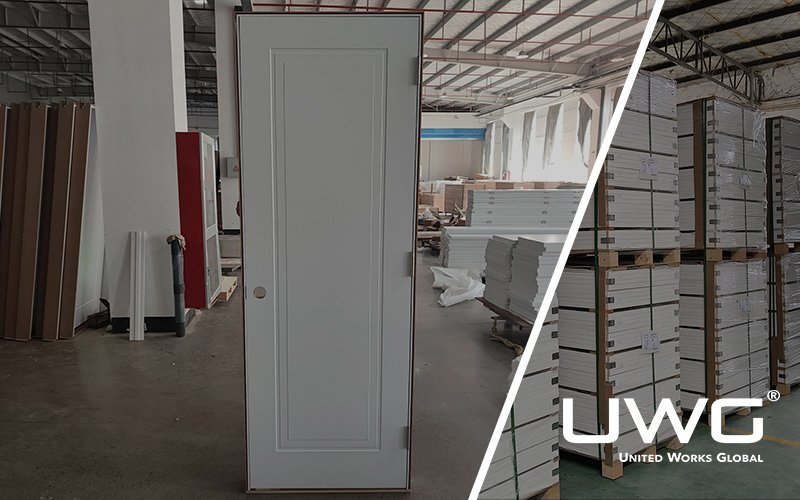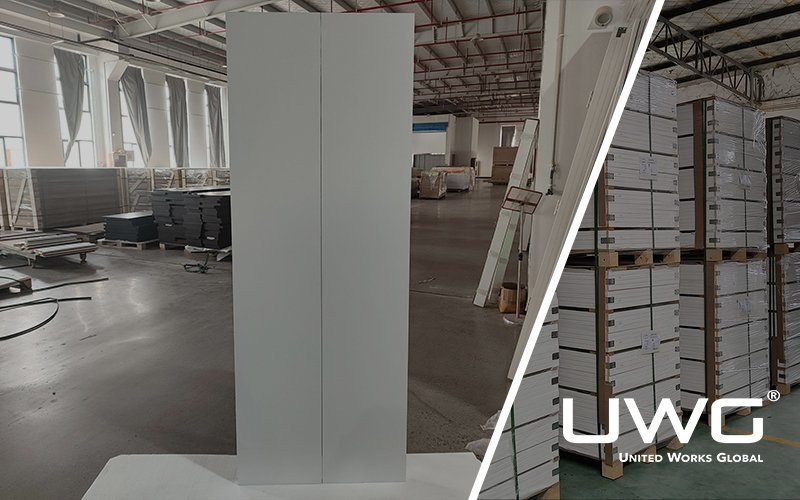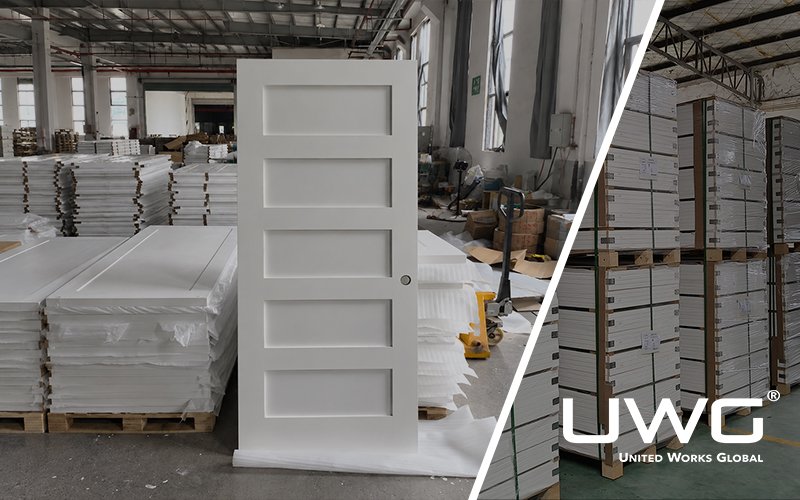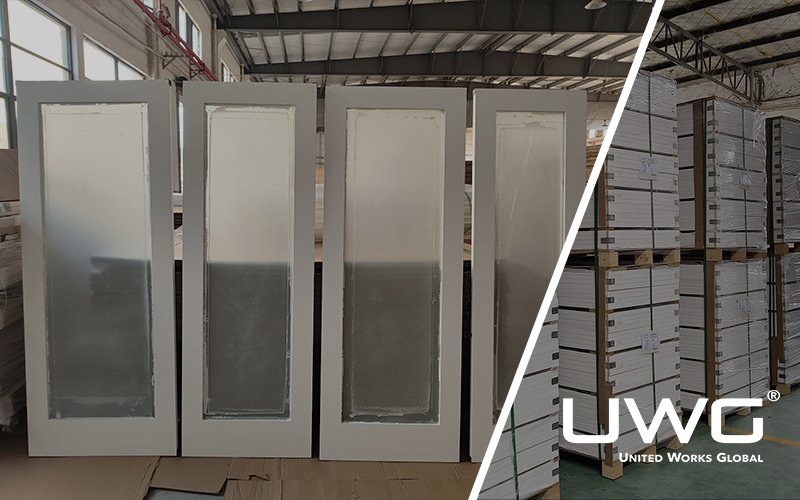
A slab door is the door panel supplied without a complete jamb or frame assembly. It may be ordered blank or factory-machined for hinges, locks, and other project-specific hardware. Slab doors are commonly used for replacement openings, separately supplied jamb systems, pocket doors, barn doors, and projects where the installer or door shop completes part of the assembly. This guide explains what is included with a slab door, common slab sizes, machining options, replacement requirements, and the information builders should confirm before ordering.
What Is a Slab Door?
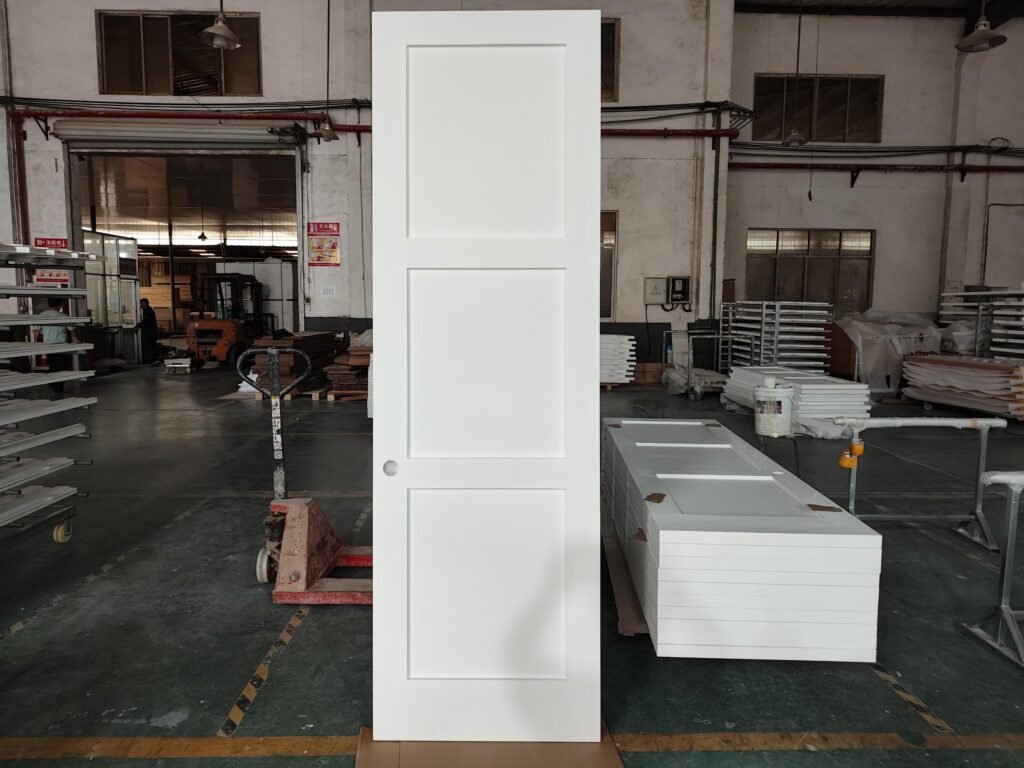
A slab door is the door panel itself, supplied separately from the door frame or jamb.
“Slab” describes the supply format, not the door style or internal construction. A molded panel door, Shaker door, flush veneer door, hollow-core door, or solid-core door can all be supplied as slabs.
What Is Included With a Door Slab?
A standard slab-only supply normally includes the door panel itself.
Unless otherwise specified, it does not include:
- Door jamb or frame
- Casing or trim
- Hinges
- Lockset
- Other installation hardware
Can a Slab Door Be Pre-Machined?
Yes. Interior door slabs can be factory-machined for:
- Hinge mortises
- Lock bores
- Latch preparation
- Edge bevels
- Other project-specific hardware preparation
From our experience with project orders, if a customer orders door slabs without specifying machining requirements, we normally treat them as blank slabs without pre-drilled holes.
When machining is required, hinge size and locations, lock height, backset, bore dimensions, and related hardware details are confirmed before production.
For replacement slabs, the machining should match the existing jamb and hardware layout.
What Is a Prehung Door?
A prehung door is supplied as a coordinated door unit in which the slab is already hung on a jamb with hinges. Depending on the specification, casing, locksets, handles, and other accessories may still be supplied separately.
For a detailed explanation of its components and installation requirements, see our guide: What Is a Prehung Door?
Slab vs Prehung Door: What Is the Difference?
The main difference between a slab vs prehung door is how the door and frame are supplied and prepared for installation.
| Item | Slab Door | Prehung Door |
|---|---|---|
| Jamb / Frame | Supplied separately if required | Included as part of the unit |
| Factory Machining | Blank or machined to specification | Slab and jamb are machined as a matched set |
| Jobsite Work | Fit slab to jamb; verify clearances; complete hinge and lock preparation if not factory-machined | Set, shim, plumb, and fasten the assembled unit in the rough opening |
| Typical Applications | Replacement openings, separate jamb packages, door shops, sliding systems | New construction and projects using complete door units |
To compare slab, knock-down, semi-prehung, and prehung door formats by jobsite labor, shipping, storage, and project fit, read our guide: Slab vs. Knock-Down vs. Prehung Doors: Which Is Right for Your Project?
What Are the Pros and Cons of Slab Doors?
Slab doors can be a practical option when the project uses existing frames, separately supplied jambs, or centralized door machining.
Advantages of Slab Doors
- Existing frames can be reused: When the jamb remains in good condition, only the door slab needs to be replaced.
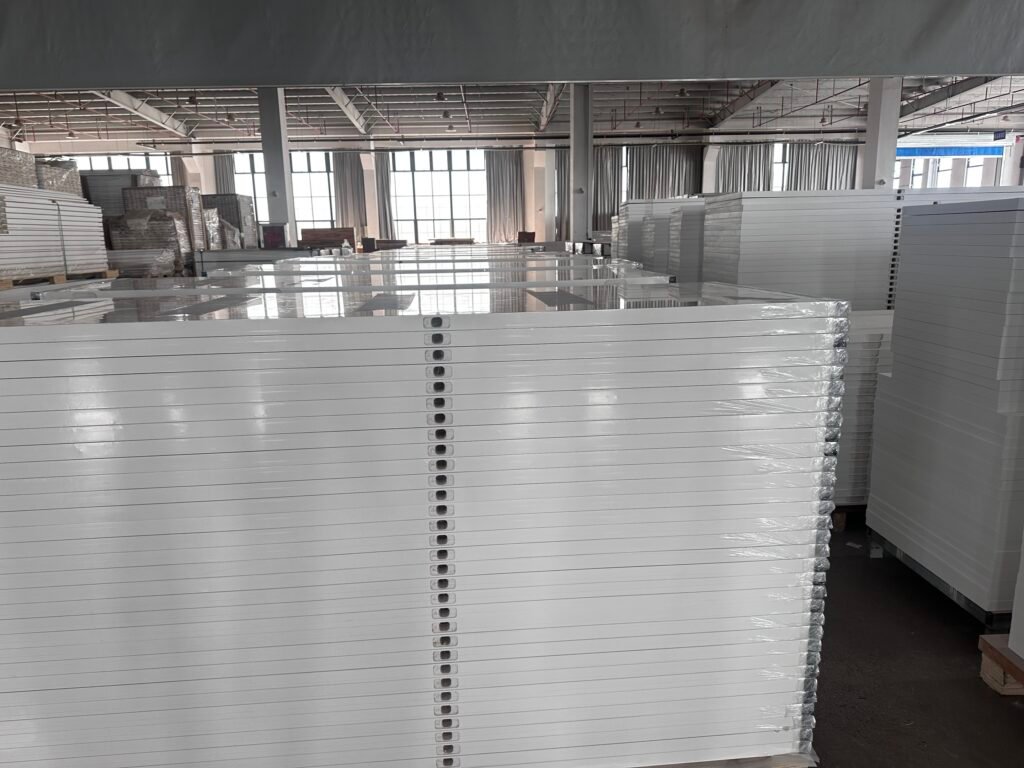
- More compact for bulk shipping: Without an assembled jamb, slabs can be packed more efficiently for pallet and container loading.
- Flexible factory machining: Hinge mortises, lock bores, and other preparation can be completed to the project specification.
- Flexible supply sequence: Slabs, jambs, and hardware can be supplied or installed separately to suit the construction schedule.
Limitations of Slab Doors
- Existing frames must be usable: Damaged, twisted, or significantly out-of-square jambs can make slab replacement impractical.
- Field fitting may still be required: Clearances, edge trimming, and alignment may need adjustment during installation.
- Machining must match: Hinge locations, lock height, backset, and bore dimensions must coordinate with the jamb and hardware.
- Separate packages require dimensional coordination: Slab machining must match the jamb and hardware schedule when components are supplied separately.
How Are Slab Doors Commonly Used?
Replacement Doors With Existing Frames
Slab replacement is common when the existing jambs remain serviceable.
For replacement work, the existing slab and jamb can be used to verify:
- Finished slab dimensions
- Hinge locations
- Lock height and backset
- Edge clearances
- Swing and handing
For repeated openings with the same jamb and hardware layout, these dimensions can be transferred into the factory machining schedule.
Interior Doors for Bedrooms, Closets and Utility Spaces
For residential projects, slab interior doors can be supplied as molded, Shaker, flush, hollow-core, or solid-core doors and paired with separately supplied jambs and hardware.
Pocket, Sliding and Barn Door Applications
For a pocket door, the slab travels into a wall cavity using a pocket frame and track system. The slab itself can be a Shaker, molded, flush, or other compatible interior door construction.
Barn doors use a different arrangement: the slab hangs from an exposed wall-mounted track and travels across the face of the wall.
These systems require their own track, hardware, clearances, and opening dimensions rather than a standard swing-door jamb arrangement.
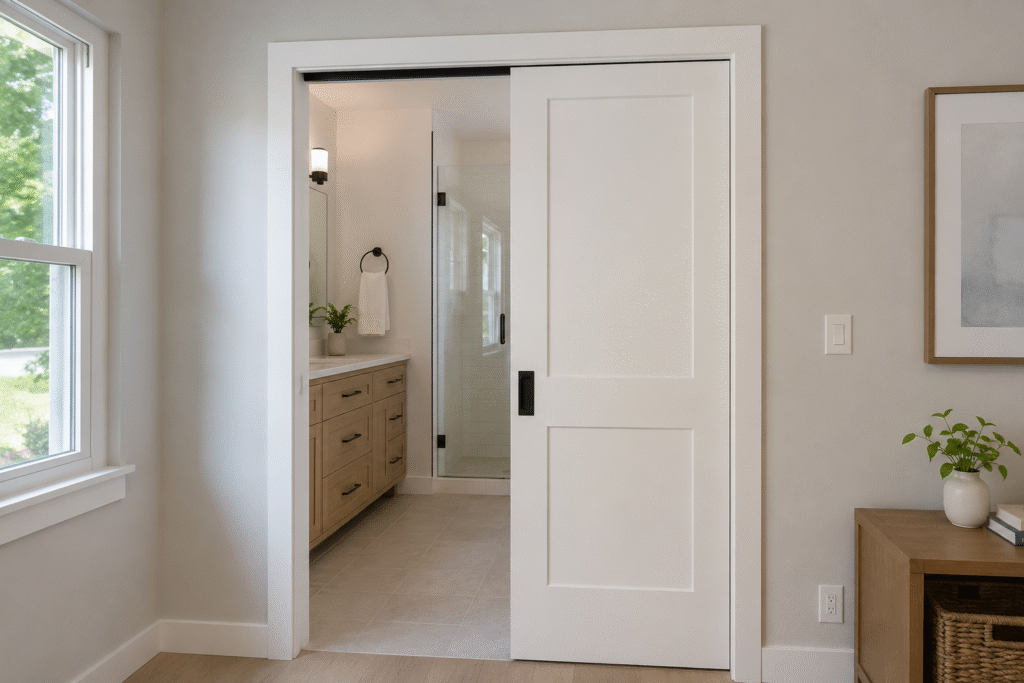
Interior slabs are available across different interior door systems, styles, cores, finishes, and machining configurations.
Bulk Residential and Multifamily Projects
For larger projects, slabs, jambs, and hardware can be packaged as separate production groups and assembled later by the door shop or installer.
This arrangement can accommodate standardized slab machining with different jamb depths, handing schedules, or hardware packages across units.
What Are Standard Slab Door Sizes?
Common North American interior door slabs are available in several standard widths and heights.
Typical interior sizes include:
| Width | Common Heights |
|---|---|
| 24″ | 80″, 84″, 96″ |
| 28″ | 80″, 84″, 96″ |
| 30″ | 80″, 84″, 96″ |
| 32″ | 80″, 84″, 96″ |
| 34″ | 80″, 84″, 96″ |
| 36″ | 80″, 84″, 96″ |
For residential interiors, 1-3/8″ is a common slab thickness, while 1-3/4″ doors are also used where a thicker or higher-performance construction is specified.
Door Slab Size vs. Rough Opening Size
The following dimensions are preliminary planning references rather than universal installation requirements. The final rough opening must be confirmed against the selected jamb system, installation method, and approved shop drawings.
For a typical single interior swing door, a common preliminary framing reference is:
RO Width ≈ Door Slab Width + 2″
RO Height ≈ Door Slab Height + 2-1/2″
For example:
- 30″ × 80″ slab → approximately 32″ × 82-1/2″ rough opening
- 36″ × 80″ slab → approximately 38″ × 82-1/2″ rough opening
For a double swing door, the combined slab width is used as the starting point:
RO Width ≈ Combined Door Slab Width + 2″
The additional space accommodates the jamb and provides clearance for shimming, plumbing, and fastening the frame.
These are preliminary framing references. Final rough openings should follow the actual jamb system and approved shop drawings. Pocket, bifold, bypass, barn, and other specialty door systems use different opening requirements.
For more detailed sizing information, see our Interior Door Rough Opening Size Guide.
What Types of Interior Doors Can Be Supplied as Slabs?
“Slab” refers to the supply format rather than the door style or core construction. Common options include:
- Molded panel doors: Hollow-core or solid-core molded interior doors.
- Shaker doors: 1-panel, 2-panel, 3-panel, 5-panel, and other configurations.
- Flush and veneer doors: Painted, laminate, natural veneer, engineered veneer, PVC, and other flat-face finishes.
- Glass doors: Clear, frosted, or decorative interior glass doors.
- Hollow-core and solid-core doors: Including honeycomb, tubular chipboard, particleboard, MDF, wood, and other specified core constructions.
Machining options depend on the door construction and hardware requirements.
What Should Builders Confirm When Ordering Interior Door Slabs?
For factory production and machining, the main slab specifications include:
- Slab dimensions: Width × height × thickness
- Door style: Molded, Shaker, flush, glass, or other design
- Core construction: Hollow core, tubular chipboard, particleboard, wood core, or specified construction
- Finish: Primed, painted, veneer, laminate, PVC, or other finish
- Handing and swing: Where required for machining, labeling, or door schedule coordination
- Hinge preparation: Hinge size, corner type, quantity, spacing, and mortise location
- Lock preparation: Bore diameter, backset, lock height, latch preparation, and additional bores where required
- Door edge: Square or beveled edge and any edge finishing requirements
- Jamb arrangement: Existing jamb, separately supplied jamb, or another frame system
- Performance requirements: Confirm any required fire rating, acoustic target, or other performance criteria together with the applicable tested or listed construction.
- Trimming allowance: Confirm any field-trimming allowance within the manufacturer-approved limits for the selected door construction.
For repeat units, approved machining drawings or a confirmed reference sample can be used to keep hinge and lock preparation consistent across production.
Coordinating all of these door specifications across multiple openings can quickly become complex. Our Turnkey Solutions help builders streamline specifications, drawings, product coordination, production, and delivery through one project workflow.
FAQ
Does a Slab Door Come With Hinges?
Normally, hinges are not included in a standard slab-only package. They may be supplied separately, and the slab can be factory-machined with hinge mortises that match the specified hinge size and locations.
Can a Slab Door Come Pre-Drilled?
Yes. Lock bores, latch preparation, hinge mortises, and other machining can be completed at the factory. If machining is required, the buyer should provide or approve the hinge locations, lock height, backset, bore dimensions, handing, and applicable hardware schedule before production.
Can You Put a Slab Door in an Existing Frame?
Yes, provided the existing jamb is straight, serviceable, and suitable for reuse. The replacement slab must match the required finished dimensions, hinge positions, lock preparation, handing, edge bevels, and operating clearances of the existing opening.
Are Slab Doors Cheaper Than Prehung Doors?
The slab itself may have a lower purchase price because the jamb, hinges, and factory assembly are not included in the same unit. However, the total installed cost also depends on machining, fitting, hardware, field labor, and the condition of the existing frame.
Can a Slab Door Be Used as a Pocket or Barn Door?
Yes. Many molded, Shaker, flush, and veneer slabs can be used with compatible pocket-door or barn-door hardware. The slab dimensions, weight, thickness, track capacity, hardware preparation, and opening requirements must match the selected sliding system.
Should Builders Order Slab or Prehung Doors?
Slab doors are commonly selected when usable frames will remain, jambs are supplied separately, a door shop will complete the assembly, or the opening uses a compatible sliding system. Prehung doors are generally more suitable when the project requires the slab and jamb to arrive as a coordinated unit. The final choice should consider frame conditions, labor, machining, shipping, installation responsibility, and the project schedule.
Summary
A slab door is supplied separately from a complete jamb assembly and can be ordered blank or factory-machined. Molded, Shaker, flush, glass, hollow-core, and solid-core interior doors can all be supplied in slab format.
Slab supply is commonly used for replacement openings, separate jamb packages, sliding systems, and bulk project orders. The main differences between slab and other door supply formats are the frame package, factory preparation, level of assembly, jobsite work, and shipping configuration.
Builders sourcing slabs for residential, multifamily, or commercial projects can review UWG’s interior door options or submit a door schedule for project-specific coordination.