Choosing between French doors and sliding doors means deciding where the leaves can move and what the closed opening must provide. This guide compares hinged interior French doors with bypass, pocket, and wall-mounted sliding systems. It helps builders and designers check usable passage, room privacy, storage access, and construction conditions before selecting and ordering a configuration.
What Are Interior French Doors?
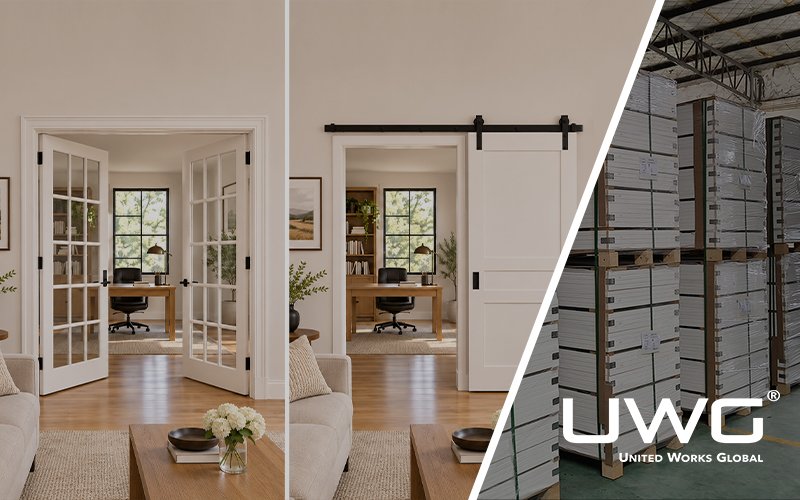
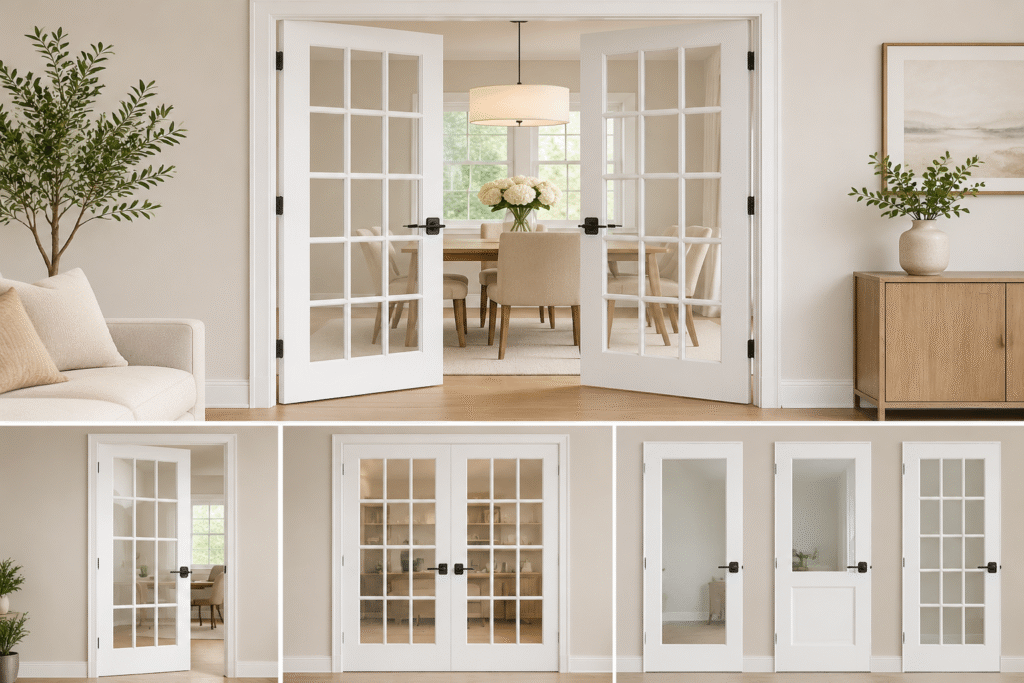
Interior French doors are glazed doors, commonly with framed glass, that connect rooms while providing physical separation when closed. This guide focuses on hinged French doors; glazing style and operating method are separate choices.
A single French door has one leaf. Double French doors have two leaves, which may both operate or use a primary leaf with a secured secondary leaf. Confirm the swing direction, individual leaf widths, meeting edges, and locking arrangement. The distinction between French-style doors and other two-leaf configurations is explained in our French doors vs. double doors guide.
Glass designs include full-lite, partial-lite, and divided-lite layouts. Divided patterns may use separate glass units or decorative bars over continuous glazing. Partial glazing changes where views and light pass; a grid pattern alone does not establish privacy. Fully opaque paired hinged doors are better specified as double interior doors rather than assumed to be French doors.
How Do the Three Sliding Configurations Use Space?
Interior sliding doors travel horizontally along a track. They avoid a conventional swing arc, but each configuration needs somewhere to store the open panels.
The broader types of interior sliding doors also include barn door systems, which use an exposed wall-mounted track rather than a concealed wall pocket.
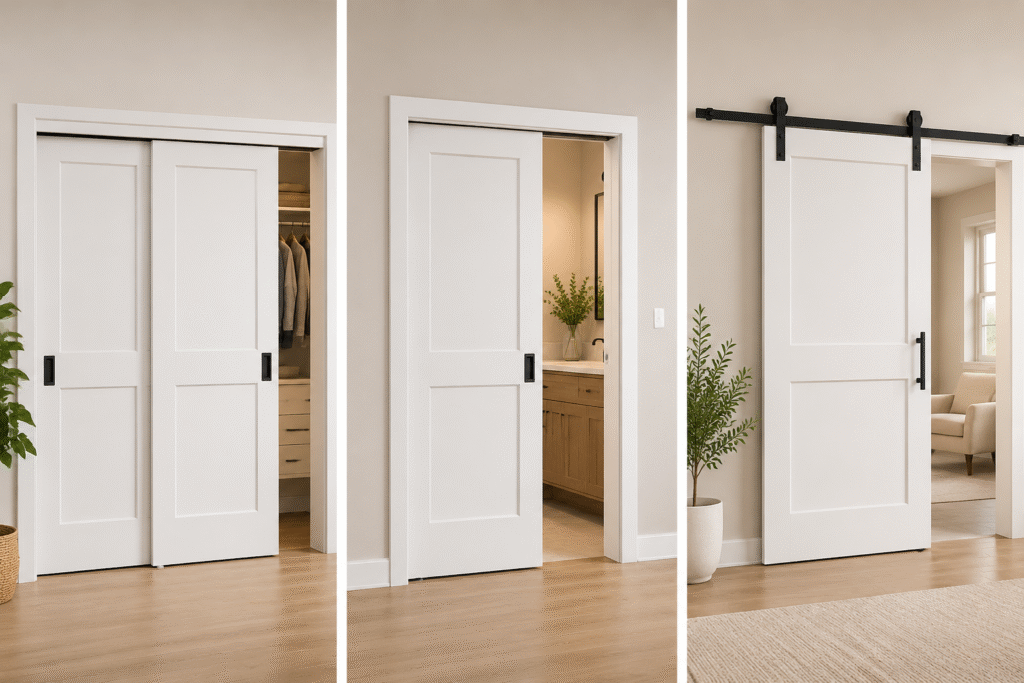
Bypass: Panels Overlap Within the Opening
Bypass sliding doors use parallel tracks so one panel passes behind or in front of another. They are useful for closets with limited floor and adjacent wall space. Overlap keeps part of the opening covered, so check access to drawers, shelves, and hanging sections rather than judging only the overall opening width.
Pocket: Panels Enter the Wall
Pocket sliding doors retract into a prepared wall cavity. Their feasibility depends on the pocket frame, track, wall construction, and conflicts with plumbing, wiring, or structural components. The adjacent wall face remains available only where its fittings and fasteners are compatible with the pocket construction.
Full retraction and usable passage depend on the frame, pulls, stops, and selected hardware. Plan how serviceable track and roller components can be accessed.
Wall-Mounted: Panels Park Beside the Opening
Wall-mounted sliding doors run along the wall face. They can avoid creating a concealed pocket, making them worth evaluating in a retrofit, but still need track support and an unobstructed parking wall.
Check trim, baseboards, switches, outlets, thermostats, artwork, cabinets, and furniture along the complete travel path. The panel and its hardware must clear these objects and move far enough to provide the intended opening.
French Doors vs Sliding Doors: Space and Access
French doors and sliding doors can serve similar interior openings, but their operating systems create different requirements. For a broader comparison of sliding vs. hinged door systems, see our guide covering operation, clear opening, hardware, installation, and privacy.
| Factor | Hinged French Doors | Bypass Sliding | Pocket Sliding | Wall-Mounted Sliding |
|---|---|---|---|---|
| Leaf movement | Swing into a clear arc | Overlap on parallel tracks | Retract into the wall | Travel along the wall face |
| Main space requirement | Swing and circulation clearance | Panel overlap and track depth | Compatible wall cavity | Clear parking wall and track support |
| Usable passage | Depends on active leaves and opening angle | Part remains covered by panels | Depends on retraction and hardware | Depends on travel and obstructions |
| Planning priority | Furniture, handing, meeting edges | Storage access and guides | Wall services and service access | Fixing, trim, and nearby objects |
Mark the swing arcs or full sliding travel on the floor plan. For double French doors, show both leaves in their intended open positions. For closets, add drawer extension and shelving access to the same plan.
The nominal opening width is not the clear passage. Check the selected leaves, handles, stops, and operating position when determining usable access. Where accessibility requirements apply, verify the actual arrangement against the applicable project requirements rather than assuming a door type complies.
How Do They Compare for Privacy and Sound?
Visual Privacy
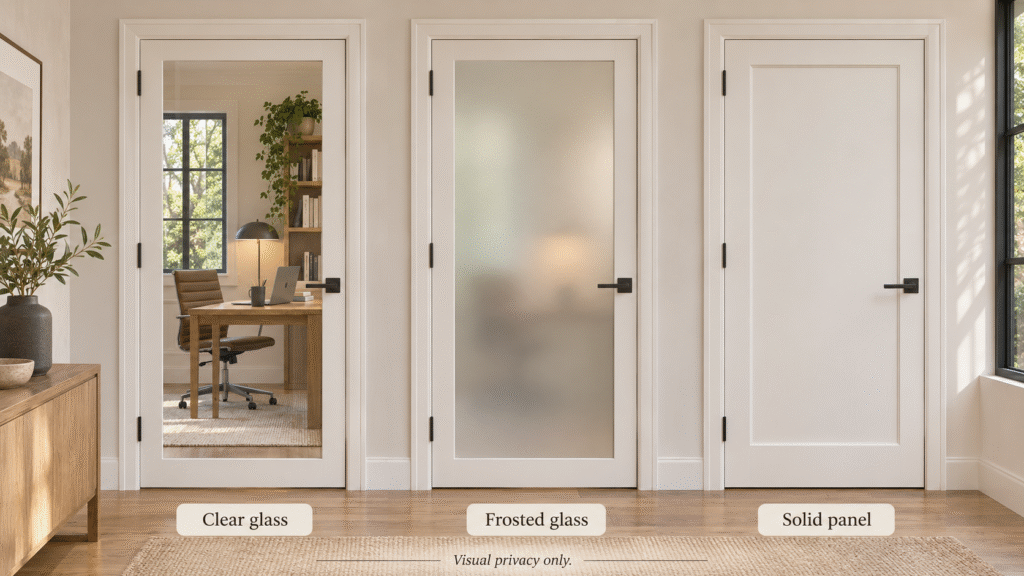
Clear-glass French doors maintain views between rooms. Frosted or textured glass reduces or distorts visibility, but silhouettes may remain visible depending on lighting and distance. Review samples from both sides under representative conditions.
Sliding doors can also be glazed or opaque. Evaluate both the panel and the sightlines through perimeter gaps. When blocking views is the priority, an opaque sliding panel or opaque hinged door may be a better starting point than clear glazing.
Locking and Physical Separation
Specify the required privacy lock or latch for the selected system. Hinged pairs need a coordinated meeting-edge and secondary-leaf arrangement; sliding systems need compatible pulls, locks, and stops. A panel that closes across an opening does not by itself establish the desired locking function.
Sound Separation
Acoustic privacy depends on the installed assembly: panel or core, glass, frame, seals, and perimeter or meeting-edge gaps. Neither operating category alone establishes a sound rating. If sound control is specified, compare documentation for the proposed complete configurations.
Which Configuration Fits Each Interior Use?
For projects coordinating several interior openings, reviewing the wider interior door styles and configurations can help establish a consistent design direction while accounting for the operating and space requirements of each room.
| Project Need | Configuration to Evaluate First | Main Check |
|---|---|---|
| Glazed connection between living or dining areas | Hinged French doors where swing clearance is available, or glazed sliding doors | Glass area, views, panel travel, usable passage |
| Limited clearance in front of the opening | A sliding configuration with a feasible parking arrangement | Available wall face, cavity, or overlap |
| Closet with little adjacent wall space | Bypass sliding | Drawer and shelf access behind overlapping panels |
| Private bedroom or bathroom | A configuration selected around screening and locking | Glass or opaque panel, gaps, privacy hardware, sound needs |
| Wide opening used as a room connection | Double French doors or a suitable multi-panel sliding arrangement | Active leaves, full travel, and required clear passage |
Glazing is available with both operating approaches, so light transmission is not an exclusive advantage of French doors. Select glass and frame design alongside the operating layout.
New Construction vs Retrofit: What Changes?
Before Framing and Drywall
Select the operating system early enough to coordinate the opening and its support. Pocket doors need a planned cavity without conflicting services. Wall-mounted doors need a suitable track fixing arrangement. Bypass systems need the specified track, panel, and guide clearances.
Review the selected installation drawings before the wall is closed. Also establish access to serviceable components, particularly where the mechanism will be concealed.
After the Walls Are Finished
A wall-mounted conversion may avoid opening a pocket cavity, but only where support and travel space are suitable. A pocket conversion may involve opening the wall, changing framing, moving services, and repairing finishes.
Assess the finished opening, existing structure, trim, floor levels, hardware, and repair scope on site. No system is universally the easiest retrofit. Include the proposed door in its fully open and closed positions when checking the revised layout.
What Should Builders Confirm Before Ordering?
Opening, Travel, and Privacy
Record the finished opening and door dimensions, swing or panel travel, parking space, clear passage, and nearby furniture or storage. Distinguish visual screening, locking, and sound requirements. For glazed doors, specify the glass and required safety-glazing documentation for the location.
The Complete Hardware Arrangement
For sliding systems, confirm tracks, rollers or hangers, mounting support, panel weight and thickness limits, guides, stops, pulls, locks, and any soft-close option. Top-hung describes where the load is carried; it does not mean there can be no floor-mounted guide. A guide stabilizes the panel and is not necessarily a continuous floor track.
For French doors, coordinate hinges, handles, latches, and any meeting-edge or secondary-leaf hardware. Use the selected installation instructions; do not assume tracks, rollers, guides, or fasteners are interchangeable.
Supply, Installation, and Maintenance Scope
Compare quotations for the same configuration and clearly list what is included: slabs or prehung units, door or pocket frames, glazing, finishes, operating hardware, privacy hardware, installation, and finish repairs.
Confirm who provides support framing and site preparation, and how rollers or other serviceable parts can be reached later. An exposed mechanism may be easier to inspect, but the replacement procedure still depends on the product.
FAQ
Can an Existing French Door Opening Be Converted to Sliding Doors?
Yes, where a suitable system can be installed. Compare wall-mounted support and parking space with the wall work needed for a pocket. Recheck dimensions, panel travel, hardware, services, and finishing rather than assuming the existing opening is ready for the change.
Do Sliding Doors Always Need a Floor Track?
No. Some top-hung systems use a separate bottom guide instead of a continuous floor track. Other systems use a bottom channel or track. Confirm the actual components and floor conditions in the installation instructions.
Can a Wall-Mounted Door Be Installed on Any Wall?
No. The structure and fixing must support the selected track and panel, and the complete travel path must remain clear. Check trim, nearby fittings, and furniture before ordering.
How Much Parking Wall Is Required?
Enough for the selected panel to move as required for the intended passage, allowing for its overlap, handles, stops, and hardware geometry. Use the product drawings rather than a universal dimension.
Are Sliding Doors Suitable for Bedrooms and Bathrooms?
They can be, if the panel, privacy hardware, and perimeter arrangement meet the intended use. Check screening, locking, and sound separation separately. An opaque panel or obscure glass does not by itself resolve gaps or locking limitations.
Conclusion
Choose hinged French doors when glazed styling, swing clearance, and the intended passage work together. Choose a sliding system by where its panels can go: overlapping within the opening, into a wall pocket, or beside the doorway. Confirm privacy and hardware with the complete configuration, then review installation and supply scope before ordering.