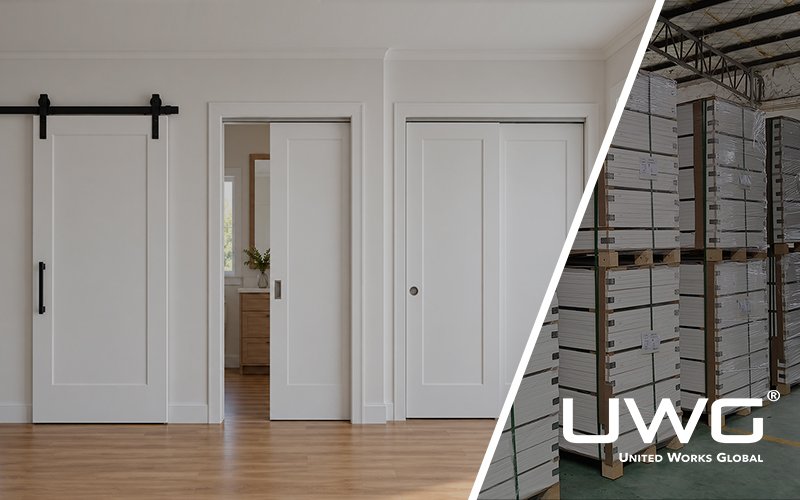
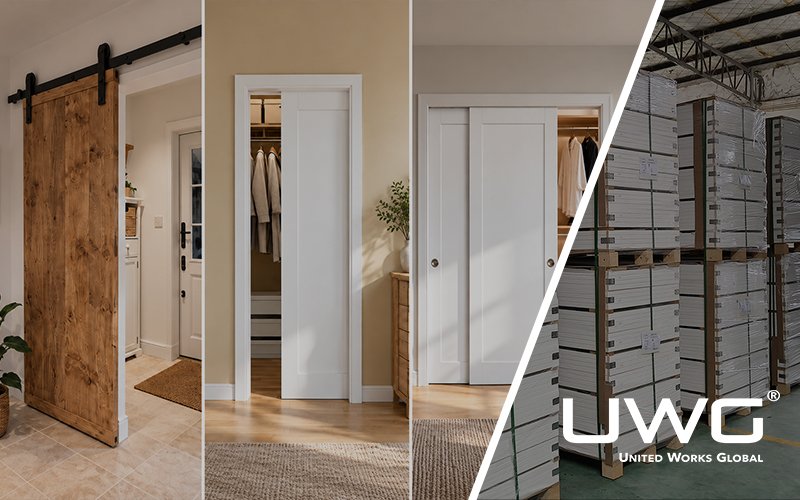
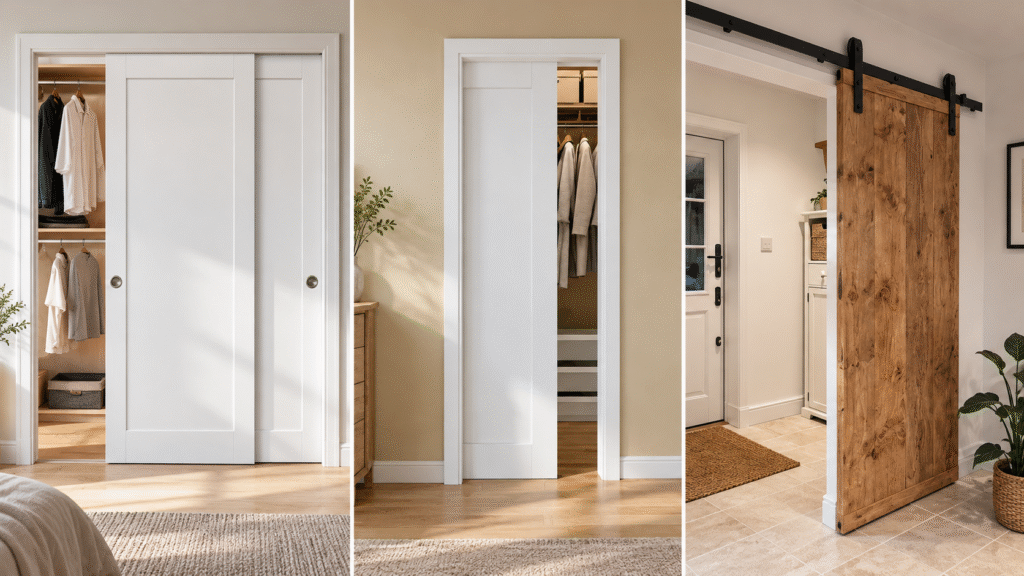
Bypass, pocket, and barn doors all save floor space, but they use different opening arrangements. Bypass doors overlap on parallel tracks and are commonly used for closets. Pocket doors retract into a wall cavity and can leave most or all of the doorway clear. Barn doors slide across the wall surface, making them practical for some retrofit projects, but they require adjacent wall clearance and generally provide less perimeter sealing.
Bypass vs Pocket vs Barn Doors at a Glance
| System | How it opens | Space required | Opening access | Best suited for | Main trade-off |
|---|---|---|---|---|---|
| Bypass | Two or more panels slide past each other on parallel tracks | No door-swing area or adjacent wall clearance is required | Only part of the opening is accessible at one time | Closets, wardrobes and wide storage openings | One or more panels remain in front of the opening |
| The door slides into a framed cavity inside the wall | Requires a suitable wall cavity beside the opening | Most or all of the doorway can remain clear when the door is open | Bathrooms, compact rooms and space-sensitive layouts | Installation requires more wall coordination and may conflict with wiring, plumbing or framing | |
| Barn | The door slides across the face of the wall on an exposed or concealed track | Requires clear wall space and adequate track support beside the opening | Most or all of the doorway can be cleared, depending on the layout | Retrofits, decorative room divisions and openings where wall modification is undesirable | The open door occupies wall space and perimeter gaps provide less privacy and acoustic control |
What Is a Sliding Door System?
A sliding door system is made up of several components that work together to allow the door panel to move smoothly along a track. While the door style may vary, most systems include the door slab, track and rollers, and guiding hardware.
Door Slab
The door slab is the main moving panel of the sliding door. It can be made from materials such as solid wood, engineered wood, MDF, glass, or composite materials depending on the application.
The slab size, thickness, and weight directly affect hardware selection and overall system performance.
Track and Rollers
The track and rollers are the main operating components that support and move the door. The track can be exposed or concealed depending on the system type.
- Barn doors typically use visible wall-mounted tracks.
- Pocket doors use concealed tracks inside the wall cavity.
- Bypass doors usually use parallel tracks that allow multiple panels to slide past each other.
The track length and roller capacity must match the door size and weight to ensure smooth operation.
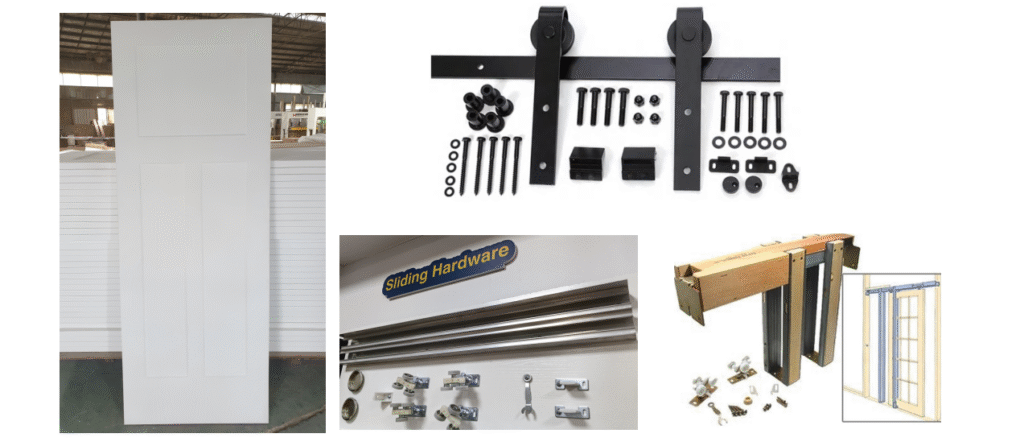
Guides, Stops and Soft-Close Hardware
Additional hardware helps improve stability, safety, and user experience.
- Floor guides help prevent the door from swinging or moving sideways.
- Door stops control the opening and closing position.
- Soft-close hardware allows the door to close smoothly and reduces impact noise.
Selecting the right hardware system is essential because sliding door performance depends not only on the door slab but also on the compatibility of all components.
How the Three Sliding Door Systems Work
Different sliding door systems use different movement methods and track configurations. The main differences are where the door moves, how the hardware is installed, and how much space is required.
Bypass Sliding Doors
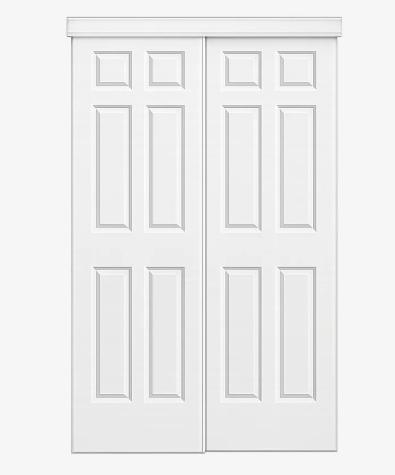
Bypass sliding doors use two or more door slabs that move horizontally past each other on parallel tracks. Instead of moving into a wall or across the face of the wall, one panel slides behind or in front of another panel within the same opening.
A typical bypass door system includes:
- Door Slabs
- Parallel Tracks
- Rollers or Hangers
- Floor Guides
- Door Stops
Because the panels overlap as they slide, the full opening cannot normally be exposed at the same time. The amount of overlap is therefore an important part of the system design and should be considered when determining the door slab width and track configuration.
Pocket Doors
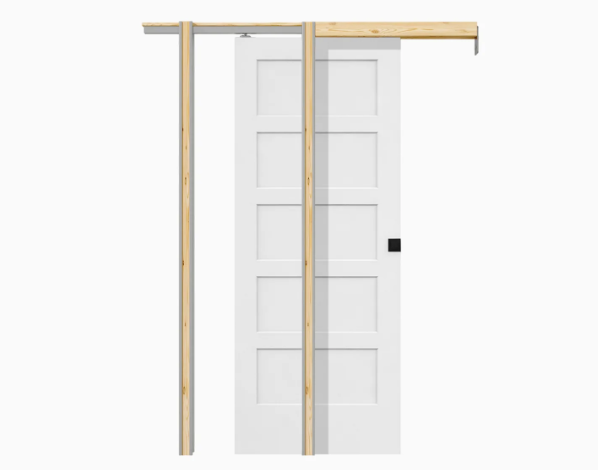
Pocket doors use a different sliding arrangement: the door slab travels into a dedicated pocket cavity inside the wall. When fully open, the slab is stored inside the wall rather than remaining visible in front of the opening.
A typical pocket door system includes:
- Pocket Frame
- Header and Track Assembly
- Rollers or Hangers
- Floor Guides
- Door Stops
- Pulls or Locking Hardware
Unlike a surface-mounted sliding system, the wall itself becomes part of the door system. The wall cavity therefore needs to accommodate the door slab and related hardware, and the framing must be coordinated with the selected pocket-door system.
For more detail on slab dimensions, rough openings, wall thickness, and frame coordination, see our pocket door sizes guide.
Barn Doors
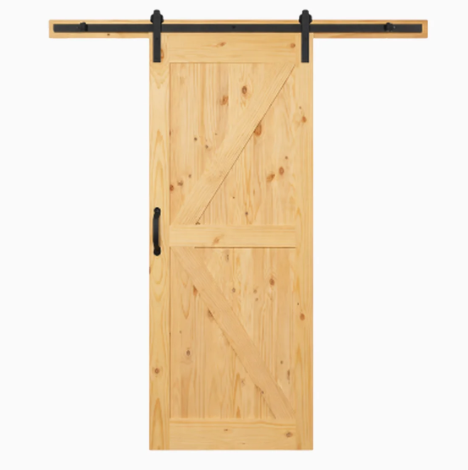
Barn doors operate with the door slab positioned outside the wall, moving horizontally along a wall-mounted track above the opening. The track remains visible and is typically part of the overall appearance of the door.
A typical barn door system includes:
- Door Slab
- Wall-Mounted Track
- Rollers or Hangers
- Mounting Hardware
- Floor Guide
- Door Stops
Because the slab travels across the wall surface, the system requires sufficient side clearance, wall clearance, and opening overlap for the door to operate correctly. The slab also remains outside the opening when closed, so the relationship between the slab size and finished opening is different from that of a pocket or bypass system.
Bypass, pocket, and barn systems can be paired with different door slab constructions, finishes, and design styles. To compare available styles and configurations, explore our full range of interior doors.
How Track and Hardware Requirements Differ
Although bypass, pocket, and barn doors all use sliding mechanisms, their track systems and hardware requirements are different. Selecting the correct hardware is important for smooth operation, durability, and proper installation.
Top-Hung and Bottom-Rolling Options
Most interior sliding doors use either top-hung or bottom-rolling systems.
- Top-hung systems support the door weight from the upper track and use rollers or hangers to move the door. They provide a cleaner floor area and are commonly used for barn doors, pocket doors, and many bypass systems.
- Bottom-rolling systems support the door weight through rollers running on a floor track. They can support heavier doors but require more attention to floor alignment and maintenance.
The selected system depends on door weight, opening conditions, and project requirements.
Guides, Stops and Soft-Close Compatibility
Additional hardware helps improve stability and user experience.
- Floor guides keep the door aligned and prevent excessive movement during operation.
- Door stops control the travel range and prevent the door from hitting walls or frames.
- Soft-close hardware provides smoother closing and reduces impact noise.
Not all hardware systems are compatible with every door type, so soft-close capacity and installation requirements should be confirmed before ordering.
For a more detailed look at track configurations, rollers, load capacity, mounting conditions, and accessories, see our barn door hardware guide.
Door Weight and Hardware Capacity
Door weight is a key factor when selecting sliding hardware. Heavier doors, such as solid wood, solid-core, or large glass doors, require stronger tracks, rollers, and mounting systems.
Builders should confirm:
- Door slab weight
- Hardware load rating
- Track length
- Wall mounting conditions
Matching the hardware capacity to the door weight helps prevent operational issues and ensures long-term performance.
Comparing Sliding Door Systems for Different Project Requirements
Which System Uses Space Most Efficiently?
Each sliding door system saves space in different ways:
- Pocket Doors can maximize usable floor area and leave most or all of the doorway clear when open, provided a suitable wall cavity is available.
- Barn Doors save floor space by eliminating swing clearance but require clear wall space beside the opening.
- Bypass Doors are efficient for wide openings such as closets but the panels still overlap when opened.
The best option depends on the available wall structure, opening size, and functional requirements of the space.
How Do Clear Opening, Privacy and Access Differ?
Different sliding door systems provide different levels of opening access and privacy.
- Pocket Doors offer the widest clear opening when fully open because the door disappears into the wall, but wall construction and hardware access should be considered.
- Bypass Doors provide practical access for closets and wide openings, but the overlapping panels limit full access to the entire opening.
- Barn Doors provide easy access and simple installation, but the gap around the door can reduce privacy and sound control.
For a closer comparison of wall requirements, privacy, hardware, and installation, see our guide to pocket doors vs. barn doors.
New Construction vs. Retrofit: Which System Is Easier to Coordinate?
For new construction projects, pocket doors are easier to plan because the wall framing can be designed around the pocket system from the beginning.
For retrofit or remodeling projects, barn doors are often easier to install because they do not require opening the wall. Bypass doors can also be practical for existing closets and wider openings.
Which Sliding Door System Fits Different Applications?
Closets and Wardrobes
For closets and wardrobes, consider whether full access to the opening is required and how much wall and floor space is available. Bypass doors can work well where overlapping panels are acceptable, while pocket doors may be preferable when the opening needs to be fully clear.
Bathrooms and Small Rooms
For bathrooms and small rooms, prioritize privacy, clear access, and available wall space. Pocket doors are often suitable when a swing door would interfere with the usable floor area.
Bedrooms and Residential Interiors
For bedrooms and residential interiors, consider privacy, sound control, wall conditions, and the desired interior appearance. The choice between pocket and barn doors depends largely on whether the project can accommodate the required wall or surface space.
Multifamily and Repeated Openings
For multifamily projects, the selection should also consider standardized sizes, hardware durability, replacement access, and installation consistency across repeated openings.
What Builders Should Confirm Before Ordering Sliding Doors
For B2B/project procurement, confirm:
- Door type: bypass, pocket or barn
- Finished opening size
- Door slab size and thickness
- Number of slabs
- Door material and weight
- Track type and length
- Hardware load capacity
- Soft-close requirements
- Pull and lock preparation
- Bottom guide requirements
- Wall construction and available space
- Installation and packaging requirements
FAQ
What are the main types of sliding doors?
The three most common types of interior sliding doors are bypass doors, pocket doors, and barn doors, each with different track systems and installation requirements.
What is the difference between bypass, pocket and barn doors?
Bypass doors slide past each other, pocket doors slide into the wall, and barn doors slide along an exposed wall-mounted track.
Which type of sliding door saves the most space?
Pocket doors save the most space because the door disappears completely into the wall when opened.
What type of sliding door is best for closets?
Bypass sliding doors are commonly used for closets because they work well with wide openings and require minimal floor space.
What type of sliding door is suitable for bathrooms?
Pocket doors are often suitable for bathrooms because they save space, while privacy requirements and proper locking hardware should also be considered.
Do pocket doors require a special wall frame?
Yes. Pocket doors require a dedicated pocket frame system inside the wall to allow the door to slide and store properly.
Can the same door slab be used for a pocket door and barn door?
Sometimes, but not always. The door thickness, weight, hardware preparation, and track system must be compatible with the specific application.
Summary
The main types of interior sliding doors — bypass, pocket, and barn doors — each provide different solutions for space efficiency, design, and installation requirements. Bypass doors are practical for closets and wide openings, pocket doors maximize usable space, and barn doors offer flexible installation with a decorative appearance.
When selecting a sliding door system, builders should consider factors such as available space, opening conditions, privacy needs, door weight, and hardware compatibility. Confirming the door type and specifications early helps ensure smoother installation and better long-term performance.