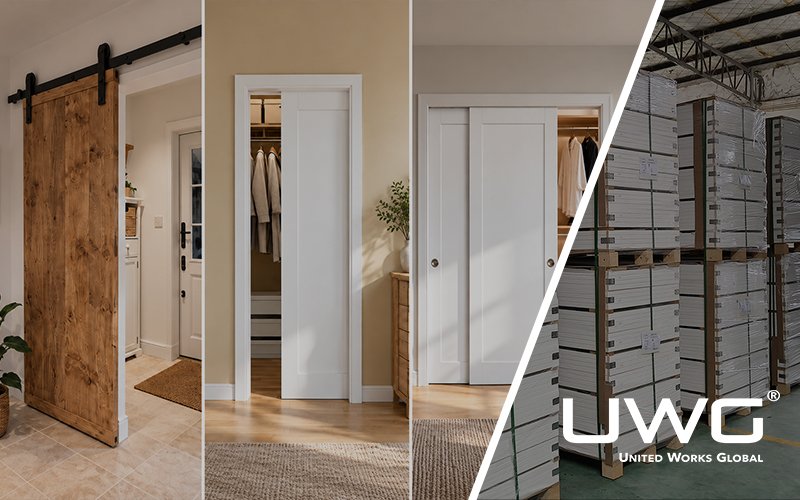
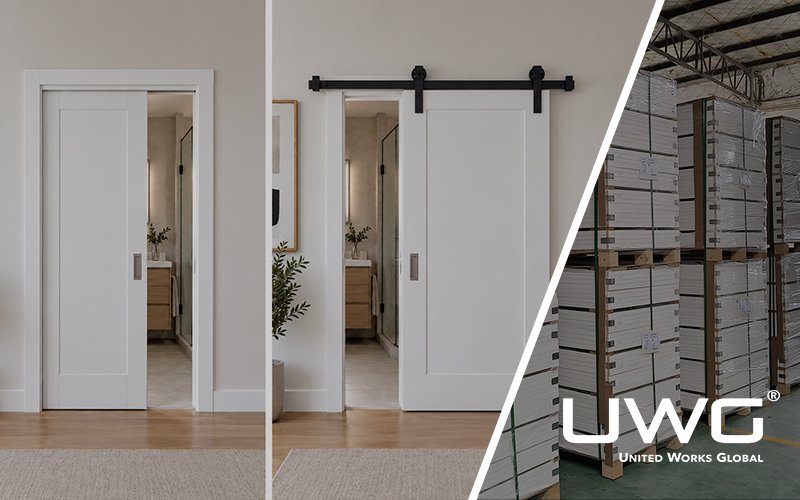
Pocket doors and barn doors both eliminate the swing area required by a hinged door, but they use the wall differently. A pocket door slides into a cavity inside the wall, while a barn door travels across the wall surface on an exposed track.
For builders and project buyers, that difference affects framing, usable wall space, privacy, hardware selection, installation, and maintenance.
Pocket Door vs. Barn Door: Key Differences
| Factor | Pocket Door | Barn Door |
|---|---|---|
| Door movement | Slides into a wall cavity | Slides along the wall surface |
| Hardware | Mostly concealed | Mostly exposed |
| Wall requirement | Requires a suitable pocket cavity | Requires clear wall surface beside the opening |
| Wall use when open | Door disappears into the wall | Door occupies the adjacent wall surface |
| Privacy | Better control of perimeter gaps | Larger perimeter gaps are common |
| Installation coordination | Pocket frame coordinated with wall construction | Track and structural backing coordinated at wall surface |
| Hardware access | More concealed | Easier to access |
| Appearance | Discreet when open | Door and hardware remain visible |
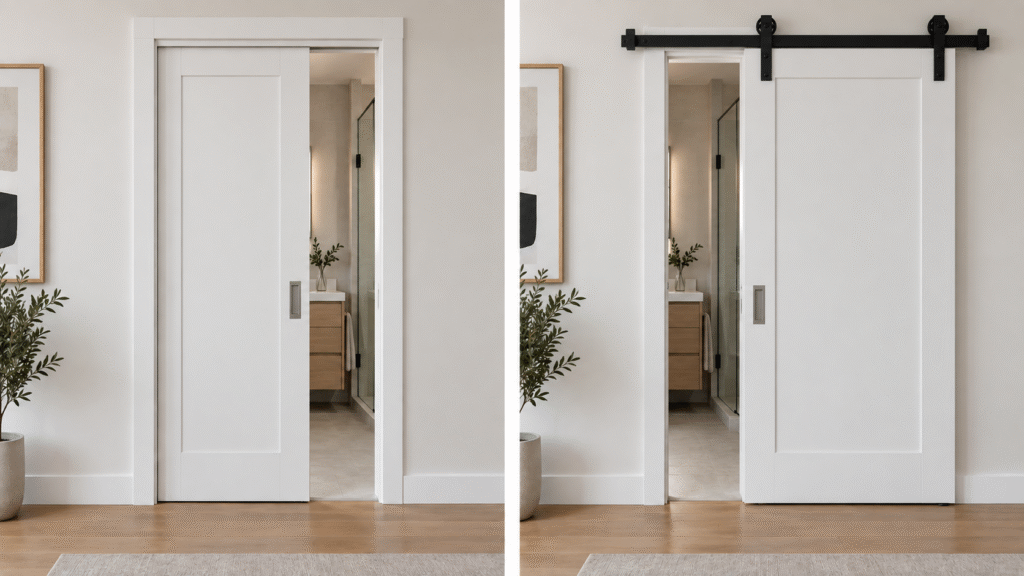
A pocket door uses space inside the wall, while a barn door uses space along the wall. This is often the first condition to check when comparing the two systems.
How Pocket Doors and Barn Doors Work
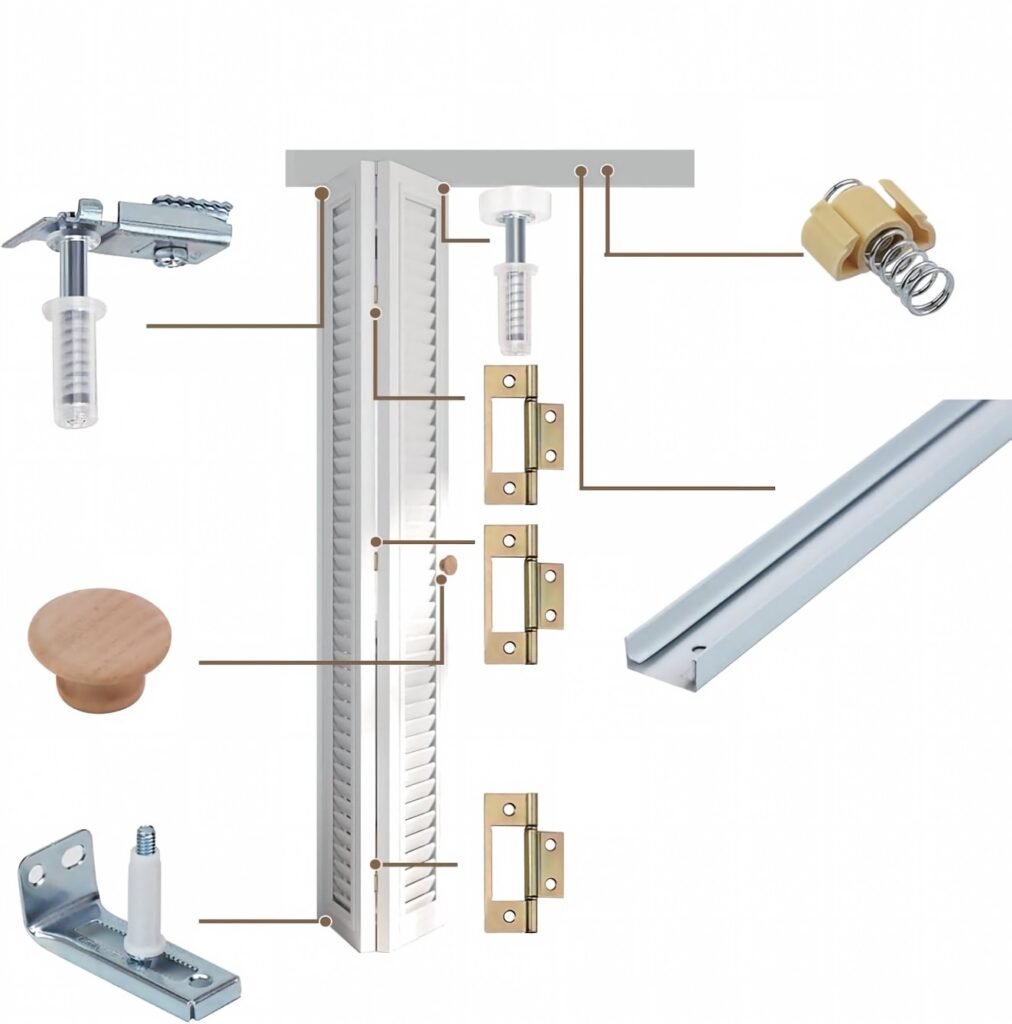
Pocket Door Hardware and Frame Kits
A pocket door hangs from rollers or hangers running on a top track. When opened, the slab travels into a framed pocket inside the wall.
Typical pocket door hardware includes the track, hangers, guides, stops, and related mounting components. A pocket door kit or frame kit may also include split studs and other components used to form the pocket.
The exact package varies by manufacturer. The door slab, jamb components, pulls, privacy locks, guides, or soft-close hardware may be supplied separately.
In project quotations, we confirm whether “pocket door” means the slab only, slab with sliding hardware, or a more complete package including the pocket frame and related components. Kit contents vary by hardware manufacturer, so the supply scope needs to be defined before pricing and production.
Barn Door Hardware and Track Systems
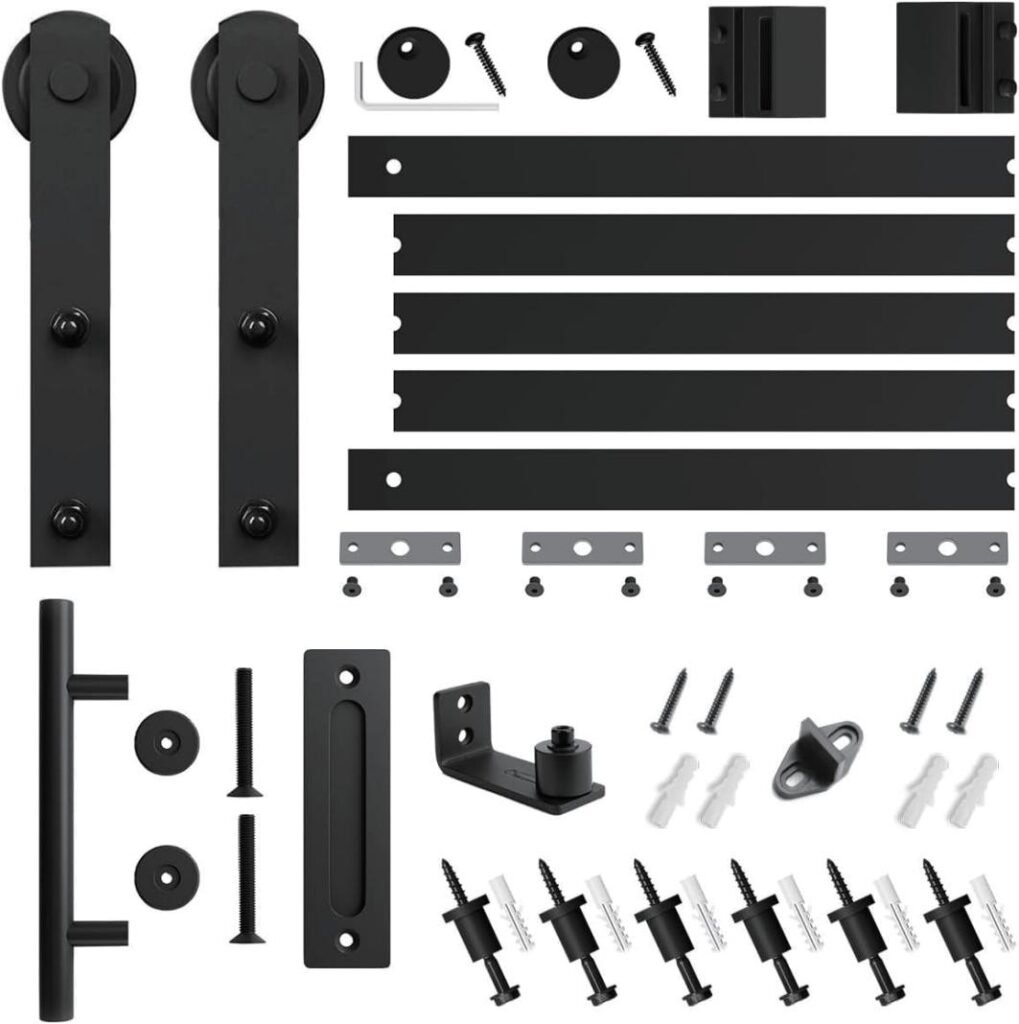
A barn door hangs from rollers attached to a track above the opening. The slab remains outside the wall throughout its travel.
A typical system includes the track, hangers, stops, anti-jump components, floor guide, and mounting hardware. The track also needs suitable structural support for the weight of the selected door.
The exposed hardware becomes part of the finished appearance. A modern barn door does not have to use a traditional farmhouse or X-brace design. Flush, Shaker, glass, painted, and wood-finish slabs can all be used with compatible barn door hardware.
Pocket Door vs. Barn Door: Space and Wall Requirements
Both systems remove the conventional door swing, but their wall requirements are quite different.
Pocket Door Wall and Framing Requirements
A pocket door needs enough cavity beside the opening to receive the slab and accommodate the frame and track system.
Plumbing, electrical wiring, HVAC components, structural framing, and other services within that section of wall can affect whether a pocket door is practical. Finished wall thickness also needs to work with the selected frame system.
Pocket doors are therefore easier to coordinate while framing and wall construction are still being planned. Introducing one after drywall and building services are already in place can require considerably more work.
Barn Door Wall and Clearance Requirements
A barn door does not require an internal wall pocket. Instead, it needs enough clear wall surface beside the opening for the entire slab to travel.
Light switches, outlets, wall-mounted fixtures, casing, adjacent openings, and other projections can interfere with that travel path.
The track also needs suitable structural backing. Track length, hanger capacity, slab thickness, and door weight should be reviewed together rather than selecting the door and hardware separately.
Pocket Door vs. Barn Door: Privacy and Sound
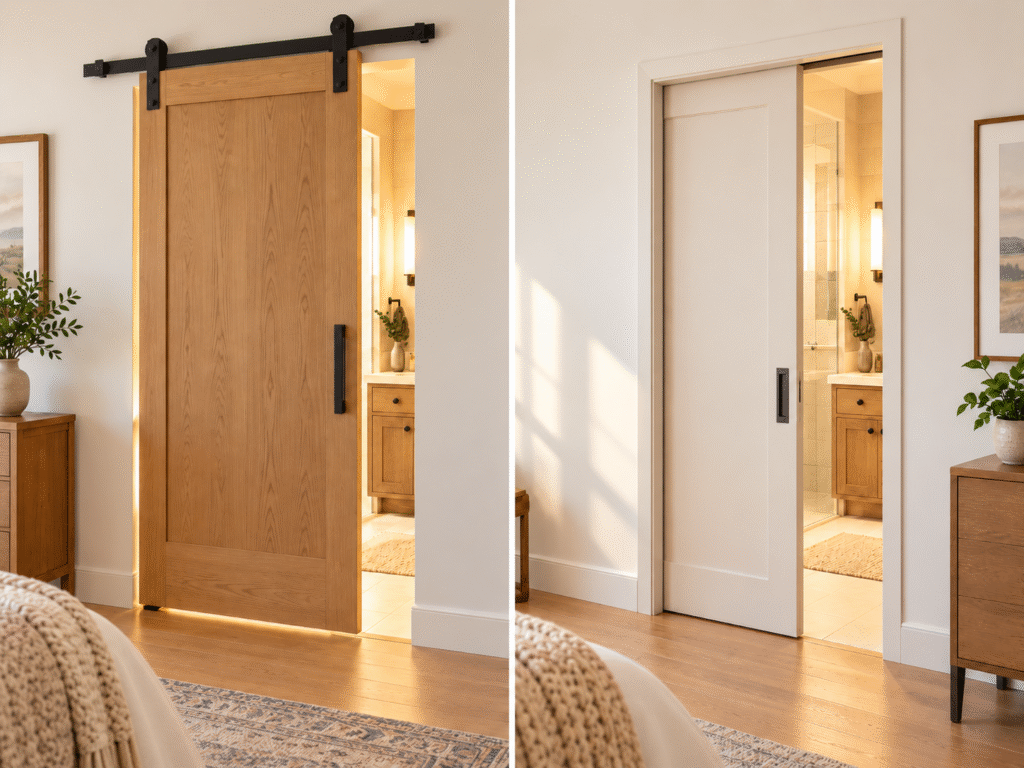
Privacy and sound control are two of the clearest differences between pocket doors and barn doors. Neither system seals as tightly as a well-fitted hinged door, but a pocket door generally provides better privacy and better control of sound transmission than a barn door because the slab closes within the opening rather than remaining in front of the wall.
For bedrooms, bathrooms, offices, and other privacy-sensitive spaces, this difference can be important when selecting the door system.
Pocket Door Privacy and Closing
A pocket door closes into the doorway and can use jambs, stops, recessed pulls, and dedicated privacy locks to create a more enclosed opening.
Small operating clearances are still required around the slab so the door can slide freely, which means a standard pocket door should not be expected to perform like an acoustically sealed hinged door.
However, compared with a barn door, the slab is positioned closer to the opening and the perimeter gaps can generally be controlled more effectively.
For bathrooms and bedrooms, a pocket door is therefore usually the more practical choice when space saving and privacy are both important.
Sound performance can also be improved by using a heavier solid-core slab and compatible perimeter detailing, although the final result depends on the complete door, frame, hardware, and installation.
Barn Door Gaps and Overlap
A barn door closes by overlapping the face of the wall rather than fitting inside the opening. This requires clearance between the slab and wall, which creates visible gaps around the sides and bottom of the door.
Increasing the slab overlap can reduce direct sightlines through the opening, but it does not eliminate the air gap between the door and wall.
Because sound can pass through these perimeter gaps, barn doors generally provide less acoustic separation and visual privacy than pocket doors.
It becomes more important for:
- Bathrooms
- Bedrooms
- Home offices
- Other privacy-sensitive rooms
Where a barn door is used in one of these spaces, the slab width, side overlap, bottom gap, and privacy hardware should be considered together rather than relying on the door panel alone.
Privacy at Bathroom Openings
In one residential project we supported, barn doors were originally selected for several bathroom openings because the exposed sliding system fit the interior design and avoided changes to the existing wall construction.
During the sample installation, however, the project team found that the original slab width and wall offset left noticeable sightlines along the sides of the opening. The same perimeter gaps also allowed more bathroom noise to pass into the adjacent space than expected.
We reviewed the finished opening, slab width, track offset, and locking requirements with the project team. The barn door width was increased to provide greater side overlap, the hardware position was adjusted to reduce the wall gap as much as the system allowed, and compatible privacy hardware was added.
These changes improved visual privacy while keeping the original barn-door design. For openings where the project required a more enclosed condition, pocket doors were used instead because their position within the doorway allowed the perimeter gaps to be controlled more effectively.
Which Is Better for Privacy?
If the project requires a sliding door and privacy is an important consideration, a pocket door generally has the advantage over a barn door.
A barn door is often better suited where space saving and visual design are the main priorities, while a pocket door is usually more suitable where the door still needs to provide a more enclosed feeling when closed.
Hardware, Door Slab and Performance Compatibility
Can the Same Door Slab Be Used for Either System?
Many door slab designs can be configured for either application, but the hardware preparation is not necessarily interchangeable.
Door thickness, weight, top-edge construction, bottom-guide preparation, pulls, locks, and other machining need to match the selected sliding system.
A pocket door commonly uses recessed or flush pulls so projecting hardware does not interfere as the slab enters the wall. A barn door can use a projecting handle on the exposed face, while clearance still needs to be considered on the wall-facing side.
The slab construction also needs to provide suitable attachment points for the selected hardware.
For project orders, we prefer to review the door slab and sliding hardware together instead of treating them as unrelated products.
Soft-Close, Guides, Stops and Load Limits
Soft-close systems are available for both pocket and barn doors, but compatibility depends on the selected track and hardware system.
Track and hanger capacity should be checked against the actual slab size, thickness, and weight. A system suitable for a standard interior slab may not have the same capacity for an oversized, heavy solid-core, or glass door.
Guides and stops also perform different functions within the system. The guide controls lateral movement of the slab, while stops establish its opening and closing limits. Barn door systems commonly use anti-jump components to help keep the hangers correctly engaged with the track.
Soft-close hardware can introduce additional limits. Door weight, width, travel distance, and track compatibility should therefore be checked against the specific hardware manufacturer’s requirements.
For repeated project openings, confirming the slab specification first makes it easier to establish one consistent hardware package for production and installation.
Best Uses for Pocket Doors and Barn Doors
Bedrooms and Private Spaces
For bedrooms and other private spaces, a pocket door is generally the better choice when privacy and space efficiency are both important. The slab closes within the opening, allowing better control of sightlines and perimeter gaps than a surface-mounted barn door.
A barn door can still work where the door is intended to remain visible as part of the room design and the project accepts larger perimeter gaps. In these applications, slab overlap, wall offset, bottom clearance, and locking hardware should be coordinated carefully.
Where privacy is a higher priority, the pocket-door configuration is usually the more practical of the two.
Closets, Pantries and Utility Spaces
Closets, pantries, laundry rooms, and utility spaces are suitable for either system because privacy and acoustic separation are usually less demanding than in bedrooms or bathrooms.
A pocket door works well when the wall surface beside the opening needs to remain available for shelving, cabinets, appliances, or other finishes.
A barn door works well when the wall cavity cannot accommodate a pocket frame but there is enough clear wall surface for the slab to slide.
In these spaces, the wall condition often becomes the main deciding factor: usable cavity inside the wall favors a pocket door; usable wall surface favors a barn door.
Multifamily and Repeated Units
For multifamily projects, consistency and repeatability matter more because the same door system may be installed across dozens or hundreds of openings.
Pocket doors can be a strong option where the wall types, pocket frames, slab sizes, and hardware can be standardized across repeated units. They are especially useful in compact bathrooms, closets, and other layouts where recovering swing space improves the usable floor plan.
Barn doors can also be standardized, but the adjacent wall needs to remain clear in every unit. Differences in switches, outlets, cabinets, or wall-mounted fixtures can affect whether the same barn-door configuration works consistently.
For repeated openings, the preferred system is usually the one that can be coordinated most consistently with the project’s wall type, opening size, slab specification, and hardware package.
Hospitality and Modern Interiors
Pocket doors are well suited to hospitality and modern interiors where the design calls for a clean opening and minimal visual interruption. When open, the slab disappears into the wall, which works particularly well in guestrooms, suites, bathrooms, and connected living spaces where designers want the door to become visually unobtrusive.
Barn doors create the opposite effect. The slab and track remain visible, so the door can become part of the interior composition rather than disappearing from it.
This does not mean barn doors are limited to rustic interiors. Flush, Shaker, glass, painted, and wood-veneer slabs can all create a more contemporary appearance. In design-focused spaces, the choice is therefore often between a concealed sliding element with a pocket door and an exposed architectural element with a barn door.
Pocket doors and barn doors are only two of the available interior door configurations. If you want to compare other styles and opening systems, explore our full range of interior doors.
What Builders Should Confirm Before Ordering
A sliding door specification needs to define both the slab and the operating system. The information required for pocket and barn doors is slightly different.
Pocket Door Size, Wall, Hardware and Kit Scope
Typical items to confirm include:
- Finished opening or rough opening
- Door slab size, thickness, and weight
- Wall construction and finished wall thickness
- Pocket frame and track system
- Pull and lock preparation
- Soft-close requirements
- Exact components included in the package
A schedule marked only as “pocket door” does not define the complete supply scope.
Barn Door Size, Overlap, Track and Hardware
Typical items to confirm include:
- Finished opening and door slab size
- Required side and top overlap
- Door thickness and weight
- Track length and load capacity
- Wall backing or mounting condition
- Guide, stops, and pull configuration
- Privacy or soft-close requirements
For barn doors, the slab should be sized from the finished opening and required overlap, rather than simply matching the opening width.
FAQ
Does a Pocket Door Need a Special Frame?
Typically, yes. The wall needs a pocket structure that allows the slab to travel inside it while supporting the track and finished wall surfaces. Dedicated pocket door frame kits are commonly used to form this system.
What Is Included in a Pocket Door Kit?
It depends on the manufacturer and type of kit.
A frame kit may include pocket framing components, track, hangers, guides, and mounting hardware. The door slab, jambs, pulls, locks, or soft-close components may be separate.
Always check the actual kit contents rather than assuming that a “pocket door kit” includes the complete door assembly.
Can the Same Door Slab Be Used for a Pocket Door and Barn Door?
Many slab designs can be configured for either system if their construction, dimensions, and weight are compatible with the selected hardware.
The machining and hardware preparation may be different. Pulls, locks, guides, hangers, and clearance requirements should therefore be confirmed for the intended application before production.
Which Requires More Wall Space: a Pocket Door or Barn Door?
Both require sufficient wall length beside the opening, but they use that space differently.
A pocket door requires clear space inside the wall for the pocket structure and slab. A barn door requires clear space on the wall surface for the slab to travel across.
Can Pocket Doors Use Soft-Close Hardware?
Yes. Many pocket door systems offer soft-close or soft-open/close options.
Compatibility depends on the selected frame and track system as well as the slab width, thickness, and weight. These limits should be checked against the specific hardware system before the door package is finalized.
Summary
Pocket doors and barn doors both eliminate the swing area of a conventional hinged door, but they place the door in different parts of the wall assembly.
A pocket door requires an internal wall cavity and leaves the wall surface clear when open. A barn door uses an exposed track and requires clear wall surface for the slab to travel across.
For project selection, the most useful comparison includes wall construction, available clearance, privacy, slab size and weight, hardware compatibility, installation stage, and the exact supply scope. Confirming these conditions before ordering helps keep the door slab, frame, track, and hardware compatible as one system.