Choosing the right sliding door size requires more than matching a door slab to an opening. Bypass, pocket, barn, and multi-panel systems use different relationships between the finished opening, rough opening, panel size, overlap, track, frame, and clear access. For builders and project buyers, these dimensions should be coordinated with the selected sliding system and hardware before production or installation.
What Does Sliding Door Size Mean?
“Sliding door size” can describe several different dimensions. On a project schedule, these should not be treated as interchangeable.
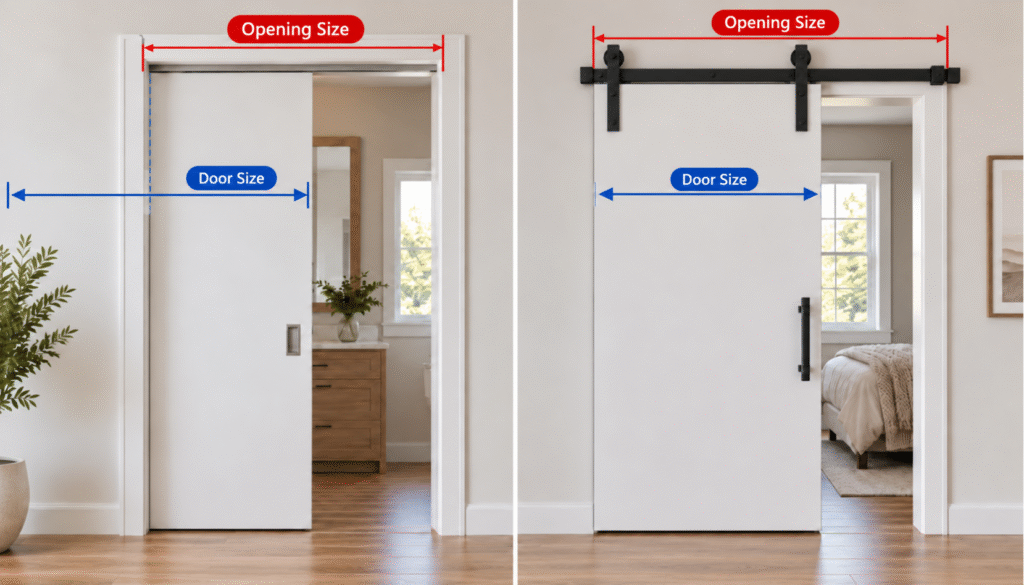
Door Slab Size vs. Opening Size
The door slab size is the actual width and height of an individual door panel.
The opening size describes the space that the sliding system needs to cover or fit within.
These two dimensions are often different because sliding systems require additional considerations such as overlap, pocket space, frame structure, or track clearance.
For a pocket door, the slab size may correspond relatively closely to the doorway width, while the rough opening requires additional space for the pocket frame and sliding hardware.
For bypass doors, the individual panel size is also affected by the required overlap between panels.
Finished Opening vs. Rough Opening
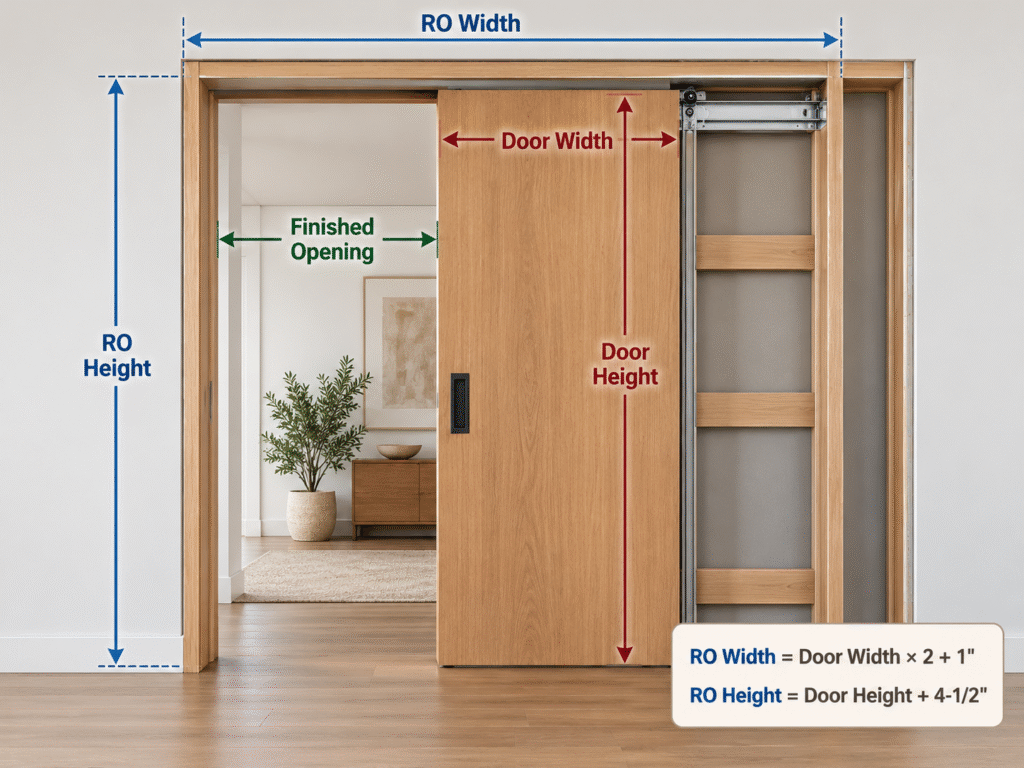
The rough opening is the framed opening prepared before final finishes such as jambs, trim, and flooring are completed.
The finished opening is the usable opening after those components are installed.
For sliding doors, these dimensions should not be treated as interchangeable. The required rough opening depends on the selected sliding system, frame construction, hardware, and installation requirements.
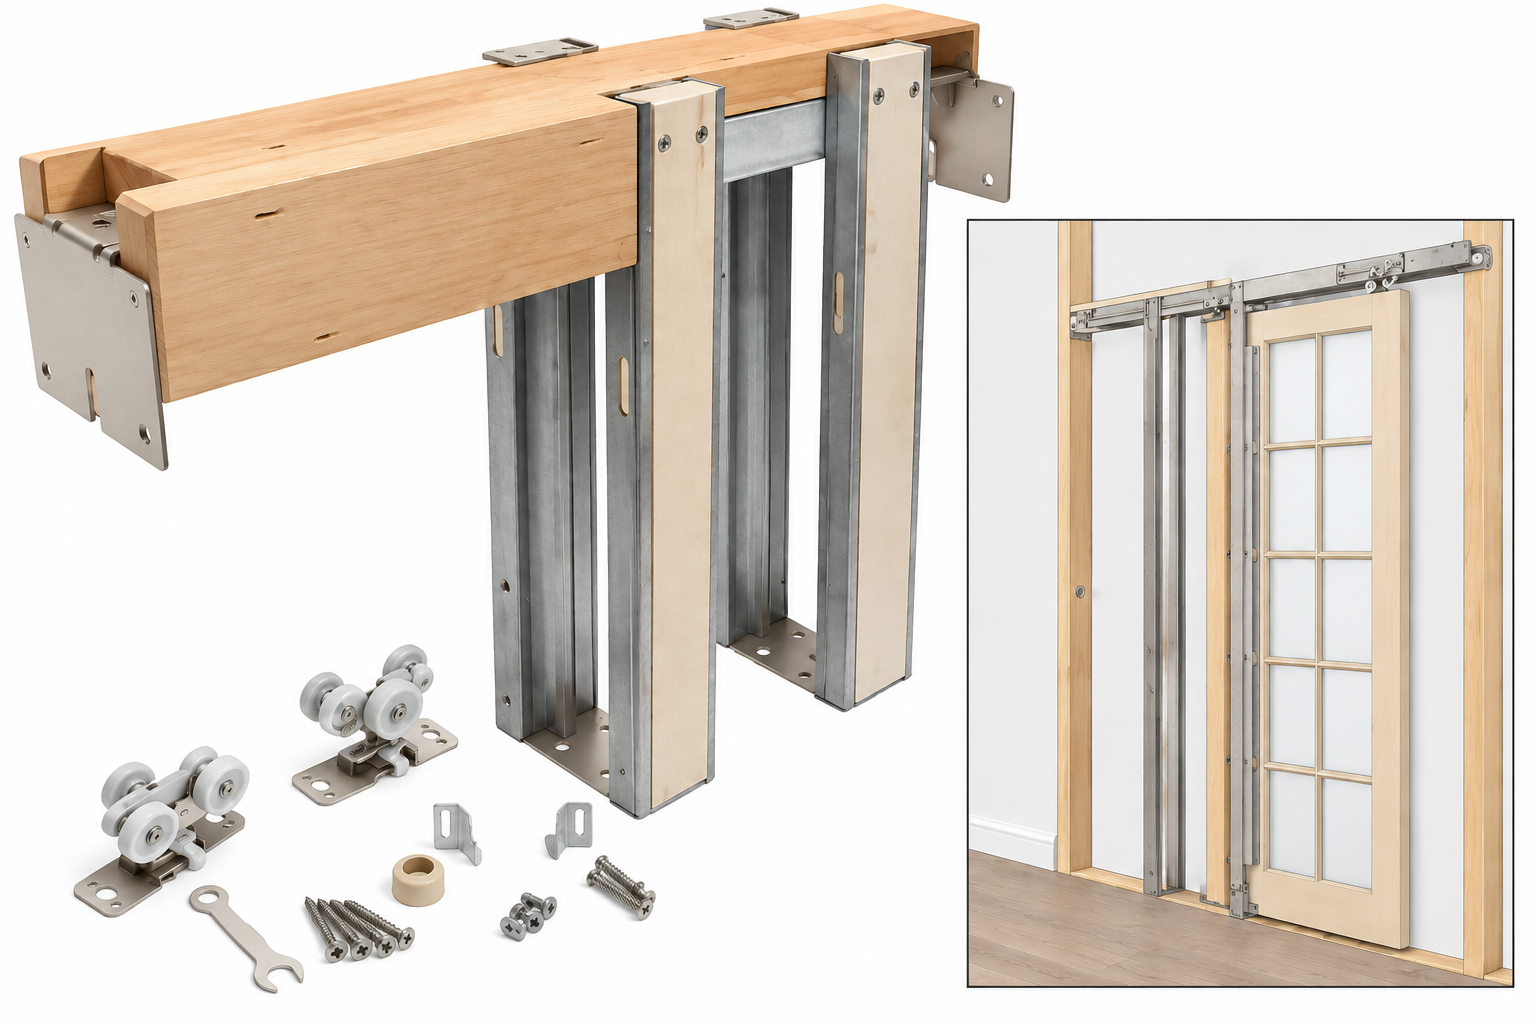
This is especially important for pocket doors because the rough opening must accommodate more than the door slab itself. In addition to the door panel, the wall cavity needs to provide space for the pocket frame, track, track bracket, hangers, and header structure that support and guide the sliding system.
As a general project reference, a pocket door rough opening is often estimated as:
RO Width = Door Width × 2 + 1″
RO Height = Door Height + 4-1/2″
The additional width provides space for the door slab to retract into the wall pocket, while the additional height allows clearance for the track, hangers, header structure, and installation requirements.
However, the exact rough opening should always be verified against the selected pocket door frame or hardware system, as different manufacturers may require different allowances.
For additional reference on rough opening calculations for different interior door systems, see our guide to interior door rough opening sizes.
Opening Width vs. Clear Access
Opening width and clear access are not always the same.
A multi-panel sliding system may cover a wide opening while providing a smaller clear passage when opened. Bypass panels remain overlapped within the opening, while pocket doors retract into the wall cavity.
For projects with accessibility requirements, the clear opening should be reviewed separately from the nominal sliding door size.
Depending on the project requirements, confirm:
- Clear opening width
- Available maneuvering space
- Hardware reach and operation
- Door travel path after opening
The nominal slab width does not automatically represent the usable clear passage.
Common Interior Sliding Door Sizes
Interior sliding doors commonly use residential door heights such as 80″, 84″, and 96″, while widths vary according to the opening, panel count, and selected hardware system.
Common Sliding Door Widths and Heights
Common individual slab widths may include:
- 24″–36″ for smaller interior applications
- 36″–48″+ for wider openings
- Larger custom panels for room dividers and project-specific systems
These are reference ranges rather than fixed industry standards.
For comparison with standard hinged interior door dimensions, see our guide to standard interior door sizes.
The appropriate size depends on:
- Finished opening
- Sliding system
- Panel count
- Door construction
- Door weight
- Track and hardware capacity
- Project requirements
Common Two-Panel Sliding Door Configurations
Two-panel sliding doors are often described by the overall opening width rather than the individual slab size.
A nominal 60″, 72″, or 96″ sliding opening does not automatically mean each panel is half of that dimension.
For bypass systems, the panels need to overlap when closed. The final slab width depends on:
- Finished opening width
- Number of panels
- Required overlap
- Track configuration
For example, some bypass hardware systems calculate opening coverage based on panel width and overlap rather than simply dividing the opening width by the number of panels.
A specific manufacturer’s configuration may use a relationship such as:
Opening width = 2 × panel width − overlap allowance
This type of calculation applies only to that specific system and should not be treated as a universal bypass-door formula.
Taller, Wider and Project-Specific Openings
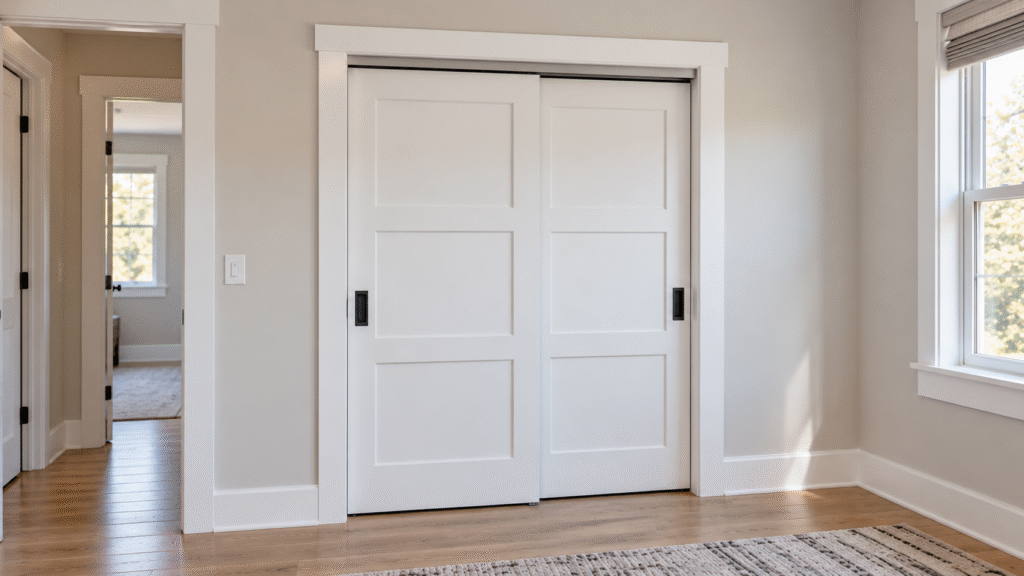
Large closets, room dividers, hospitality openings, and custom residential interiors may require wider or taller sliding systems.
As panel dimensions increase, door weight and hardware capacity become more important. Core construction, glass, door thickness, hanger capacity, track length, and the number of panels can all affect the final configuration.
A larger opening may be better served by additional panels rather than simply increasing the width of individual slabs.
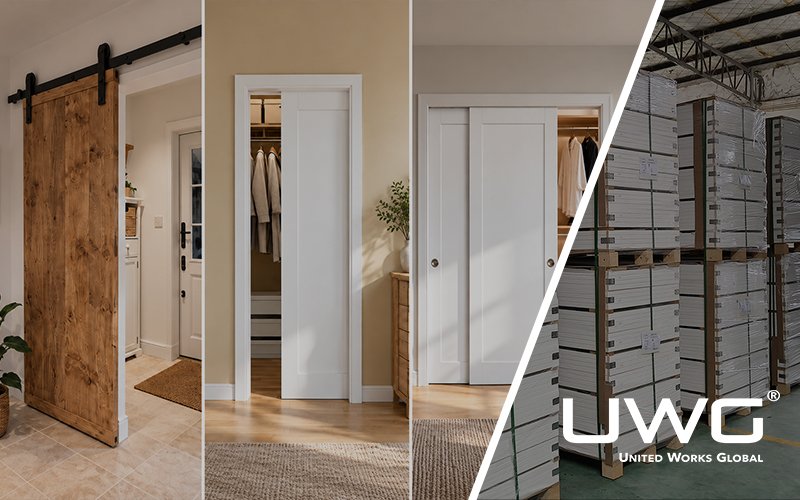
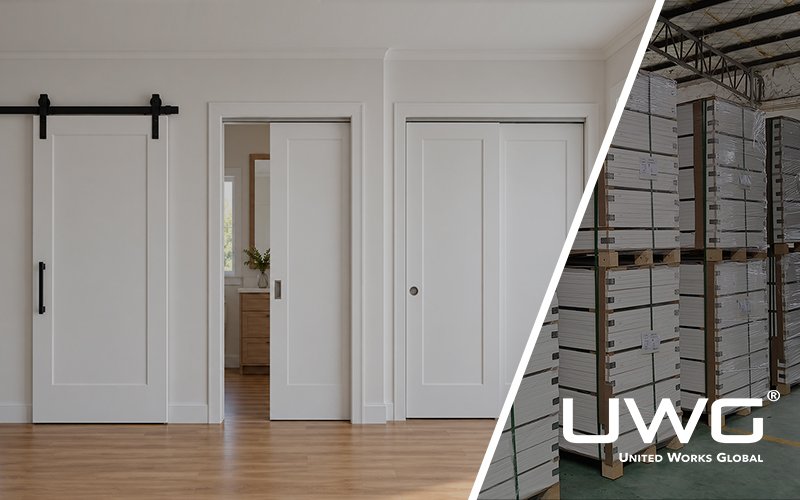
Types of Sliding Doors: Bypass, Pocket and Barn Door Systems
Sliding door sizing changes depending on the operating system.
Bypass doors use two or more panels that slide past each other, so overlap affects the required slab width.
Pocket doors retract into a wall cavity, making the pocket frame and rough opening part of the sizing calculation.
Barn doors travel across the wall surface and require enough slab width to cover the opening with the required overlap.
Once the system is selected, the opening, slab dimensions, and hardware requirements can be coordinated correctly.
How Panel Count and Overlap Affect Door Size
Panel overlap is one of the main reasons sliding door dimensions cannot be calculated by simply dividing the opening width by the number of panels.
Two-Panel Bypass Doors
A two-panel bypass system requires overlap between the panels when closed.
If two panels only equal the finished opening width, there will be insufficient coverage at the center.
The actual panel size should consider:
- Finished opening width
- Panel overlap
- Track arrangement
- Desired coverage
For project orders, the finished opening, panel quantity, individual slab dimensions, and overlap should be confirmed together before production.
Three- and Four-Panel Configurations
Larger openings may use three or four sliding panels.
Additional panels can help cover wider openings while keeping individual slab sizes within practical weight and hardware limits.
However, more panels also introduce additional considerations:
- Panel stacking arrangement
- Track layout
- Overlap between panels
- Hardware capacity
How Track and Frame Conditions Affect Sizing
The opening alone does not define the complete sliding system.
Track position, frame construction, finished floor, jambs, and trim can all affect the final dimensions.
Top-Hung vs. Bottom-Rolling Systems
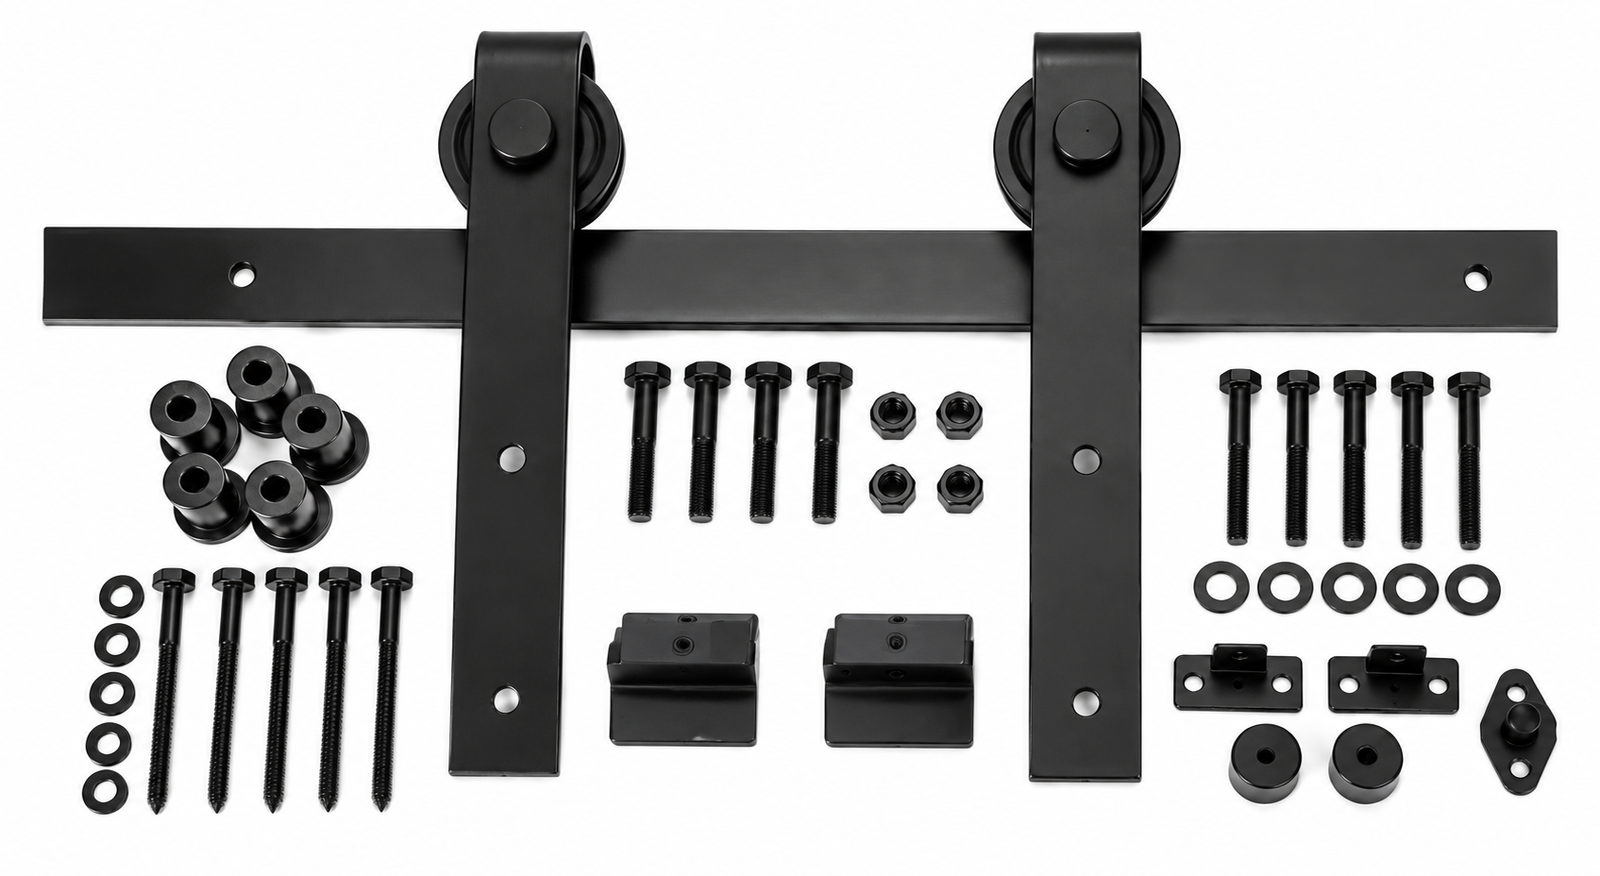
A top-hung system carries the door weight through the upper track and hangers.
A bottom-rolling system transfers more of the load through lower rollers or tracks.
The selected system affects:
- Hardware capacity
- Door weight limits
- Floor conditions
- Installation requirements
Door dimensions should always be checked against the selected hardware system.
Finished Floor, Jamb and Trim Conditions
Finished flooring changes the vertical relationship between the door slab and track.
Clearance at the bottom of the door, jamb dimensions, casing, baseboard, and adjacent trim should be considered before finalizing the sliding door size.
This is especially important when doors are ordered before final flooring conditions are completed.
Sliding Door Sizes by Application
Closet and Wardrobe
Closets commonly use bypass sliding doors because they cover wide openings without requiring swing clearance.
Panel overlap and track arrangement should be considered when converting the closet opening into individual slab dimensions.
Bathrooms and Ensuite Openings
Pocket doors are often selected where a hinged door would interfere with fixtures or circulation.
The wall needs sufficient space for the pocket frame, and plumbing or electrical services may affect the available cavity.
Privacy hardware and clear access should also be considered.
For interior glass sliding doors used in bathrooms or other applications, glass type and safety requirements should also be reviewed according to the project specification.
Pantries, Laundry and Utility Areas
Sliding doors can work well where a swinging door would interfere with cabinets, appliances, or circulation paths.
The appropriate system depends on available wall conditions and opening requirements.
Room Dividers and Wide Interior Openings
Large openings may use multiple sliding panels.
The goal is usually to divide the opening into practical panel sizes while staying within the limitations of the track and hardware system.
Sliding doors are one option within a broader range of interior door solutions. Explore our full selection of interior doors for different opening types and project requirements.
How to Choose the Right Sliding Door Size
Standard-Size vs. Project-Specific Systems
Standard slab dimensions can simplify purchasing and replacement where the opening allows them.
Project-specific openings may require custom sizes, additional panels, or specialized hardware.
Before changing slab dimensions, confirm that the selected track and frame system supports the proposed size.
Clear Access and Accessibility Requirements
A larger sliding door does not automatically provide a larger clear opening.
The operating system determines how much space remains accessible when the door is fully open.
Where accessibility requirements apply, confirm:
- Clear opening width
- Maneuvering space
- Hardware operation
- Travel path after opening
Clear access should be evaluated from the completed opening condition rather than inferred from nominal door size.
Confirm Panel Count and Required Overlap
Before production, confirm:
- Finished opening width and height
- Number of panels
- Individual slab dimensions
- Required overlap
- Track configuration
- Door thickness and weight
These details should be coordinated as one complete sliding system.
What Builders Should Confirm Before Ordering
Opening, Slab and Panel Dimensions
For project quotations, confirm:
- Rough opening where applicable
- Finished opening
- Individual slab width and height
- Door thickness
- Panel quantity
- Required overlap
- Clear access requirements
If a schedule only lists an overall sliding door size, confirm whether it refers to:
- Opening size
- Complete system size
- Individual slab size
Frame, Track and Hardware Scope
The supply scope should identify:
- Track type and length
- Frame or pocket kit where required
- Hangers or rollers
- Guides and stops
- Soft-close hardware where specified
- Jamb and trim requirements
- Hardware weight limits
A pocket door kit, for example, may include the frame and sliding hardware while requiring separate confirmation of the door slab, jambs, pulls, or locks.
FAQ
What Is a Standard Sliding Door Size?
There is no single standard size for all interior sliding doors.
An 80″ height is common in residential applications, while width depends on the opening, sliding system, and panel configuration.
What Is the Difference Between Sliding Door Size and Rough Opening Size?
Sliding door size may refer to the slab, system, or opening dimensions.
Rough opening refers to the framed space required before final finishes.
The relationship depends on the selected sliding system and frame requirements.
How Do You Size a Bypass Sliding Door?
Start with the finished opening, then confirm panel count and overlap.
The individual panel width should include enough coverage for the required overlap rather than simply dividing the opening width by the number of panels.
Is Sliding Door Size the Same as Rough Opening Size?
No.
Door slab size, finished opening, and rough opening describe different dimensions.
The correct relationship depends on whether the system is bypass, pocket, barn, or another sliding configuration.
How Long Should a Sliding Door Track Be?
Track length depends on:
- Door width
- Required travel distance
- Panel configuration
- Hardware system
Track length should be selected according to the approved sliding system rather than calculated from door width alone.
Are Sliding Glass Door Sizes the Same as Interior Sliding Door Sizes?
Not necessarily.
The term sliding glass door sizes is commonly associated with exterior patio doors, which use different frame, glazing, and rough-opening standards.
Interior sliding doors with glass panels should follow the requirements of the selected interior sliding system.
Glass type, thickness, and safety performance should also be confirmed according to the intended application.
Summary
The correct sliding door size starts with understanding what dimension is being measured: the slab, finished opening, rough opening, or complete sliding system.
Bypass doors require panel overlap, pocket doors require wall cavity coordination, and barn doors require sufficient wall travel space.
For project orders, confirm the opening, slab dimensions, panel count, overlap, door thickness, track, frame, and hardware scope together. This provides a more reliable basis for selecting and specifying an interior sliding door system.