For builders and wholesalers, choosing barn door hardware is not simply a matter of selecting a track style. The hardware needs to work with the door size, weight, configuration, wall condition, available travel space, and installation requirements. A system that works for a lightweight single barn door may not be suitable for an oversized, solid-core, double, or bypass configuration.
What Is a Barn Door Track System?
A barn door track system suspends a door from rollers that travel along a horizontal track mounted above the opening.
Unlike a hinged door, the slab slides parallel to the wall instead of swinging into the room. This eliminates door-swing space but requires sufficient wall area for the slab to travel.
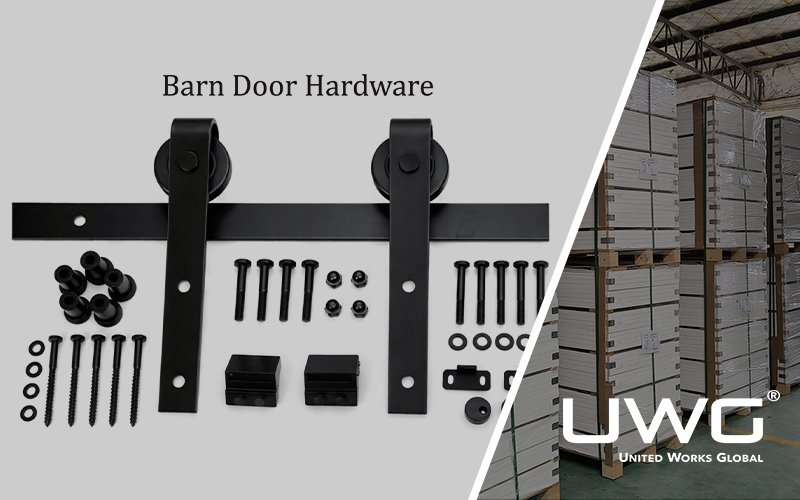
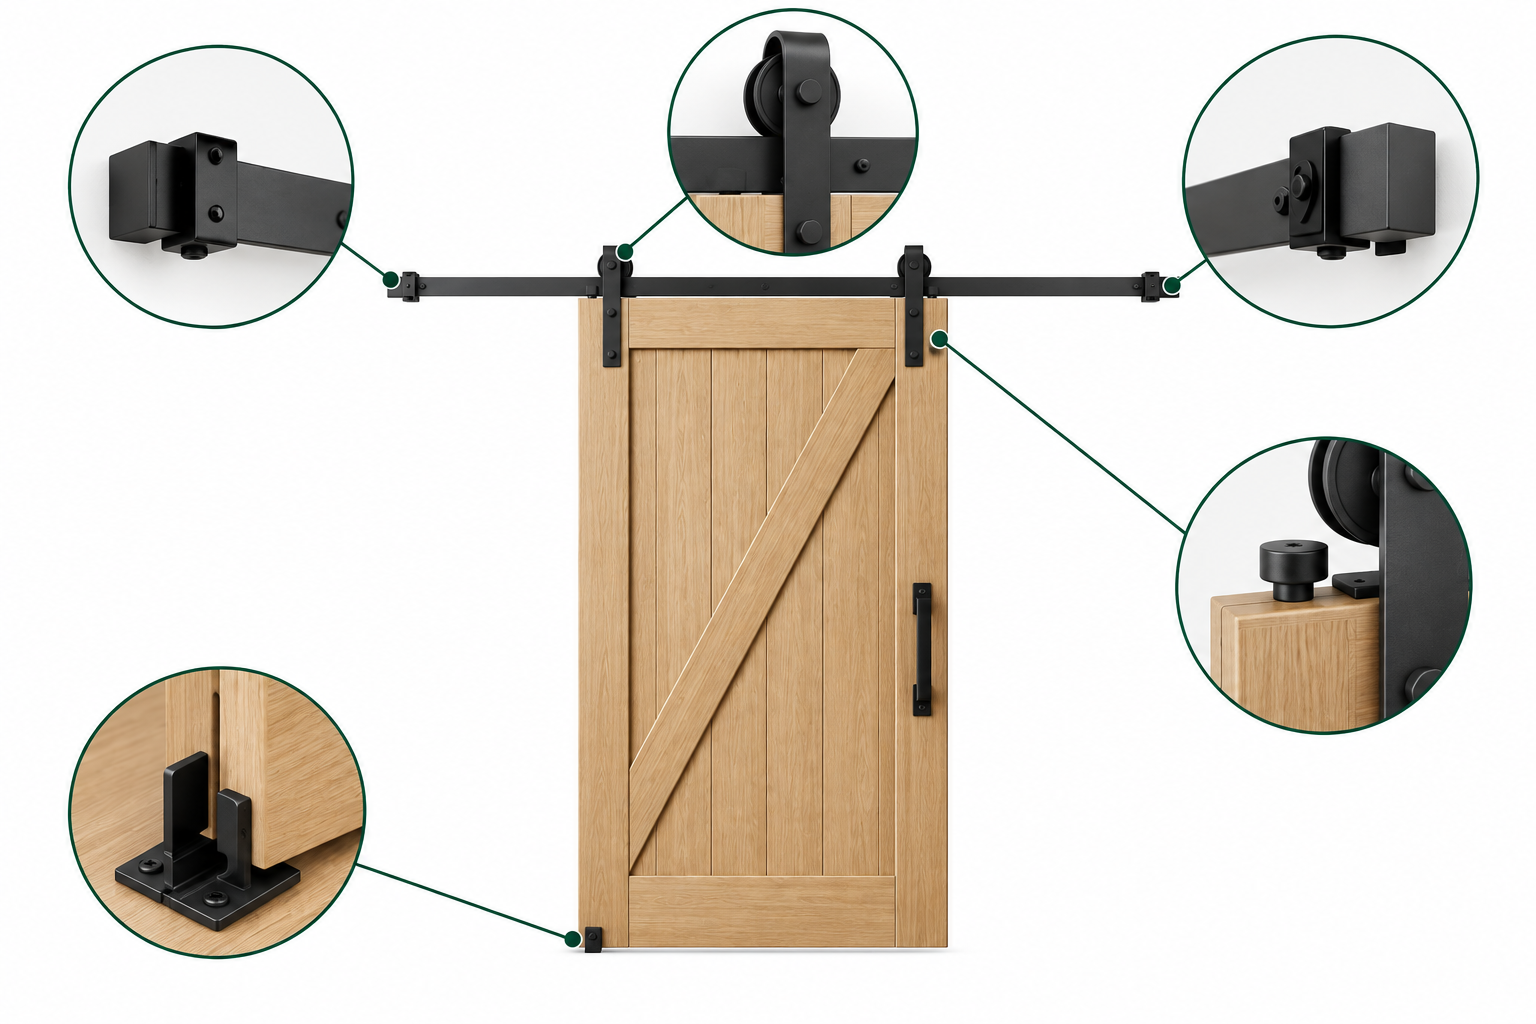
The track is only one part of the system. Rollers carry the door, hangers connect the slab to the rollers, stops control travel, and a bottom guide keeps the slab aligned.
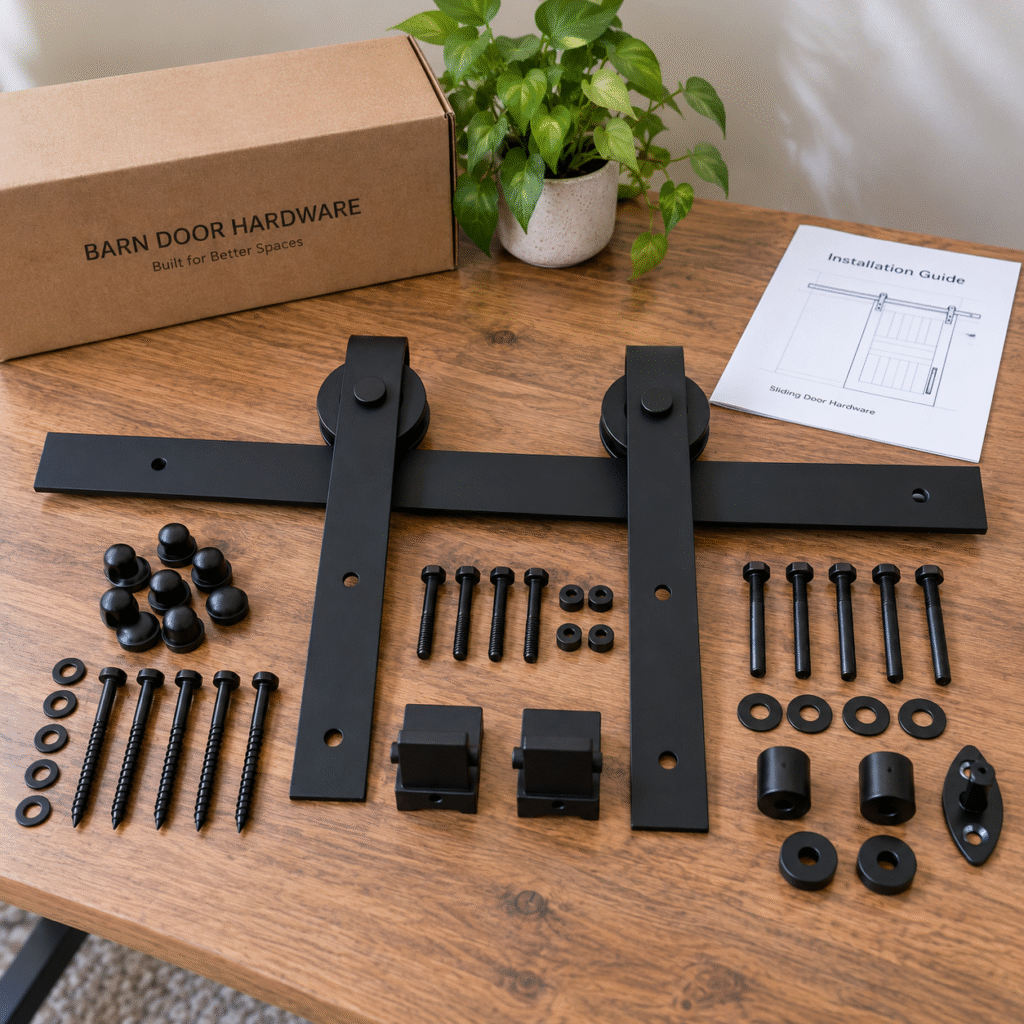
What Is Included in a Barn Door Hardware System?
Track, Hangers and Rollers
The track provides the running path. Hangers connect the door slab to the roller assemblies, while the rollers carry the suspended door along the track.
These components need to match the door thickness, weight, and selected track configuration.
Brackets, Spacers and Fasteners
Brackets and fasteners secure the system to the supporting structure. Spacers create the offset needed between the track and wall so the slab and hangers can clear casing or other wall finishes.
The mounting hardware should correspond to both the wall construction and the load being supported.
Stops, Anti-Jump Devices and Door Guides
Stops establish the end points of door travel. Anti-jump devices help prevent the rollers from lifting off the track, while the bottom guide limits lateral movement of the slab.
Together, these components help maintain controlled and stable operation.
Pulls, Finger Pulls and Soft-Close Options
Pull handles provide the main operating grip. Where the back side of the door moves close to the wall, a recessed finger pull can provide access without unnecessary projection.
Soft-close devices are available for compatible systems and can slow the slab near the end of travel.
How Does a Barn Door Track System Work?
A barn door system works by suspending the door slab from rollers that travel along a horizontal track mounted above the opening. Unlike a hinged door, the slab does not rotate around hinges. Instead, it moves parallel to the wall while remaining supported from above.
The movement of the door depends on several components working together. The rollers provide the moving contact with the track, the hangers connect the slab to the roller assemblies, the bottom guide controls lateral movement, and stops define where the door should stop at each end of travel.
How Is the Door Weight Supported?
Most of the door weight is carried by the hangers and rollers and transferred through the track into the mounting structure.
The bottom guide does not normally support the vertical weight of the door. Its main purpose is to keep the lower part of the slab aligned and prevent it from swinging away from the wall during operation.
This load path is important when selecting hardware. A lightweight hollow-core slab places very different demands on the track, fasteners, and wall structure than a large solid-core or oversized barn door.
How Do Stops, Guides and Anti-Jump Devices Control the Door?
The rollers allow the slab to travel along the track, but additional components control how that movement occurs.
Door stops limit the travel at each end of the track so the slab does not move beyond the intended opening or closing position. Anti-jump devices help keep the rollers engaged with the track, while the bottom guide reduces side-to-side movement.
Together, these components help the door move in a controlled path rather than simply hanging freely from the rollers.
Why Do Track Level and Clearance Matter?
For smooth operation, the track should be installed level and the slab must have enough clearance from the wall, casing, and finished floor.
If the track is not level, the door may tend to move toward one side. If the wall offset is insufficient, the slab or hardware may contact casing or wall finishes. If the bottom clearance is too small, the slab can rub against the finished floor.
For this reason, barn door operation depends not only on the hardware itself, but also on correct mounting height, structural support, wall offset, floor clearance, and travel space.
Types of Barn Door Track Systems
Single Barn Door Track
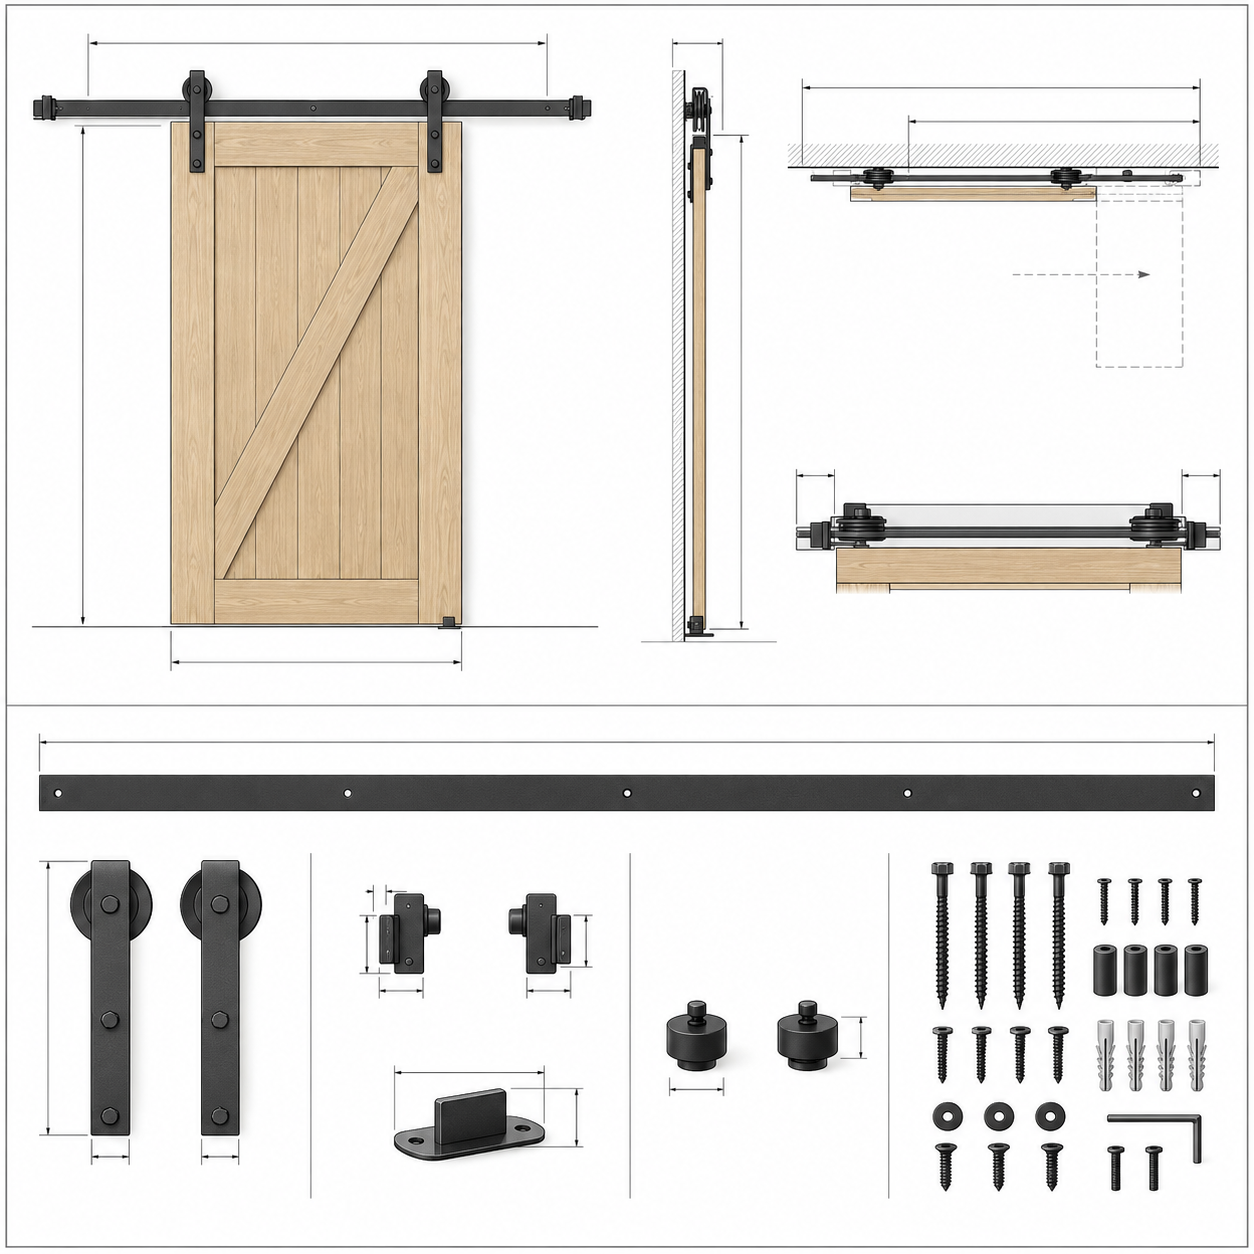
A single barn door track system uses one track with a set of rollers or hangers to support a single door panel. The system typically includes a floor guide, door stops, and anti-jump devices to keep the door moving smoothly and safely.
This is the simplest configuration and is commonly used for standard interior openings where one door panel slides to one side of the opening.
Double Barn Door Track
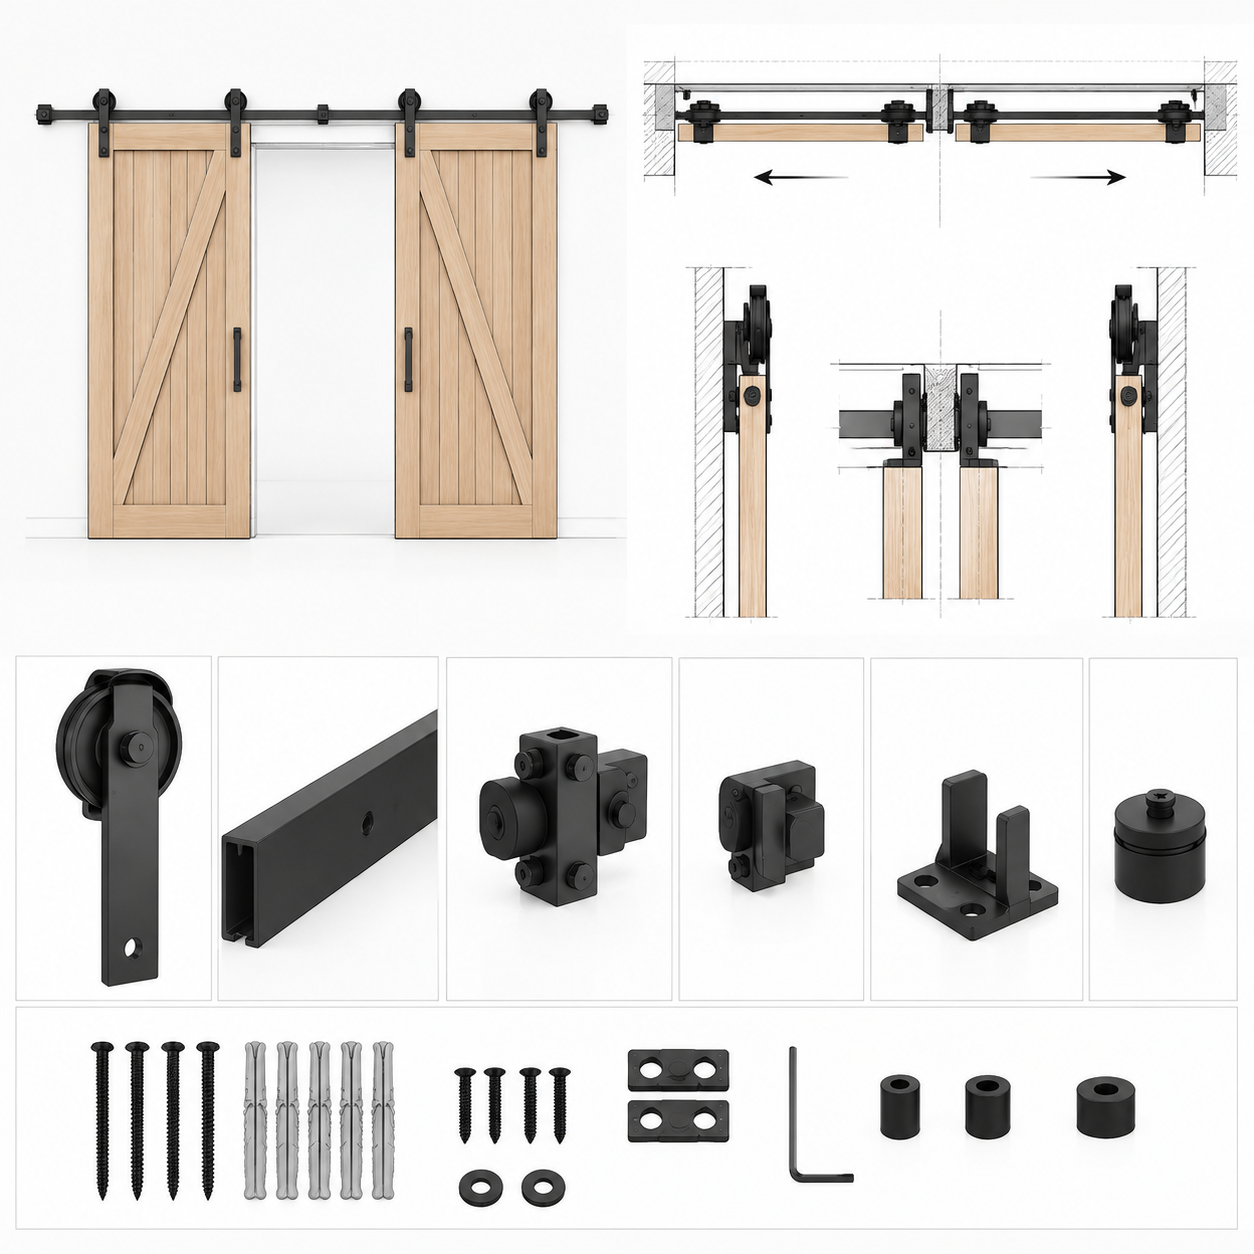
A double barn door track system is designed for two door panels that slide in opposite directions. Compared with a single-door system, it requires additional rollers or hangers, a longer track or dual-direction track layout, center stops, and separate floor guides.
This configuration works well for wider openings, but the installation requires enough wall space on both sides and proper alignment to ensure the two panels meet correctly at the center.
Bypass Barn Door Track
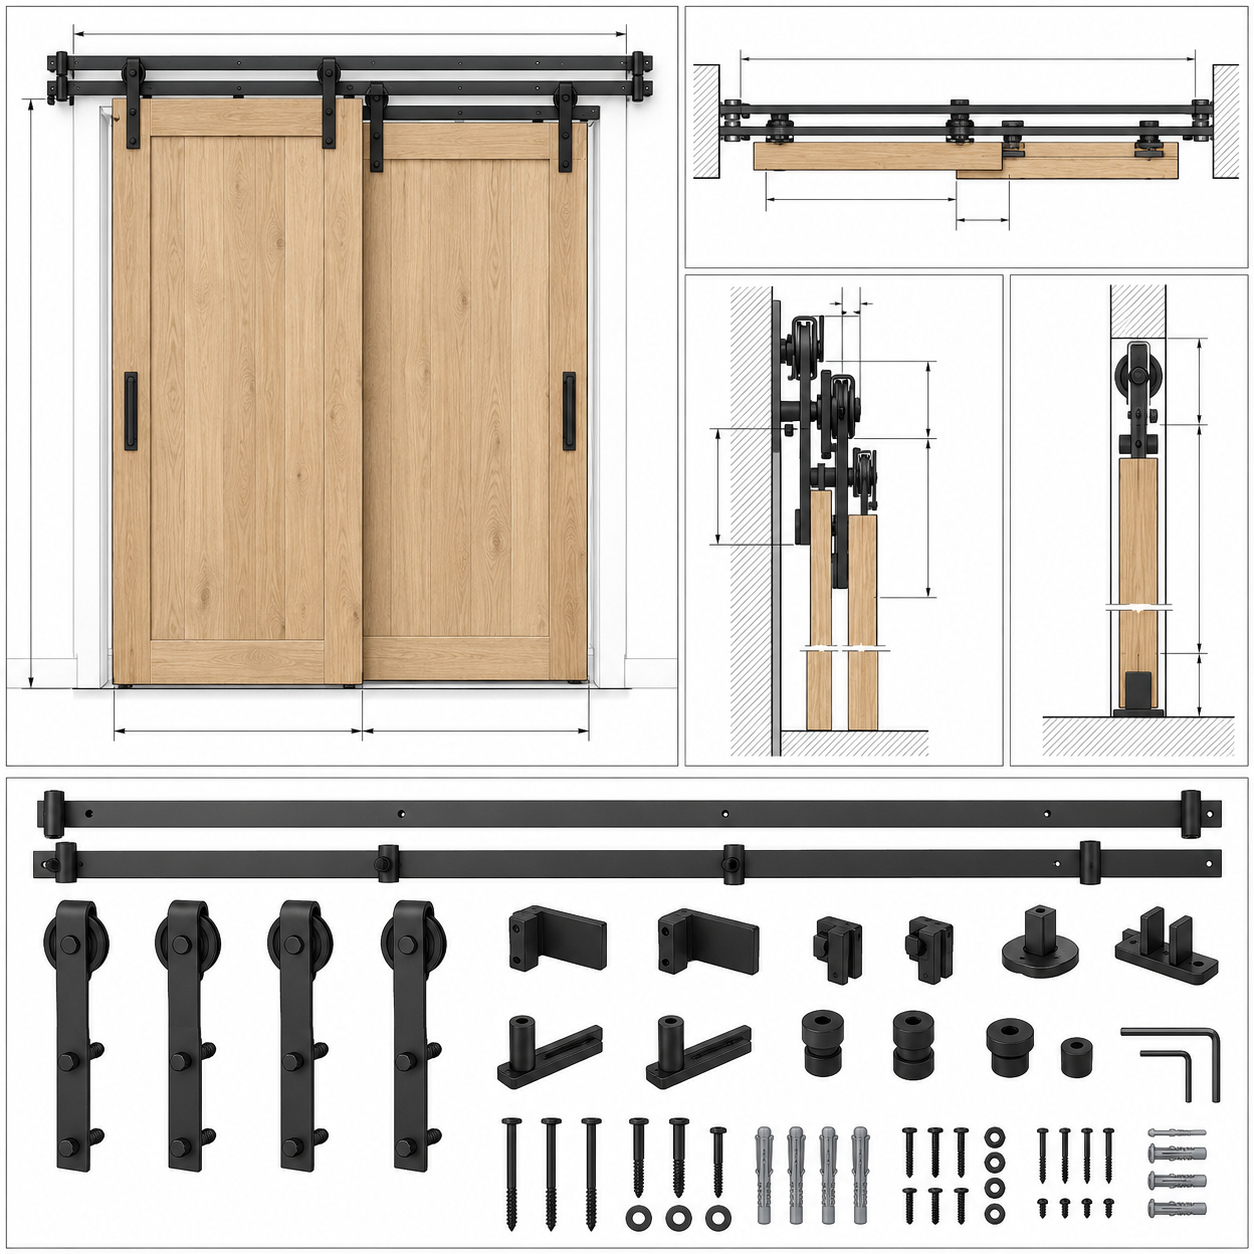
A bypass barn door track system uses offset or double-track hardware that allows two or more door panels to slide past each other. The system typically includes multiple rollers or hangers, offset brackets, and guides designed to control door overlap and spacing.
Because the panels move on different track positions, bypass systems require more careful coordination of door thickness, track spacing, overlap, and hardware clearance. They are commonly used when the available wall space is limited but a wider opening still needs to be covered.
How to Choose the Right Barn Door Hardware
Choosing barn door hardware starts with the opening condition and door specifications. First select the appropriate track configuration, then match the system capacity to the slab and add compatible accessories.
| Project Condition | Recommended Starting Choice | Why |
|---|---|---|
| One standard interior door with clear wall space | Single barn door track | One slab can travel fully to one side |
| Wide opening with wall space on both sides | Double barn door system | Two slabs can meet at the center and open in opposite directions |
| Wide opening with limited lateral wall space | Bypass barn door system | Overlapping slabs require less total wall travel |
| Lightweight interior slab | Standard-rated compatible hardware | Lower door weight generally requires less load capacity |
| Heavy or solid-core slab | Higher-rated hardware system | Greater door weight increases the load carried by the track and mounting structure |
| Projecting casing or wall trim | Hardware with suitable spacer offset | The additional offset allows the slab to clear the wall finish |
| Controlled closing is required | Soft-close-compatible hardware | Compatible dampers slow the slab near the end of travel |
This table provides a starting point for selection. Final hardware specifications should follow the requirements of the actual system being supplied.
Choose the Track Configuration First
For one door with enough clear wall area on one side, a single track is normally the most straightforward choice.
For a wide opening with usable wall space on both sides, a double-door system allows two slabs to separate from the center.
If lateral wall space is limited, a bypass system may be more suitable because the slabs can overlap instead of each requiring a full door-width travel area.
Match Hardware Capacity to the Door
Once the configuration is established, match the hardware to the slab width, height, thickness, construction, and weight.
A lightweight hollow-core interior door may use a standard-rated compatible system, while a heavier solid-core or oversized slab may require higher-capacity rollers, hangers, track, fasteners, and structural support.
When the door panel has not yet been finalized, the available interior door constructions and styles should be reviewed together with the hardware requirements, since slab weight, thickness, and configuration directly affect track selection.
Do not classify hardware as heavy-duty simply because the track looks thicker or the rollers are larger. Use the stated load rating of the complete hardware system.
Select Track Length from Required Door Travel
After choosing the track configuration and hardware capacity, size the track according to the required door travel.
Single, double, and bypass systems have different travel requirements, so use the sizing guide below as a preliminary reference and confirm the final dimensions against the selected hardware system.
Select Accessories with the Main System
Specify soft-close devices, special stops, alternative hangers, bypass brackets, handles, and guides when selecting the main hardware system rather than adding them later.
Choose accessories that are compatible with the selected track and door configuration, since they can affect mounting positions, usable travel, and required offsets.
Barn Door Track Length and Door Size
For barn door projects, confirm whether the dimensions provided refer to the door slab size or the finished opening size before selecting the door and track.
In most cases, sizes such as 84 in. barn door or 96 in. barn door refer to the door slab dimensions rather than the rough opening.
If the customer provides the opening size, the barn door panel normally needs to be larger than the opening so that it can provide sufficient overlap when closed.
As a preliminary sizing reference:
- Door width = opening width + approximately 2–4 in.
- Door height = opening height + approximately 4 in.
The exact amount of overlap depends on casing, trim, floor clearance, track position, and the hardware system being used.
For a typical single barn door, a track approximately twice the door width is commonly used as a preliminary sizing reference.
| Door Width | Typical Starting Track Length | Key Check |
|---|---|---|
| 24 in. | About 48 in. | Opening coverage |
| 30 in. | About 60 in. | Available wall travel |
| 32 in. | About 64 in. | Stops and overlap |
| 36 in. | About 72 in. | Door weight and support |
These dimensions are intended for preliminary estimating rather than final installation. Opening width, required overlap, stop positions, trim conditions, and the selected hardware design can change the required track length.
Double and bypass configurations should be sized according to their specific door arrangement. Final dimensions should follow the specifications of the actual hardware system being supplied.
What Builders Should Check Before Installation
Hardware selection determines what system to order. Installation checks determine whether the actual opening and wall conditions are ready for that system.
First, verify the supporting structure. Because the door is suspended from the upper hardware, the mounting points must transfer the load into suitable structural support rather than relying on an unsupported finished wall surface.
Next, inspect the complete travel path. Casing, light switches, outlets, windows, cabinets, HVAC controls, baseboards, or other fixtures can interfere with the sliding slab even when the opening itself is correctly sized.
During installation, verify track level, mounting height, finished-floor clearance, stop positions, and bottom-guide alignment.
For repeated multifamily openings, completing one typical installation before rolling the same configuration across multiple units can reveal mounting or clearance issues before they become repetitive site problems.
Specifying Barn Door Hardware for Multifamily Projects
For volume projects, the main challenge shifts from selecting one hardware set to maintaining consistency across repeated openings.
Where project conditions allow, builders and wholesalers can group openings that use the same door dimensions, track configuration, finish, handle, and accessories. Reducing unnecessary hardware variations can simplify purchasing, installation, replacement parts, and inventory management.
A hardware schedule can document the required configuration for each opening, including:
- Door size and construction
- Track type and length
- Hardware set
- Finish
- Handle or pull
- Guides and stops
- Optional accessories
For larger orders, an approved sample or mock-up can establish the expected finish, fit, operation, and component configuration before full production or installation.
Keeping rollers, stops, guides, and other replacement components consistent across repeated openings can also simplify future maintenance and after-sales support.
When a project has specific performance requirements, available load, cycle, material, and finish documentation should be confirmed with the supplier. Wholesalers should verify the documentation actually available for the selected hardware before representing it as meeting a particular project requirement.
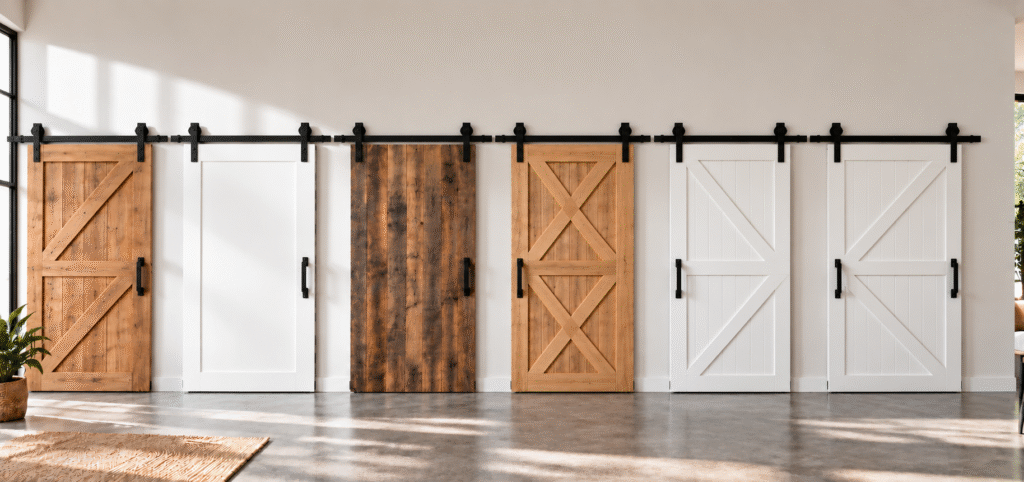
For larger residential developments, these hardware decisions are usually part of a broader procurement and standardization process. Explore our multifamily project solutions to see how door systems, hardware, and repeated unit requirements can be coordinated across the project.
FAQ
How long should a barn door track be?
For a typical single barn door, approximately twice the door width is a common preliminary reference. Final track length depends on opening coverage, overlap, stop positions, available wall travel, and the specific hardware design.
How much weight can barn door hardware hold?
There is no universal load capacity for all barn door hardware. Capacity depends on the complete track, rollers, hangers, fasteners, and mounting system. Compare the manufacturer’s stated system capacity with the actual door weight.
Can barn door hardware be installed on drywall?
The track requires suitable structural support for the suspended door load. Drywall itself should not be treated as the primary structural support for the system.
Does every barn door need a floor guide?
A bottom guide is generally used to limit lateral movement and keep the slab aligned as it travels. The appropriate guide design depends on the door and hardware configuration.
What is the difference between single and bypass barn door tracks?
A single system typically carries one door along one travel path. A bypass system uses offset running positions so two or more doors can slide past one another, reducing the wall travel required for multiple slabs.
Can soft-close hardware be added to a barn door track?
Yes, if the soft-close mechanism is compatible with the track, hangers, door weight, stop arrangement, and available travel. It is better to specify soft-close requirements when selecting the complete hardware system.
Summary
Barn door hardware should be selected according to the opening and door condition. A single track suits one slab with adequate wall travel, a double system works for wider openings with usable wall space on both sides, and a bypass system allows multiple slabs to overlap where lateral space is limited.
After selecting the configuration, match the hardware capacity to the door and determine the required track length. Accessories should be specified as part of the complete system, while structural support, travel-path obstructions, and final clearances should be verified during installation.
For builders and wholesalers handling multifamily or volume projects, standardizing hardware configurations, documenting them in a hardware schedule, and approving a sample or mock-up before full production can improve consistency across purchasing, installation, replacement parts, and future maintenance.