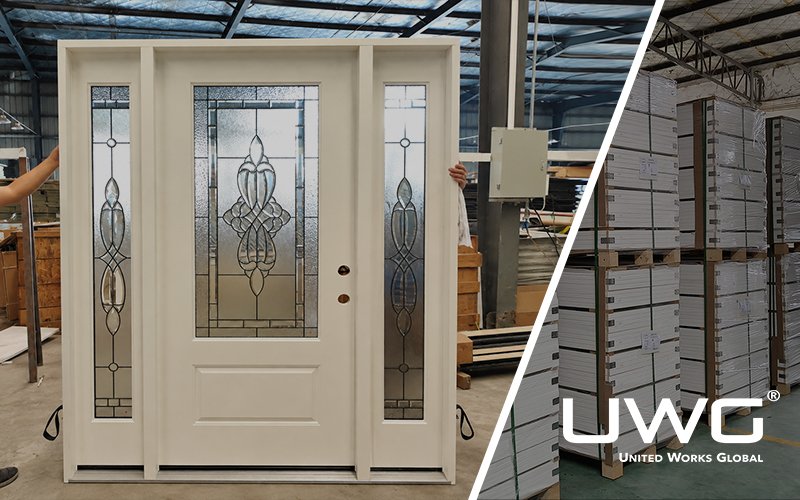
Exterior doors form part of a home’s building envelope. When builders and project buyers specify a door, its appearance is only the starting point. The unit must fit the opening and suit the site’s exposure. Glazing, frame and threshold details, hardware preparation, and installation requirements also need to work together. This guide explains the main residential exterior door types and what to confirm before placing an order.
What Are the Main Types of Residential Exterior Doors?
Exterior doors can be classified by how they open, what they are made of, and where they are used. A fiberglass French door, for example, can appear on a door schedule as a hinged door, a fiberglass unit, and a patio entrance. Each term describes a different aspect of the same opening.
Three Ways to Classify Exterior Doors
| Classification | Examples | Specification questions |
|---|---|---|
| Door configuration and operation | Single or double hinged doors, French doors, sliding doors, folding doors | How does the door open? How much clearance does it need? |
| Material | Fiberglass, steel, wood, aluminum | What construction, finish, maintenance, and performance requirements apply? |
| Function and location | Front doors, back doors, patio doors, screen doors, storm doors | Where will the door be installed? Will it serve as the primary or secondary door? |
A residential door schedule can use all three classifications together. For each opening, record the location, operation, material, glazing, and hardware requirements.
This article covers the principal categories. For decisions about a particular material, size, or configuration, consult the relevant product guide and technical documents before specifying or ordering the unit.
How Do Exterior Doors Differ from Interior Doors?
Exterior doors face rain, direct sunlight, humidity, temperature changes, and wind. As part of the building envelope, they need effective weather seals, thermal performance, reliable latching and locking, and a properly detailed connection between the frame and the surrounding wall.
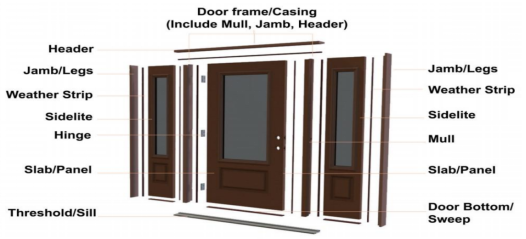
Evaluate the complete door assembly. Depending on the product, this may include the slab, frame or jambs, threshold, weatherstripping, glazing, hinges, and lock preparation. Installation also requires suitable sealing materials. The material name alone tells a buyer little about the performance of a particular unit or its suitability for the project.
Exterior Door Types by Configuration, Operation, and Function
Some door names describe how the panels move. Others describe a design or a function. For example, “French door” can describe a glazed design or refer to a pair of hinged doors.
Single and Double Entry Doors
A single entry door has one operating leaf. It is a common choice for front, back, and side entrances.
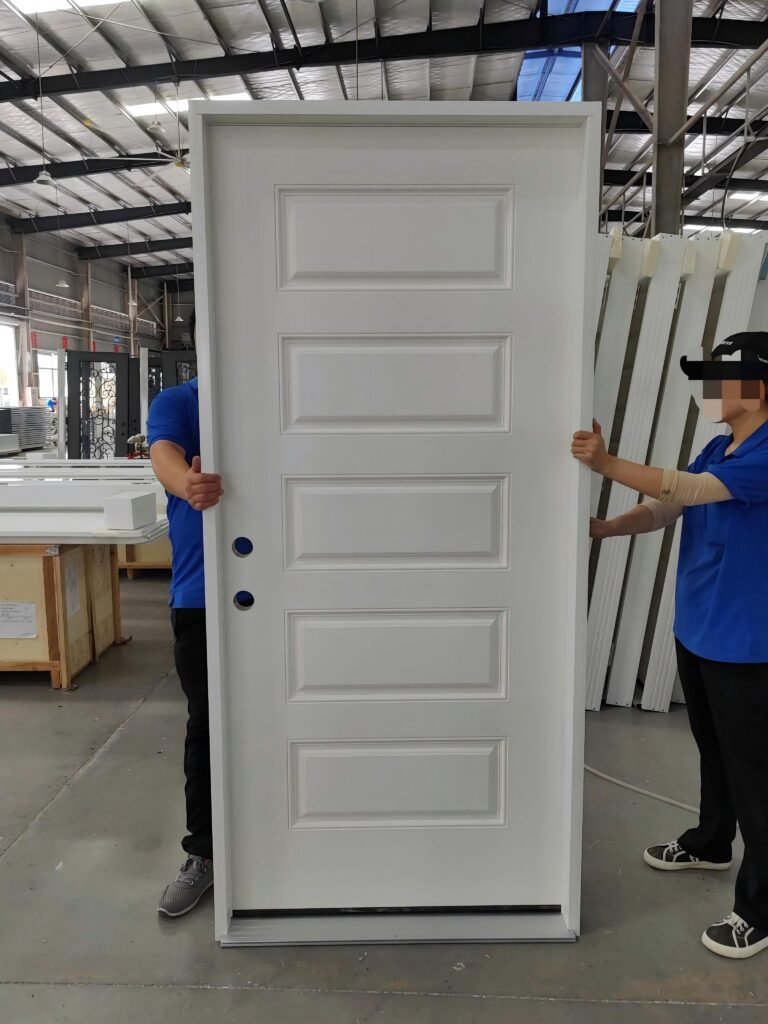
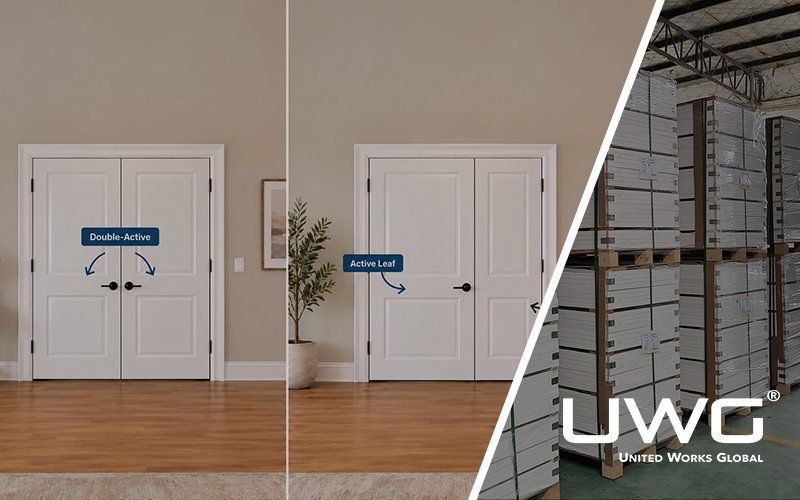
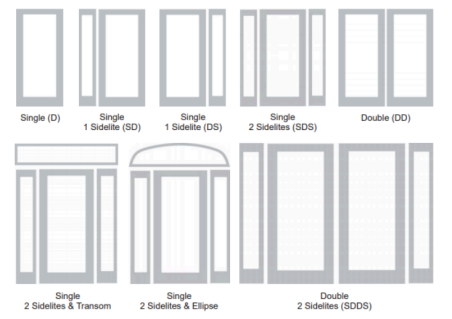
Double entry doors have two leaves and are often used for wider openings or a more prominent entrance. One leaf can serve as the active door for everyday use while the inactive leaf stays secured. An entry assembly can also include sidelites alongside the door or a transom above it.
Before ordering, confirm the rough opening, active and inactive leaf arrangement, handing, inswing or outswing, threshold, weatherstripping, and lock preparation. For pairs, coordinate the meeting edges and any astragal or flush bolts.
French Exterior Doors
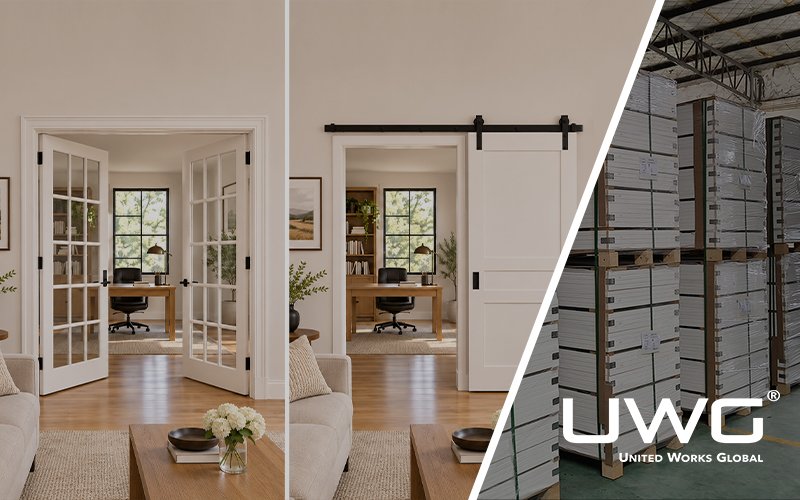
Exterior French doors are typically glazed, hinged doors that connect living areas with patios, decks, or gardens. Options include a single French-style glazed door and paired doors. Confirm the number of leaves and their operation on the drawings.
Check the swing direction, clear passage width, threshold, weatherstripping, glazing, hardware, and screen compatibility. For pairs, identify the active leaf and confirm how the meeting edges fit together. Review the product drawings and applicable safety glazing requirements. For a closer comparison of patio door options, see French Doors vs. Sliding Glass Doors.
Sliding Patio Doors
Sliding patio door panels move horizontally along a track, leaving the floor space in front of the opening clear of a swinging leaf. Two- and three-panel units are common. Wider openings can accommodate additional panels.
The overall frame width and the clear passage width are different measurements. Check the panel arrangement, track drainage, access for roller servicing, locking hardware, weather seals, insect screen compatibility, and glazing specification.
Folding and Multi-Panel Patio Doors
Folding patio doors have connected panels that fold and stack at one or both sides of the opening. They can create a wide connection between indoor and outdoor spaces when the layout provides enough room for the stacked panels.
Coordinate the structural opening, panel count, stacking direction, threshold, hardware load capacity, seals, and installation tolerances. Use the manufacturer’s drawings to confirm that the system fits the project.
Screen Doors
Screen doors admit air while keeping insects out. Hinged, sliding, and retractable screens can be paired with a primary entry or patio door.
A screen serves as a secondary door. Verify any required weather resistance, security, impact resistance, insulation, or fire performance for the specific product and opening assembly. Check that the screen fits the primary door, frame, and available operating space.
Storm Doors
A storm door is a secondary door installed outside the main entry door. Full-view models have a large glass panel. Partial-view and mid-view designs have a solid lower panel. Ventilating models combine glass and screen sections, using interchangeable inserts or a retractable screen.
Check compatibility with the primary door, frame, hinges, closer, and latch. Consider how the glass or screen operates and how much direct sun the entrance receives. Review the manufacturer’s approved combinations and warranty terms. For purchasing purposes, confirm storm door availability in the supplier’s current catalog.
For more entry arrangements, see Exterior Door Configurations.
Exterior Door Materials: Characteristics, Limitations, and Applications
Material affects appearance, maintenance, construction, and the options available for a particular opening. The core, frame, glazing, finish, weather seals, hardware, and installation all contribute to the finished assembly’s performance.
Fiberglass Exterior Doors
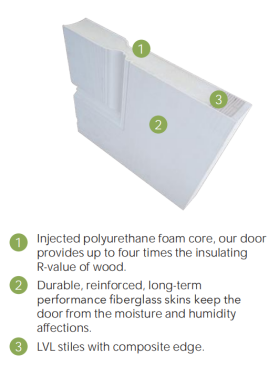
Fiberglass exterior doors typically have molded fiberglass composite skins over an insulating core. Depending on the series, options include smooth or wood-grain textures and painted finishes.
Fiberglass can suit projects that need finish options with relatively little routine surface maintenance. To assess insulation, weather resistance, impact resistance, or security, check the specific slab construction, frame, glazing, finish, seals, warranty, and applicable product ratings.
Steel Exterior Doors
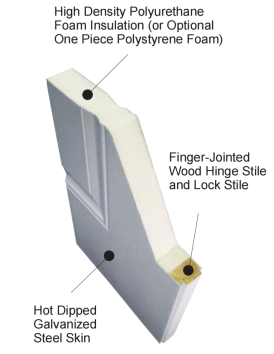
Steel exterior doors typically use steel skins over an insulating core. Skin thickness, reinforcement, coatings, edge construction, frames, and hardware preparation vary by product.
Steel doors are often specified for painted entrances and service doors. The skins can dent on impact, and damaged coatings may need touching up to limit corrosion. Security depends on the slab and frame, hinges, lock and strike preparation, anchorage, and installation quality.
Wood Exterior Doors
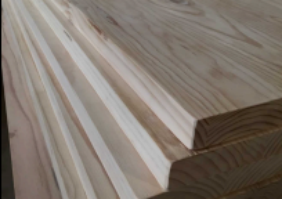
Wood exterior doors may use solid wood, engineered wood components, or a combination of materials. Identify the actual construction in the specification. A wood-grain finish can also be applied to other materials.
Direct sun, rain, humidity, and changes in moisture content can affect both the wood and its finish. Check the construction, finishing and maintenance instructions, warranty, and suitability for the intended exposure.
Aluminum-Framed Exterior and Patio Doors
Aluminum is used in glazed patio systems, contemporary framed doors, and some screen doors. Aluminum frames can accommodate narrow sightlines and large areas of glass. Although aluminum does not rust like iron or steel, exposure to corrosive conditions and finish durability still matter. Check the hardware, drainage, thermal break, glazing, and installation details.
Where energy performance matters, review tested or certified values for the complete unit. Confirm which frame finish, glazing, hardware, and drainage details are included in the selected configuration, and review the manufacturer’s installation instructions.
Exterior Door Material Comparison
| Material | Common characteristics | What to check | Typical applications |
|---|---|---|---|
| Fiberglass | Smooth or wood-grain textures and painted finish options | Core, frame, finish, glazing, and seals vary by model | Front and back entrances |
| Steel | Steel skins with a choice of cores and finishes | Denting, coating damage, corrosion protection, frame, and hardware details | Entry and service doors |
| Wood | Natural grain and several construction options | Moisture exposure, finish maintenance, and actual construction | Entry doors and custom applications |
| Aluminum | Narrow frame profiles and glazed system options | Thermal break, glazing, finish, and whole-unit performance | Patio doors and contemporary glazed doors |
These are common market options. Confirm availability with the supplier and use model-specific documentation for performance values. For a more detailed comparison, see Exterior Door Materials Compared.
Common Exterior Door Styles and Glass Configurations
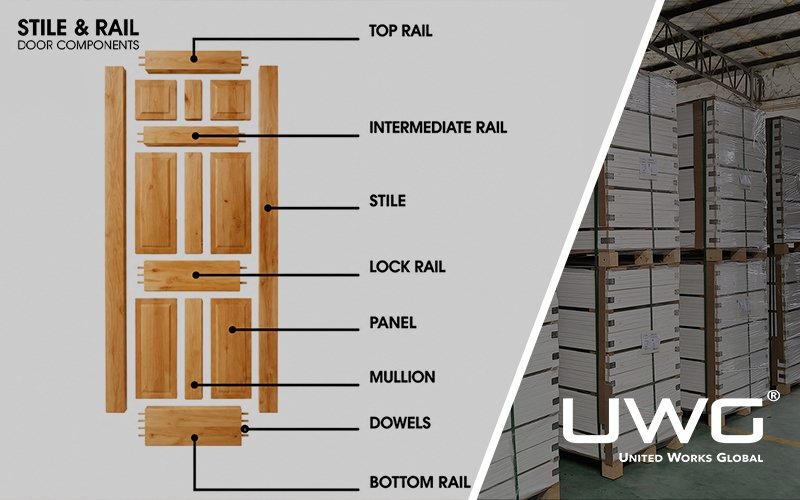
Style describes the visible design of the slab and glazing. A paneled door, for example, can be made from several materials depending on the manufacturer and product series.
Panel Doors: Traditional and Transitional Styles
Raised or recessed panels give the door face depth. Two-, four-, and six-panel layouts are common, with proportions and arrangements varying by model. The panel count describes the visible pattern. It does not establish the material, core construction, suitability for exterior use, or assembly performance.
Confirm the panel layout, profile, and finish, then check whether the design is available in the exterior door material and size the project requires.

Flush and Contemporary Exterior Doors
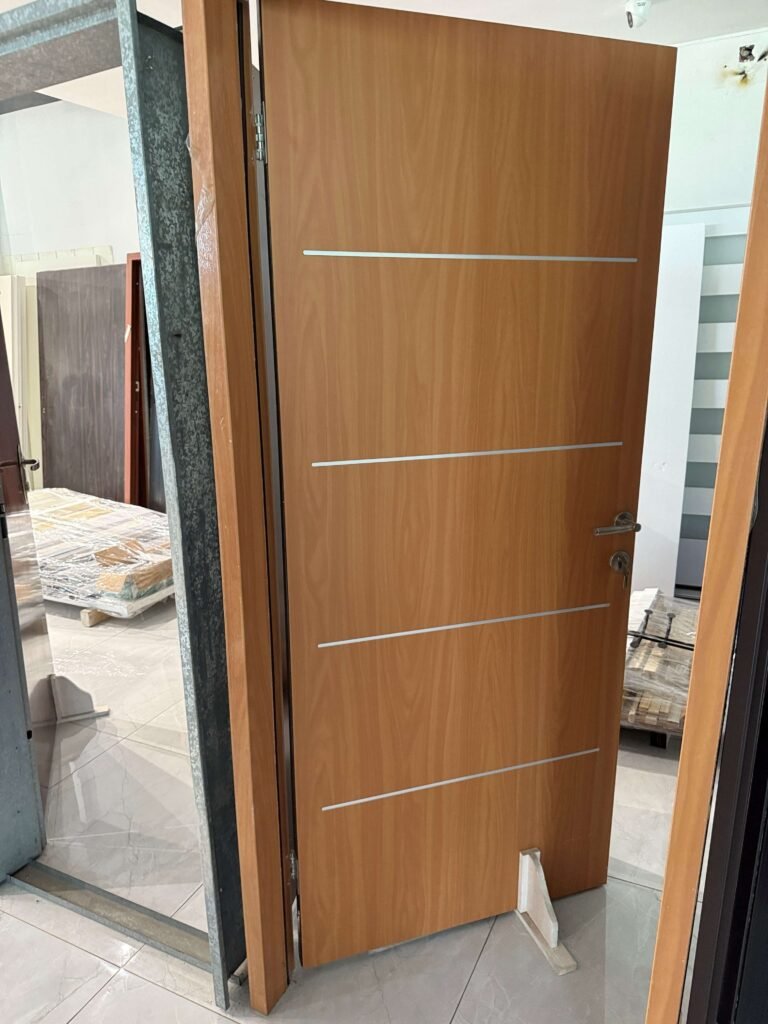
A flush door has a relatively flat face and suits contemporary or minimalist designs. Options include solid colors, wood-grain finishes, and narrow glass inserts. Hardware, color, frame profile, and glazing proportions all influence how the entrance looks.
Craftsman and Shaker Exterior Doors
Shaker designs typically use simple rectangular panels with little ornamentation. Craftsman designs often feature upper glazing, divided lites, and substantial lower panels. The appearance varies with the model, finish, glazing, and surrounding architecture.
Confirm the construction and applicable product ratings separately from the style designation.
Glass Configurations for Exterior Doors
Glazing affects daylight, views, privacy, and solar heat gain. Common configurations include:
- Full-lite: Glass occupies most of the slab.
- Three-quarter-lite: Glass extends over roughly the upper three-quarters of the door.
- Half-lite: Glass occupies the upper portion, leaving a substantial solid panel below.
- Top-lite: A smaller glass insert sits near the top of the slab.
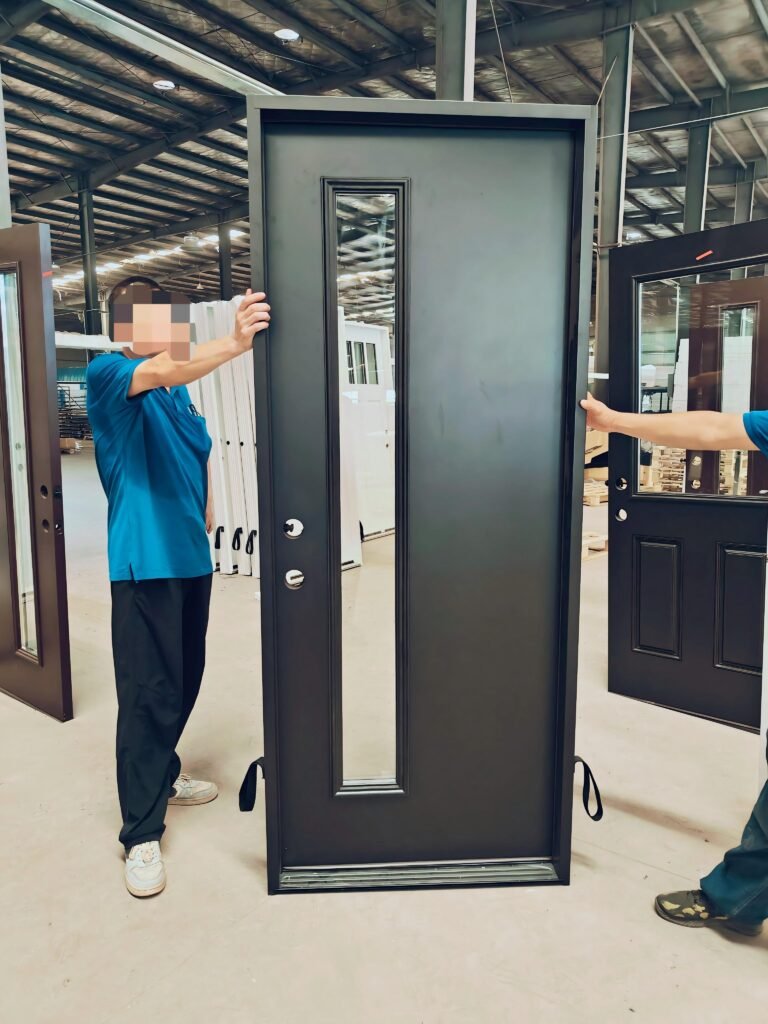
Lite names and proportions vary by manufacturer. Use the product elevation and actual glass dimensions when comparing half-lite or three-quarter-lite options across series.
Clear glass provides an open view. Frosted, textured, and decorative glass can offer more privacy or create a particular visual effect. These terms describe appearance or surface treatment. Verify safety glazing requirements for the actual location and configuration.
For projects with energy requirements, consult the ENERGY STAR door criteria and check the specific product in the NFRC Certified Products Directory, as applicable. For U.S. projects, also review the CPSC guidance on the architectural glazing safety standard.
Sidelites alongside a door and transoms above it can give an entrance additional width or height. Coordinate their dimensions, glass, frames, and connections as part of the complete entry assembly.
Where to Use Different Exterior Doors in Residential Projects
The door schedule, architectural design, site exposure, and intended use guide selection. Use the table for initial planning, then check the product against project specifications and local requirements.
Once the application and opening requirements are clear, the exterior door collection provides a product-level reference for reviewing available options against the project schedule.
| Location | Door options | What to coordinate |
|---|---|---|
| Front entry | Single or double hinged fiberglass, steel, or wood door | Appearance, exposure, locks, glazing, and entrance dimensions |
| Back or side entry | Hinged fiberglass or steel door, with glazing as needed | Frequency of use, privacy, seals, threshold, and maintenance |
| Patio or deck | French, sliding, or folding patio doors | Swing or stacking space, clear passage, drainage, glass, and screen compatibility |
| Porch | Primary entry door with an optional screen or storm door | Compatibility, ventilation, insect control, direct sun, and installation space |
| Outdoor utility access | Hinged exterior door suitable for the opening | Exposure, locking, durability, and project-specific requirements |
Front, Back, and Side Entry Applications
The front entrance is a prominent part of the facade. Coordinate architectural style, glazing, privacy, and security hardware with exposure to rain and direct sun. A covered porch can reduce direct exposure, but the finish, seals, and installation details still need to suit the site.
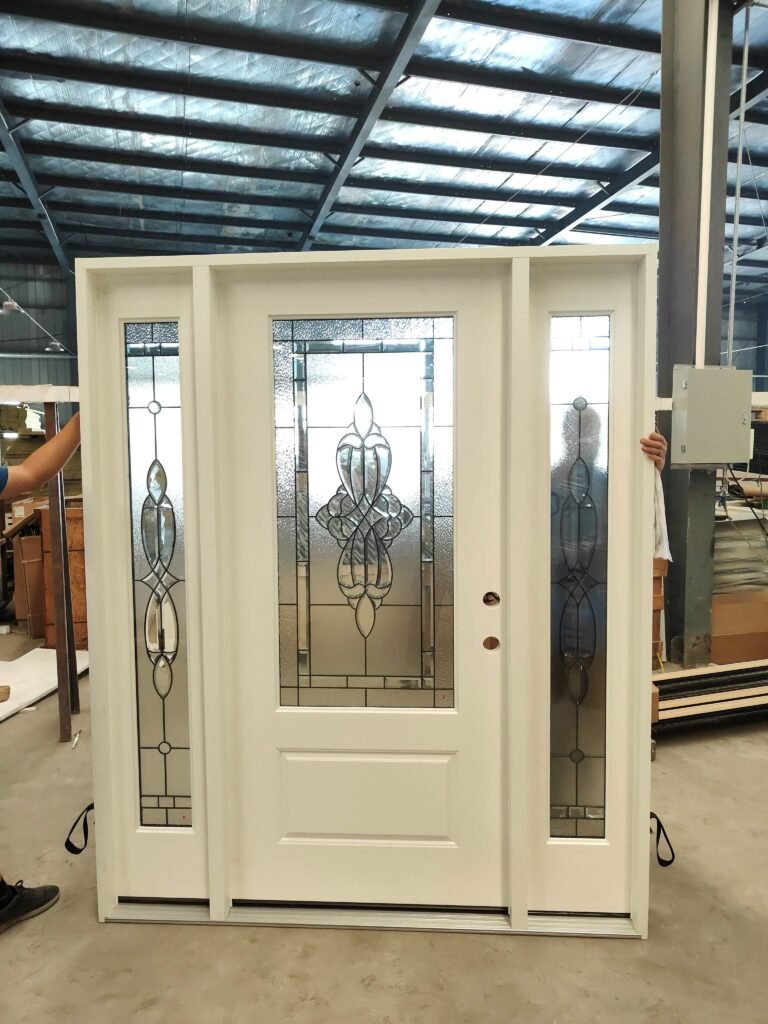
For back and side doors, focus on daily operation, frequency of use, maintenance, threshold design, and weather sealing. At a high-use entrance, check hinge capacity, lock preparation, and threshold details. Consider exposure to rain and potential contact with outdoor equipment.
Patio, Deck, and Backyard Applications
Check the space available for a swinging leaf or a stack of folding panels. Coordinate clear passage width, drainage, glazing, weather seals, hardware, and insect screens with the opening and circulation route shown on the plans. See French Doors vs. Sliding Glass Doors for a detailed comparison.
Porch Applications: Screen and Storm Doors
A compatible screen door provides ventilation and insect control. A storm door adds an outer glazed or ventilating panel, depending on its design. Specify a primary exterior door appropriate to the opening. Any product proposed to serve that function needs a design and rating suitable for the intended use.
Before ordering, confirm compatibility with the main door, opening and trim conditions, hinge side, closer and latch requirements, panel operation, and manufacturer guidance for installations in direct sun.
A Note on House-to-Garage Openings
A service door leading outdoors from a garage serves a different opening from the door between an attached garage and the dwelling. For openings covered by Section R302.5.1 of the 2021 International Residential Code, the door must have an accepted construction, be self-latching, and have a self-closing or automatic-closing device. Confirm the locally adopted code edition, amendments, approved project documents, and requirements of the authority having jurisdiction.
An ordinary steel entry door, security door, storm door, or screen door should not be assumed to meet the separation requirements between a dwelling and its garage.
What Should Builders Check Before Ordering Exterior Doors?
A complete specification helps the supplier identify the correct product and reduces mismatches involving openings, hardware, finishes, or delivery. Review the following items before releasing the order.
Climate, Water, and Wind Exposure
Identify the project location and the conditions at each opening. Relevant factors include rainfall, humidity, direct UV exposure, coastal salt spray, temperature changes, and wind. Review project documents and local specifications for performance requirements. If a specific weather performance rating is required, request test documentation for the product.
Check the threshold, frame perimeter, flashing, sealants, and surrounding wall construction. Poor opening preparation or installation can allow water or air leakage even when the door meets its specified rating. Fiberglass, steel, and aluminum products each require specific evidence of suitability for coastal, high-wind, or impact-rated applications.
Energy Efficiency and Weather Sealing
The core is only one part of the thermal assembly. The frame, glass, threshold, weatherstripping, and installation gaps all affect performance in service. Review available product test data and labels.
U-factor measures heat transfer through the unit. For glazed products, the solar heat gain coefficient (SHGC) describes the fraction of incident solar energy admitted as heat. U.S. ENERGY STAR door criteria take climate zone and glazing level into account. Where the project requires an energy rating, compare the specific model’s label or NFRC certification record with the applicable criteria.
Security, Safety Glass, and Applicable Codes
Confirm lock function, deadbolt preparation, strike reinforcement, hinge specifications, and frame anchorage. Installed security depends on the complete assembly and the quality of installation. A steel skin alone does not establish a security rating.
For glazed doors and sidelites, check safety glazing requirements for the location and configuration. In the United States, architectural glass used in doors may also fall under the CPSC’s mandatory safety standard. Clear, frosted, and patterned finishes describe appearance and do not establish safety compliance.
Check whether the opening has fire separation, accessibility, egress, or other code requirements. Use the project documents and locally adopted code for the jurisdiction and building type.
Size, Swing, Frame, and Installation
Confirm slab dimensions, rough opening dimensions, frame depth, handing, and swing direction before ordering. These measurements and operating details determine whether the unit fits the opening and can be installed as intended.
For common dimensions, rough opening measurements, and ordering details, see UWG’s Exterior Door Sizes Guide.
Product Specifications, Finish, and Order Coordination
For multifamily projects or phased construction, use a door schedule to coordinate the following items before placing the order:
- Door type and configuration: Identify single or double doors, hinged or sliding operation, active and inactive leaves, and any sidelites or transoms.
- Material and construction: Record the specified material, slab construction, frame, core, and finish. Confirm which options the supplier offers.
- Finish and appearance: Specify color, smooth or wood-grain texture, panel design, and finish requirements.
- Glazing: Record glass dimensions, type, privacy needs, Low-E or insulating glass requirements, and applicable safety glazing documentation.
- Hardware preparation: Confirm lock and deadbolt bores, hinge type and locations, handing, threshold, and any special machining.
- Quantities and delivery: Count units by size and handing. Identify building or phase assignments, packaging, labels, delivery location, and delivery sequence.
- Submittals and approvals: Coordinate product data, drawings, samples, finish approvals, and required test or compliance documents.
A coordinated schedule gives the supplier a basis for pricing and production planning. It also helps the project team identify missing details before manufacturing. For custom sizes, specialty glass, or nonstandard hardware preparation, confirm the details and approval process before finalizing the order.
Frequently Asked Questions About Exterior Door Types
What are the most common types of exterior doors?
Common residential types include single and double hinged entry doors, French doors, sliding patio doors, and folding patio doors. Screen doors and storm doors are secondary products used with a primary door.
What is the best material for a residential front door?
Fiberglass, steel, and wood differ in construction, appearance, and maintenance needs. Compare complete units against the climate, exposure, design, budget, and required performance for the opening.
How should builders choose between fiberglass and steel exterior doors?
Fiberglass often offers a wider choice of surface designs with relatively little routine maintenance. Steel is commonly used for practical, painted entry doors. Compare slab and frame construction, finish, glazing, hardware, performance ratings, and suitability for the exposure. See Fiberglass Doors vs. Steel Doors.
How do French doors differ from sliding patio doors?
Hinged French doors need room for the leaves to swing. Sliding patio doors move along a track and leave the swing area clear. The opening, circulation route, and panel configuration determine which arrangement works better. See French Doors vs. Sliding Glass Doors.
How does a screen door differ from a storm door?
A screen door uses mesh to admit air and keep insects out. A storm door adds an outer door with glass, screening, or a combination of both. Its functions depend on the model. Both are generally used with a primary exterior door that meets the requirements for the opening.
What are common exterior door sizes?
A 36 × 80-inch slab is common for North American residential entrances. Other widths and heights, paired units, and custom sizes are also used. Distinguish the slab dimensions from the overall prehung unit dimensions and the rough opening when ordering. See the Exterior Door Sizes Guide.
Conclusion: Specifying Exterior Doors for Residential Projects
Start with the opening and how people will use it. Then coordinate the configuration, material, style, glazing, weather exposure, hardware, and installation as one assembly. A fiberglass front door, a steel service door, a hinged French patio door, and a sliding glass door each serve a different project need.
For new construction and renovations, coordinating the door schedule, specifications, quantities, and delivery requirements early can reduce ordering errors and installation delays. When requesting a project quote, include opening dimensions, configurations, glazing, hardware preparation, quantities, and the delivery location so the supplier can assess each assembly against the project requirements.