
Choosing the right exterior door size is an important part of residential and multifamily construction. The correct dimensions affect not only the appearance of the entrance but also installation efficiency, accessibility, energy performance, and overall project costs. However, many ordering issues happen because door size, prehung dimensions, and rough opening requirements are not clearly understood.
In North America, the most common exterior door size is 36″ × 80″, but the right choice depends on the project type, architectural design, accessibility requirements, and installation conditions. Builders may also select taller doors, double doors, or doors with sidelites when larger openings or enhanced curb appeal are required.
For builders and contractors, understanding standard exterior door sizes and how to properly measure openings can help avoid costly mistakes, reduce installation delays, and ensure the door system fits correctly. In this guide, we’ll explain common exterior door dimensions, how builders choose the right size, and how to measure rough openings before ordering.
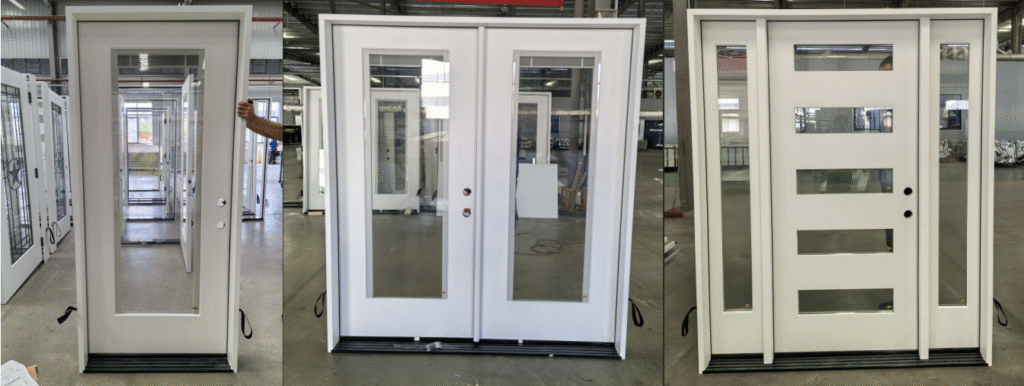
Understanding Exterior Door Sizes
Before selecting an exterior door, it is important to understand the difference between door slab size, prehung door size, and rough opening size. These terms are often used interchangeably, but they refer to different measurements that affect ordering and installation.
- Door Slab Size refers to the actual size of the door panel itself. For example, a standard exterior door may be listed as 36″ × 80″, meaning the door slab is 36 inches wide and 80 inches high.
- Pre-hung Door Size refers to the complete door unit, including the door slab, frame, hinges, and other factory-installed components. Pre-hung doors are commonly used in new construction because they simplify installation and improve consistency.
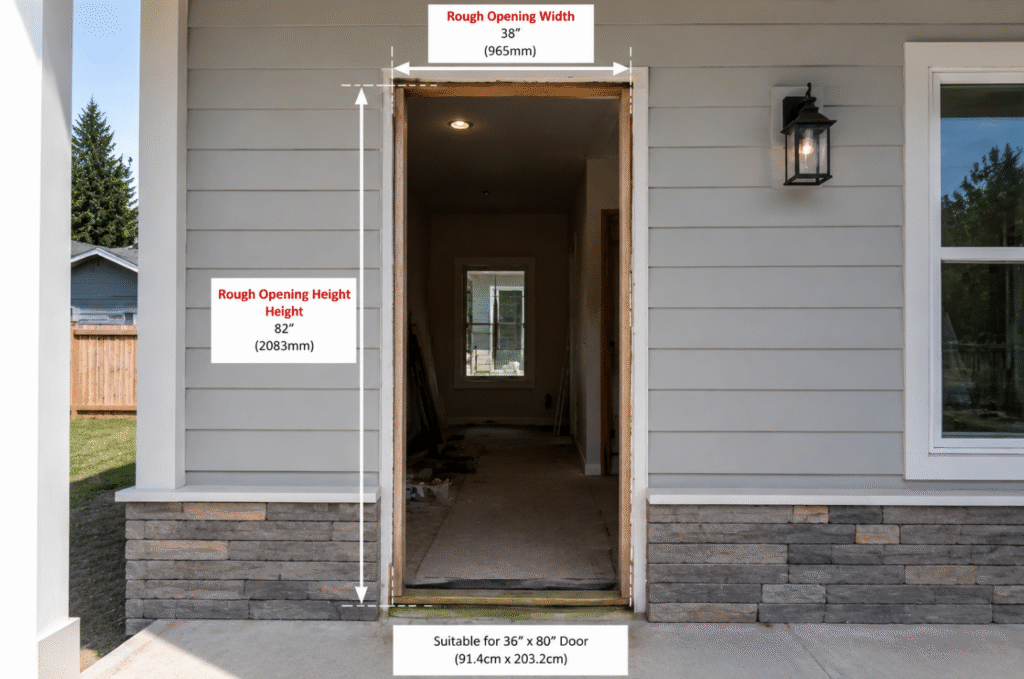
- Rough Opening (RO) refers to the framed opening in the wall where the door unit will be installed. The rough opening is typically larger than the door unit to allow space for leveling, shimming, insulation, and proper installation.
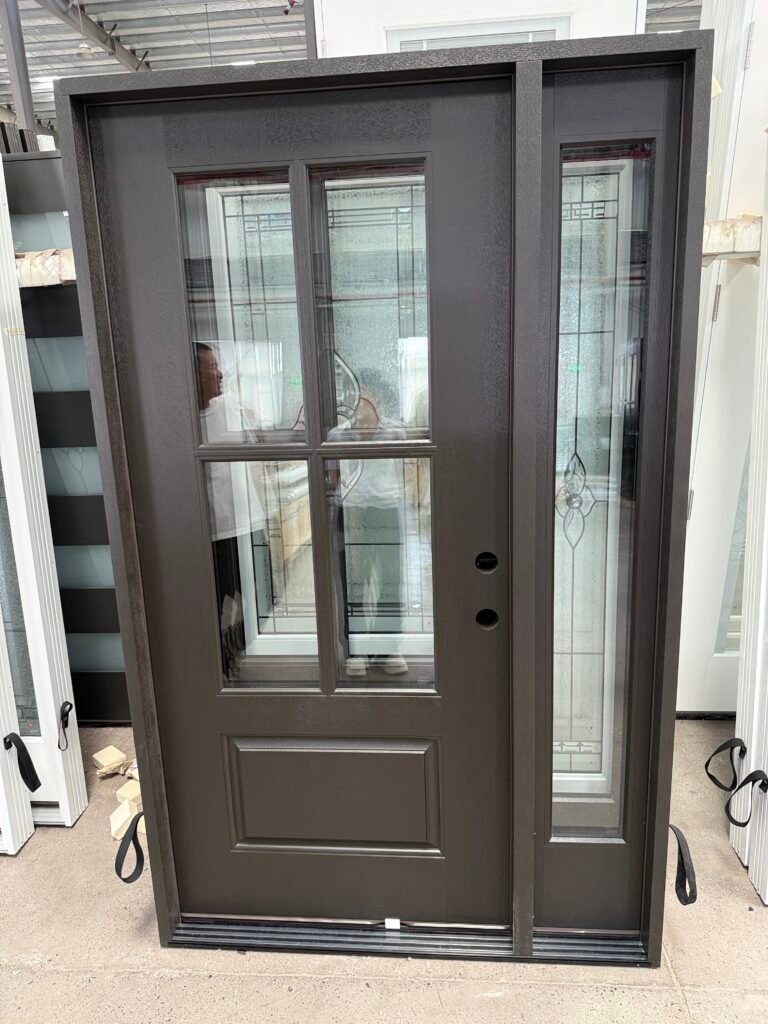
For example:
| Measurement | Example |
|---|---|
| Door Slab Size | 36″ × 80″ |
| Pre-hung Door Unit | Approximately 37.5″–38″ × 81.5″–82″ |
| Rough Opening | Approximately 38″ × 82″ |
Understanding these differences helps builders order the correct product and avoid common issues such as incorrect sizing, installation delays, or additional field modifications. Before placing an order, always confirm the manufacturer’s exact specifications, as dimensions can vary depending on the door system and frame design.
Standard Exterior Door Sizes in North America and Applications
Exterior doors in North America are available in a range of standard sizes designed to meet common residential and light commercial construction requirements. These standard dimensions help simplify manufacturing, reduce costs, and improve installation efficiency.
The most common exterior door size is 36″ × 80″, which is widely used for main residential entrances. However, other sizes are selected depending on accessibility requirements, design preferences, and project applications.
| Door Type | Common Door Sizes | Typical Applications |
|---|---|---|
| Standard Single Door | 32″ × 80″, 36″ × 80″ | Most residential entry doors, townhomes, and multifamily projects |
| Tall Single Door | 34″ × 96″, 36″ × 96″ | Modern homes, high ceilings, and custom residential designs |
| Double Doors | 60″ × 80″, 72″ × 80″ | Larger entrances, luxury homes, and wider entry openings |
| Door with Sidelites | 48″ × 80″, 64″ × 80″ | Entryways requiring more natural light and enhanced curb appeal |
| Oversized Exterior Doors | 42″ × 96″, 48″ × 96″ | Premium residential projects and architectural entrances |
Common Builder Preferences
- Production Housing & Multifamily Projects
Standard sizes such as 32″ × 80″ and 36″ × 80″ are most common because they offer better availability, easier installation, and cost efficiency. - Custom Residential Projects
Larger sizes such as 36″ × 96″, double doors, or doors with sidelites are often selected to create a larger visual impact and enhance curb appeal. - Accessibility Considerations
A 36-inch wide exterior door is frequently preferred because it provides a more comfortable passage width and can better support accessibility requirements.
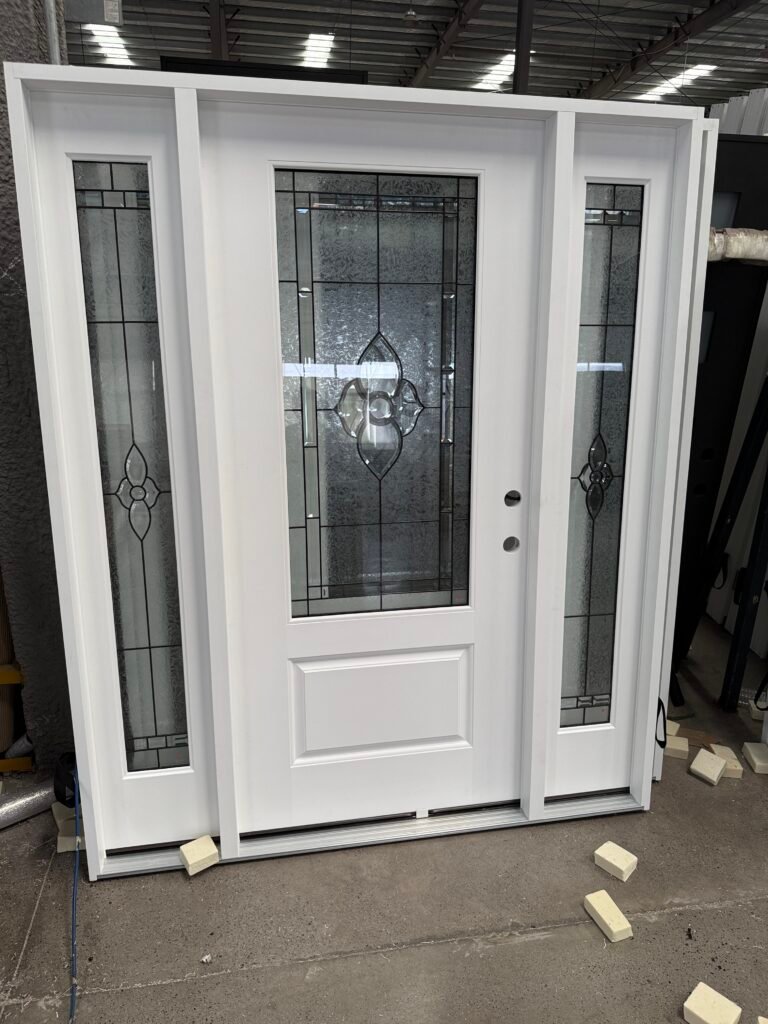
When selecting an exterior door size, builders should consider not only appearance but also installation requirements, accessibility, building codes, and long-term project efficiency. Standard sizes often provide the best balance between design flexibility and practical construction needs.
Building Codes and Accessibility
When selecting exterior door sizes, builders must consider not only design preferences but also local building codes and accessibility requirements. Door width, clear opening space, and installation details can directly affect whether a project meets code requirements.
In many North American residential applications, a 36-inch wide exterior door is commonly preferred because it provides a comfortable entry width and better supports accessibility needs. Wider doors may also be required in certain applications where improved mobility access is necessary.
Key considerations include:
- Door Width – Ensure the door provides sufficient clear opening space for occupants and accessibility requirements.
- Entry Access – Consider threshold height, approach space, and ease of use.
- Egress Requirements – Certain locations may require specific opening dimensions for emergency access.
- Local Building Codes – Requirements can vary by state, province, and project type, so specifications should be confirmed before ordering.
For multifamily and commercial projects, accessibility requirements often have a greater influence on door selection. Planning these details early helps avoid costly changes during construction and ensures the selected door system meets both functional and regulatory requirements.
How to Measure Exterior Door Opening
Accurate measurements are essential when ordering exterior doors. Builders should measure the rough opening rather than only the existing door slab to ensure the new door unit fits properly.
Key measurements include:
- Rough Opening Width – Measure the opening from stud to stud at the top, middle, and bottom. Use the smallest measurement for ordering.
- Rough Opening Height – Measure from the floor/subfloor to the top of the opening on both sides.
- Jamb Depth – Confirm the wall thickness to ensure the door frame matches the installation conditions.
- Door Swing and Handing – Verify left/right hand operation and inswing or outswing direction before ordering.
It is also important to check additional requirements such as threshold height, sidelites, and accessibility needs. Taking accurate measurements early helps prevent installation issues and costly adjustments later.
Rough Opening Requirements
| Door Size | Recommended Rough Opening Width | Recommended Rough Opening Height |
|---|---|---|
| 30″ × 80″ | 32″–32-1/2″ | 82″–82-1/2″ |
| 32″ × 80″ | 34″–34-1/2″ | 82″–82-1/2″ |
| 36″ × 80″ | 38″–38-1/2″ | 82″–82-1/2″ |
| 36″ × 96″ | 38″–38-1/2″ | 98″–98-1/2″ |
Always verify rough opening requirements with the specific door manufacturer before installation.
Common Mistakes When Ordering Exterior Doors
Ordering the wrong exterior door specifications can lead to installation delays, additional costs, and unnecessary adjustments on-site. Some of the most common mistakes include:
- Confusing Door Size with Rough Opening Size – The door slab size and the required installation opening are different measurements and should be confirmed separately.
- Ignoring Jamb Depth – Incorrect jamb dimensions can cause problems when matching the door frame to the wall thickness.
- Not Confirming Door Swing and Handing – Choosing the wrong hinge side or swing direction can affect installation and usability.
- Overlooking Glass and Design Options – Features such as sidelites, decorative glass, or panel styles should be finalized before production.
- Underestimating Lead Times – Custom sizes, special finishes, and imported doors may require additional production and shipping time.
From our experience supporting builders and distributors, many door-related issues can be avoided by confirming all specifications before ordering. A detailed door schedule and early coordination with suppliers help ensure the correct product arrives ready for installation.
Summary
Choosing the right exterior door size requires more than simply selecting a standard dimension. Builders need to consider factors such as door type, rough opening requirements, accessibility, project design, and installation conditions to ensure the door system fits properly and performs as expected.
While standard sizes such as 36″ × 80″ work well for many residential and multifamily projects, different applications may require taller doors, double doors, or doors with sidelites. Accurate measurements and early specification planning can help reduce installation issues, avoid delays, and improve overall project efficiency.
We support builders, distributors, and contractors with a range of exterior doors, interior doors, mouldings, windows, and other building materials for residential and multifamily projects. By helping coordinate product specifications, dimensions, and project requirements early, we aim to simplify sourcing and provide reliable solutions that match each project’s needs.
Articles that you may be interested in:
How to Choose the Right Exterior Door Configurations: A Complete Guide for Builders and Homeowners