
Introduction
Exterior doors are more than just an entrance to a home. They play an important role in improving curb appeal, security, energy efficiency, natural lighting, and overall architectural design. However, selecting the right exterior door is not only about choosing the material, finish, or style. The door configuration — including single entry doors, double entry doors, entry doors with sidelites, and entry doors with sidelites and transoms — has a major impact on the appearance, functionality, and installation requirements of a project.
For builders, developers, architects, and homeowners, understanding different exterior door configurations helps create better design decisions while avoiding installation challenges. A premium entry system may require a larger rough opening, additional framing considerations, and more detailed installation planning compared with a standard single door.
Based on our experience supplying exterior door systems for residential projects across North America, builders typically confirm door configuration before framing to avoid changes to rough openings, headers, and installation details.
Understanding Exterior Door Configurations
Exterior door configurations refer to the overall structure and arrangement of the entry system, including the number of door panels, glass components, and additional architectural elements.
Common exterior door configurations in the North American market include:
- Single Entry Doors
- Double Entry Doors
- Entry Doors with Sidelites
- Entry Doors with Sidelites and Transoms
Each configuration provides different benefits depending on the project type.
For example:
- Production homes often use single exterior doors because they provide cost efficiency and simple installation.
- Custom homes frequently choose double doors or decorative glass entry systems to create a stronger first impression.
- Luxury residential projects often combine sidelites and transoms to maximize natural light and architectural detail.
Before selecting a configuration, builders should evaluate:
- Entrance width requirements;
- Rough opening size;
- Door swing direction;
- Glass requirements;
- Weather protection;
- Local building codes.
Single Exterior Entry Doors: The Standard Choice for Residential Projects
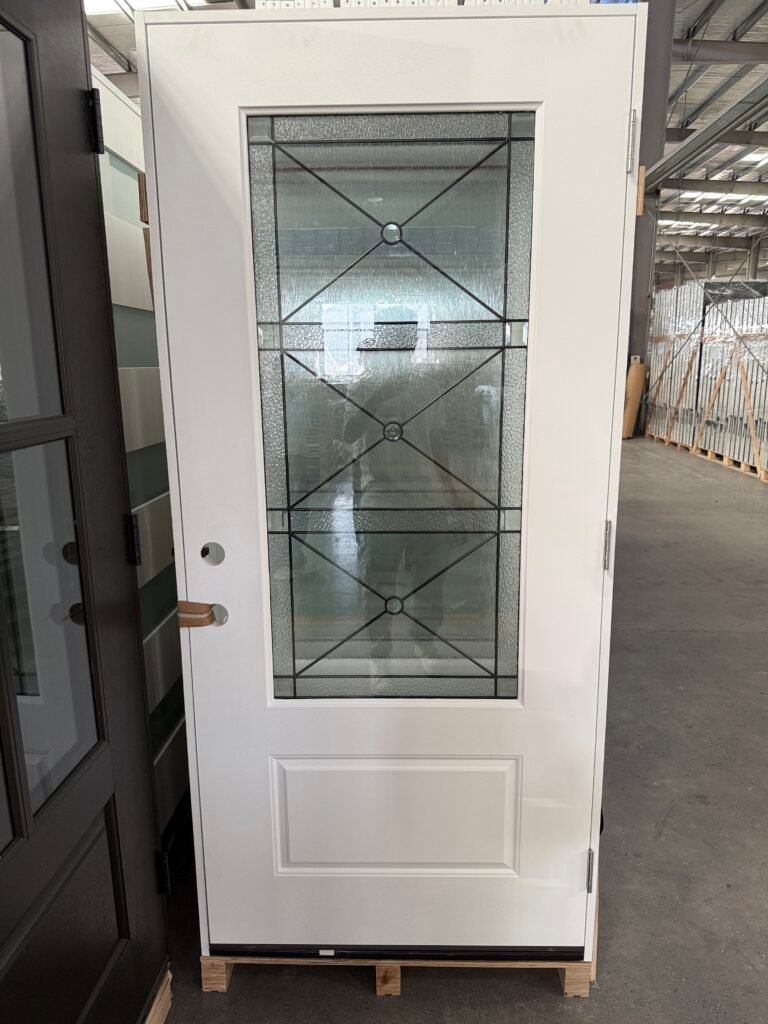
Single entry doors are the most common exterior door configuration in North American homes. They consist of one door slab installed within a frame system and are widely used for front entrances, side entrances, and service doors.
Typical sizes include:
| Door Size | Common Application |
|---|---|
| 32″ × 80″ | Standard residential entry |
| 36″ × 80″ | Main entrance, accessibility-friendly option |
| 36″ × 96″ | Modern homes with taller designs |
Advantages of Single Entry Doors
Cost-effective installation
Compared with larger entry systems, single doors require:
- Smaller rough openings;
- Less framing work;
- Lower material costs.
Suitable for most homes
Single doors work well for:
- Production housing;
- Townhomes;
- Remodeling projects;
- Rental properties.
Easier maintenance
With fewer components, single doors typically require less maintenance over time.
However, single entry doors provide less natural lighting and a smaller visual impact compared with larger entry configurations.
For builders working on high-volume residential developments, single exterior doors remain one of the most practical solutions because they balance performance, cost, and installation efficiency.
Double Entry Doors: Creating a Wider and More Premium Entrance
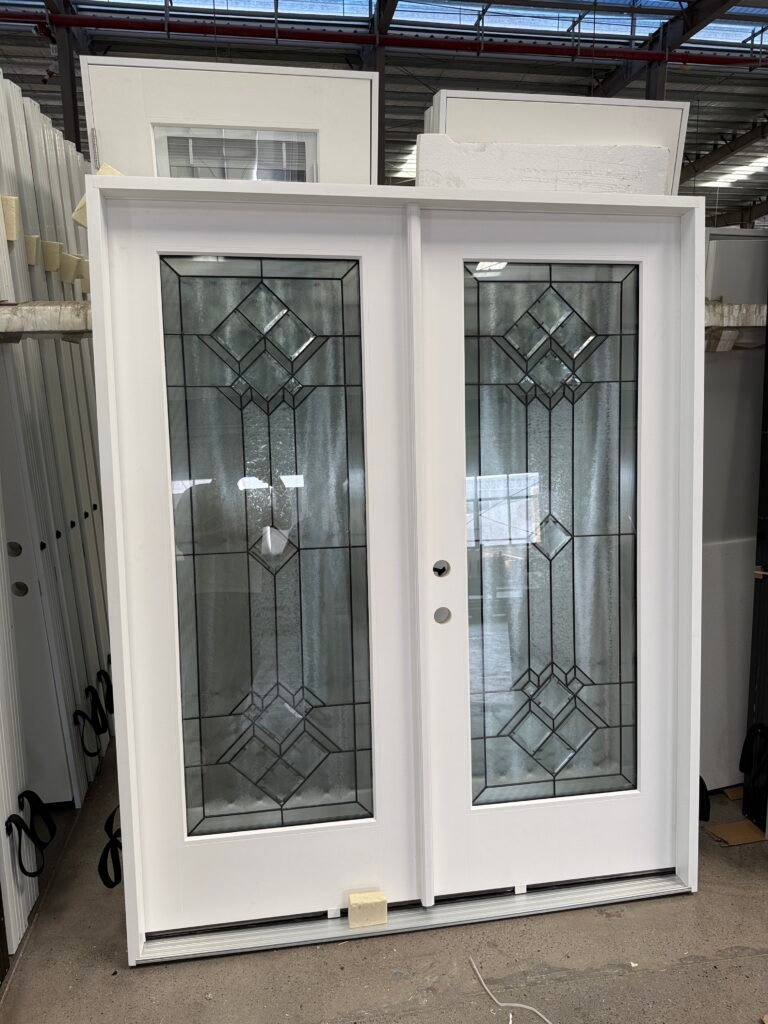
Double entry doors consist of two door leaves. Depending on the system, both doors may operate, or one may serve as the active door while the second remains inactive until needed. They are commonly used in luxury homes, custom residences, and large architectural projects.
Common Applications:
- Custom homes;
- Luxury residential developments;
- Large foyer entrances;
- High-end renovation projects.
| Configuration | Typical Benefits | Suitable Projects |
|---|---|---|
| Single Door | Affordable, simple installation | Production homes, standard residences |
| Double Doors | Wider opening, premium appearance | Custom homes, luxury projects |
Benefits of Double Entry Doors
1. Enhanced Visual Appeal
Double doors create a stronger architectural statement and make the entrance feel larger and more welcoming.
2. Improved Accessibility
The wider opening allows:
- Easier furniture movement;
- Better traffic flow;
- More comfortable access.
3. Premium Home Positioning
For higher-end residential projects, the entrance is often a key design feature. Double doors help create a luxury appearance that matches upgraded exterior finishes.
Installation Considerations
Compared with single doors, double entry doors require:
- Larger rough openings;
- Accurate alignment;
- Proper astragal systems;
- Additional hardware preparation.
Builders should confirm measurements carefully because incorrect installation can affect weather sealing and door operation.
Exterior Doors with Sidelites: Increasing Natural Light and Curb Appeal
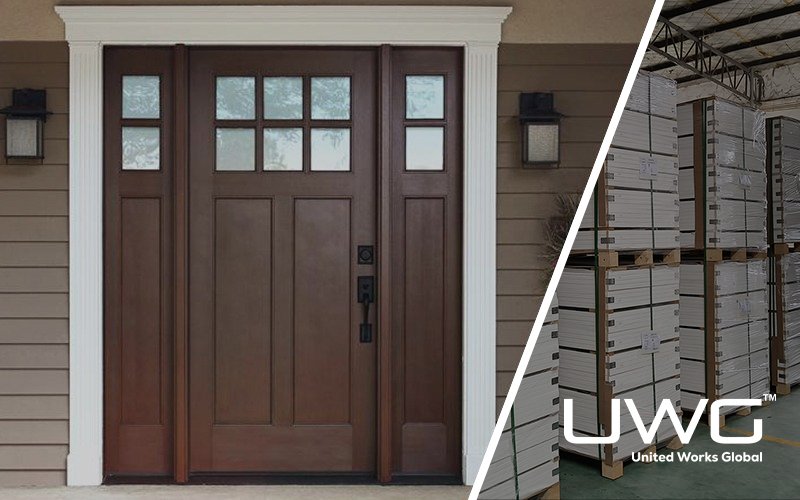
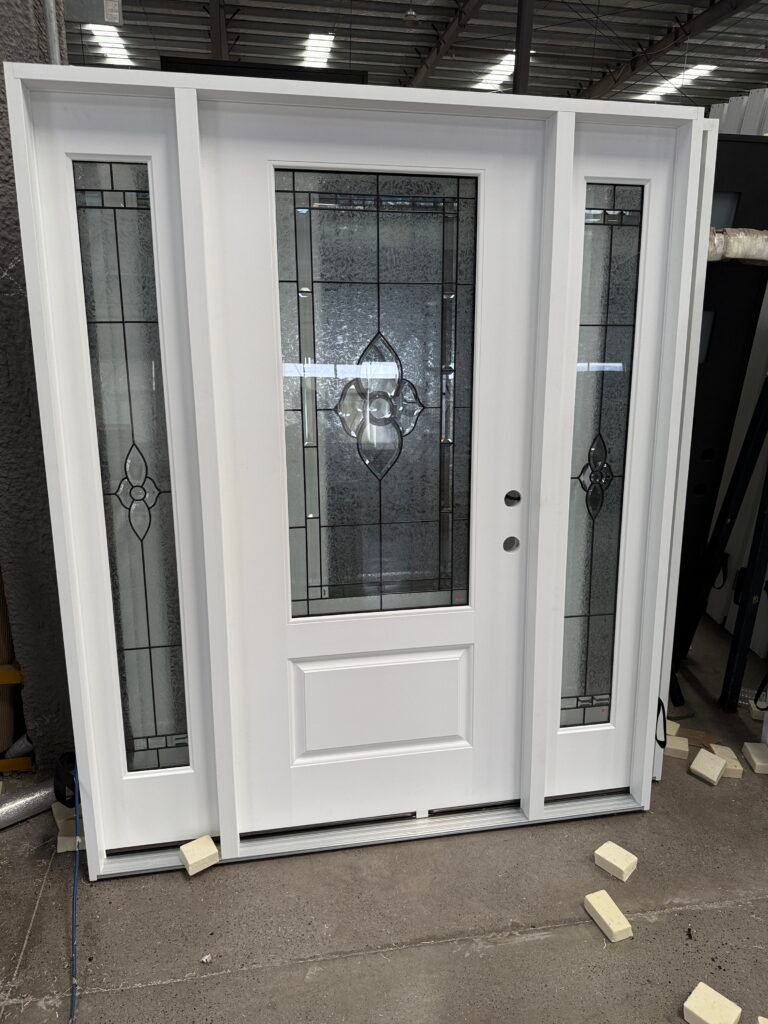
Sidelites are narrow glass panels installed beside the main entry door. They allow more daylight into the interior while maintaining the function of a traditional entry door.
This configuration is especially popular in modern suburban homes and upgraded residential projects.
Benefits of Entry Doors with Sidelites
1. More Natural Lighting
Sidelites allow sunlight to enter the entry area, making interiors feel brighter and more spacious.
2. Improved Exterior Appearance
The additional glass creates a more balanced and decorative entrance design.
3. Better Connection Between Indoor and Outdoor Spaces
For homeowners, sidelites provide visibility near the entrance while maintaining privacy when using decorative or frosted glass options.
| Configuration | Natural Light | Installation Complexity | Design Impact |
|---|---|---|---|
| Single Door | Low | Easy | Standard |
| Door + Sidelites | Medium-High | Moderate | Enhanced |
From a builder perspective, sidelites are a practical upgrade option because they provide a premium appearance without requiring a full double-door system.
Entry Doors with Sidelites and Transoms: Premium Architectural Entrance Systems
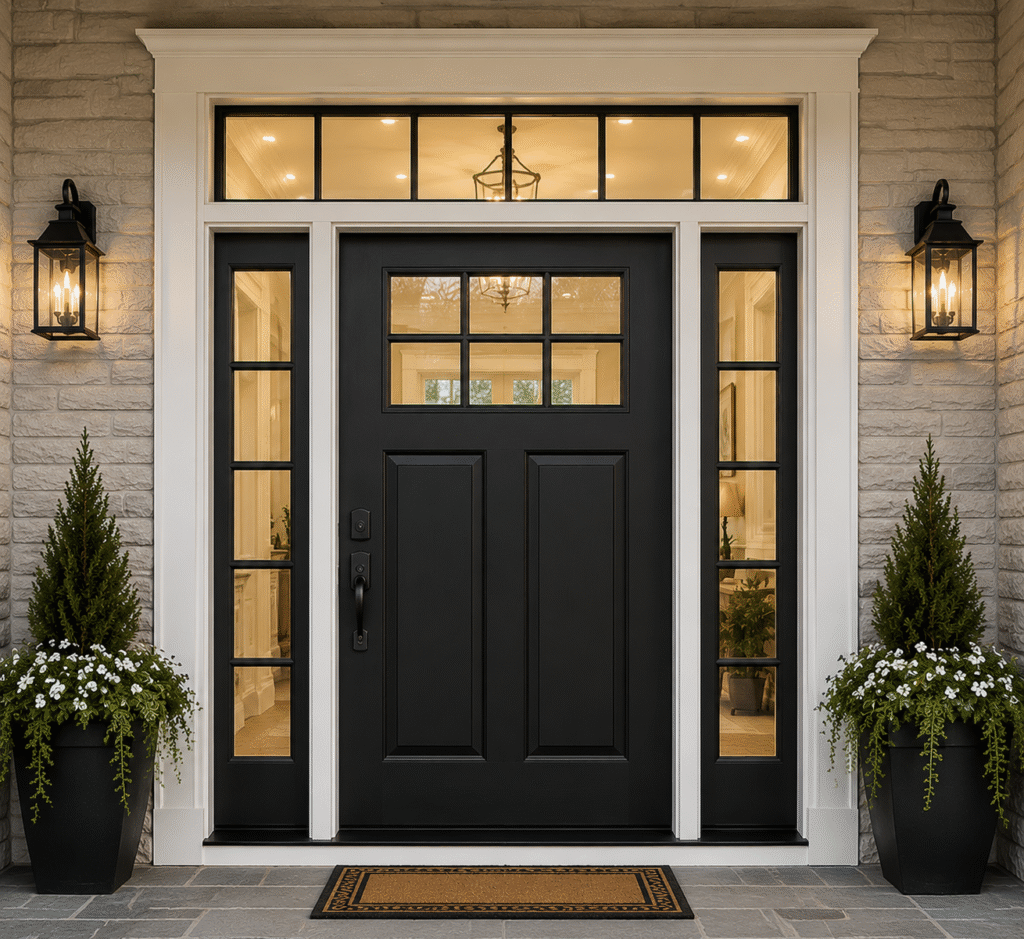
For luxury residential projects, combining sidelites with a transom creates a complete architectural entry system.
A transom is a horizontal window placed above the entry door.
The combination includes:
- Main entry door;
- Side glass panels;
- Top glass panel.
This creates a larger visual frame around the entrance.
Advantages
1. Maximum Natural Light
The additional glass area significantly increases daylight penetration.
2. Strong Architectural Character
This configuration is commonly seen in:
- Luxury homes;
- Estate properties;
- Custom-built residences.
3. Larger Entrance Appearance
Even when the actual door width remains standard, sidelites and transoms create the impression of a larger and more impressive entrance.
| Configuration | Design Level | Natural Light | Project Type |
|---|---|---|---|
| Single Entry Door | Standard | Limited | Production Homes |
| Double Entry Door | Premium | Medium | Custom Homes |
| Door + Sidelites | Upgrade | High | Modern Residential |
| Door + Sidelites + Transom | Luxury | Highest | High-End Projects |
Considerations for Builders
Because this configuration creates a larger opening, builders should confirm:
- Structural support requirements;
- Header size;
- Rough opening dimensions;
- Weatherproofing details.
Proper planning during the framing stage is essential to ensure successful installation.
How to Select the Right Exterior Door Configuration for Your Project
The best exterior door configuration depends on several factors.
. Project Type
Production Homes
Recommended:
- Single entry doors
Reason:
- Lower cost;
- Faster installation;
- Standardized purchasing.
Custom Homes
Recommended:
- Double doors;
- Sidelites;
- Transoms.
Reason:
- Stronger visual impact;
- Higher perceived value.
2. Available Space
A larger entry system requires:
- Wider wall openings;
- More framing space;
- Additional installation planning.
Builders should confirm the rough opening before selecting the configuration.
3. Budget Considerations
| Configuration | Cost Level |
|---|---|
| Single Door | Low |
| Double Door | Medium-High |
| Door with Sidelites | Medium-High |
| Sidelites + Transom | Highest |
4. Design Goals
Choose based on the desired result:
- Functional entrance → Single door
- Wider entrance → Double door
- More daylight → Sidelites
- Luxury appearance → Sidelites + Transom
Conclusion
Choosing the right exterior door configuration requires balancing aesthetics, functionality, installation requirements, and project budget. While single entry doors remain the most practical option for standard residential construction, double doors, sidelites, and transoms provide additional design flexibility for premium homes and custom projects.
For builders and developers, selecting the correct exterior door system during the planning stage helps ensure smoother installation, better performance, and improved homeowner satisfaction. A well-designed entry door configuration not only enhances curb appeal but also adds long-term value to the property.
Articles that you may be interested in:
Exterior Door Materials Compared: Fiberglass, Steel, or Wood for Real-World Use
Installing Exterior Doors: Choosing the Right Hinges and Reinforcements