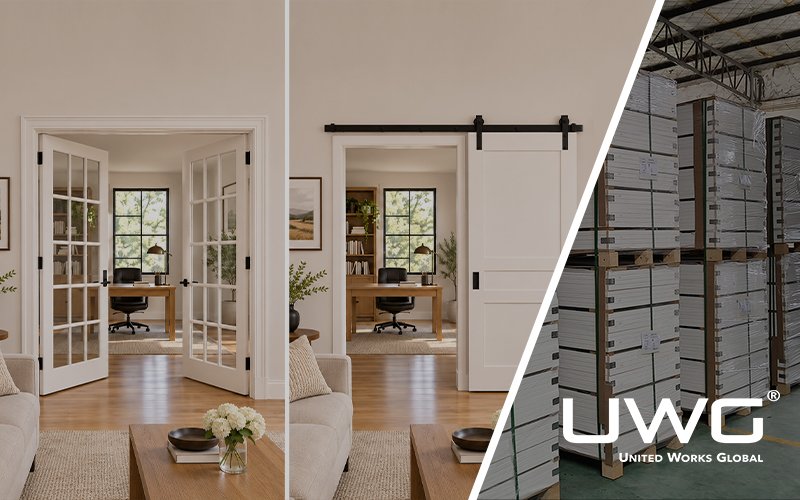
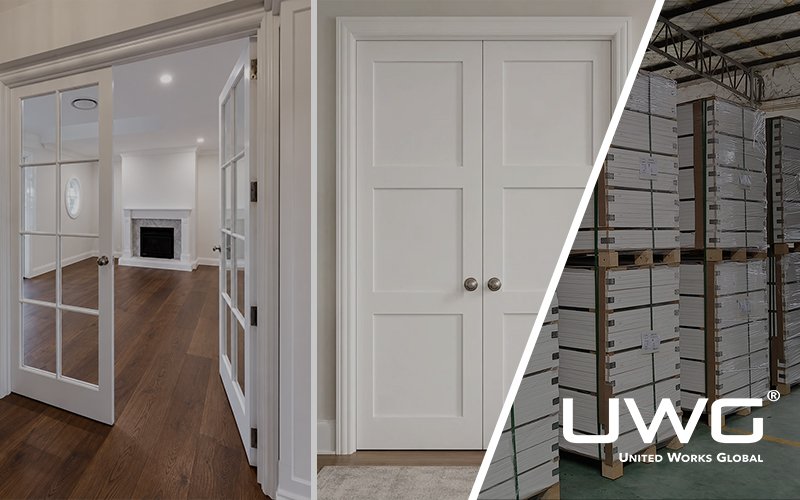
French doors and double doors are often discussed as if they describe the same product, but they refer to different aspects of an interior door system. French doors identify a glazed hinged-door style, while double doors describe a two-leaf arrangement. Understanding this distinction is important when specifying glass design, door operation, swing direction, clear opening, and hardware.
This article explains how the two categories overlap, how glass and privacy choices affect different interior applications, and what builders should consider when selecting a configuration. It also covers both-active and active/inactive door pairs, equal and unequal leaf widths, hardware requirements, and supply formats to help project buyers make more accurate specifications and purchasing decisions.
Are French Doors and Double Doors the Same Thing?
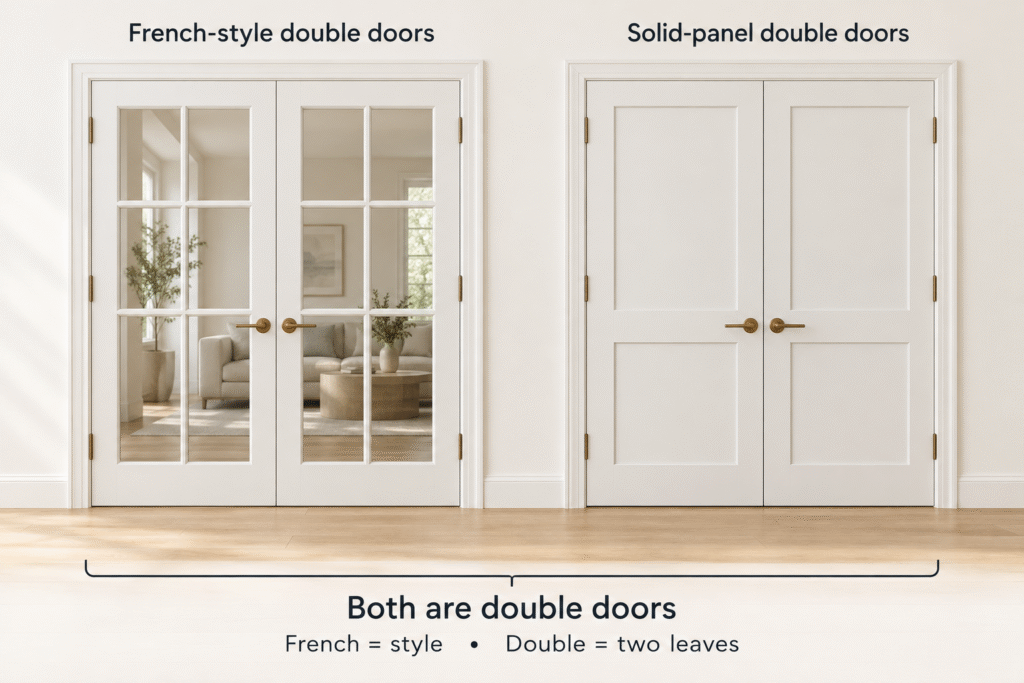
French doors and double doors are not mutually exclusive categories. They describe different aspects of a door system.
French doors generally refer to a hinged door style characterized by substantial glass panels framed by stiles and rails. Double doors describe an arrangement in which two door leaves occupy one framed opening.
This means a pair of French-style doors can also be classified as double doors. However, a pair of solid-panel, molded, or Shaker doors can be double doors without being French doors.
For interior projects, the distinction matters because selecting a door style does not automatically determine how many leaves are required or how they will operate.
French Door Design and Glazing
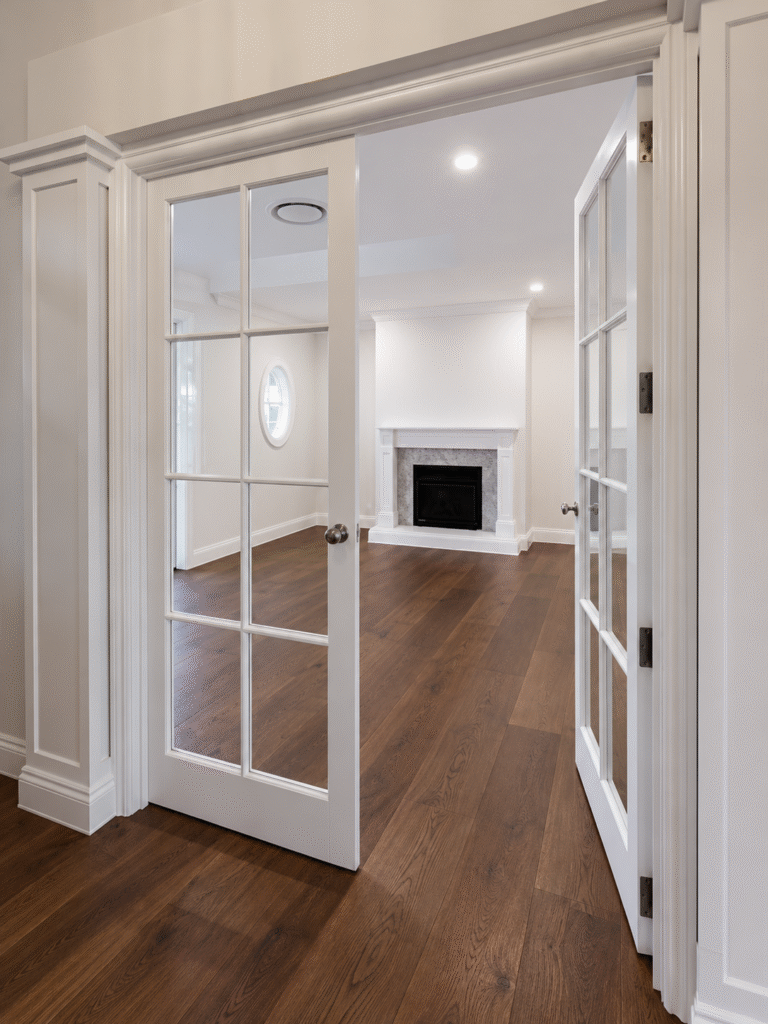
French doors are commonly associated with glass panels that allow light to pass between rooms while maintaining a physical separation.
Their traditional appearance often includes wider vertical stiles, a defined bottom rail, and a large glazed section. Some designs also incorporate decorative grilles that divide the glass visually.
Modern interior French doors are available in different frame materials, finishes, and glass arrangements. Depending on the manufacturer, the term may describe a specific glazed panel style or a broader hinged-door product category.
A French-style door can be supplied as a single leaf or as a pair. Therefore, the name alone does not confirm that the product includes two operable panels.
Double-Door Configuration
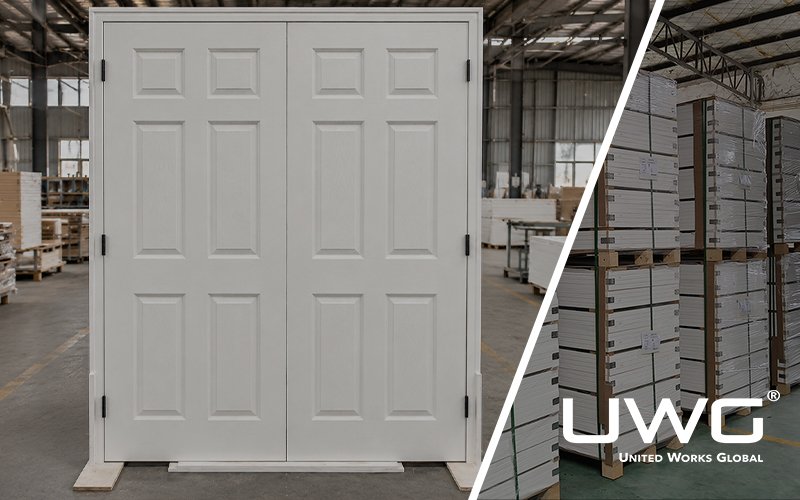
A double door uses two door leaves within one opening. The leaves may have matching designs or different widths, depending on the project requirements.
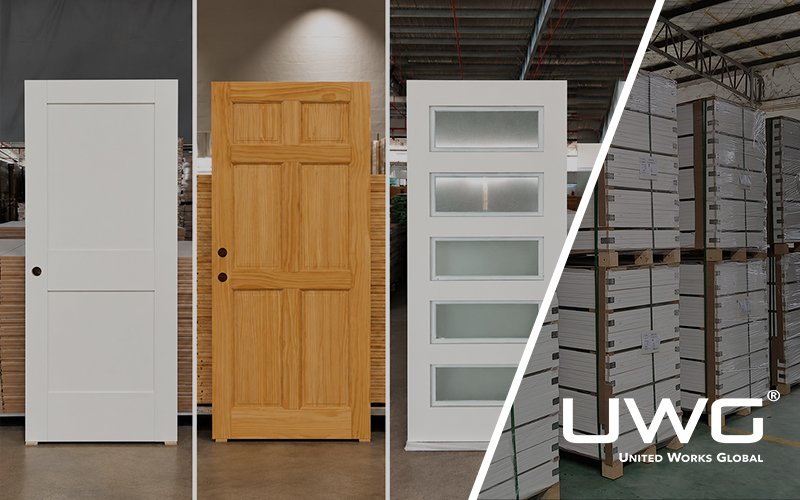
Unlike French doors, double doors do not require glass. Common options include:
- Molded-panel double doors
- Shaker double doors
- Solid-panel double doors
- Glazed double doors
- Louvered double doors
The two leaves may also operate differently. Both can be independently operable, or one can serve as the primary door while the other remains secured.
For a broader explanation of configurations, construction, and hardware, see our guide to Interior Double Doors: Types, Configurations and How to Choose.
How Do Glass and Door Design Affect Light and Privacy?
For French-style doors and glazed double doors, glass selection affects more than appearance. It influences how much light passes between rooms, how much of the adjacent space remains visible, and the overall level of visual separation.
Glazed Area and Lite Design
A door’s lite refers to its glazed section. Different lite arrangements change the proportion and appearance of glass within the door leaf.
Common designs include:
Full-lite: Glass occupies most of the door’s visible panel area. This arrangement maximizes visual connection and allows substantial light to pass between spaces.
Partial-lite: Glass occupies only part of the door leaf, with the remaining area formed by solid panels. This can provide a balance between daylight and visual separation.
Divided-lite: Grilles or muntins divide the glass visually into smaller sections. Depending on the product, these may be simulated divisions applied to a larger glass unit or true divided-light construction.
These descriptions are not mutually exclusive. A full-lite door can also have a divided-lite appearance, while a partial-lite door can incorporate decorative grilles.
Manufacturer catalogs may use different names for similar arrangements, so buyers should confirm the actual glass dimensions and construction rather than relying only on the product label.
Glass Appearance and Visual Privacy
The types of glass used for interior doors also affect how clearly people can see through the door.
- Clear glass: Provides the greatest visibility and allows light to pass with minimal visual obstruction.
- Frosted or obscure glass: Diffuses the view and provides greater visual screening.
- Textured glass: Uses surface patterns to soften visibility while maintaining light transmission.
- Decorative glass: Adds a design feature through patterns, colors, or other treatments.
For example, clear full-lite French doors can work well between a living room and home office when visual connection is desirable. Textured or obscure glass may be more appropriate when the room needs additional visual privacy.
However, visual privacy and sound control are different requirements. Textured glass may obscure direct views, but it does not automatically provide acoustic separation.
Glass selection should therefore be coordinated with the door construction, frame, seals, and intended room use.
What Determines How the Doors Operate?
The operating arrangement of a double-door pair determines how people use the opening and how much passage is available during everyday use.
Two important decisions are whether both leaves operate and whether the leaves have equal widths.
Both-Active and Active/Inactive Door Leaves
A double-door pair can use either a both-active or an active/inactive configuration.
Both-active configuration
Both leaves can open independently. This arrangement is useful when occupants regularly need access through the full opening, such as between shared living spaces or at wider interior transitions.
Depending on the hardware system, the doors may use catches or other compatible closing hardware.
Active/inactive configuration
One leaf is designated as the active door for normal passage. The other is secured and can be released when a wider opening is needed.
The inactive leaf may use top and bottom flush bolts, while an astragal may be installed at the meeting edge to cover or coordinate the gap between the leaves.
The appropriate hardware depends on the door system and project requirements. Fire-rated, egress, or other regulated openings may require specific listed hardware arrangements. For more detail on compatible flush bolts, astragals, catches, and locks, see our Interior Double Door Hardware Guide.
Equal and Unequal Door Leaf Widths
Double doors do not always need two equally sized leaves.
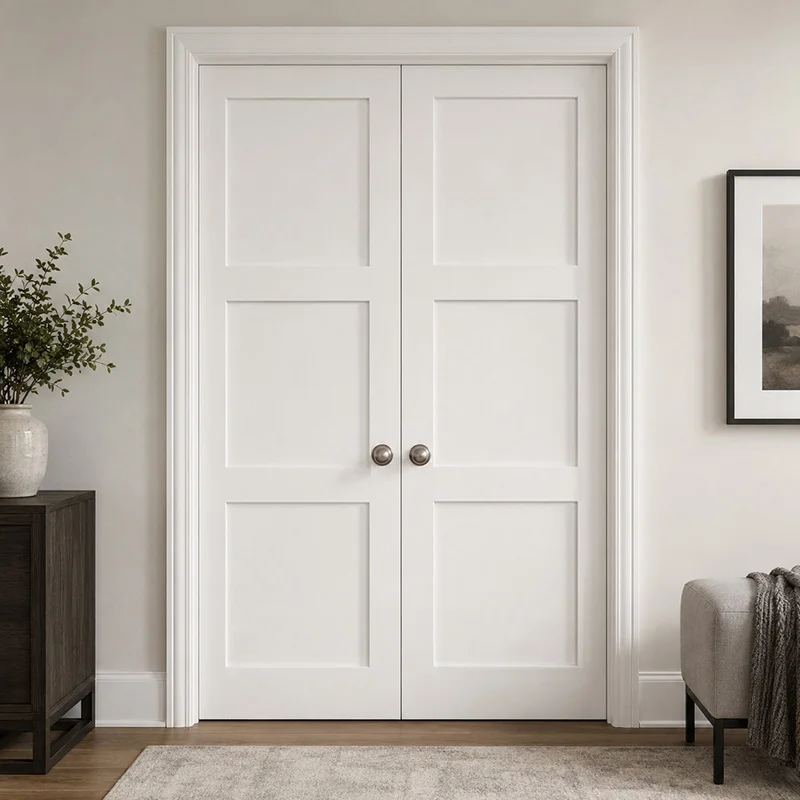
Equal-leaf pairs use two matching widths, creating a symmetrical appearance. This arrangement is common in formal interiors and openings where both sides are intended to look balanced.
Unequal-leaf pairs use one wider leaf and one narrower leaf. The wider leaf can serve as the primary passage door, while the narrower leaf provides additional opening width when needed.
The appropriate arrangement depends on the opening dimensions, normal traffic, desired appearance, and required clear passage.
Builders should confirm the actual width of each leaf rather than specifying only the combined width of the pair. For common pair-width combinations and sizing considerations, refer to our Double Door Sizes guide.
Swing Direction, Meeting Stiles and Hardware
French-style and other hinged double doors need to be coordinated with the surrounding room layout.
The swing direction determines which side of the opening the leaves move toward. This affects furniture placement, circulation, adjacent walls, and available floor space.
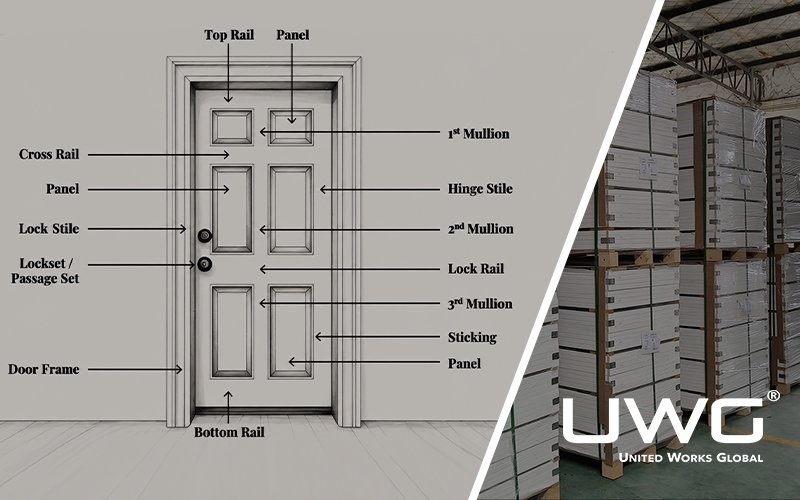
The meeting stiles are the vertical edges where the two leaves come together. Their design affects how the doors align and how the center gap is treated.
Depending on the configuration, hardware may include:
- Hinges
- Door handles or levers
- Latches and locks
- Flush bolts for inactive leaves
- Astragals
- Stops and other closing components
Not every double-door pair requires an astragal or flush bolts. The hardware should match the selected operating configuration.
The actual clear opening also depends on the door frame, leaf widths, hardware, and swing angle. Nominal opening dimensions alone do not establish the usable passage.
Where Do French Doors and Double Doors Fit Different Interior Projects?
The right design depends on how the room will be used, how much light is needed, and whether the opening must support regular passage or occasional wide access.
Builders can review the available interior door styles and configurations against these room-specific requirements, including glazed French-style pairs and solid-panel double doors.
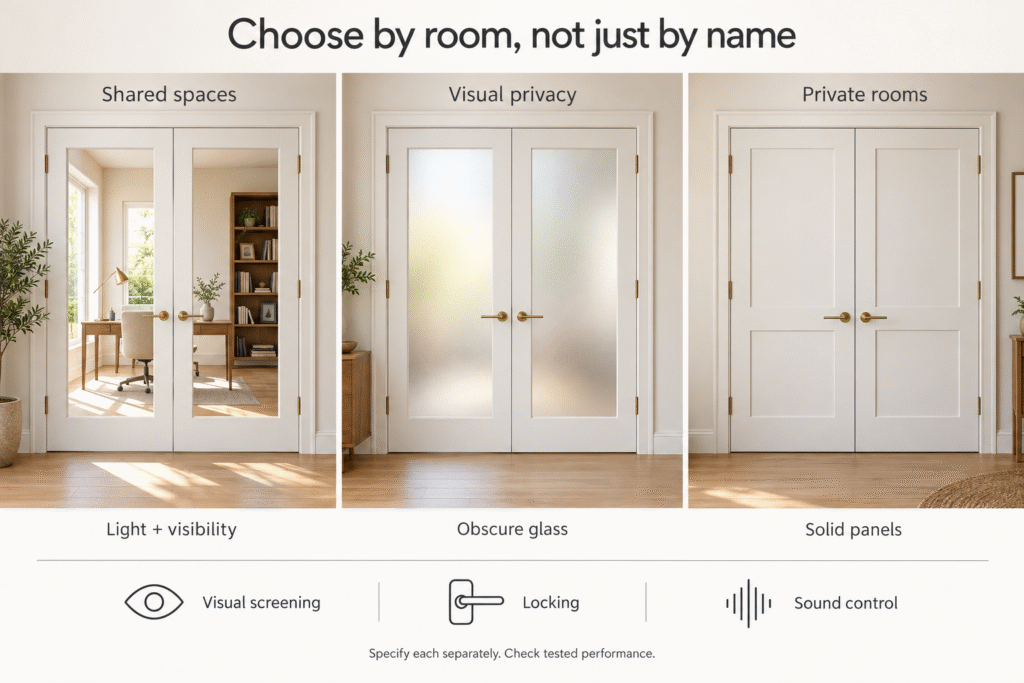
Home Offices and Shared Living Spaces
French-style glazed doors are frequently considered for home offices, libraries, dining rooms, and shared living spaces.
Glass allows daylight to pass between rooms and helps maintain a visual connection when the doors are closed.
For a wider opening, a double-leaf configuration can create a more substantial entrance and provide additional access when both leaves are opened.
Clear glass may suit shared spaces where visibility is desirable. If the office needs more visual separation, textured or obscure glass can be considered instead.
The final selection should account for swing clearance, desk and furniture placement, and the amount of privacy required during daily use.
Bedrooms and Private Interior Spaces
For bedrooms and other private spaces, the glass design and door construction deserve closer consideration.
Clear-glass French doors may not provide sufficient visual privacy, particularly when the room is directly visible from a hallway or shared living area.
Possible alternatives include:
- Textured or obscure glass
- Partial-lite designs
- Solid-panel double doors
- Curtains or other compatible window treatments
If sound control is also important, buyers should evaluate the actual door construction and tested performance. A glazed design should not automatically be assumed to provide the same acoustic separation as a solid-core door assembly.
Openings with Visual Privacy or Sound-Control Requirements
Projects with privacy requirements should distinguish between three separate functions.
Visual screening determines how much of the room can be seen through the closed door. Glass opacity, texture, and panel coverage influence this.
Locking and security depend on the selected latch, lock, meeting-stile arrangement, and inactive-leaf hardware.
Sound control depends on the complete door assembly, including core construction, glazing, seals, frame, and perimeter gaps.
These requirements should be specified separately. A door with obscure glass may provide visual privacy without providing meaningful sound insulation, while a solid-core pair may improve sound control but still require suitable meeting-stile and perimeter details.
For project specifications, compare actual product documentation rather than assuming a particular door style guarantees a certain level of privacy or acoustic performance.
What Should Builders Specify Beyond the Door Name?
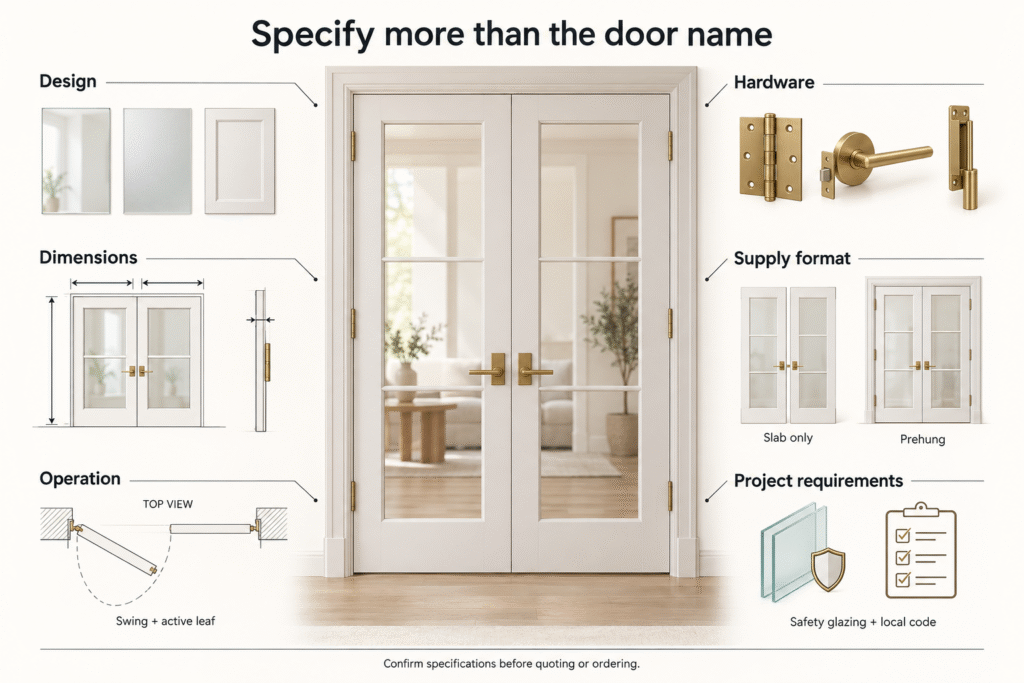
The terms French door and double door are not detailed enough to support an accurate project quotation or production order.
Builders should confirm the following before ordering:
- Glass and door-face design: Full-lite, partial-lite, divided-lite, clear, textured, obscure, or solid-panel construction.
- Double-door dimensions: Individual leaf widths, heights, thicknesses, and whether the pair uses equal or unequal leaves.
- Operating configuration: Both-active or active/inactive, swing direction, handing, and required clear opening.
- Hardware: Hinges, locks, latches, astragals, flush bolts, handles, and other specified components.
- Frame and supply format: Jamb dimensions, finish, machining requirements, and whether the order includes door slabs or complete prehung units.
- Project requirements: Applicable safety-glazing, accessibility, and other building-code requirements for the specific opening.
For U.S. projects, the required glazing type should be checked against the opening location and applicable safety-glazing provisions. Do not assume that every interior glass door uses the same glass specification.
Quotations should also be compared on an equivalent supply basis. A slab-only pair and a prehung double-door unit are not the same package.
FAQ
Can an Existing Double Door Pair Be Replaced with French Doors?
Yes, in many cases. However, the replacement must match the existing opening and frame conditions.
Before ordering, check the individual leaf dimensions, hinge locations, frame condition, swing direction, and hardware preparation. A new French-style pair may also have different weight or glazing requirements from the existing doors, so the original frame and hinges should not automatically be assumed suitable.
Do Both Leaves of a French Door Pair Need to Open?
No. A French-style double-door pair can use either a both-active or an active/inactive configuration.
Both-active pairs allow each leaf to operate, while active/inactive pairs use one primary leaf for everyday passage and secure the secondary leaf until a wider opening is needed.
Can French Doors Use Privacy Glass?
Yes. Depending on the manufacturer, French doors can be supplied with clear, frosted, textured, or obscure glass.
These options provide different levels of visual screening while still allowing light to pass through. Buyers should review actual glass samples because texture and opacity can look different under different lighting conditions.
Privacy glass should not be treated as a substitute for acoustic performance.
How Should Builders Compare French Door and Double Door Quotes?
Start by confirming that the quotations describe the same product configuration.
Compare:
- Door design and construction
- Glass type and lite arrangement
- Number and width of leaves
- Both-active or active/inactive configuration
- Frame and hardware
- Finish and machining
- Slab-only or prehung supply
- Packaging, delivery, and installation scope
A quotation with a lower unit price may exclude hardware, frame preparation, or factory machining. Comparing the complete supply scope gives a more accurate picture of the project’s actual cost.
Conclusion
French doors and double doors describe different aspects of an interior door system. French doors generally refer to a glazed hinged-door style, while double doors describe two leaves arranged within one opening. A French-style pair can therefore be both French doors and double doors.
For builders and project buyers, the important decisions go beyond the name. Glass design, visual privacy, leaf configuration, swing direction, clear opening, hardware, frame, and supply format all need to be coordinated with the intended application.
Defining these details before ordering helps ensure that the selected doors match the project design and installation requirements.