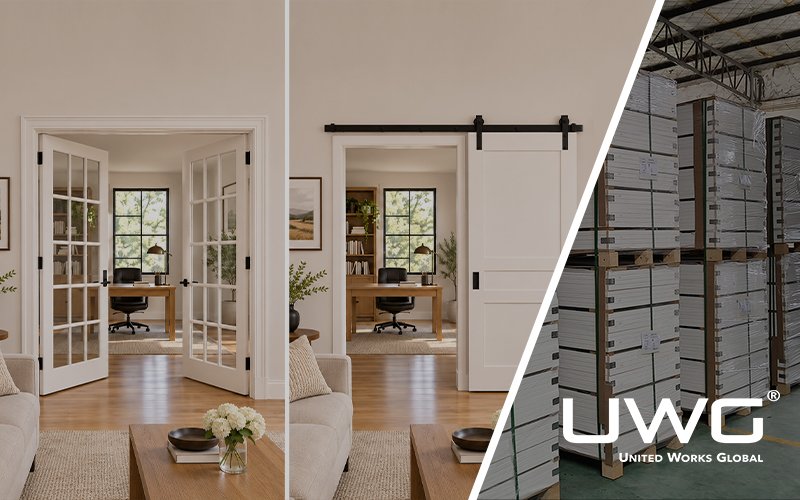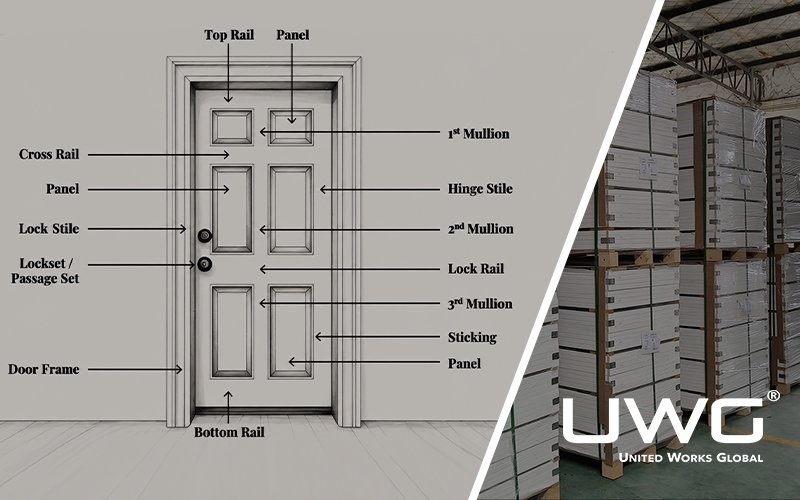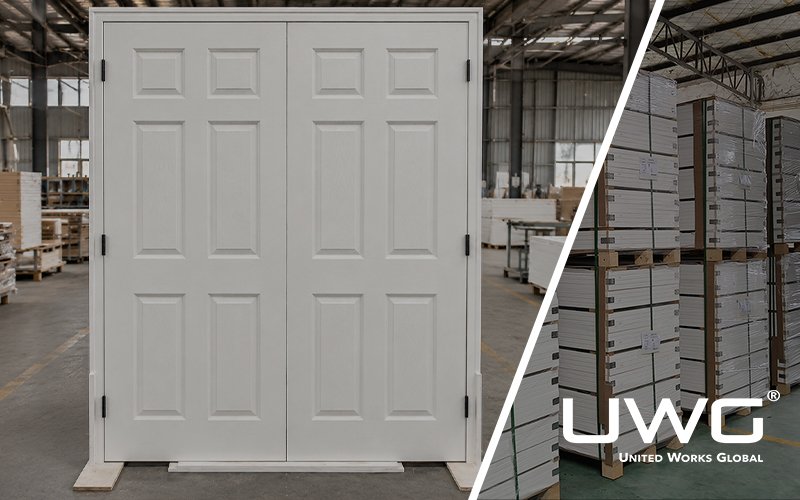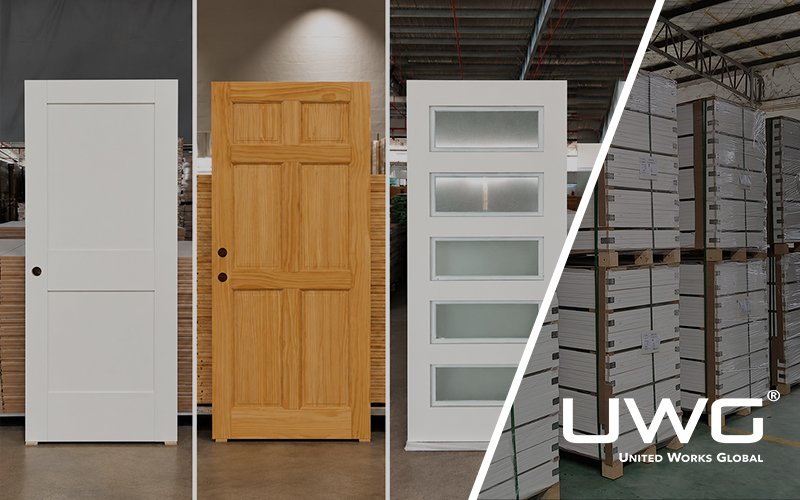

Should you specify glass doors or wooden doors for an interior project? Glazed doors share light and views between rooms; opaque wooden doors block direct views and offer painted or wood-grain finishes. This guide compares framed and frameless glass doors with opaque wood and wood-based doors, explains the differences in privacy, sound separation, maintenance, and installed cost, and helps builders define a suitable configuration for each opening before ordering.
What Door Configurations Are Being Compared?
Understanding the actual door construction is the first step in comparing glass doors and wooden doors. The distinction is not simply between two surface materials.
Glazed Interior Doors
Glazed interior doors generally fall into two configurations:
- Framed glass doors: Glass panels sit within a framed door leaf, commonly made with wood or engineered materials. The surrounding stiles and rails support the glazing and accommodate compatible hardware.
- Frameless glass doors: The glass itself forms the main door panel, with compatible hinges, clamps, pivots, or other supporting hardware. Frameless does not mean hardware-free or unsupported; the complete system still requires appropriate fixing and support.
Partial-glazed doors are another common configuration, combining glass inserts with solid sections. Clear glass doors, frosted glass doors, and textured glass panel doors offer different visual effects and privacy characteristics.
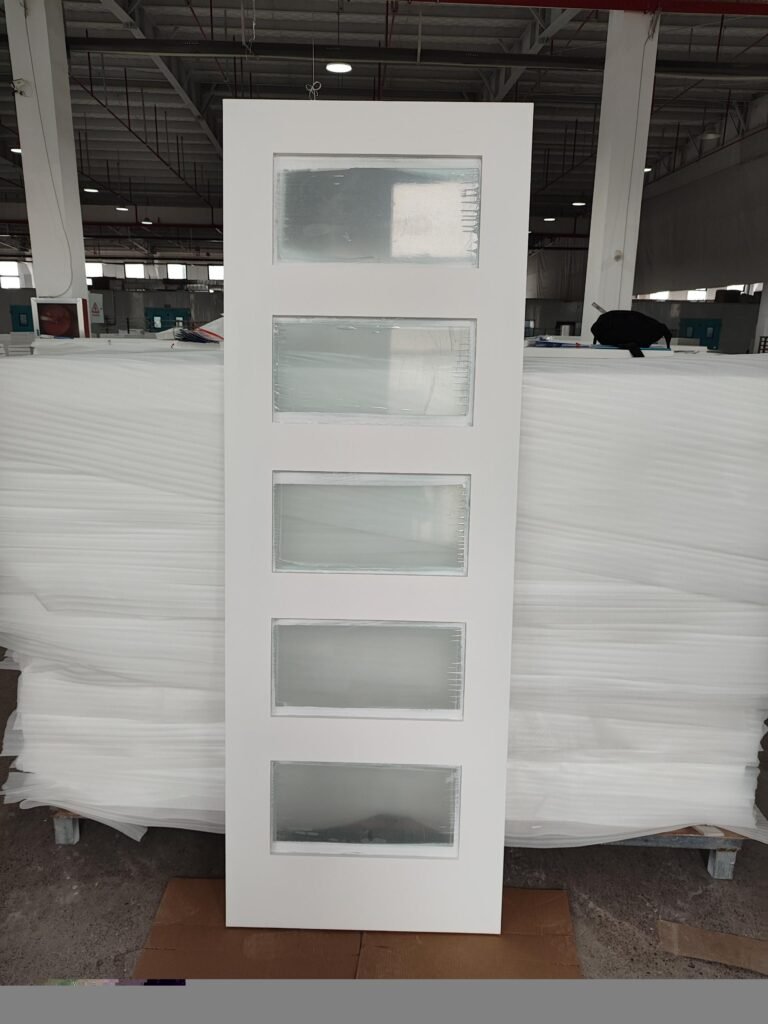
Glass appearance and safety construction are separate specification choices. Clear, frosted, and textured describe visual finishes, while tempered and laminated glass describe glass processing or construction. Tempered glass typically breaks into smaller fragments, while laminated glass uses an interlayer to help retain broken fragments. Laminated glass can also incorporate tempered glass layers.
Specify the visual finish and safety construction separately; appearance does not establish safety compliance.
Opaque Wood and Wood-Based Doors
Opaque wood and wood-based doors are defined by their materials, core construction, design, and surface finish. These terms describe different aspects of a door rather than interchangeable product categories.
| Term | What It Describes |
|---|---|
| Solid wood | Door material, primarily natural wood |
| Solid core | Internal core construction |
| Hollow core | Lightweight internal construction |
| Wood panel | Door design and panel arrangement |
| Painted | Surface finish |
| MDF/HDF | Engineered wood-based materials used in surfaces or other components |
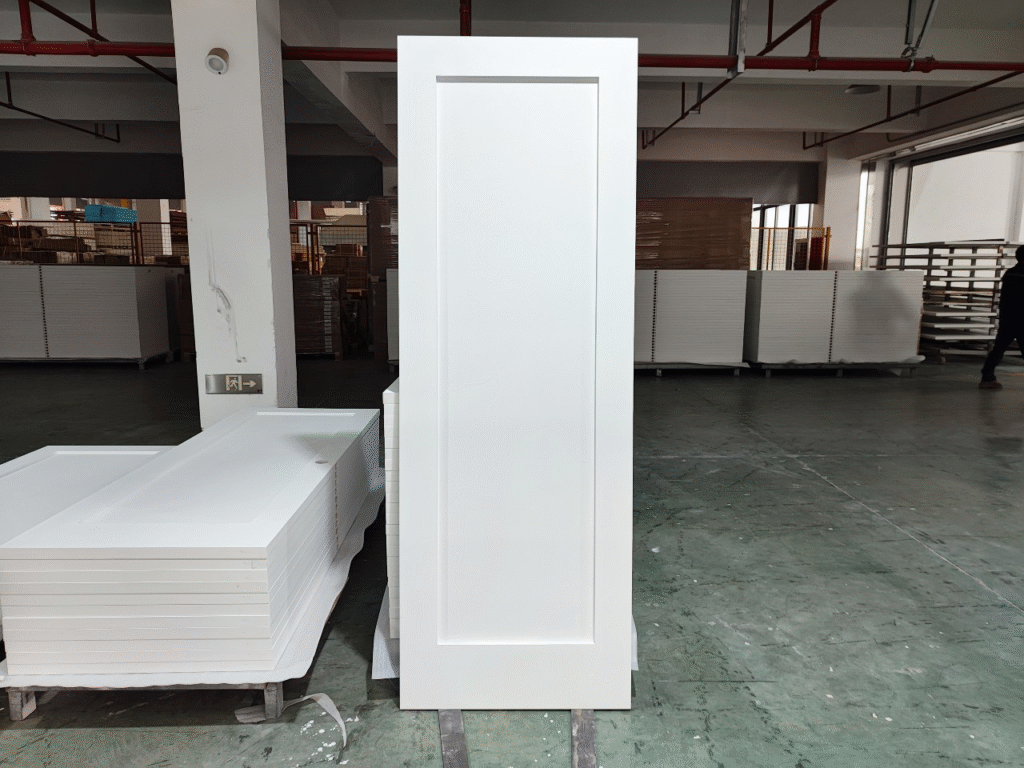
Interior doors combine different face materials, core constructions, and structural components. For a broader overview, see the main interior door material types and how they affect product selection.
A solid wood door is not the same as a solid-core door. Solid-core construction does not automatically mean the entire door is made from natural solid wood. Similarly, MDF or HDF surfaces are common in some engineered door constructions but are not required in every wood-based door.
A wooden-framed glass door combines both materials, but its specifications should identify the glass and frame components separately.
Glass Doors vs Wooden Doors: Key Differences Compared
Light and Visual Privacy
Glazed doors allow light to pass between spaces, helping brighten interior areas that receive limited natural light. The amount of visibility depends on the glass finish and panel coverage.
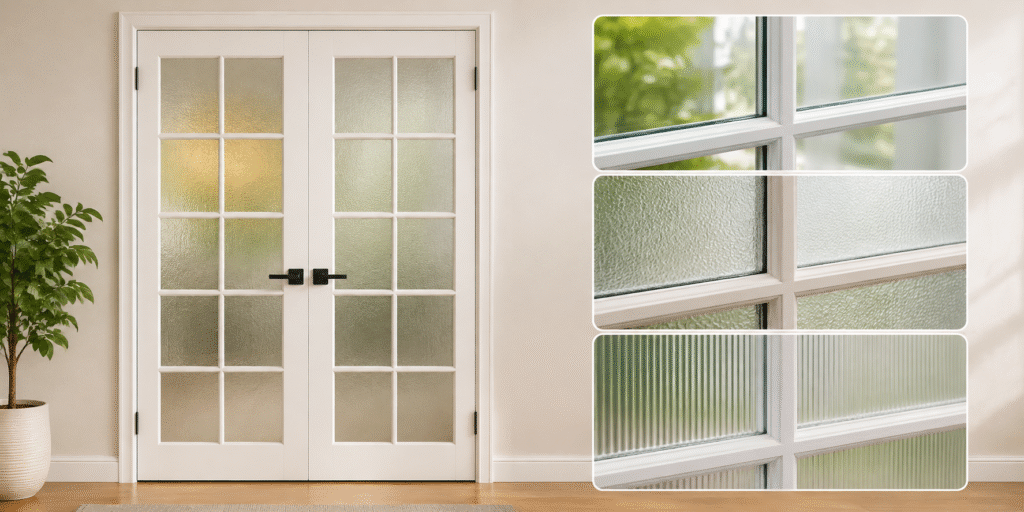
- Clear glass: Allows direct views between rooms.
- Frosted glass: Reduces direct visibility while allowing varying levels of light transmission.
- Textured glass: Distorts visibility through its surface pattern and can provide additional visual privacy.
Frosted and textured glass do not always provide complete visual privacy. Shadows and silhouettes may remain visible depending on lighting, viewing distance, and the specific glass sample. Builders should review samples under representative lighting conditions before approval.
Opaque wooden doors block direct views through the door. However, visual privacy, lock privacy, and sound separation are different requirements. An opaque door does not automatically provide acoustic privacy or secure locking.
Sound Separation and Closing Details
Sound separation depends on the complete installed assembly, including door construction, glass configuration, frame alignment, perimeter gaps, and sealing details.
When higher acoustic performance is required, builders should first identify complete door systems with suitable supporting test documentation. A solid-core specification alone does not guarantee a particular sound rating, and a glazed configuration should not be judged solely by its appearance.
Frame compatibility, door clearances, seals, and closing details should be reviewed as part of the specified system rather than assessed independently.
Appearance, Finishes and Design Flexibility
Framed glass doors can coordinate with existing wooden frames, trim, and interior finishes. Their glass panels and surrounding frame create a more defined door appearance.
Frameless glass doors provide a more continuous glazed appearance with fewer visible frame elements. However, their hardware, fixing points, and closing arrangements must be designed around the selected glass system.
For projects with existing wood trim or conventional door hardware, a compatible wood-framed glazed door may be a practical starting point. Where a more open visual appearance is preferred, a frameless system can be evaluated, provided its fixing, closing, locking, and clearance requirements are suitable.
| Specification | Framed Glass Doors | Frameless Glass Doors |
|---|---|---|
| Main construction | Glass panels within a framed door leaf | Glass panel forms the main door leaf |
| Glass support | Glass grooves, beads, or retaining details | Compatible clamps, hinges, or pivots |
| Hardware coordination | Frame edges and hinge/lock areas | Glass dimensions, thickness, holes, and fixing points |
| Installation | Requires compatible frame and hardware | Requires suitable support and fixing conditions |
| Replacement | Depends on glass retention and frame design | Depends on glass panel and hardware system |
For wooden doors, painted surfaces, wood veneers, and decorative panel arrangements offer different design options. Opaque faces can use painted or wood-grain finishes, allowing coordination with flooring, cabinetry, and interior trim.
Durability and Maintenance
Glass doors generally require regular cleaning to remove fingerprints and watermarks. Glass edges, retaining components, and supporting hardware should also be checked for damage or loosening.
Wooden doors may develop scratches, dents, or surface-finish damage. Minor finish damage may be repairable, depending on the material and coating, while more extensive damage may require panel or door replacement. Moisture exposure can also affect wood-based materials, particularly vulnerable edges and unfinished areas.
Plan cleaning, inspection, and repair around the expected usage and environmental conditions.
Cost Comparison: Glass Doors vs Wooden Doors
Initial Purchase and Installation Costs
A meaningful cost comparison requires more than comparing the prices of two door leaves. Builders should first define the same project conditions, including opening dimensions, operating method, performance requirements, order quantity, and delivery conditions.
A practical comparison can use three configurations:
- Standard opaque door package: Door leaf, specified core and finish, frame, hinges, locks, and installation scope.
- Wood-framed glazed door package: Framed door leaf, glass panels, retaining details, compatible hardware, frame, and installation scope.
- Frameless glass door package: Specified glass panel, compatible clamps or hinges, fixing supports, closing and locking hardware, and installation scope.
The materials do not need to be identical across these packages. Instead, compare the complete supply and installation scope for each option.
Additional cost factors may include customized glass panels, tempered or laminated construction, drilled holes or cutouts, specialized hardware, frame modifications, removal of existing doors, and site installation.
Without comparable specifications and quotations, there is no reliable universal price ranking between glass doors and wooden doors. Builders should request itemized quotations and identify exclusions before comparing total installed costs.
Long-Term Maintenance and Replacement Costs
Long-term costs should distinguish between minor repairs and full component replacement.
For wooden doors, surface scratches or localized finish damage may be repairable, depending on the coating and substrate. More extensive damage may require replacing the door leaf.
For glazed doors, replacement may involve an individual glass panel rather than the entire assembly, but this depends on the retention system. Builders should confirm whether the glass can be removed and replaced through the specified glazing beads, clamps, or hardware without replacing additional components.
The availability of compatible replacement glass and hardware should also be considered when evaluating long-term maintenance costs.
Which Door Configuration Is Right for Your Interior Project?
The best starting point is the function of each opening rather than choosing one door material for the entire property.
Reviewing the available interior door styles and configurations can help builders match each opening to its intended use, design, and performance requirements.
When to Choose Glazed Interior Doors
| Project Requirement | Suggested Starting Configuration |
|---|---|
| Shared light and clear visibility | Clear glazed door |
| Light transmission with reduced visibility | Suitable frosted or textured glass |
| Existing wooden interior design with additional light | Wood-framed partial-glazed door |
| More continuous glass appearance | Frameless glass system |
Glass selection should be verified using physical samples under representative lighting. If a room also requires acoustic separation, privacy locking, or fire protection, those requirements must be checked against the complete door system rather than assumed from the glass finish.
When to Choose Opaque Wood and Wood-Based Doors
Opaque doors are a suitable starting point when blocking direct views is the main requirement. Bedrooms, private offices, storage rooms, and other enclosed spaces commonly use this configuration.
For bathrooms and other high-moisture locations, builders should pay particular attention to the specified material, surface coating, exposed edges, joints, and installation environment. Solid wood, wood veneer, and MDF-based constructions do not have identical moisture resistance. A door suitable for ordinary indoor conditions should not automatically be assumed suitable for continuous moisture exposure or direct water contact.
When to Combine Glass and Wood Door Designs
Combining glazed and opaque doors can help a project balance light transmission, privacy, and design consistency.
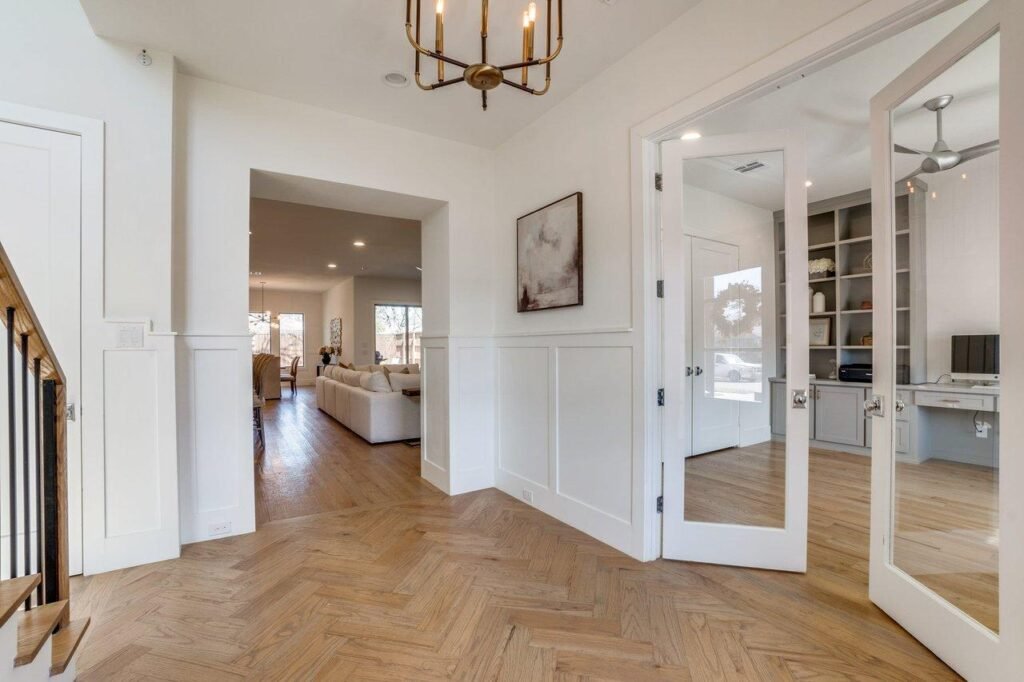
For example, a wooden-framed glass door can be used between a hallway and shared living area, while opaque doors are selected for bedrooms and other private spaces. This approach allows the door configuration to respond to individual room requirements without forcing every opening into the same material category.
What Builders Should Confirm Before Ordering
Before ordering, builders should confirm the following details for each opening:
- Door locations, dimensions, and operation: Confirm opening sizes, door leaf dimensions, quantities, handing, and swing or sliding requirements.
- Glass or wood specifications: Identify glass appearance and safety construction separately, or specify the wood material, core construction, and surface finish.
- Frame and hardware compatibility: Confirm frame dimensions, jamb depth, glass grooves or fixing points, hinge and lock positions, closing mechanisms, and installation support.
- Performance documentation: Identify any project-specific safety glazing, fire-rating, or acoustic requirements and obtain documentation for the actual specified assembly.
For glass-specific safety considerations, see our guide to tempered vs. laminated glass for interior doors.
- Samples and quotation scope: Approve finish and glass samples, and confirm whether the quotation includes door leaves, frames, casing, hardware, installation, removal, and delivery.
A complete door schedule should record these requirements for each opening, helping coordinate purchasing, production, and installation.
FAQ
Can Glass and Wooden Doors Be Used Together in One Project?
Yes. Glazed doors can be used in shared living areas, offices, and hallways, while opaque wood or wood-based doors can serve bedrooms and private rooms. The key is to coordinate finishes, frames, and hardware while selecting each configuration according to the room’s requirements.
Can Glass Be Added to an Existing Wooden Door?
Not every wooden door is suitable for adding glass. The feasibility depends on the door’s construction, available panel area, structural support, and hardware positions. Ask the door manufacturer to assess the proposed opening and approve the modification before work begins. For fire-rated or otherwise certified assemblies, also confirm how the change affects the applicable approval and performance documentation.
Is a Framed or Frameless Glass Door Better for Interior Projects?
Neither configuration is universally better. Framed doors may be a practical starting point when coordinating with existing wooden frames and conventional hardware. Frameless doors may be more suitable when a continuous glazed appearance is desired. The decision should consider the complete hardware system, fixing conditions, closing arrangements, locking requirements, and installation compatibility.
Should Builders Choose Tempered or Laminated Glass for Interior Doors?
The choice depends on the project’s applicable safety requirements and the specified glass assembly. Tempered glass and laminated glass have different breakage characteristics, and laminated glass can incorporate tempered glass layers. Builders should verify the required construction and supporting compliance documentation rather than relying on the glass name alone.
Conclusion
Choosing between glass doors and wooden doors requires matching the complete door configuration to each opening’s functional, visual, and performance requirements. Framed and frameless systems, glass construction, wood materials, core design, hardware, and installation conditions all influence the decision. For builders, comparing clearly defined supply packages and confirming specifications before ordering helps control costs and avoid installation problems.