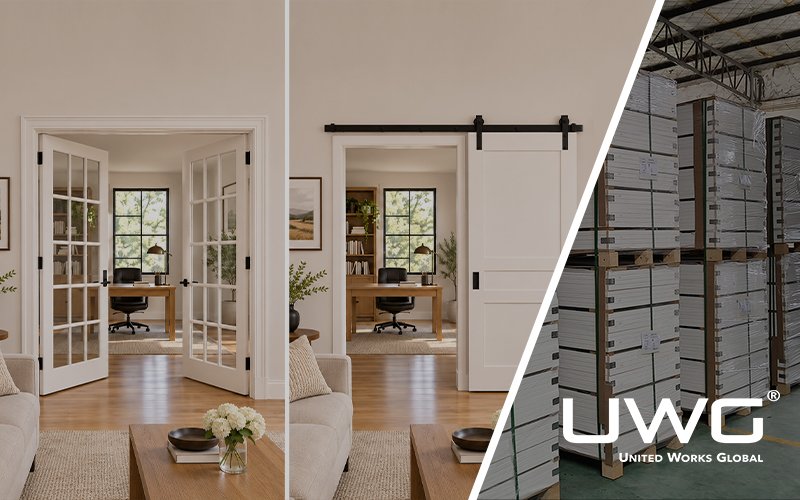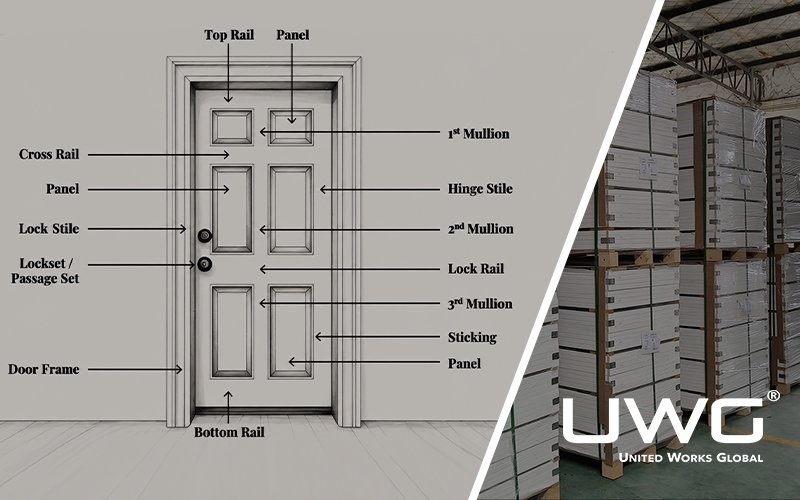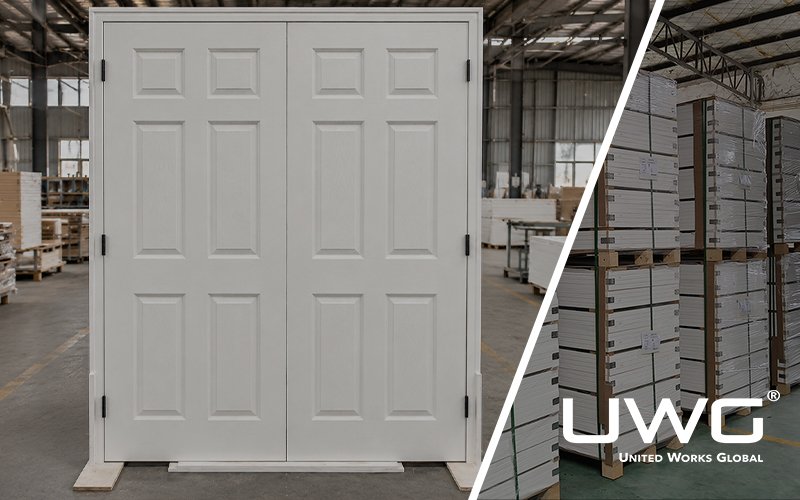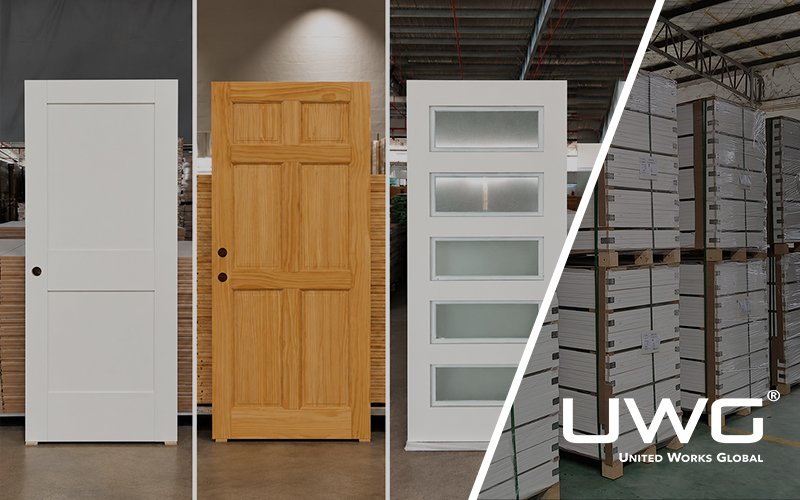
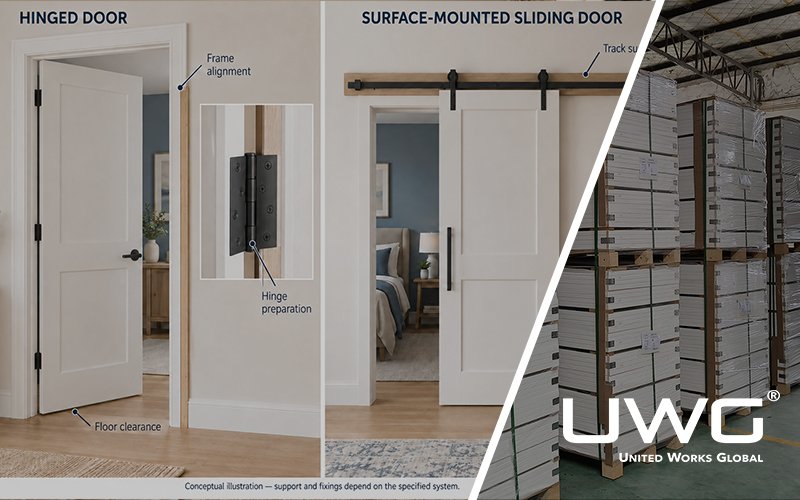
Choosing between a sliding door and a hinged door is not simply a question of style. For builders, contractors, distributors, and project buyers, the decision can affect usable floor area, passage width, installation work, hardware selection, maintenance access, and the final project budget.
A hinged door rotates on hinges attached to the frame. A sliding door moves horizontally along a track or within a wall pocket. In interior-door discussions, swing door and hinged door are often used interchangeably, although project specifications should define the intended system clearly.
This guide compares the two options by looking at space, clear opening, hardware, installation, privacy, and total installed cost.
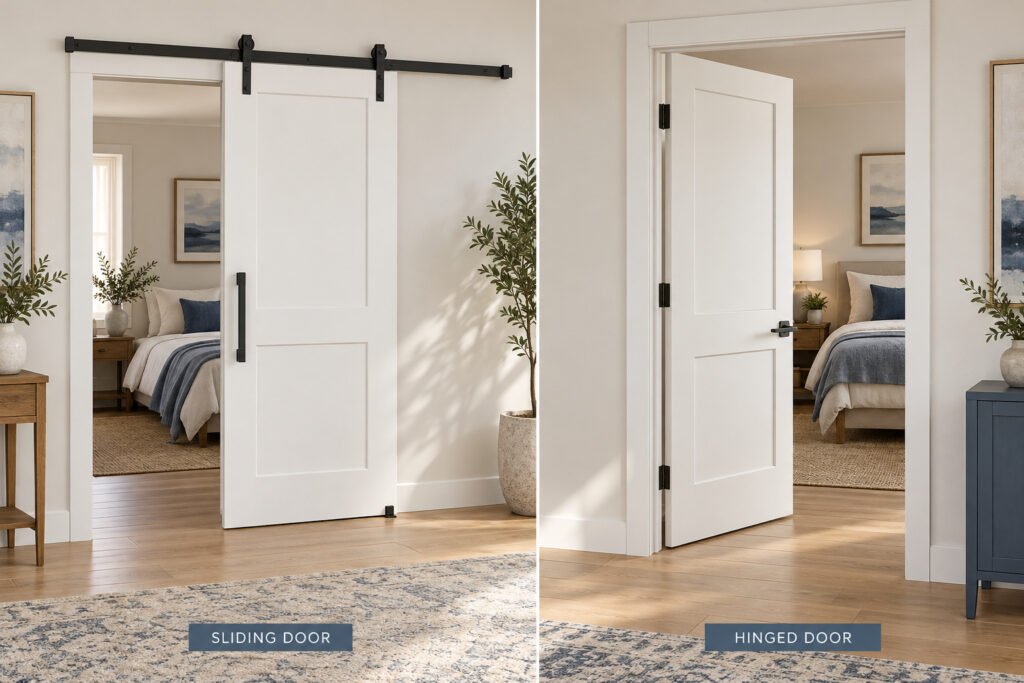
Sliding Door vs. Hinged Door: A Quick Comparison
| Factor | Interior sliding door | Hinged door |
|---|---|---|
| Opening movement | Moves horizontally along a track or into a wall pocket | Rotates around hinges mounted to the frame |
| Floor and swing area | No door-swing arc, but space is needed for panel travel or overlap | Needs clearance for the door leaf to swing |
| Wall requirements | Depends on barn, pocket, or bypass configuration | Usually does not need adjacent wall space for horizontal panel travel |
| Clear opening | Affected by panel overlap, travel, stops, pulls, frame, and configuration | Affected by slab width and thickness, frame, stops, hardware, and opening angle |
| Main hardware | Track, rollers or hangers, guides, stops, pulls, and optional soft-close components | Hinges, latch or lock, lever or knob, stop, and optional closer |
| Installation | Depends on track support, wall structure, wall cavity, frame, and alignment | Depends on frame, handing, hinge preparation, and opening alignment |
| Privacy and sealing | Depends on frame, overlap, gaps, seals, and the complete assembly | Perimeter stops and seals may be easier to coordinate, but performance is not guaranteed by door type |
| Maintenance | Track, rollers, guides, and soft-close components may need attention | Hinges, latch, closer, and alignment may need attention |
| Total installed cost | Door slab + track system + support + any wall or installation work | Door slab + frame + hardware + preparation and installation |
| Typical project fit | Useful when avoiding a swing arc is a priority and the panel has a suitable travel path | Useful for conventional openings where swing clearance is available |
Actual performance depends on the complete door system, frame, hardware, installation conditions, and project requirements—not the opening type alone.
Space Requirements: Which Door Works Better in Small Spaces?
How Sliding Doors Save Swing Space
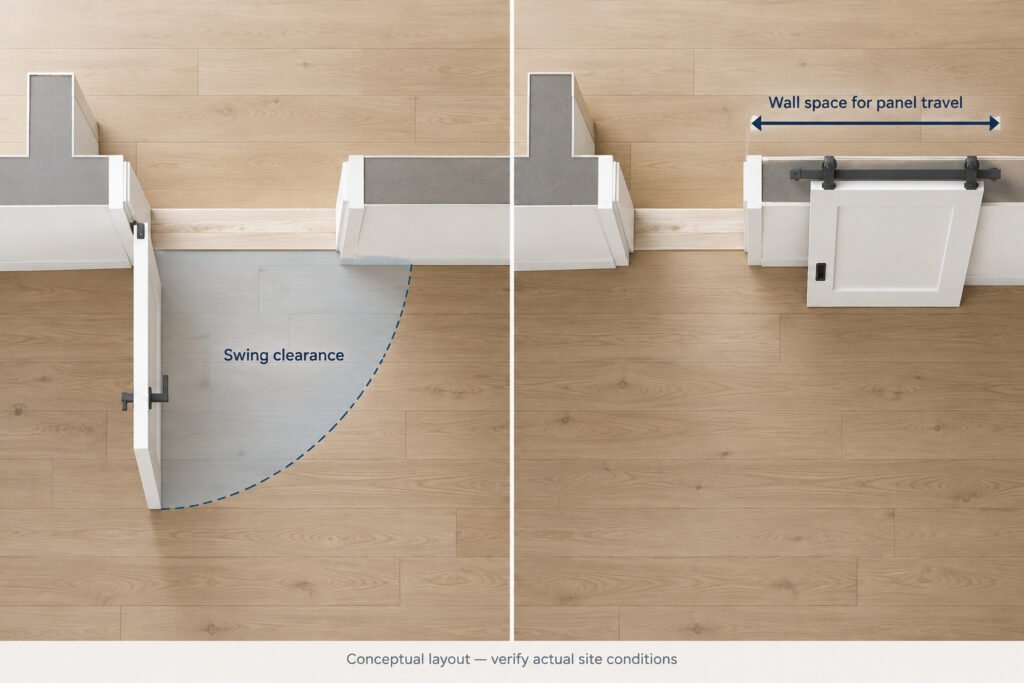
A hinged door needs room for its leaf to rotate. Depending on the layout, that swing arc may conflict with furniture, fixtures, circulation paths, or another door. A sliding door moves horizontally instead, helping keep the floor area immediately in front of the opening free from a door-swing arc.
This can make sliding doors for small spaces worth evaluating for compact rooms, closets, and layouts where every part of the floor plan has a defined purpose. However, saving swing space does not mean a sliding door has no space requirements. The panel must still move somewhere. A surface-mounted barn door needs adjacent wall area and suitable track support. A pocket door needs a wall cavity. A bypass system needs space for panels to overlap. Furniture, switches, outlets, cabinets, windows, and other wall features can interfere with panel travel.
When Hinged Doors Are the More Practical Choice
A hinged door may be the more direct option when the room has enough swing clearance and the project uses a conventional frame and hardware arrangement. When the leaf opens sufficiently, it can expose most of the framed doorway. The actual usable passage still depends on slab thickness, frame stops, opening angle, hinges, and projecting hardware.
Hinged systems can also be straightforward to coordinate with conventional latches, locksets, door stops, closers, and perimeter seals. These features may matter when the project has specific operating, privacy, or sealing requirements.
For interior hinged doors, check the swing direction and surrounding space early. A door that fits the rough opening may still conflict with nearby furniture, cabinetry, fixtures, or circulation routes when opened.
Wall Space vs. Floor Space
Not all interior sliding doors work the same way. The configuration affects where the panel travels and how much of the opening can be accessed.
| Sliding configuration | Swing area | Wall or cavity requirement | Opening-access characteristic |
|---|---|---|---|
| Barn door | No door-swing arc | Adjacent wall space and suitable track support | Can expose most of the doorway if the panel has enough travel and the stops allow it |
| Pocket door | No door-swing arc | Suitable wall cavity and pocket frame | Panel retracts into the wall, but pulls, stops, and exposed panel edges may affect clear width |
| Bypass door | No door-swing arc | Parallel tracks; generally no full adjacent wall run outside the opening | Panels overlap, so the entire opening is usually not accessible at once |

Before selecting a system, check available wall area, wall construction, floor area, finished opening, and panel travel. A sliding door may reduce one spatial constraint while introducing another. See Types of Sliding Doors: Bypass, Pocket and Barn.
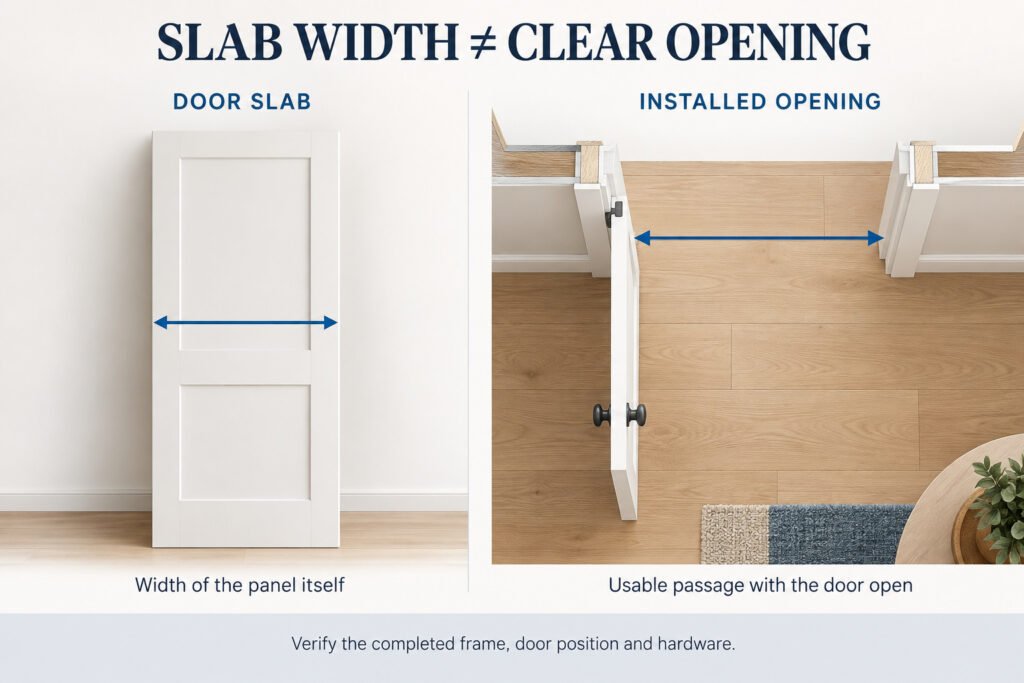
Clear Opening: Slab Width Is Not Passage Width
Door sizing can be confusing because several measurements describe different parts of the opening. Nominal door size, physical slab width, rough opening, finished opening, and clear opening are not interchangeable.
| Term | Meaning |
|---|---|
| Nominal door size | Labeled size shown in a schedule, drawing, or product description |
| Door slab width | Actual width of the door panel itself |
| Rough opening | Structural opening prepared before the frame or door system is installed |
| Finished opening | Opening after the relevant frame, wall, and floor finishes are in place |
| Clear opening | Narrowest usable passage width available with the door in its required open position |
What Affects the Clear Opening of a Sliding Door?
The clear opening depends on the configuration and the panel’s fully open position. Relevant factors include:
- Configuration: Single-panel, barn, pocket, or bypass systems provide different access characteristics.
- Panel overlap: Overlapping panels can leave part of the opening covered, particularly in bypass systems.
- Travel distance: The panel must move far enough to clear the required passage area.
- Track and frame arrangement: Track location, frame, and stops can limit panel travel.
- Stops and exposed panel edges: These can affect the final open position and usable passage.
- Pulls and handles: Hardware may project into the opening or affect panel positioning.
- Soft-close components: Check travel and stopping position with the specified hardware installed.
A bypass door usually keeps part of the opening covered because its panels overlap. A pocket door retracts into the wall, but pulls, stops, and the remaining exposed edge may still affect the passage. A barn door’s clear opening depends on its travel path and whether the panel can move sufficiently beyond the doorway. See the Interior Sliding Door Size Guide and Pocket Door Sizes and Opening Requirements.
What Affects the Clear Opening of a Hinged Door?
For a hinged door, usable passage is affected by more than nominal slab width. Check:
- Actual slab width and thickness.
- Frame dimensions and the position of the frame stop.
- Opening angle and final position of the leaf.
- Hinge placement and geometry.
- Door stops, closers, and other hardware.
- Projections from handles or other fittings.
- Nearby walls, furniture, or equipment that may prevent the leaf from opening to the intended angle.
A door may open widely in one room but be restricted by a wall return, cabinet, fixture, or adjacent door in another. Evaluate the opening in its actual installation context.
How to Verify the Required Clear Opening
Before ordering:
- Confirm the clear opening required by the project.
- Identify the exact door configuration and opening direction.
- Check the slab, frame, stops, pulls, hinges or track, and other specified hardware.
- Evaluate the opening with the door in the required fully open position.
- Verify the applicable accessibility standard, adopted code, project specifications, and local authority requirements.
- Do not infer compliance from nominal door size alone.
Where accessibility requirements apply, verify the final completed assembly against the applicable standard, adopted code, project specifications, and local authority requirements. Requirements vary by jurisdiction and application; do not treat a single minimum-width figure as a universal rule for every interior door. For U.S. accessibility guidance, consult the U.S. Access Board’s guide to entrances, doors, and gates.
Hardware Requirements: Sliding vs. Hinged Doors
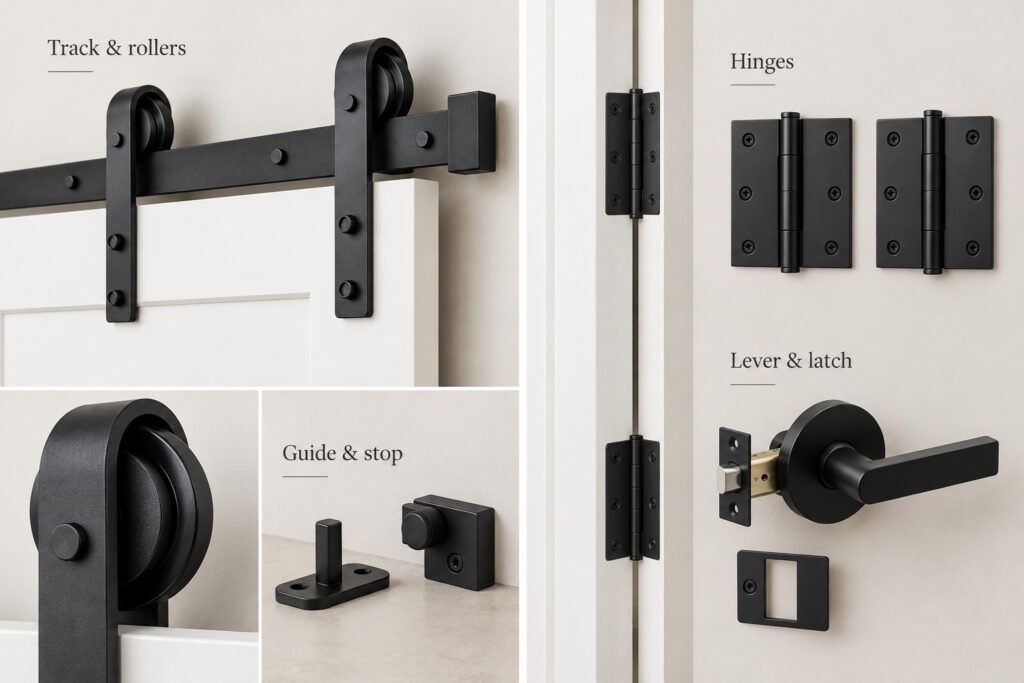
Hardware affects operation, installation, service access, and the performance of the completed door system. Select it according to the complete door specification rather than appearance alone.
Sliding Door Hardware
Depending on the configuration, a sliding door may require:
- Track and mounting supports.
- Rollers or hangers.
- Floor guides or other guiding components.
- Door stops and, where applicable, anti-jump devices.
- Pulls or handles.
- Compatible locking hardware, where needed.
- Optional soft-close components.
The hardware must suit the panel dimensions and weight, track arrangement, and mounting substrate. A visually substantial track or roller should not automatically be described as heavy-duty unless its capacity is supported by manufacturer specifications.
Hinged Door Hardware
A hinged door may use butt hinges in the required size, finish, and quantity; latches, locksets, and strike plates; a lever, knob, or other operating hardware; door stops; a closer where required; and perimeter stops or seals where specified.
Confirm compatibility between the slab, frame, hinge preparation, lock preparation, and hardware set. Hinge quantity and specification should reflect the actual door requirements, including size, weight, and project specifications.
Hardware Capacity and Structural Support
Before confirming hardware, check the slab’s width, height, thickness, and weight. For sliding systems, verify track length, hardware load rating, mounting substrate, fasteners, and any required header or wall blocking. Confirm that soft-close components are compatible with the selected system.
For pocket doors, check the pocket frame and wall conditions. For hinged doors, check the frame, hinge preparation, and installation alignment. Heavy or oversized panels may require specific hardware and support; do not determine capacity from appearance alone.
Maintenance and Service Access
Maintenance needs vary by system:
- Hinged doors: Hinges, latches, closers, and alignment may need inspection or adjustment.
- Barn doors: Exposed tracks can make hardware easier to inspect, but track and mounting support still need appropriate maintenance.
- Pocket doors: Hardware may be concealed inside the wall, so service access and replacement procedures should be considered before installation.
- Bypass doors: Rollers, guides, and panel alignment should be checked to support smooth movement.
Confirm replacement-part availability and soft-close compatibility before finalizing the specification. See the Interior Door Hardware Guide and Barn Door Hardware Guide.
Privacy and Sound Control: What the Door Type Can—and Cannot—Tell You
Door type alone does not determine privacy or acoustic performance. When reviewing available interior door options, consider the slab, frame, perimeter gaps, seals, bottom condition, hardware, and installation, as all contribute to the result.
Hinged systems may provide more straightforward opportunities to install a continuous door stop and perimeter seals. A surface-mounted barn door commonly has visible gaps around the panel. Pocket and bypass systems also vary according to frame design, overlap, bottom condition, seals, and hardware.
These are design considerations, not universal performance guarantees. A hinged door is not automatically soundproof, a sliding door does not automatically provide inadequate privacy, and a solid-core slab does not by itself guarantee a particular Sound Transmission Class (STC) rating.
If a project has a defined acoustic target, review test documentation for the complete door assembly and confirm that the proposed installation matches the tested configuration. Do not assign a performance rating to a door type without product-specific evidence.
6. Installation Requirements: New Construction vs. Retrofit
Installation complexity depends on the door configuration and existing site conditions. A system that is straightforward during new construction may require more work in a finished building.

Hinged Door Installation
Key coordination points include rough opening and jamb width; door handing and swing direction; hinge preparation and hardware locations; frame alignment and fastening; floor clearance and finished-floor height; and supply format, such as slab, knock-down (KD), semi-prehung, or prehung.
Confirm the intended supply format and preparation requirements before production or ordering. See Slab vs. Knock-Down vs. Prehung Doors.
Surface-Mounted Sliding Door Installation
For a surface-mounted system, confirm:
- Suitable track support and mounting substrate.
- The full wall travel path.
- Clearance around casing, baseboards, and wall offsets.
- Potential conflicts with switches, outlets, windows, cabinets, and HVAC controls.
- Floor guide placement.
- Required panel overlap and travel distance.
- Header or blocking requirements, where applicable.
A sliding panel may fit the opening but still be prevented from traveling fully by a nearby wall feature or cabinet. Check the full panel path, not just the doorway.
Pocket Door Installation
Pocket doors require a suitable wall cavity and pocket frame. Review wall cavity dimensions and finished wall thickness; stud layout and structural conditions; potential plumbing or electrical conflicts; track and roller access for service; required panel travel and final clear opening; and whether the project is new construction or a retrofit.
In an existing building, creating the cavity may require demolition, relocation of services, and finish repairs. Feasibility and cost depend on the actual wall and project scope.
Bypass Door Installation
For bypass doors, verify the number of panels, panel overlap and access expectations, parallel track arrangement, top track and guide requirements, finished opening dimensions, closet interior conditions, and floor clearance. Because panels overlap, a bypass system typically does not provide simultaneous access to the full width of the opening.
Sliding Door vs. Hinged Door Cost: What Affects the Total Price?
The most useful comparison is usually the total installed opening cost, not the door slab price alone. A lower-priced slab does not necessarily produce a lower installed cost once hardware, preparation, labor, and finishing are included.
Sliding Door Cost Factors
The cost of a sliding door system may include the slab and finish; track, rollers or hangers, guides, stops, and other hardware; mounting supports or structural preparation; pocket frame and wall work, if applicable; installation, alignment, and adjustment; wall repair and finish work for some retrofits; and maintenance or replacement-part considerations.
The total varies by configuration. A surface-mounted barn door and a pocket door may have very different installation requirements even if their panels are similar.
Hinged Door Cost Factors
The cost of a hinged door system may include the slab, frame, and finish; hinges, lockset, latch, stop, and optional closer; door and frame preparation; installation and alignment; casing, touch-up, and other finishing work; and project-specific hardware or code requirements.
The supply format also matters. A slab-only order, a KD frame package, and a prehung unit do not necessarily include the same components or installation work.
Initial Price vs. Total Project Cost
| Cost factor | Hinged door | Sliding door |
|---|---|---|
| Door slab | Depends on core, style, size, and finish | Also depends on panel specification |
| Frame or system | Conventional jamb or prehung system, as specified | Depends on barn, pocket, or bypass configuration |
| Hardware | Hinges, lockset, stop, and optional closer | Track, rollers, guides, pulls, stops, and optional soft-close |
| Wall preparation | Conventional opening and frame coordination | Barn systems need suitable support; pocket systems need a wall cavity; bypass systems need track and overlap coordination |
| Installation labor | Depends on slab, KD, semi-prehung, or prehung format | Depends on system configuration and site conditions |
| Finishing or repair | Frame, casing, and touch-up as required | Pocket retrofits may add wall demolition and repair |
| Maintenance | Hinges, latch, closer, and alignment | Rollers, track, guides, and replacement parts |
To compare quotations fairly, confirm that each price covers equivalent scope: panel, frame or system, hardware, preparation, installation, finishing, and required structural work. Quantity, dimensions, customization, finish, and site conditions can also affect the final amount.
There is no universal rule that sliding doors always cost more or that hinged doors are always cheaper. Compare the complete specified system and the work required to install it.
Which Door Type Fits Different Project Conditions?
Start with the project’s constraints rather than declaring one door type the best for a particular room.
| Project condition | Option to evaluate first | Main reason | Main check |
|---|---|---|---|
| Limited door-swing area | Sliding system | Avoids a swing arc | Wall travel, wall pocket, or panel overlap |
| Adjacent wall occupied by cabinets, switches, or equipment | Hinged or bypass system | A barn door’s travel path may be obstructed | Swing clearance or bypass access |
| Access to most of the doorway is needed | Hinged, pocket, or suitable sliding configuration | Access depends on the system | Final clear opening |
| Perimeter sealing is important | Evaluate a hinged system first | Stops and seals may be easier to coordinate | Complete assembly performance |
| Existing wall should not be opened | Hinged or surface-mounted sliding system | Avoids creating a pocket cavity | Swing area or wall travel |
| Wide closet opening | Bypass system may be suitable | Multiple panels slide past each other | Opening area that remains covered |
| Accessibility requirements apply | Evaluate the completed assembly | Compliance depends on dimensions and operating conditions | Applicable standard and final clear opening |
These are starting points, not fixed room-by-room rules. A bedroom, closet, or other application can have different requirements depending on layout, privacy expectations, hardware, and applicable specifications.
A Practical Door Selection Checklist
| Category | What to check |
|---|---|
| Space & access | Wall and floor space; required clear opening; applicable accessibility and code requirements |
| Door dimensions & construction | Nominal and actual slab dimensions; thickness, weight, and core |
| Opening & frame | Rough and finished openings; frame or jamb specifications; handing and swing direction |
| Sliding configuration | Wall travel or pocket cavity; panel count and overlap, where applicable |
| Hardware & support | Track or hinges; load rating and mounting support; locks, privacy, and soft-close requirements |
| Supply & finish | Slab, KD, semi-prehung, or prehung; finish and quantity |
| Approval & maintenance | Sample or mock-up approval, if required; replacement hardware availability |
Questions to Confirm Before Ordering
| Confirm with the supplier | Key question |
|---|---|
| Door system | Are the door type, configuration, panel count, and overlap confirmed? |
| Dimensions & access | Are the nominal slab size, rough and finished openings, and required installed clear opening confirmed? |
| Door & frame preparation | Are slab thickness, weight, core, frame, handing, and preparation details specified? |
| Hardware & site conditions | Are track, hinges, locks, guides, stops, and soft-close components specified, with suitable support and sufficient wall travel or pocket space? |
| Project requirements | Are privacy, accessibility, and other project-specific requirements addressed? |
| Quotation & project scope | Are supply format and finish defined, and are installation, finishing, samples, and replacement parts accounted for? |
Frequently Asked Questions
Is a Sliding Door Always Better for a Small Room?
No. A sliding door eliminates the door-swing arc, but the system still needs space for panel travel, overlap, or a wall cavity. A barn door needs adjacent wall space, a pocket door needs a suitable wall cavity, and a bypass door usually leaves part of the opening covered. Check the full layout before choosing.
Does a Sliding Door Provide the Same Clear Opening as a Hinged Door?
Not necessarily. The result depends on the sliding configuration, panel overlap, stops, pulls, travel distance, and fully open position. For a hinged door, the slab, frame, stops, hardware, and opening angle also affect usable passage width. Verify the completed assembly rather than relying on nominal size.
Does a 32-Inch Door Provide a 32-Inch Clear Opening?
Not automatically. A nominal door size is not the same as the clear opening measured through the installed assembly. Frame stops, slab thickness, opening angle, hardware, and system configuration can affect the final usable width. Check project requirements and measure the completed opening in the required open position.
Which Door Is Better for Privacy and Sound Control?
Neither type guarantees a particular result on its own. Slab construction, frame, perimeter gaps, seals, bottom condition, hardware, and installation all affect privacy and acoustic performance. If a project has a specific acoustic target, review documentation for the complete tested door assembly.
Are Pocket Doors More Expensive to Install?
They can require additional work when a wall cavity must be created, especially during a retrofit. The total cost depends on the existing wall, structural conditions, services inside the wall, pocket frame, hardware, finishing, and labor. Compare the full installed scope rather than the slab price alone.
What Hardware Does a Sliding Door Require?
Depending on the system, it may need a track, rollers or hangers, guides, stops, pulls, and compatible locking hardware. Some systems also use anti-jump devices or soft-close components. Confirm hardware specifications, load rating, mounting support, and panel compatibility before ordering.
Can Sliding Doors Be Used on Accessible Routes?
They may be suitable when the completed installation meets applicable clear-opening, hardware, operating-force, threshold, and other project requirements. Criteria depend on the relevant standard, adopted code, and project location. Verify the complete assembly rather than assuming compliance from door type or nominal size.
Conclusion: Choose the Door System That Fits the Project
Sliding and hinged doors address space and access requirements in different ways. Sliding doors eliminate the swing arc but still need suitable wall travel, a pocket cavity, or room for panel overlap. Hinged doors require swing clearance, but may offer a more conventional approach to frames, locks, stops, and perimeter sealing.
For a reliable selection, confirm the completed clear opening, available wall and floor space, hardware capacity, privacy requirements, installation scope, and total installed cost. Builders and project buyers should evaluate the complete opening and door system rather than selecting a product based only on style or nominal slab size.
The right door is the one that fits the project’s dimensions, site conditions, specifications, and intended use.