Introduction
Choosing the correct interior door size is an important step for residential construction, remodeling, and multi-family housing projects. For builders, contractors, distributors, and homeowners, selecting a door is not only about choosing the door slab size. The rough opening (R.O.), wall thickness, installation method, frame dimensions, and available space all directly affect whether the door can be installed correctly.
In the North American market, interior doors are manufactured according to common construction standards. The most popular interior door sizes include 24″, 28″, 30″, 32″, and 36″ widths with standard heights of 80″, 84″, and 96″. However, different applications such as bedrooms, bathrooms, closets, pocket doors, bifold doors, and barn doors require different sizing considerations.
One of the most common mistakes during construction is confusing the actual door size with the rough opening size. For example, a 32″ × 80″ interior door does not mean the framed opening should also be 32″ × 80″. Proper R.O. calculation ensures enough space for the frame, shimming, leveling, and final installation adjustments.
This guide explains standard interior door sizes, how to calculate rough openings, and how to select the right dimensions for swing doors, pocket doors, bifold doors, and sliding barn doors.
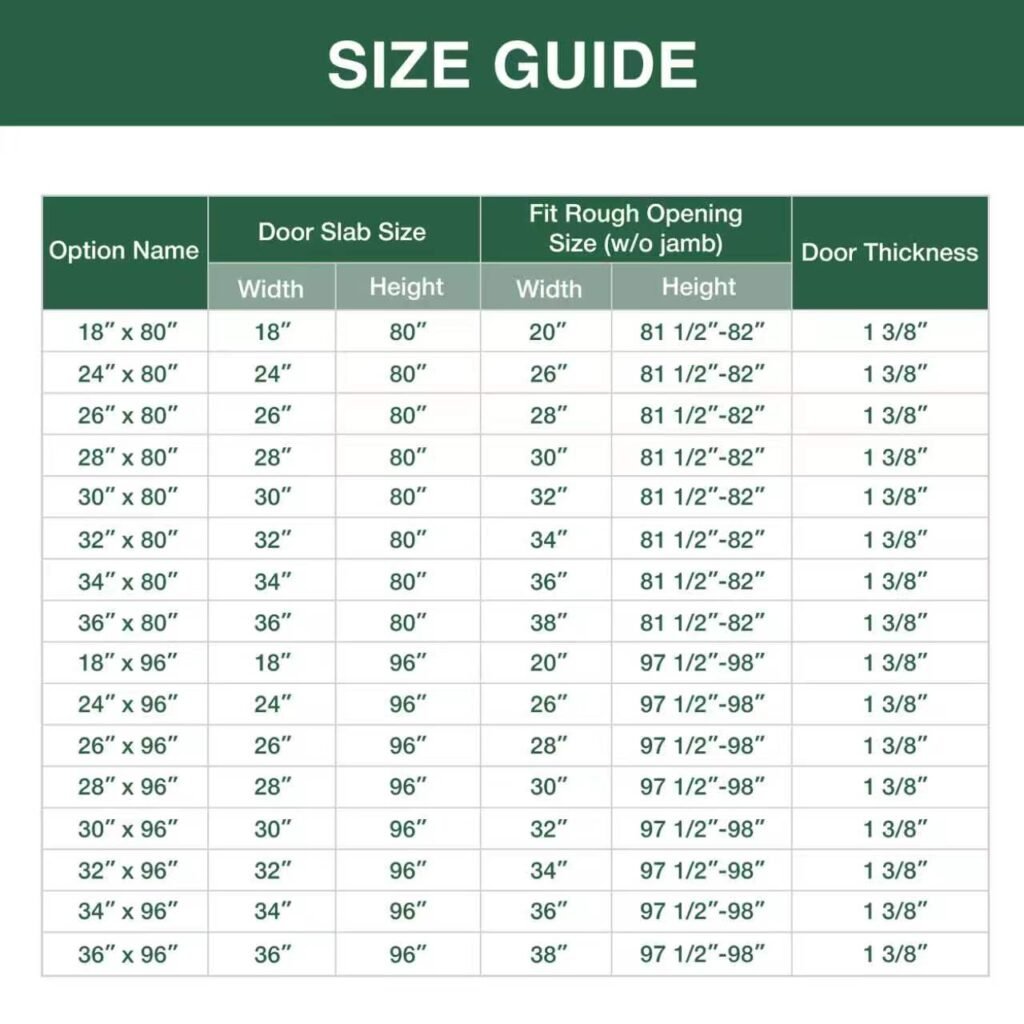
Standard interior door sizes in North America are commonly 24″, 28″, 30″, 32″, and 36″ widths with standard heights of 80″, 84″, and 96″. To calculate the rough opening (R.O.), add approximately 2″ to the door width and 2-1/2″ to the door height. For example, a 32″ × 80″ prehung interior door typically requires a 34″ × 82-1/2″ rough opening. Pocket doors, bifold doors, and barn doors require different opening calculations because they use unique installation systems. Builders should always confirm door dimensions, wall conditions, and clearance requirements before ordering.
1. Standard Interior Door Sizes and Rough Opening Calculation
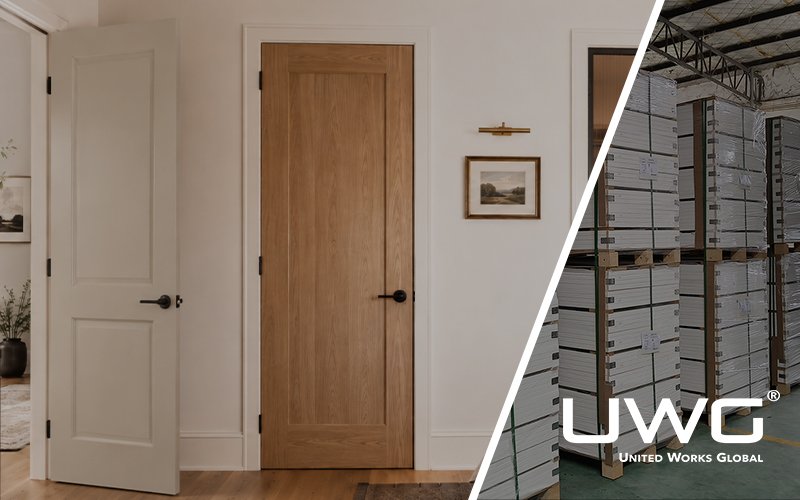
Standard interior doors are the most common choice for residential construction because they work well with traditional wall framing and provide simple installation. In most American homes, builders select door sizes based on room function, accessibility requirements, and project budget.
The most common interior door widths are:
| Door Size | Common Application | Recommended Rough Opening |
|---|---|---|
| 18″ × 80″ | Small closets, utility rooms | 20″ × 82-1/2″ |
| 24″ × 80″ | Bathrooms, closets, storage rooms | 26″ × 82-1/2″ |
| 28″ × 80″ | Bedrooms, offices, smaller rooms | 30″ × 82-1/2″ |
| 30″ × 80″ | Bedrooms, bathrooms, offices | 32″ × 82-1/2″ |
| 32″ × 80″ | Main bedrooms, offices, common residential use | 34″ × 82-1/2″ |
| 36″ × 80″ | Accessible openings, larger rooms | 38″ × 82-1/2″ |
For most prehung interior doors, contractors use the following calculation:
Rough Opening Width = Door Width + 2″
Rough Opening Height = Door Height + 2-1/2″
For example:
A standard 32″ × 80″ prehung interior door requires:
- Door width: 32″
- Additional installation clearance: 2″
Required R.O. width: 34″
Height:
- Door height: 80″
- Additional clearance: 2-1/2″
Required R.O. height: 82-1/2″
Therefore:
32″ × 80″ door → 34″ × 82-1/2″ rough opening
From practical experience with North American residential projects, 30″ and 32″ interior doors are among the most frequently requested sizes because they provide a good balance between usability, cost, and standard framing requirements.
For apartment projects, builders often choose standardized sizes such as 28″, 30″, and 32″ doors to simplify purchasing, inventory management, and installation.
2. Standard Interior Door Height and Thickness Selection
Besides width, door height and thickness are also important factors when selecting interior doors.
Common Interior Door Heights
| Door Height | Typical Application |
|---|---|
| 80″ | Standard residential construction |
| 84″ | Modern homes and upgraded designs |
| 96″ | Luxury homes and high-ceiling projects |
The 80″ interior door remains the standard choice for most residential projects. However, taller doors such as 84″ and 96″ are increasingly popular in modern homes because they create a larger visual appearance and match contemporary architectural styles.
Common Interior Door Thickness
| Door Thickness | Application |
|---|---|
| 1-3/8″ | Standard hollow core interior doors |
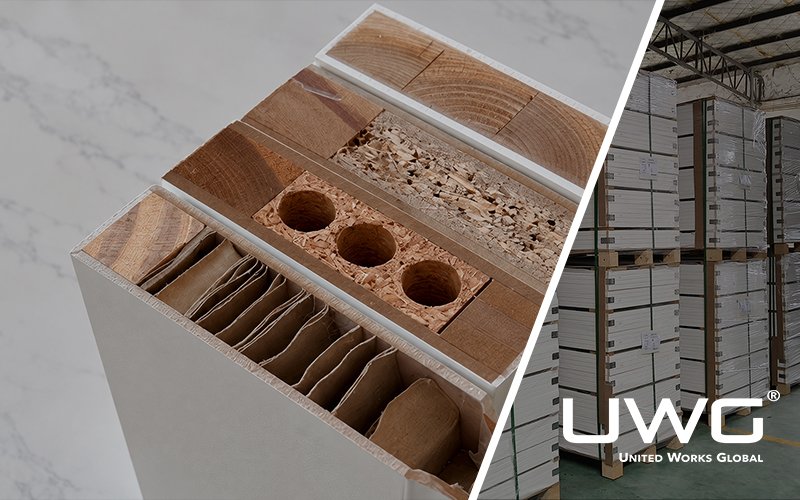
| 1-3/4″ | Solid core doors, premium residential projects |
For example, multi-family developments often use 1-3/8″ hollow core doors because they provide cost efficiency, while luxury residential projects may choose 1-3/4″ solid core doors for improved sound control and durability.
3. Pocket Door Size Guide: How Much Space Does a Pocket Door Need?
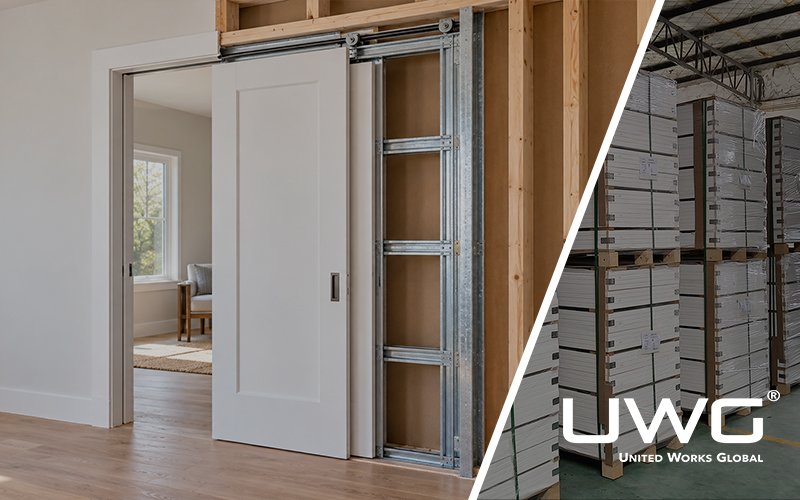
Pocket doors are a popular solution for projects where saving floor space is important. Unlike traditional swing doors, pocket doors slide inside the wall cavity instead of opening into the room.
They are commonly installed in:
- Bathrooms
- Closets
- Laundry rooms
- Offices
- Small bedrooms
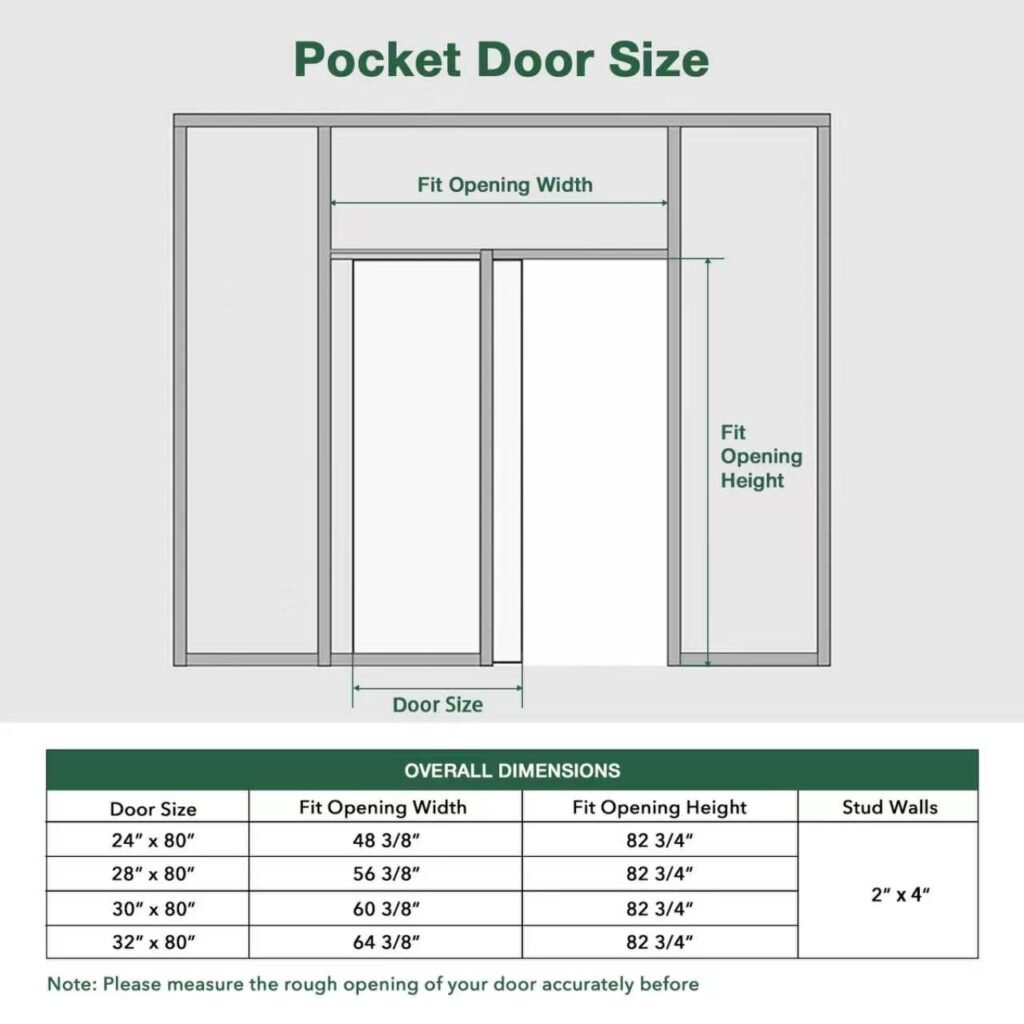
Because the door needs enough space to slide completely into the wall, the required opening width is much larger than the actual door size.
Standard Pocket Door Sizes
| Door Size | Fit Opening Width | Fit Opening Height | Wall Requirement |
|---|---|---|---|
| 24″ × 80″ | 48-3/8″ | 82-3/4″ | 2″ × 4″ Stud Wall |
| 28″ × 80″ | 56-3/8″ | 82-3/4″ | 2″ × 4″ Stud Wall |
| 30″ × 80″ | 60-3/8″ | 82-3/4″ | 2″ × 4″ Stud Wall |
| 32″ × 80″ | 64-3/8″ | 82-3/4″ | 2″ × 4″ Stud Wall |
When planning a pocket door installation, builders should confirm that there are no obstacles inside the wall, including:
- Electrical wiring
- Plumbing pipes
- Structural supports
For remodeling projects, this step is especially important because existing walls may not have enough space for a pocket door frame.
4. Bifold Door Sizes: Common Closet and Storage Door Dimensions
Bifold doors are commonly used in closets, pantries, laundry areas, and storage rooms because they require less clearance than traditional swinging doors.
Instead of opening outward, bifold doors fold in the middle and stack together, making them an efficient solution for smaller spaces.
Standard Bifold Door Sizes
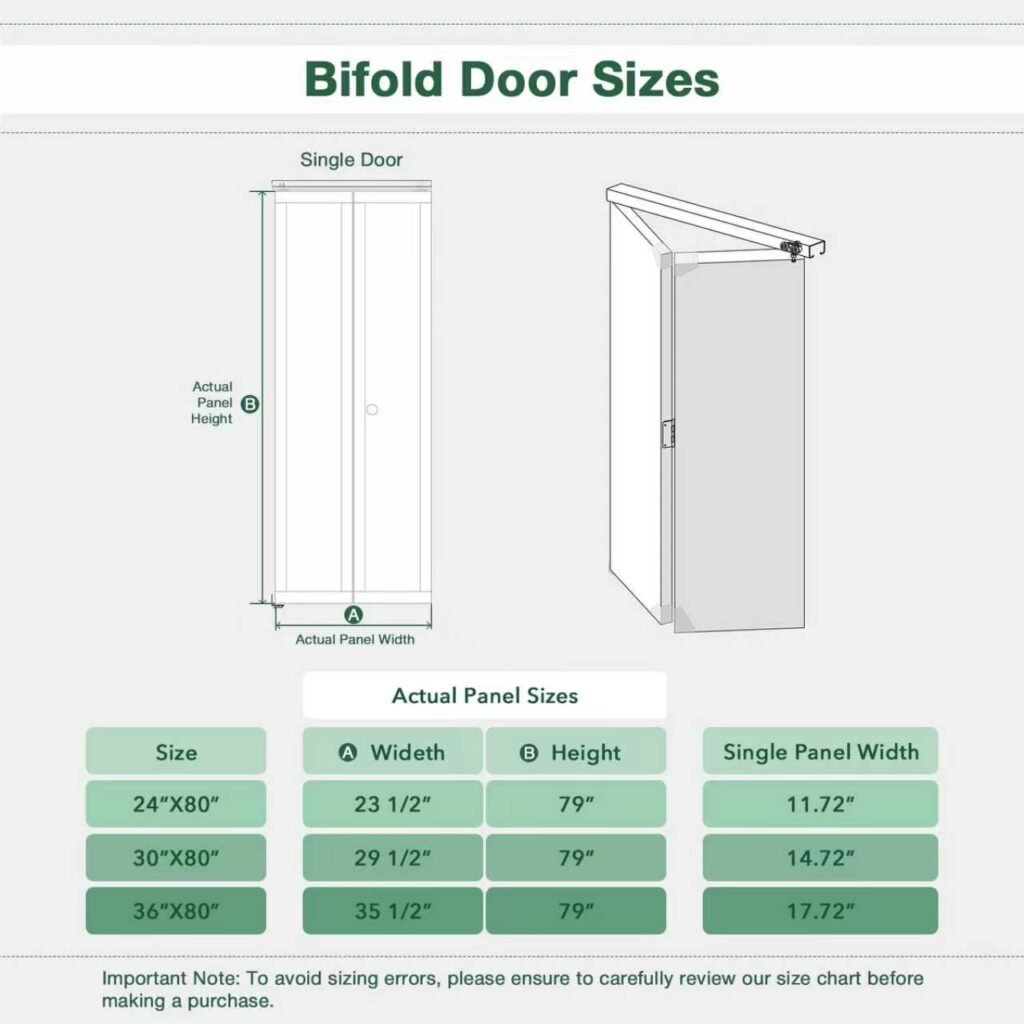
| Door Size | Actual Panel Width | Actual Panel Height | Single Panel Width |
|---|---|---|---|
| 24″ × 80″ | 23-1/2″ | 79″ | 11.72″ |
| 30″ × 80″ | 29-1/2″ | 79″ | 14.72″ |
| 36″ × 80″ | 35-1/2″ | 79″ | 17.72″ |
For residential projects, 24″ and 30″ bifold doors are commonly used for smaller closets, while 36″ sizes are preferred for larger storage spaces.
From a builder perspective, accurate bifold door measurements are important because the finished opening size directly affects panel operation. Incorrect sizing can cause problems such as uneven gaps, poor folding performance, or difficulty closing the door.
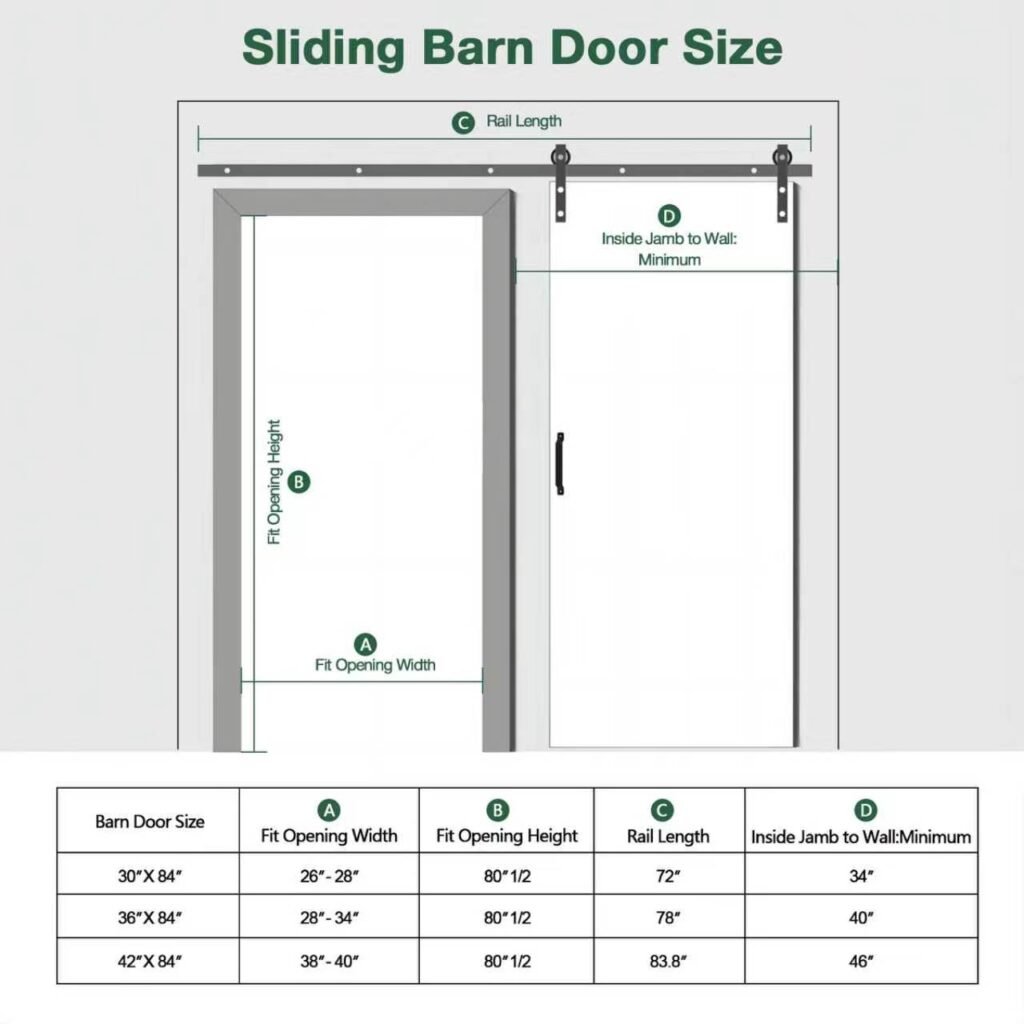
5. Sliding Barn Door Size Guide: Measuring Opening and Wall Clearance
Sliding barn doors have become increasingly popular in farmhouse, modern, and transitional home designs. Unlike pocket doors, barn doors slide along an exterior wall-mounted track.
Because the door remains outside the wall, builders need to consider not only the opening size but also available wall space.
Standard Sliding Barn Door Sizes
| Barn Door Size | Fit Opening Width | Fit Opening Height | Recommended Rail Length | Minimum Wall Clearance |
|---|---|---|---|---|
| 30″ × 84″ | 26″–28″ | 80-1/2″ | 72″ | 34″ |
| 36″ × 84″ | 28″–34″ | 80-1/2″ | 78″ | 40″ |
| 42″ × 84″ | 38″–40″ | 80-1/2″ | 83.8″ | 46″ |
When selecting a barn door, builders should check:
- Wall width beside the opening
- Header strength
- Track length
- Door overlap
A general installation rule is:
Rail Length ≈ Door Width × 2
For example:
A 36″ barn door normally requires approximately a 72″ track to allow the door to fully cover and clear the opening.
6. Choosing the Right Interior Door Size for Different Projects
Different building projects require different door sizing strategies.
Single-Family Homes
Common selections:
| Location | Recommended Door Size |
|---|---|
| Bedroom | 30″ × 80″ or 32″ × 80″ |
| Bathroom | 28″ × 80″ or 30″ × 80″ |
| Closet | 24″–36″ Bifold Door |
| Main Living Areas | 32″ × 80″ or 36″ × 80″ |
Homeowners are increasingly choosing wider and taller doors because they create a more open and modern interior appearance.
Multi-Family and Apartment Projects
For apartments, builders usually prioritize:
- Standard sizing
- Installation efficiency
- Cost control
The most common sizes are:
- 28″ × 80″
- 30″ × 80″
- 32″ × 80″
Using standardized door sizes helps reduce installation time and simplifies purchasing for large-volume projects.
Remodeling Projects
Existing homes require additional consideration because the original wall structure may limit options.
Before selecting a replacement door, contractors should confirm:
- Existing rough opening size
- Wall thickness
- Available clearance
- Plumbing and electrical conditions
This is especially important for pocket doors and barn doors.
Conclusion
Selecting the correct interior door size requires more than choosing a standard door dimension. Builders need to consider rough opening requirements, wall structure, installation method, and project application.
Standard swing doors, pocket doors, bifold doors, and barn doors each have different sizing requirements. Accurate measurements help avoid installation problems, reduce jobsite delays, and improve overall project efficiency.
For residential builders, contractors, and distributors, understanding standard interior door sizes and rough opening calculations is essential for delivering successful projects across the North American market.
Frequently Asked Questions About Interior Door Sizes
How do I calculate the rough opening for an interior door?
For most prehung interior doors, add approximately 2 inches to the door width and 2-1/2 inches to the door height. For example, a 32 × 80 inch interior door typically requires a 34 × 82-1/2 inch rough opening.
What are the most common standard interior door sizes?
Common interior door widths include 24, 28, 30, 32, and 36 inches. Standard heights commonly include 80, 84, and 96 inches.
How much space does a pocket door need?
Pocket doors require additional wall cavity space because the door slides completely inside the wall. For example, a 30 × 80 inch pocket door may require an opening approximately 60-3/8 inches wide and 82-3/4 inches high.
What thickness is standard for an interior door?
A 1-3/8 inch thickness is commonly used for standard hollow core interior doors, while 1-3/4 inch doors are commonly used for solid core doors and premium residential applications.
How long should a barn door track be?
A general installation rule is that the rail length should be approximately twice the door width, although the final track length should be confirmed according to the door and opening configuration.
Articles that you may be interested in:
Standard Interior Door Sizes: Width, Height, Thickness & Size Chart
Standard vs Non-Standard Door Sizes: Cost and Lead Time Implications