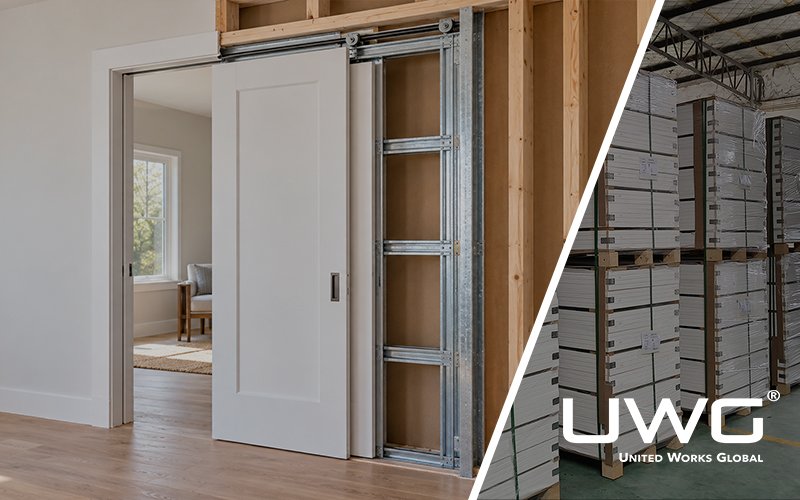
Pocket doors are a practical solution for interior spaces where a traditional swinging door would take up valuable floor space. Instead of swinging into the room, the door slides into a concealed cavity inside the wall. This makes pocket doors a popular choice for bathrooms, bedrooms, closets, home offices, and other space-conscious residential and commercial interiors.
However, a successful pocket door installation depends on more than the door slab itself. The pocket door frame kit, track, rollers, wall construction, finished wall thickness, and operating hardware must all be compatible.
For builders, contractors, and purchasing teams, some of the most common challenges occur before the wall is closed. An incorrect frame selection, insufficient pocket clearance, or an unplanned plumbing or electrical conflict can lead to installation delays and costly rework.
This guide explains the main components of pocket door frame kits, how to match a frame to the door and wall, what may be included in a kit, and what should be checked before installation and ordering.
What Is a Pocket Door Frame Kit?
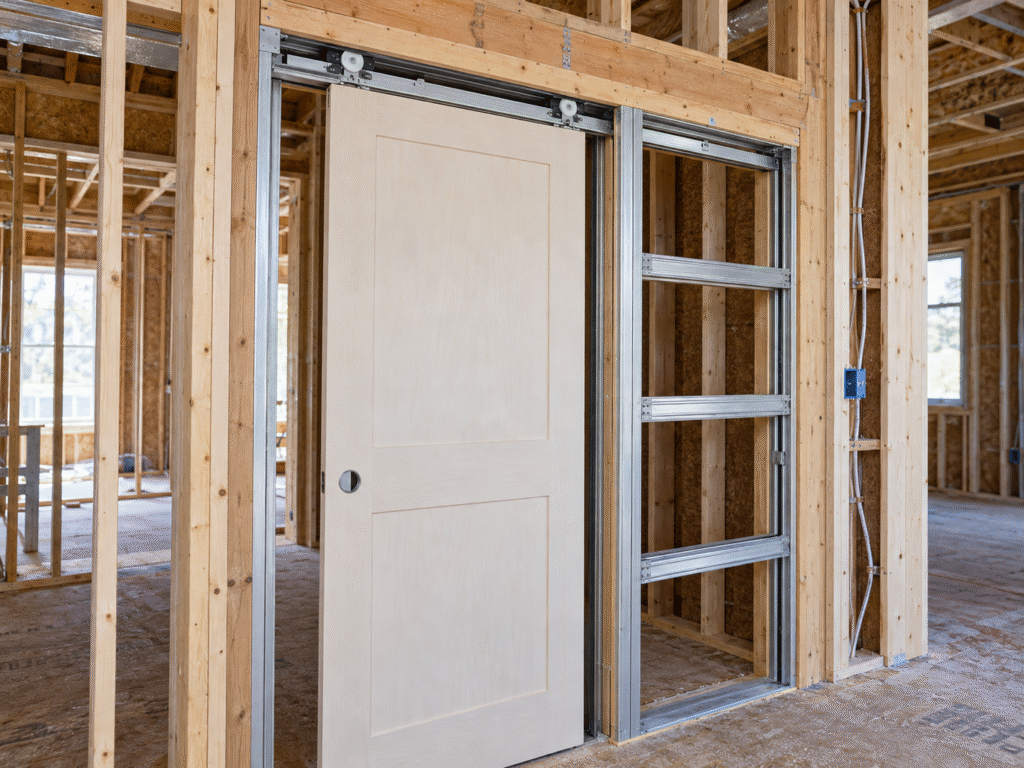
A pocket door frame kit is the structural system that supports a sliding door and creates the concealed cavity into which the door retracts.
Unlike a conventional door frame, which primarily supports a hinged door, a pocket frame must accommodate both the opening and the movement of the slab inside the wall.
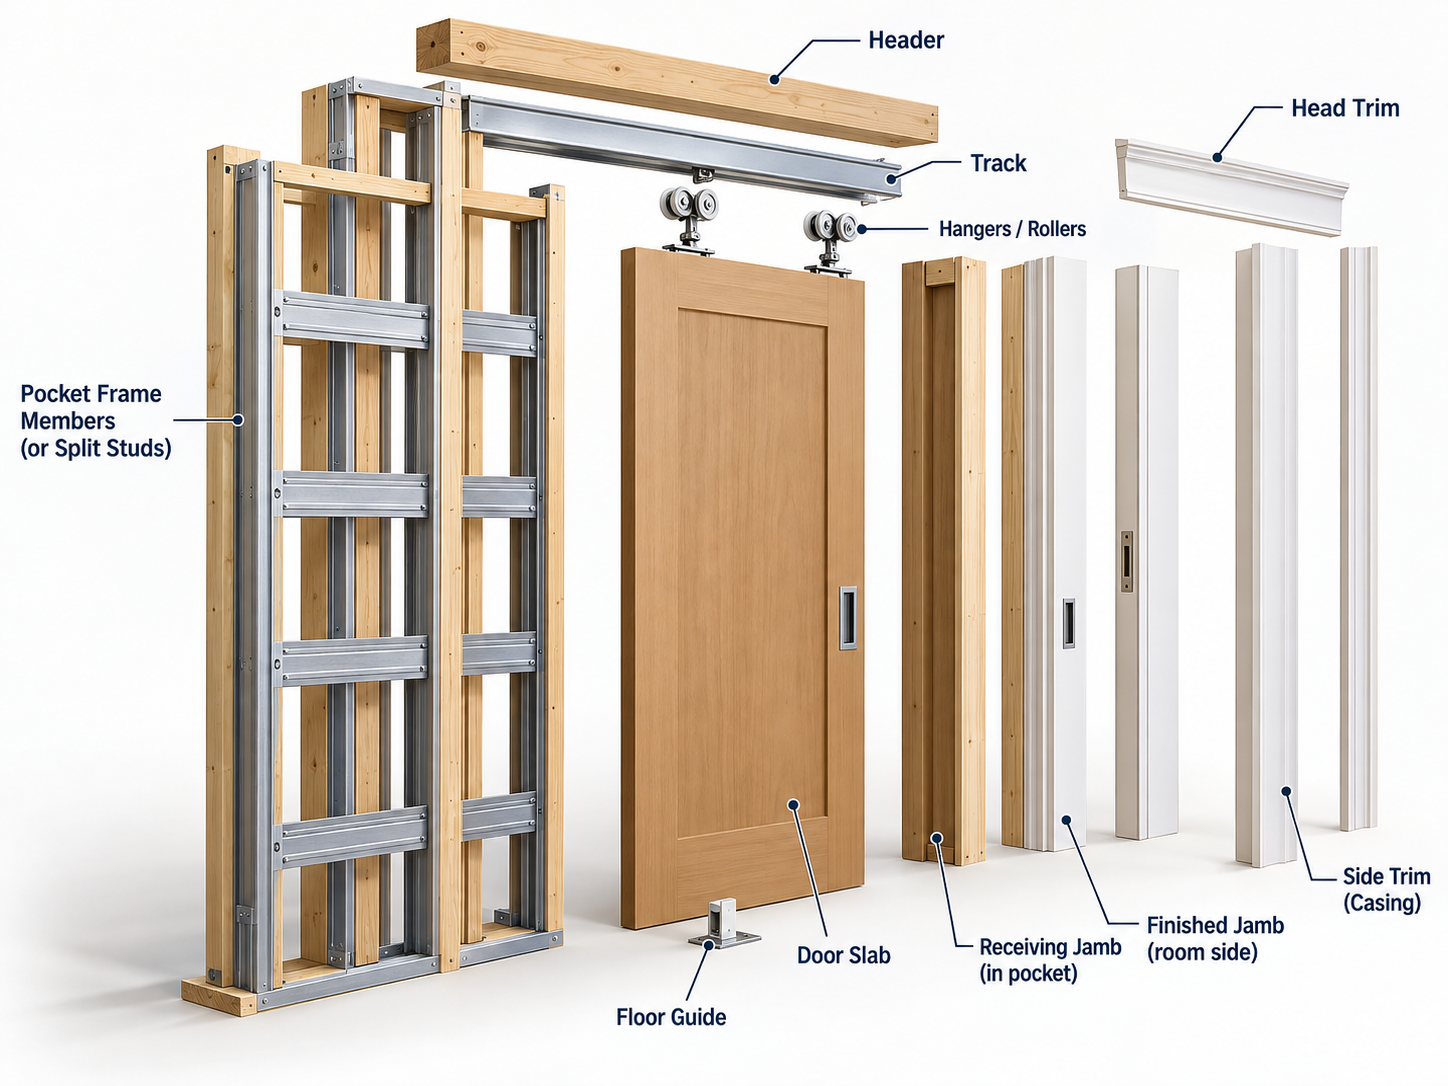
A complete pocket door opening may involve several coordinated components:
- Door slab
- Pocket frame structure
- Track and hanger system
- Rollers
- Floor guide
- Stops and adjustment components
- Jamb components
- Pulls, locks, and other operating hardware
- Casing and finishing trim
Not every product includes all these items. The actual contents depend on the manufacturer, frame model, and selected package.
Frame Kit vs. Track Set, Jamb Kit, and Door Slab
Understanding the difference between these product categories helps buyers avoid ordering an incomplete system.
| Product | Main Function | Typical Scope |
|---|---|---|
| Pocket door frame kit | Creates the structural pocket and supports the sliding system | Frame members, header, and system-specific components |
| Track set | Supports and guides the moving door | Track, hangers, rollers, and related hardware |
| Jamb kit | Finishes or defines the door opening | Finished jambs, receiving jamb, and related trim components |
| Door slab | Forms the moving door panel | Door leaf only |
| Operating hardware | Allows the door to be opened, closed, and secured | Pulls, privacy locks, and optional accessories |
| Casing and trim | Finishes the visible wall-to-frame junction | Decorative or paint-grade trim |
These categories can overlap. For example, some pocket door frame kits already include the track and rollers, while others require a separate hardware package.
A jamb kit may also be included in one product package but sold separately in another.
For builders, the important question is not simply whether a supplier offers a pocket door frame kit. It is which components are included in the specific SKU and which must be ordered separately.
Main Components of a Pocket Door Frame System
A pocket door frame system contains structural and operating components that work together to support the slab, guide its movement, and finish the opening.
Pocket Frame Structure
The frame structure creates the hidden pocket and supports the track.
Depending on the system, its components may include:
- Header
- Pocket uprights or split studs
- Side frame members
- Reinforcement components
- Mounting brackets
The frame must remain aligned throughout installation so the door can travel without rubbing against the surrounding structure.
The required framing arrangement should follow the selected frame manufacturer’s instructions and the project’s structural requirements.
Track, Hangers, and Rollers
The track and hanger system supports the door and controls its movement.
Common components include:
- Track rail
- Roller assemblies
- Door hangers
- Stops
- Adjustment hardware
When selecting a track system, verify its compatibility with the actual door weight, thickness, width, and height.
A system designed for a lightweight hollow-core slab should not automatically be assumed suitable for a heavier solid-core or wood veneer door.
Smooth operation also depends on correct installation and adjustment. A suitable track can still perform poorly if the header is out of level or the frame is distorted.
Floor Guide and Adjustment Components
A floor guide helps keep the slab aligned as it moves through the opening.
Other adjustment components may allow installers to correct the door height or alignment after the slab has been hung.
Depending on the system, these parts may include:
- Floor guides
- Height-adjustment bolts
- Stops
- Alignment components
The floor guide should be installed according to the manufacturer’s instructions and positioned so that it does not obstruct the door’s travel.
Structural Jamb Components vs. Finished Jamb and Trim
Structural frame components and finish components serve different purposes.
Structural components support the pocket system and maintain its geometry.
Finished jambs and trim create the visible finished opening and cover the transition between the frame and wall.
Depending on the kit, finish components may include:
- Split jambs
- Receiving jambs
- Finished jamb pieces
- Casing
- Decorative trim
Some systems use removable trim or other access provisions to allow future door adjustment or removal. Where this is part of the selected system, the installation should preserve that access.
What Is Included and What Must Be Ordered Separately?
The contents of a pocket door frame kit should be confirmed before placing an order.
| Component | Commonly Included? | What to Confirm |
|---|---|---|
| Pocket frame structure | Often | Frame model and size |
| Header | Often | Configuration and dimensions |
| Track | Often | Track length and compatibility |
| Rollers and hangers | Often | Door weight capacity |
| Floor guide | Varies | Included or separate |
| Door stops | Varies | Included configuration |
| Door slab | Usually separate | Size, thickness, and construction |
| Jamb kit | Varies | Finish and component scope |
| Pull and privacy lock | Often separate | Hardware requirements |
| Soft-close hardware | Varies | Standard or optional |
| Casing and trim | Often separate | Profile, material, and finish |
Before purchasing, review the supplier’s product specification or bill of materials. A product described as a frame kit does not necessarily include the complete door package.
How Does Wall Thickness Affect Pocket Door Frame Selection?
Wall thickness is one of the most important factors when choosing a pocket door frame kit. However, finished wall thickness and usable pocket clearance are not the same measurement.
Stud Depth vs. Finished Wall Thickness
Stud depth refers to the actual depth of the structural framing.
Finished wall thickness includes the framing plus the wall finishes on both sides.
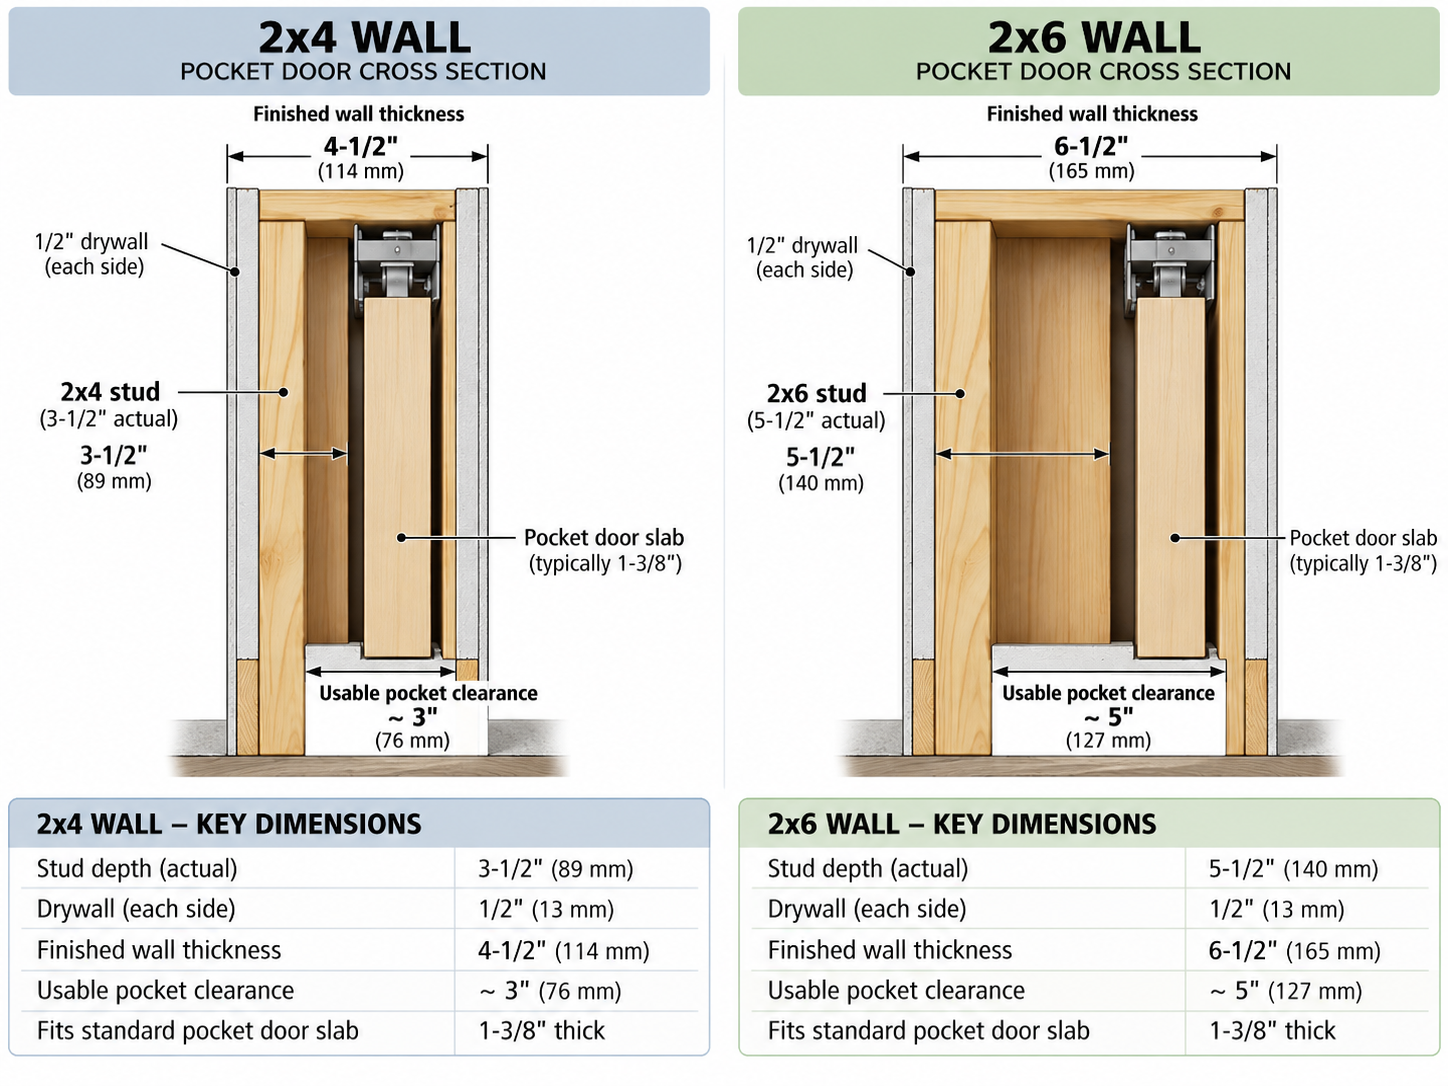
For example, a typical wall with nominal 2×4 framing has an actual stud depth of 3-1/2 inches. With 1/2-inch drywall on each side, the finished wall is approximately 4-1/2 inches thick.
A typical 2×6 wall has an actual stud depth of 5-1/2 inches. With the same drywall finish on both sides, the finished wall is approximately 6-1/2 inches thick.
These are common examples, not universal finished dimensions. Tile, wall panels, and other finish materials can increase the final thickness.
Pocket Clearance vs. Finished Wall Thickness
Finished wall thickness describes the total depth of the completed wall. It does not tell you exactly how much usable space remains inside the pocket.
Actual pocket clearance depends on:
- Frame-member arrangement
- Door slab thickness
- Track and hanger positions
- Internal reinforcement
- Required operating clearance
- The selected frame design
A thicker wall does not automatically mean every pocket door frame will fit, and a thicker slab does not automatically work with a standard frame.
The correct approach is to verify the frame’s permitted slab thickness and actual pocket configuration rather than calculating compatibility from finished wall thickness alone.
Pocket Door Frame Kits for 2×4 Walls
Many residential pocket door systems are designed for 2×4 wall construction.
Before selecting a kit, confirm:
- The specified framing depth
- Finished wall thickness
- Door slab thickness
- Track and hanger compatibility
- Required pocket clearance
Do not assume that every frame designed for a 2×4 wall can accept every door thickness.
Pocket Door Frame Kits for 2×6 Walls
A 2×6 wall provides greater framing depth and may accommodate different frame configurations.
However, the additional depth does not automatically guarantee compatibility with every door or track system.
Confirm the frame model, permitted slab thickness, jamb arrangement, and finished wall requirements before framing begins.
How to Measure the Wall for a Pocket Door Frame
Before selecting the frame, establish the following dimensions:
- Structural framing depth: Measure the actual stud or frame-member depth.
- Wall finish thickness: Identify the drywall, tile, panel, or other finishes on each side.
- Total finished wall thickness: Calculate the completed wall dimension.
- Available pocket space: Verify the usable cavity required by the selected frame and slab.
- Door travel clearance: Confirm that the slab and hardware can move without contacting the surrounding structure.
If the customer provides only a wall dimension, confirm whether it refers to stud depth or the finished wall. This distinction can prevent an incorrect frame selection.
How to Match the Kit to the Door and Operating Hardware
The correct pocket door frame kit must match the door’s dimensions, actual weight, and operating hardware.
Match Door Width, Height, and Thickness to the Frame
Confirm:
- Door width
- Door height
- Door thickness
- Frame model
- Rough-opening dimensions
- Required finished wall thickness
The slab size and overall frame size are different measurements. A 30-inch or 32-inch slab does not, by itself, define the complete frame dimensions.
Use the selected frame manufacturer’s dimensional drawing to confirm the required rough opening and installation allowances.
The correct pocket door frame kit must match the door’s dimensions, actual weight, and operating hardware. When reviewing interior door configurations, confirm that the selected slab meets the frame and track system’s compatibility requirements.
Verify Actual Door Weight and Track Capacity
Door construction affects weight, but material or style names alone are not sufficient for selecting the track.
For example:
- A hollow-core door is generally lighter than a comparable solid-core door.
- A solid-core door may require a higher-capacity track and roller system.
- A wood veneer door describes the surface finish, not necessarily the core or weight.
- A Shaker door describes a design style and can be manufactured using different constructions.
For this reason, confirm the actual or manufacturer-specified door weight and compare it with the rated capacity of the track, hangers, and rollers.
Also verify whether the frame system permits the proposed slab dimensions and thickness.
Soft-Close Compatibility and Accessory Requirements
Soft-close hardware is not necessarily included with every frame kit.
Before ordering, confirm:
- Whether soft-close is included or optional
- Whether it operates in one or both directions
- Minimum permitted door width
- Supported door-weight range
- Track compatibility
- Required mounting and adjustment provisions
Other accessories may include:
- Edge pulls
- Passage pulls
- Privacy locks
- Floor guides
- Stops
Hardware selection should be completed alongside frame selection, not after the frame has already been installed.
Single Pocket Door Frame vs. Double Pocket Door Frame
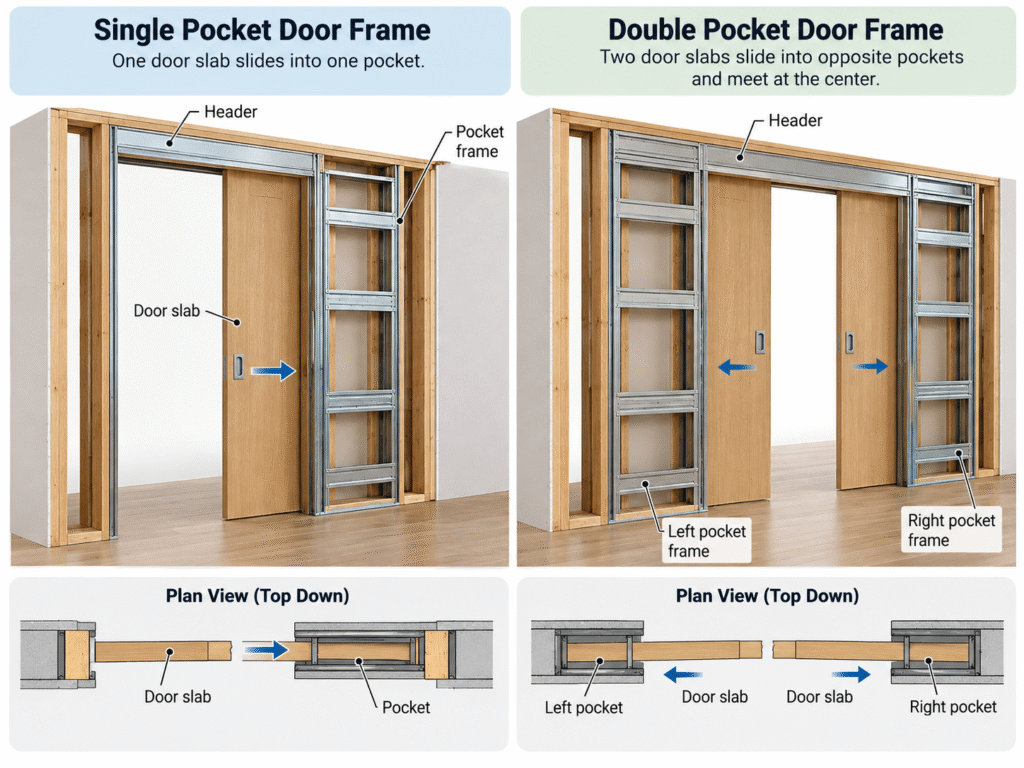
The main difference between single and double pocket door systems is the number of slabs and concealed pockets.
Single Pocket Door Frame
A single pocket door system uses one slab that slides into one side of the wall.
Common applications include:
- Bathrooms
- Bedrooms
- Closets
- Pantries
- Home offices
This configuration generally requires less total wall space than a double pocket system.
Double Pocket Door Frame
A double pocket door frame system uses two slabs that slide into separate pockets, typically meeting near the center of the opening when closed.
Common applications include:
- Living rooms
- Dining rooms
- Primary suites
- Wide interior openings
- Flexible living spaces
Double systems require coordination between both pockets, the meeting point, track components, and operating hardware.
Single vs. Double Pocket Door Frame Comparison
| Feature | Single Pocket Door | Double Pocket Door |
|---|---|---|
| Door slabs | 1 | 2 |
| Pocket cavities | 1 | 2 |
| Wall space required | Generally less | Generally more |
| Center alignment | Not applicable | Important |
| Hardware coordination | One sliding leaf | Two coordinated leaves |
| Typical application | Standard interior openings | Wider openings |
What Installation Requirements Should Be Confirmed Before the Wall Is Closed?
Many pocket door problems become difficult to correct after drywall has been installed. Before closing the wall, verify the opening, frame alignment, door travel zone, and access requirements.
Rough Opening and Finished-Floor Reference
Four measurements or references must be kept separate:
- Door slab size
- Rough-opening dimensions
- Finished clear opening
- Finished-floor reference
The rough opening must follow the selected frame manufacturer’s instructions. There is no single formula that applies to every pocket door frame kit.
The finished-floor reference is equally important. Flooring, underlayment, tile, and other materials can affect the final bottom clearance.
Before proceeding, confirm:
- Rough-opening width and height
- Header level
- Frame plumb
- Pocket alignment
- Finished-floor elevation
- Required door clearance
Check Level, Plumb, and Frame Alignment
Before the wall is closed, verify that:
- The header is level.
- The frame is plumb.
- The pocket members remain straight and aligned.
- The track is installed according to the manufacturer’s instructions.
- The slab travels without rubbing or binding.
- Stops and guides are correctly positioned.
Testing the door at this stage makes it easier to correct alignment problems before the frame becomes concealed.
Wall Structure and Framing Conditions
Check the wall framing against the selected frame system and project requirements.
Confirm:
- Wall construction
- Required header and support arrangement
- Frame attachment points
- Opening dimensions
- Any structural requirements specified by the project
Do not assume that a pocket door frame can replace structural framing components without checking the manufacturer’s installation details and applicable building requirements.
Plumbing and Electrical Conflicts
The pocket cavity is a restricted space because the door must travel through it.
Before closing the wall, check for:
- Plumbing pipes
- Electrical wiring
- Switch and receptacle boxes
- Junction boxes
- HVAC components
- Other building services
These components should not intrude into the door travel zone or interfere with the required frame space.
The entire wall does not necessarily have to be free of all services. Instead, the locations of those services must be coordinated with the actual pocket, frame, and door movement.
If a conflict is identified, consult the relevant trades and the frame manufacturer’s instructions before relocating services or changing the layout.
Wall-Mounted Fixtures and Required Fixing Provisions
Wall-mounted items can create problems if their fixing locations are not coordinated with the pocket.
Examples include:
- Cabinets
- Shelves
- Grab bars
- Towel bars
- Handrails
- Wall-mounted accessories
Where such items are required, plan their mounting positions and any necessary reinforcement before the wall is closed.
Fasteners must be suitable for the wall assembly and must not project into the moving door’s path.
Fastener Length and Penetration Control
Drywall screws, trim nails, cabinet screws, and accessory anchors must be selected and positioned carefully.
A fastener that penetrates too far into the pocket can:
- Scratch the slab
- Restrict door movement
- Create noise
- Damage the door finish
- Prevent the door from opening or closing completely
Follow the frame manufacturer’s permitted fastening locations and penetration limits. Do not assume that a fastener length suitable for a conventional stud wall is also suitable for a pocket door wall.
Test Door Operation Before Closing the Wall
Before installing drywall, test the door using the intended frame and hardware.
Confirm that:
- The slab moves smoothly.
- The door remains aligned.
- The opening and closing positions are correct.
- The floor guide works as intended.
- The door does not rub against the frame.
- The stops function correctly.
- Soft-close operates properly, if included.
A successful test at this stage does not replace the final inspection, but it helps identify problems while the frame is still accessible.
Preserve Adjustment and Service Access
Some pocket door systems require access to track or hanger components for future adjustment, removal, or maintenance.
Before installing permanent trim, confirm whether the selected system requires:
- Removable trim
- Access points
- A particular door-removal procedure
- Access to adjustment hardware
Follow the manufacturer’s instructions so the finished installation does not prevent required servicing.
Where Are Pocket Door Frame Systems Commonly Used?
Pocket door frame systems are widely used with interior sliding pocket doors where saving swing space or creating a flexible opening is important.
Bathrooms, Bedrooms, Closets, and Pantries
Pocket doors are frequently selected for smaller rooms and storage spaces where a swinging door could interfere with fixtures, furniture, or circulation.
The appropriate frame still depends on the slab dimensions, weight, wall construction, and available pocket length.
Home Offices and Multifamily Interiors
In home offices and multifamily developments, pocket doors can help create flexible layouts and reduce door-swing conflicts.
For projects with multiple openings, standardizing the frame model, door dimensions, hardware, and installation details can simplify purchasing and site coordination.
In home offices and multifamily developments, pocket doors can help create flexible layouts and reduce door-swing conflicts.
Wide Openings and Double Pocket Systems
Double pocket systems can be used for larger openings between living areas, dining spaces, or other rooms that benefit from a wider passage.
Because they require two pockets and coordinated door movement, their wall dimensions and frame configurations should be established early in the design process.
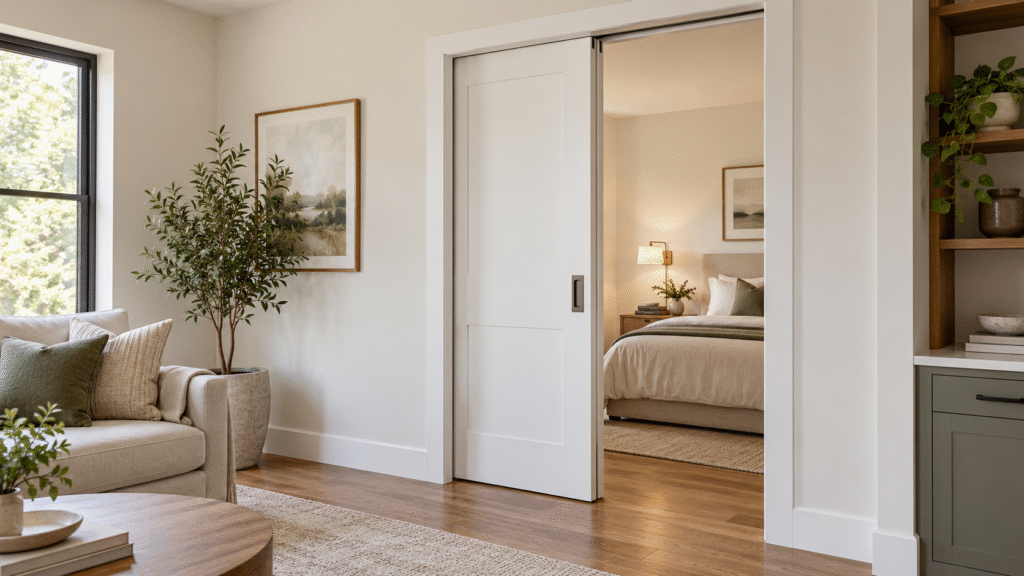
Pocket door frame systems are widely used with interior sliding pocket doors where saving swing space or creating a flexible opening is important.
What Should Builders Confirm Before Ordering Pocket Door Frame Kits?
For builders, contractors, and multifamily projects, the pocket door should be specified as a complete system rather than as an isolated frame or slab.
Door Information
Confirm:
- Door width
- Door height
- Door thickness
- Actual or manufacturer-specified weight
- Door construction
- Quantity by size
Wall and Opening Information
Confirm:
- Stud or framing depth
- Finished wall thickness
- Rough-opening dimensions
- Available pocket length
- Finished-floor reference
- Wall finish materials
Frame Kit Scope
Confirm the exact kit contents:
- Frame structure
- Header
- Track
- Hangers and rollers
- Floor guide
- Stops
- Jamb kit
- Door slab
- Casing and trim
Do not assume that every component is included in the quoted frame-kit price.
Hardware and Accessories
Confirm:
- Pulls and locks
- Soft-close requirements
- Track and roller capacity
- Floor guide
- Stops
- Other accessories
Site Conditions
Review:
- Plumbing
- Electrical
- Wall-mounted fixtures
- Required reinforcement
- Fastener locations
- Door travel clearance
- Adjustment access
Project Documents
For larger projects, provide:
- Floor plans
- Door schedules
- Wall types
- Door details
- Hardware requirements
These documents help the supplier confirm compatibility before manufacturing or delivery.
Final Compatibility Check Before Purchase
Before releasing the purchase order, verify that:
- The door is compatible with the selected frame.
- The frame matches the wall construction.
- The track and rollers support the actual slab weight.
- The hardware matches the door and frame.
- The rough opening follows the correct frame drawing.
- The finished-floor reference provides the required clearance.
- Plumbing, electrical, fixtures, and fasteners do not interfere with the pocket.
This final review is particularly valuable when different suppliers are responsible for the door slab, frame kit, hardware, and installation.
Pocket Door Frame Kit FAQs
Is a Frame Kit a Complete Pocket Door Package?
Not necessarily. The door slab, jamb kit, pulls, locks, soft-close hardware, and casing may be sold separately. Always check the specific product specification or bill of materials.
Is Finished Wall Thickness the Same as Stud Depth?
No. Stud depth describes the structural framing, while finished wall thickness includes the wall finishes on both sides. Tile and wall panels can increase the final dimension.
Can the Same Kit Be Used in 2×4 and 2×6 Walls?
Not always. Compatibility depends on the frame model, wall construction, door thickness, and required pocket clearance. Check the manufacturer’s specifications before ordering.
Does Every Pocket Door Frame Kit Include Soft-Close Hardware?
No. Soft-close may be included, optional, or unavailable for a particular model. Confirm the required hardware package and supported door dimensions and weight.
Is There One Rough-Opening Formula for All Pocket Door Frame Kits?
No. Frame dimensions vary by manufacturer and model. Use the selected kit’s technical drawing to establish the required rough-opening width and height.
Conclusion: Choosing the Right Pocket Door Frame Kit
Choosing the right pocket door frame kit requires coordination between the door slab, frame, wall, track, operating hardware, and finished opening.
The key principle is simple: a pocket door frame kit should be selected as part of a coordinated door system, not as a standalone component. Matching the door, frame, wall construction, hardware, and installation conditions from the beginning helps create a smooth-operating door and a more reliable finished opening.