Projects
Resources
Explore our products, understand their features, and discover the services we offer to support your project.
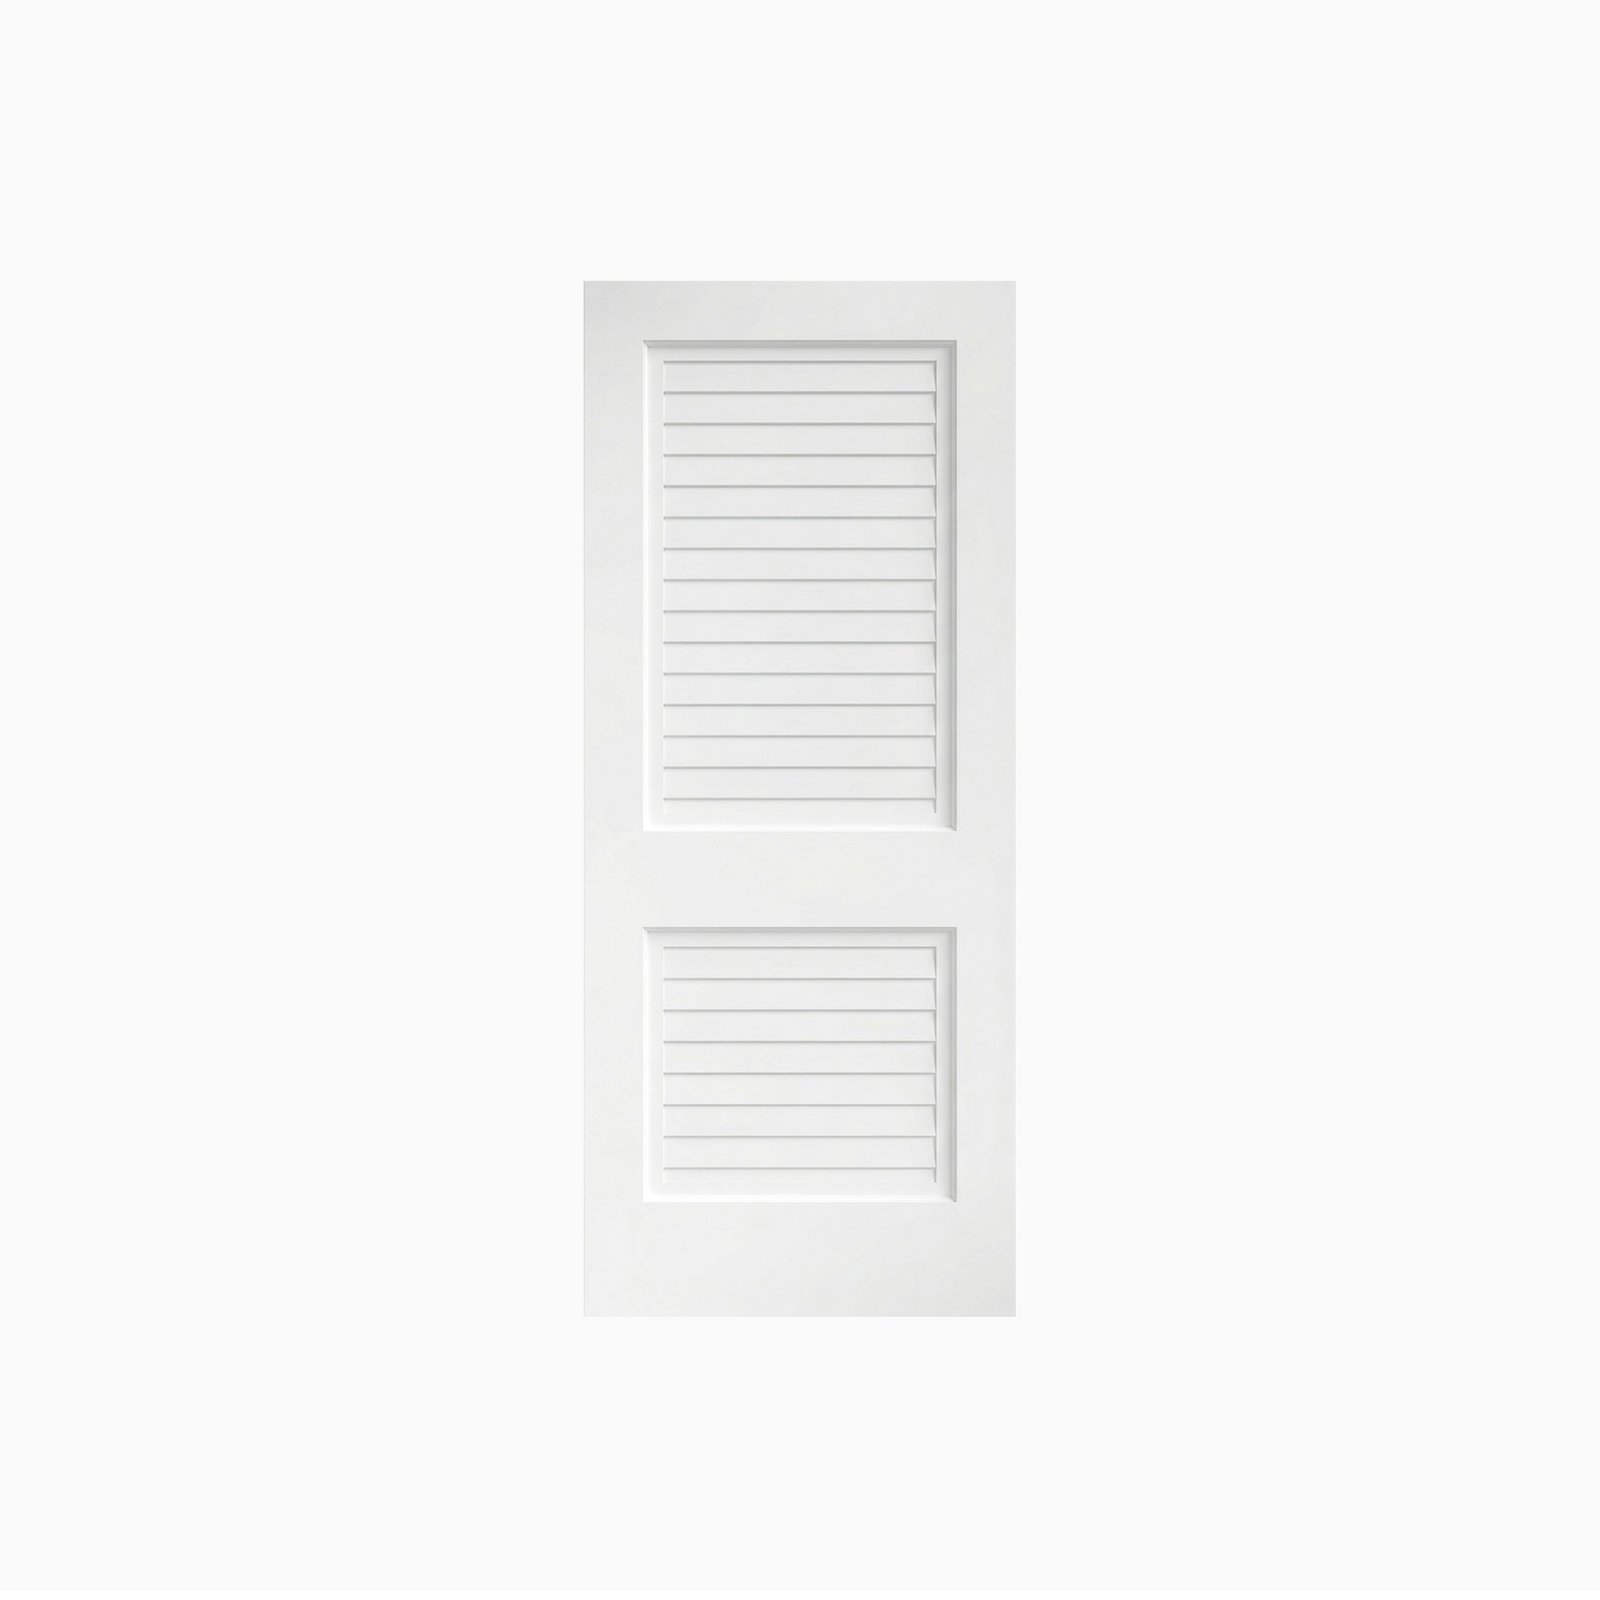
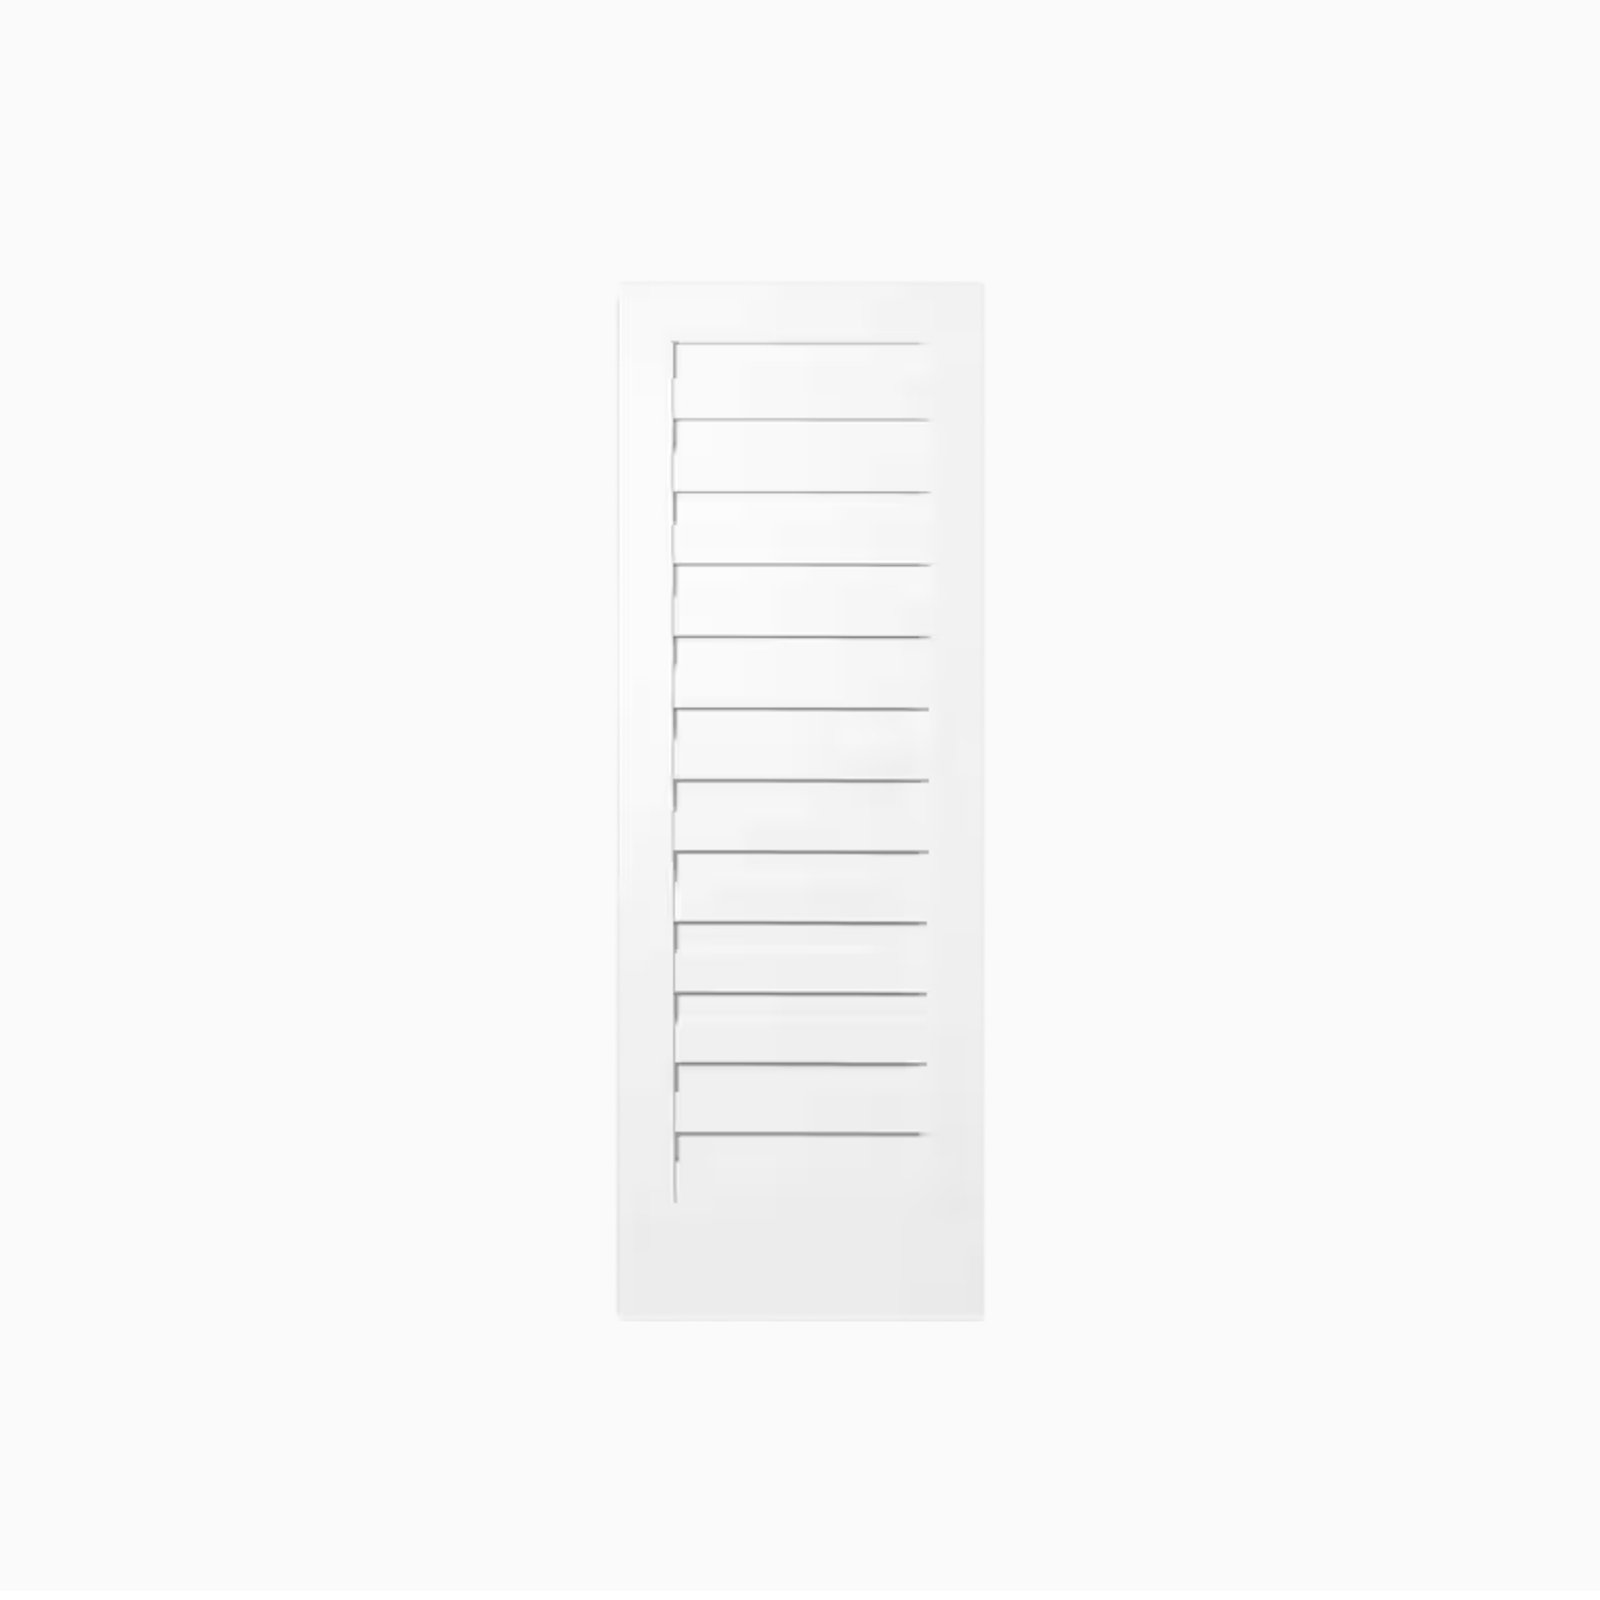
Wood louvered doors in half or full configurations, with true (functional, open-slat) or decorative (closed-slat) construction — for closets, bifold openings, and ventilated utility spaces.
A louvered door's face is built from a series of angled slats, set into the frame in place of a flat panel. The angle is what does the work: slats overlap enough to block a direct sightline through the door, while leaving gaps between them for air to pass. That's the traditional purpose of the style — ventilation with a measure of privacy, in a door that isn't just a grille or vent cover.
The two questions that actually determine what you're ordering are true vs. decorative construction and half vs. full coverage — both covered below, and both worth getting right before you spec a project.
Tell us your sizes and quantities. We’ll help you confirm the right configuration and pricing for your project.
This is the distinction that matters most for anyone buying a louvered door for a reason beyond its looks:

The slats are genuinely open, with real gaps between them. Air and some light pass through. This is what's needed anywhere the door is doing ventilation work, not just providing a look.

Built with the same angled-slat appearance, but the slats are closed, with no air gap. This gives the louvered look for a lower cost, without any actual airflow — the right choice when the style is the point and ventilation isn't needed.
Both are available in our line. If a project spec just says "louvered door" without specifying which, it's worth confirming — a decorative louvered door installed where airflow was actually required won't do the job it looks like it should.

Louvered slats across the upper portion of the door, a solid flat or raised panel below. A common choice where some ventilation is useful but full coverage isn't necessary, or where the look is meant to read as closer to a standard paneled door.

Slats across the entire face, maximizing both airflow (on true louver construction) and the louvered look. This is the configuration most often specified for utility and ventilation-driven applications.
Both are available as slab, single-swing, or bifold — bifold is by a wide margin the most common configuration for this style, since it's most often specified on closets.
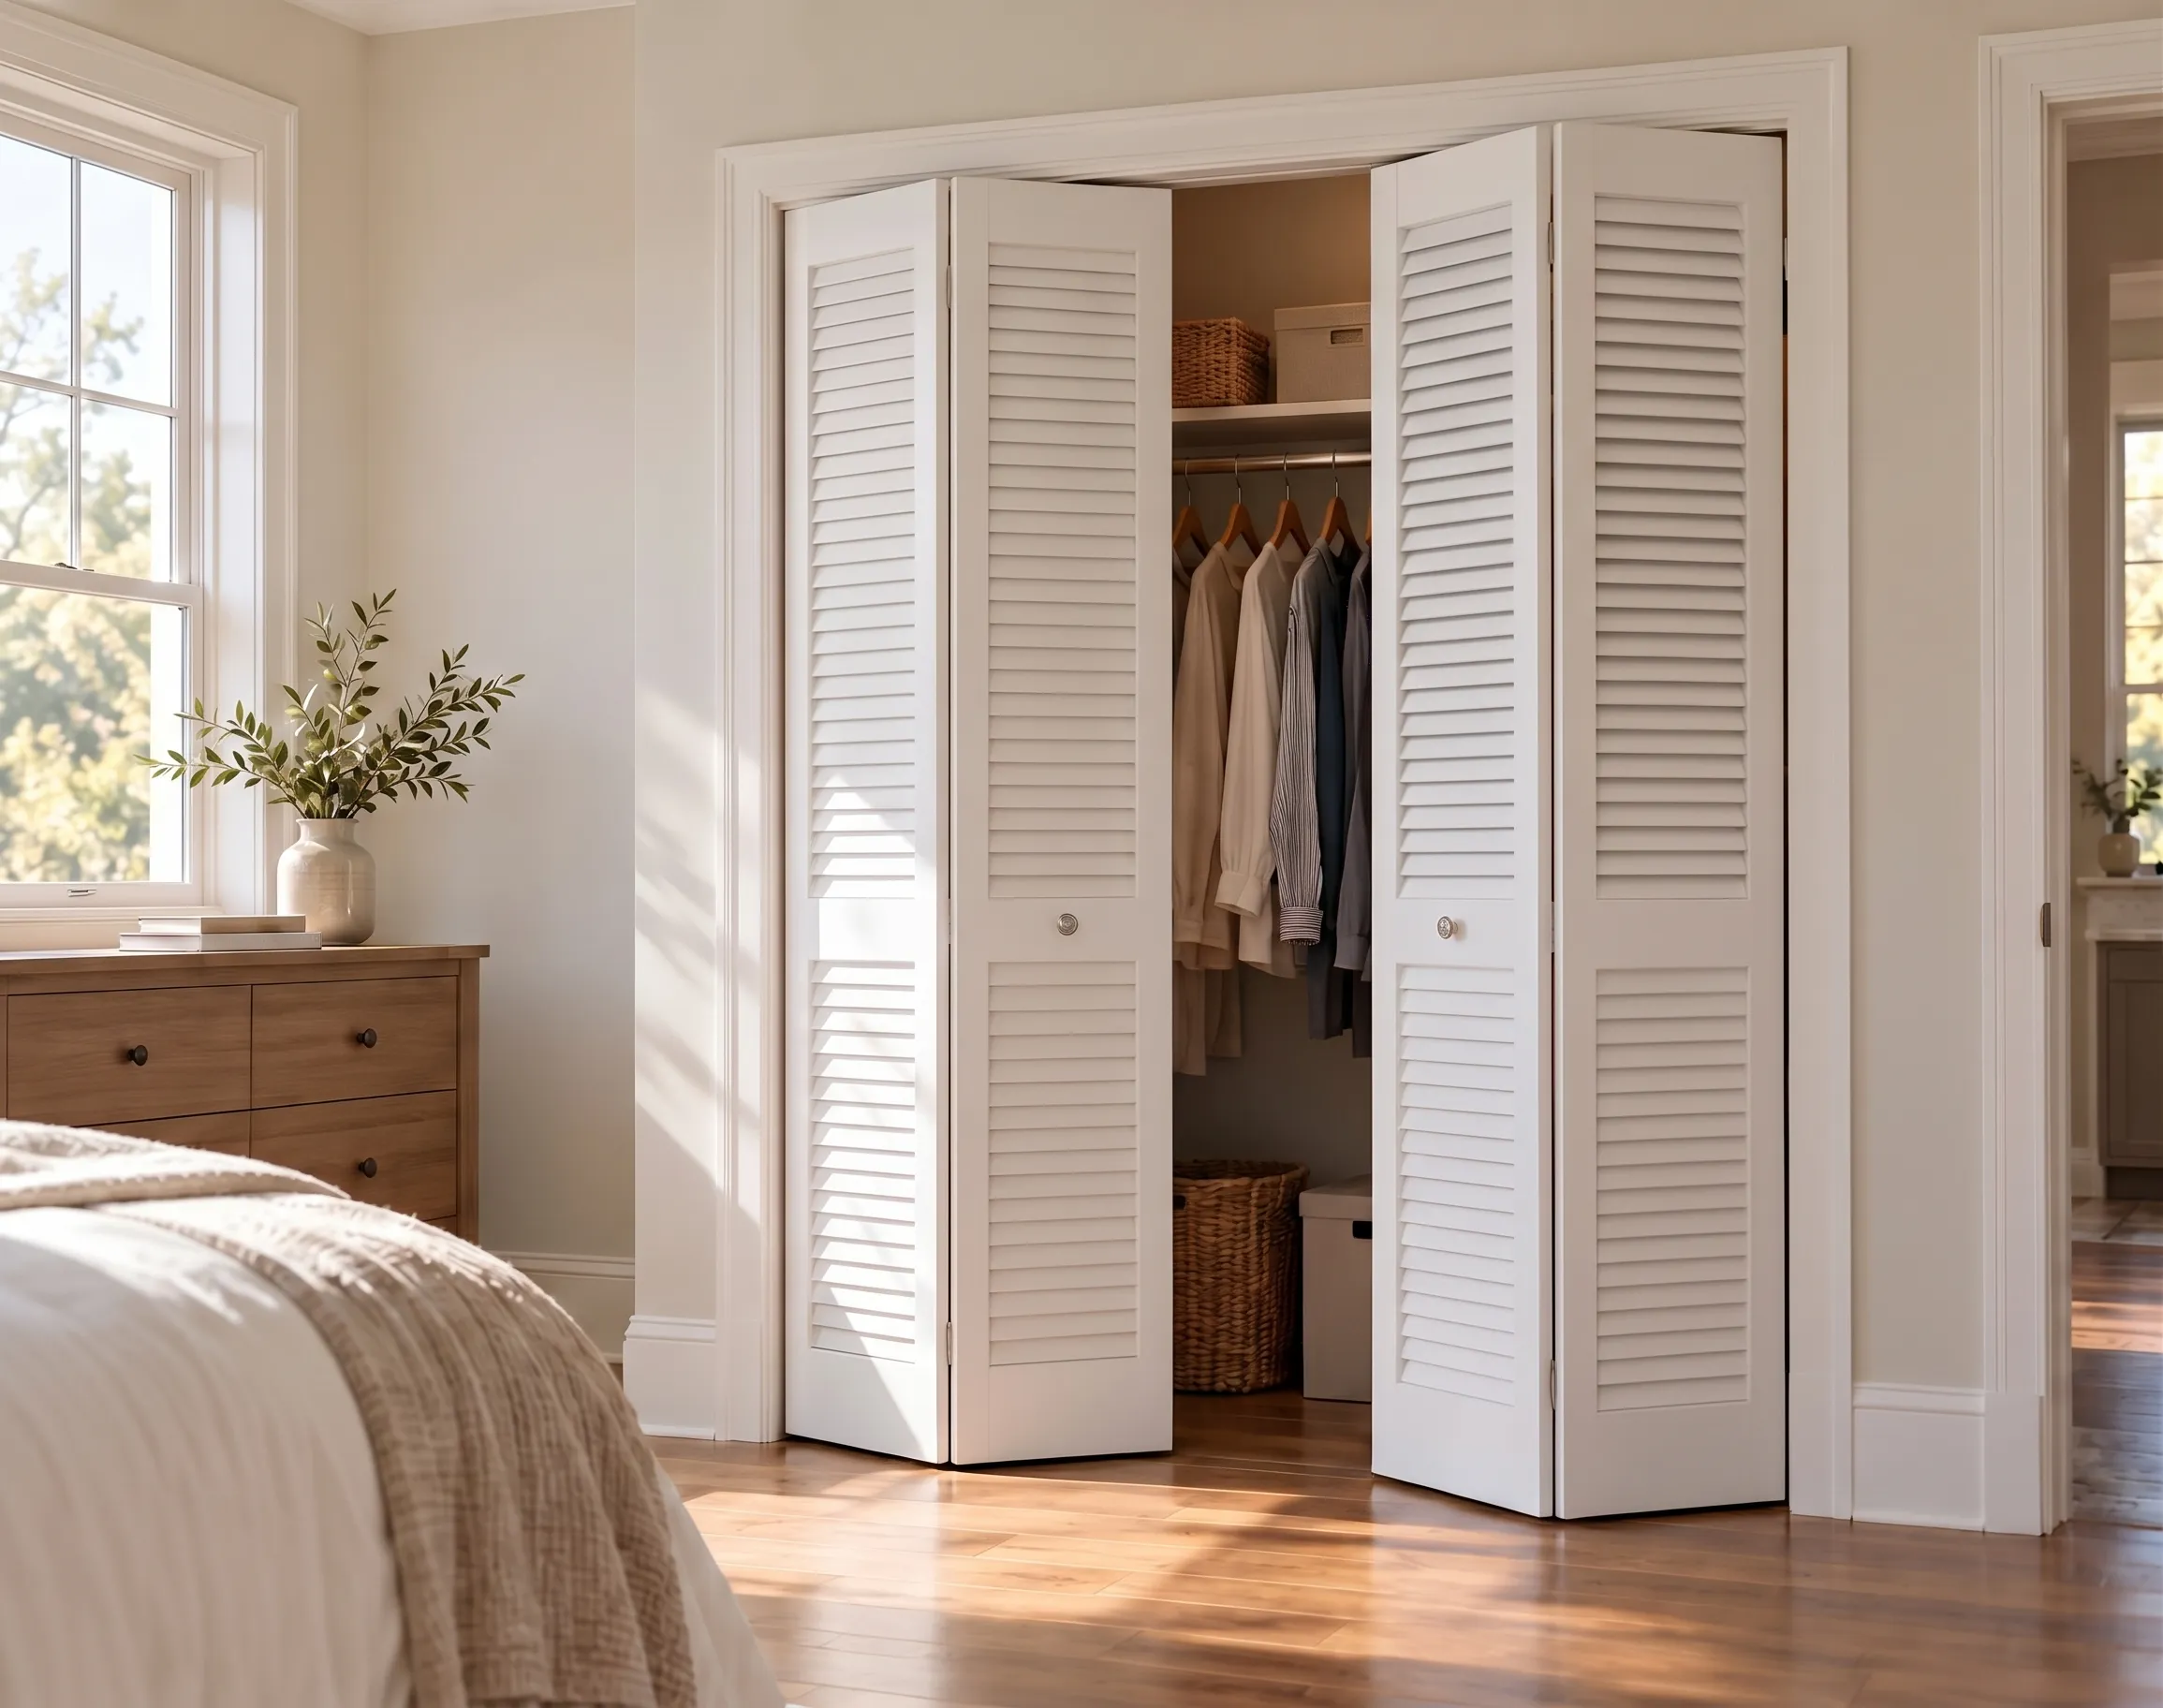
The single most common application. Louvered bifold closet doors let a closet breathe (reducing musty odors and moisture buildup) while keeping contents out of direct view.
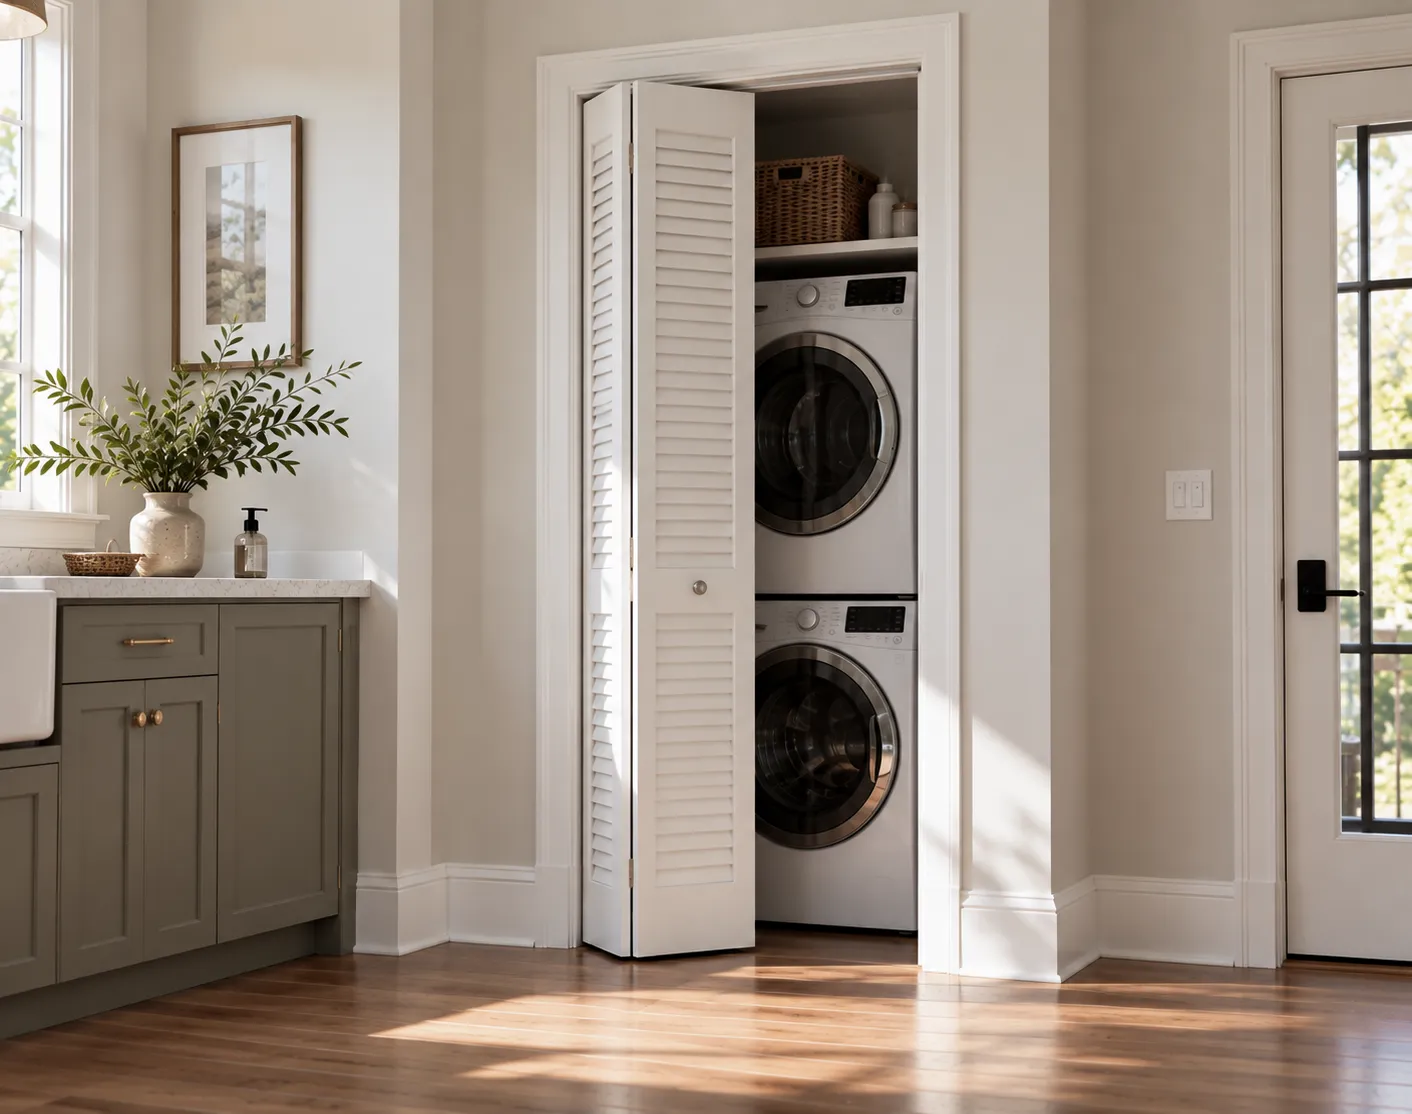
Similar logic: ventilation matters more than in a typical closet, since damp linens or a running washer/dryer benefit from airflow.
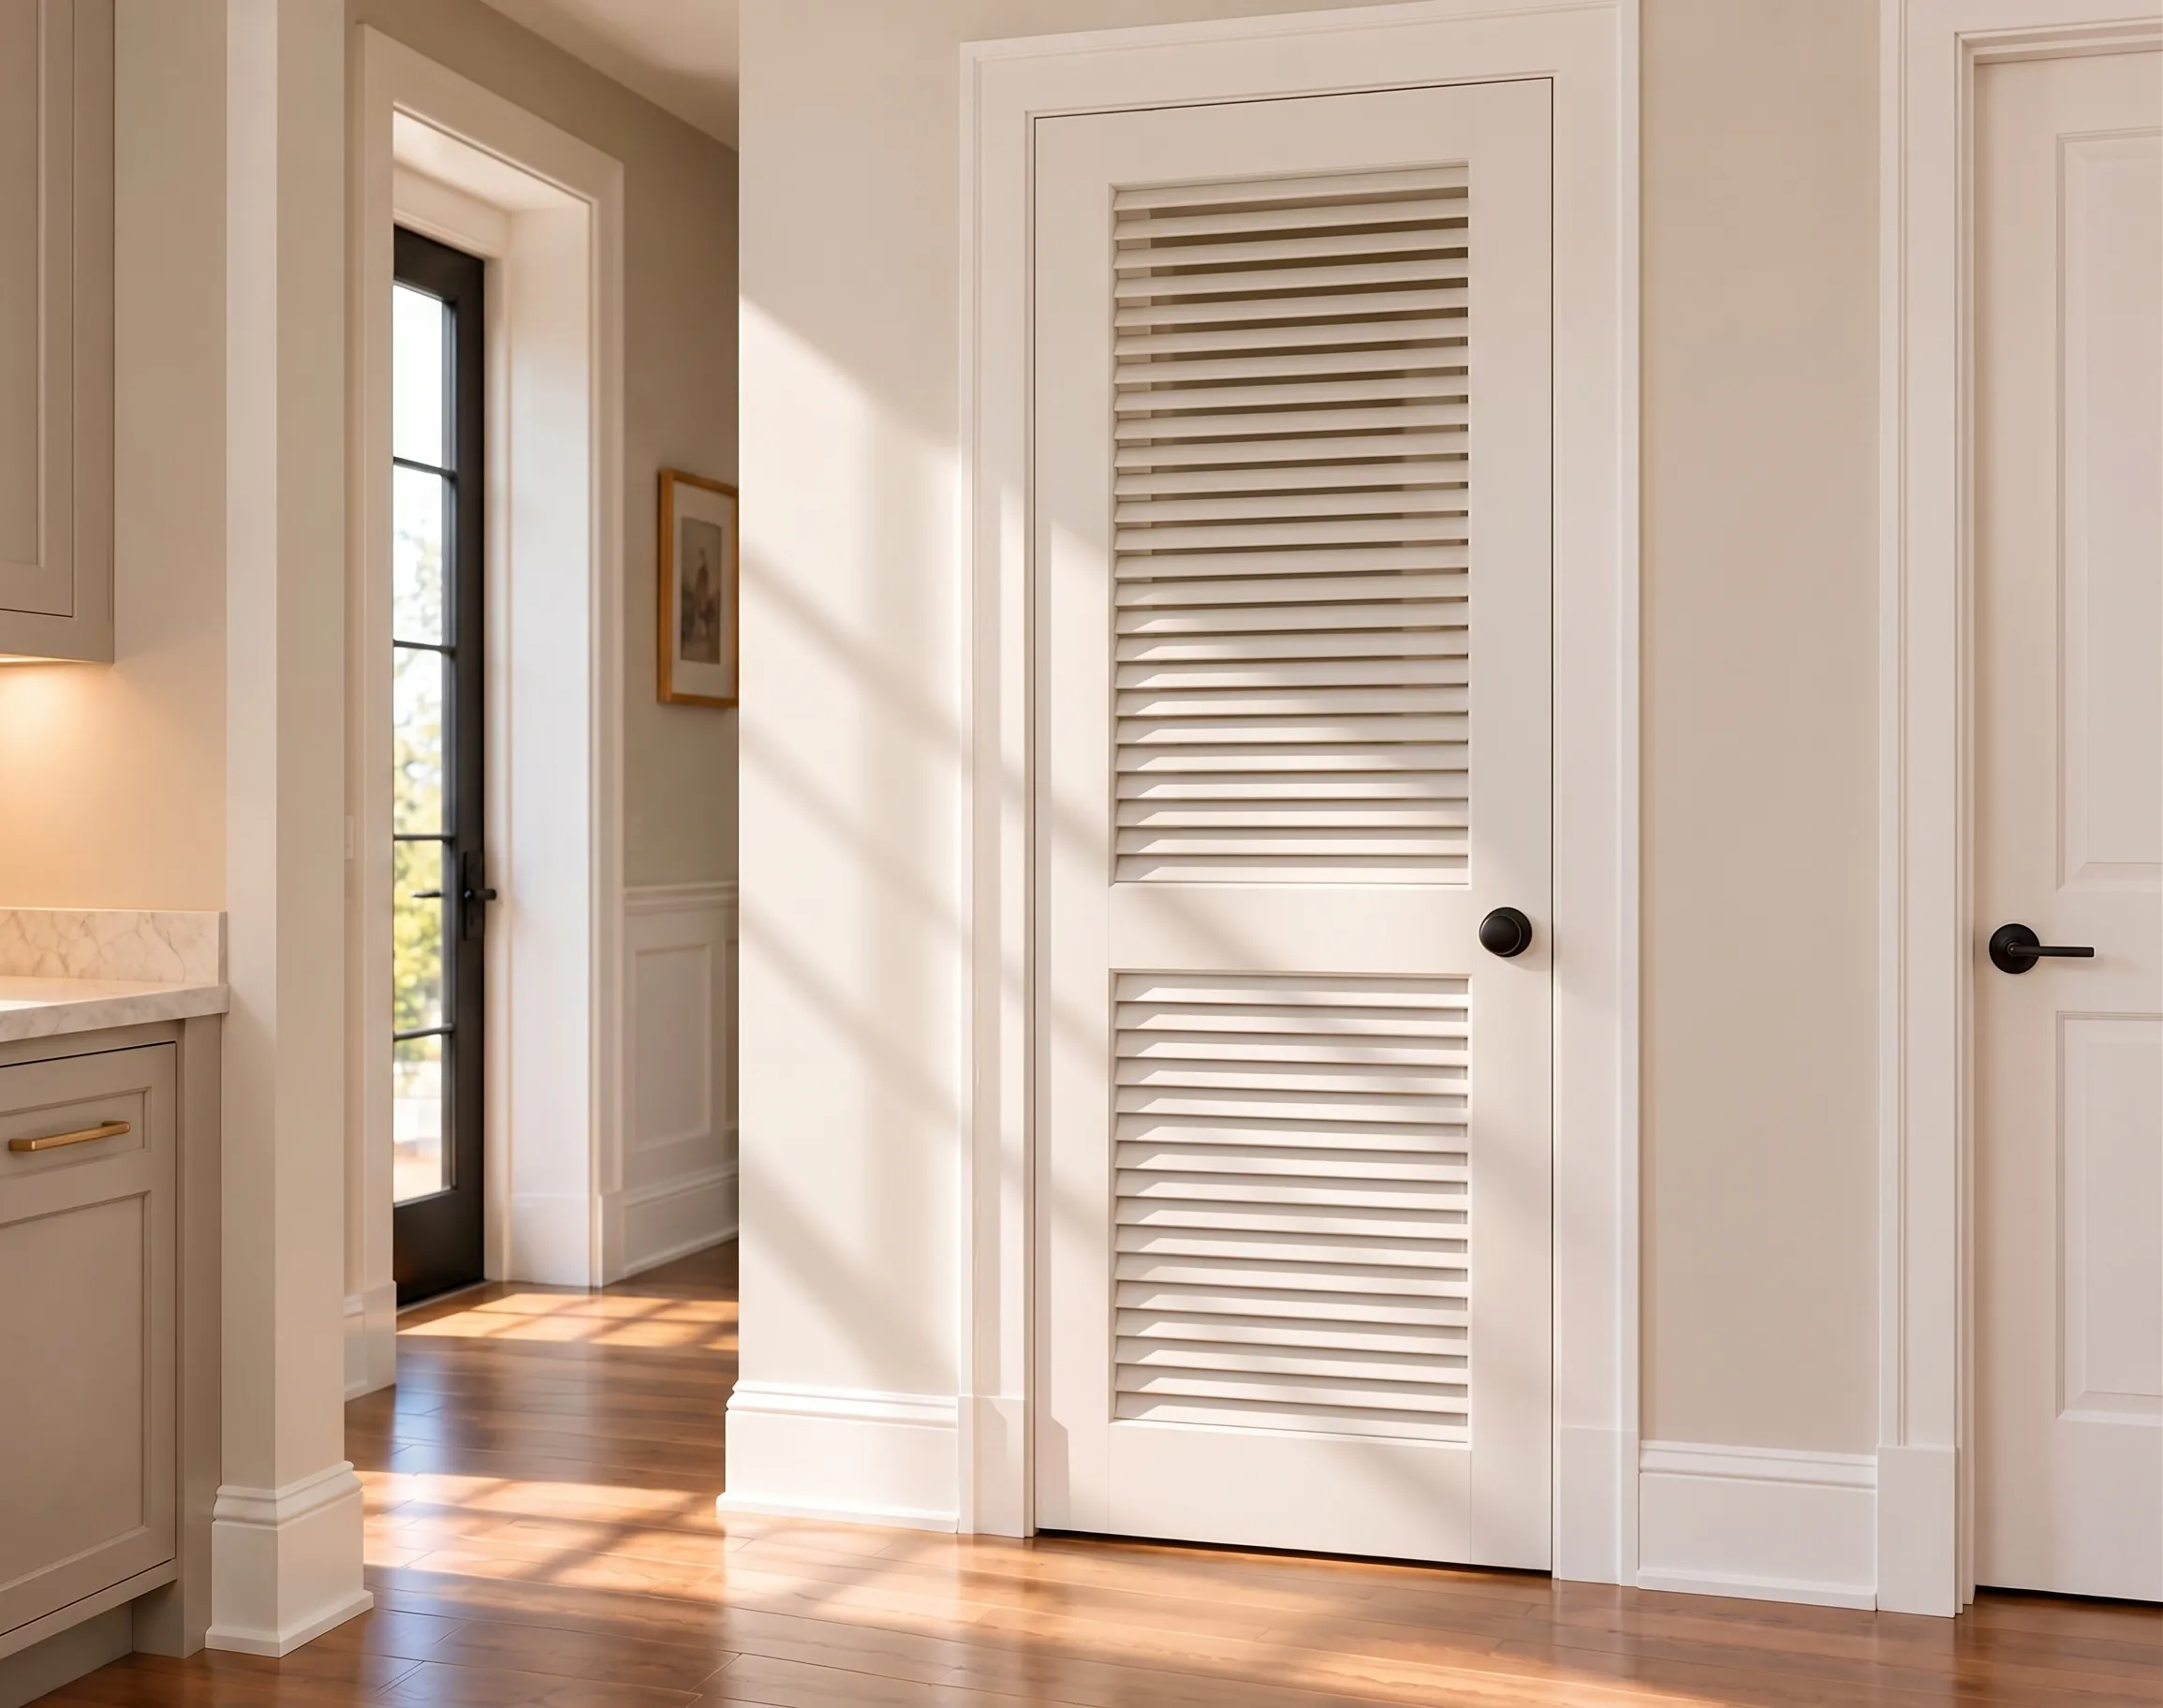
A functionally different use case, covered in its own section below.
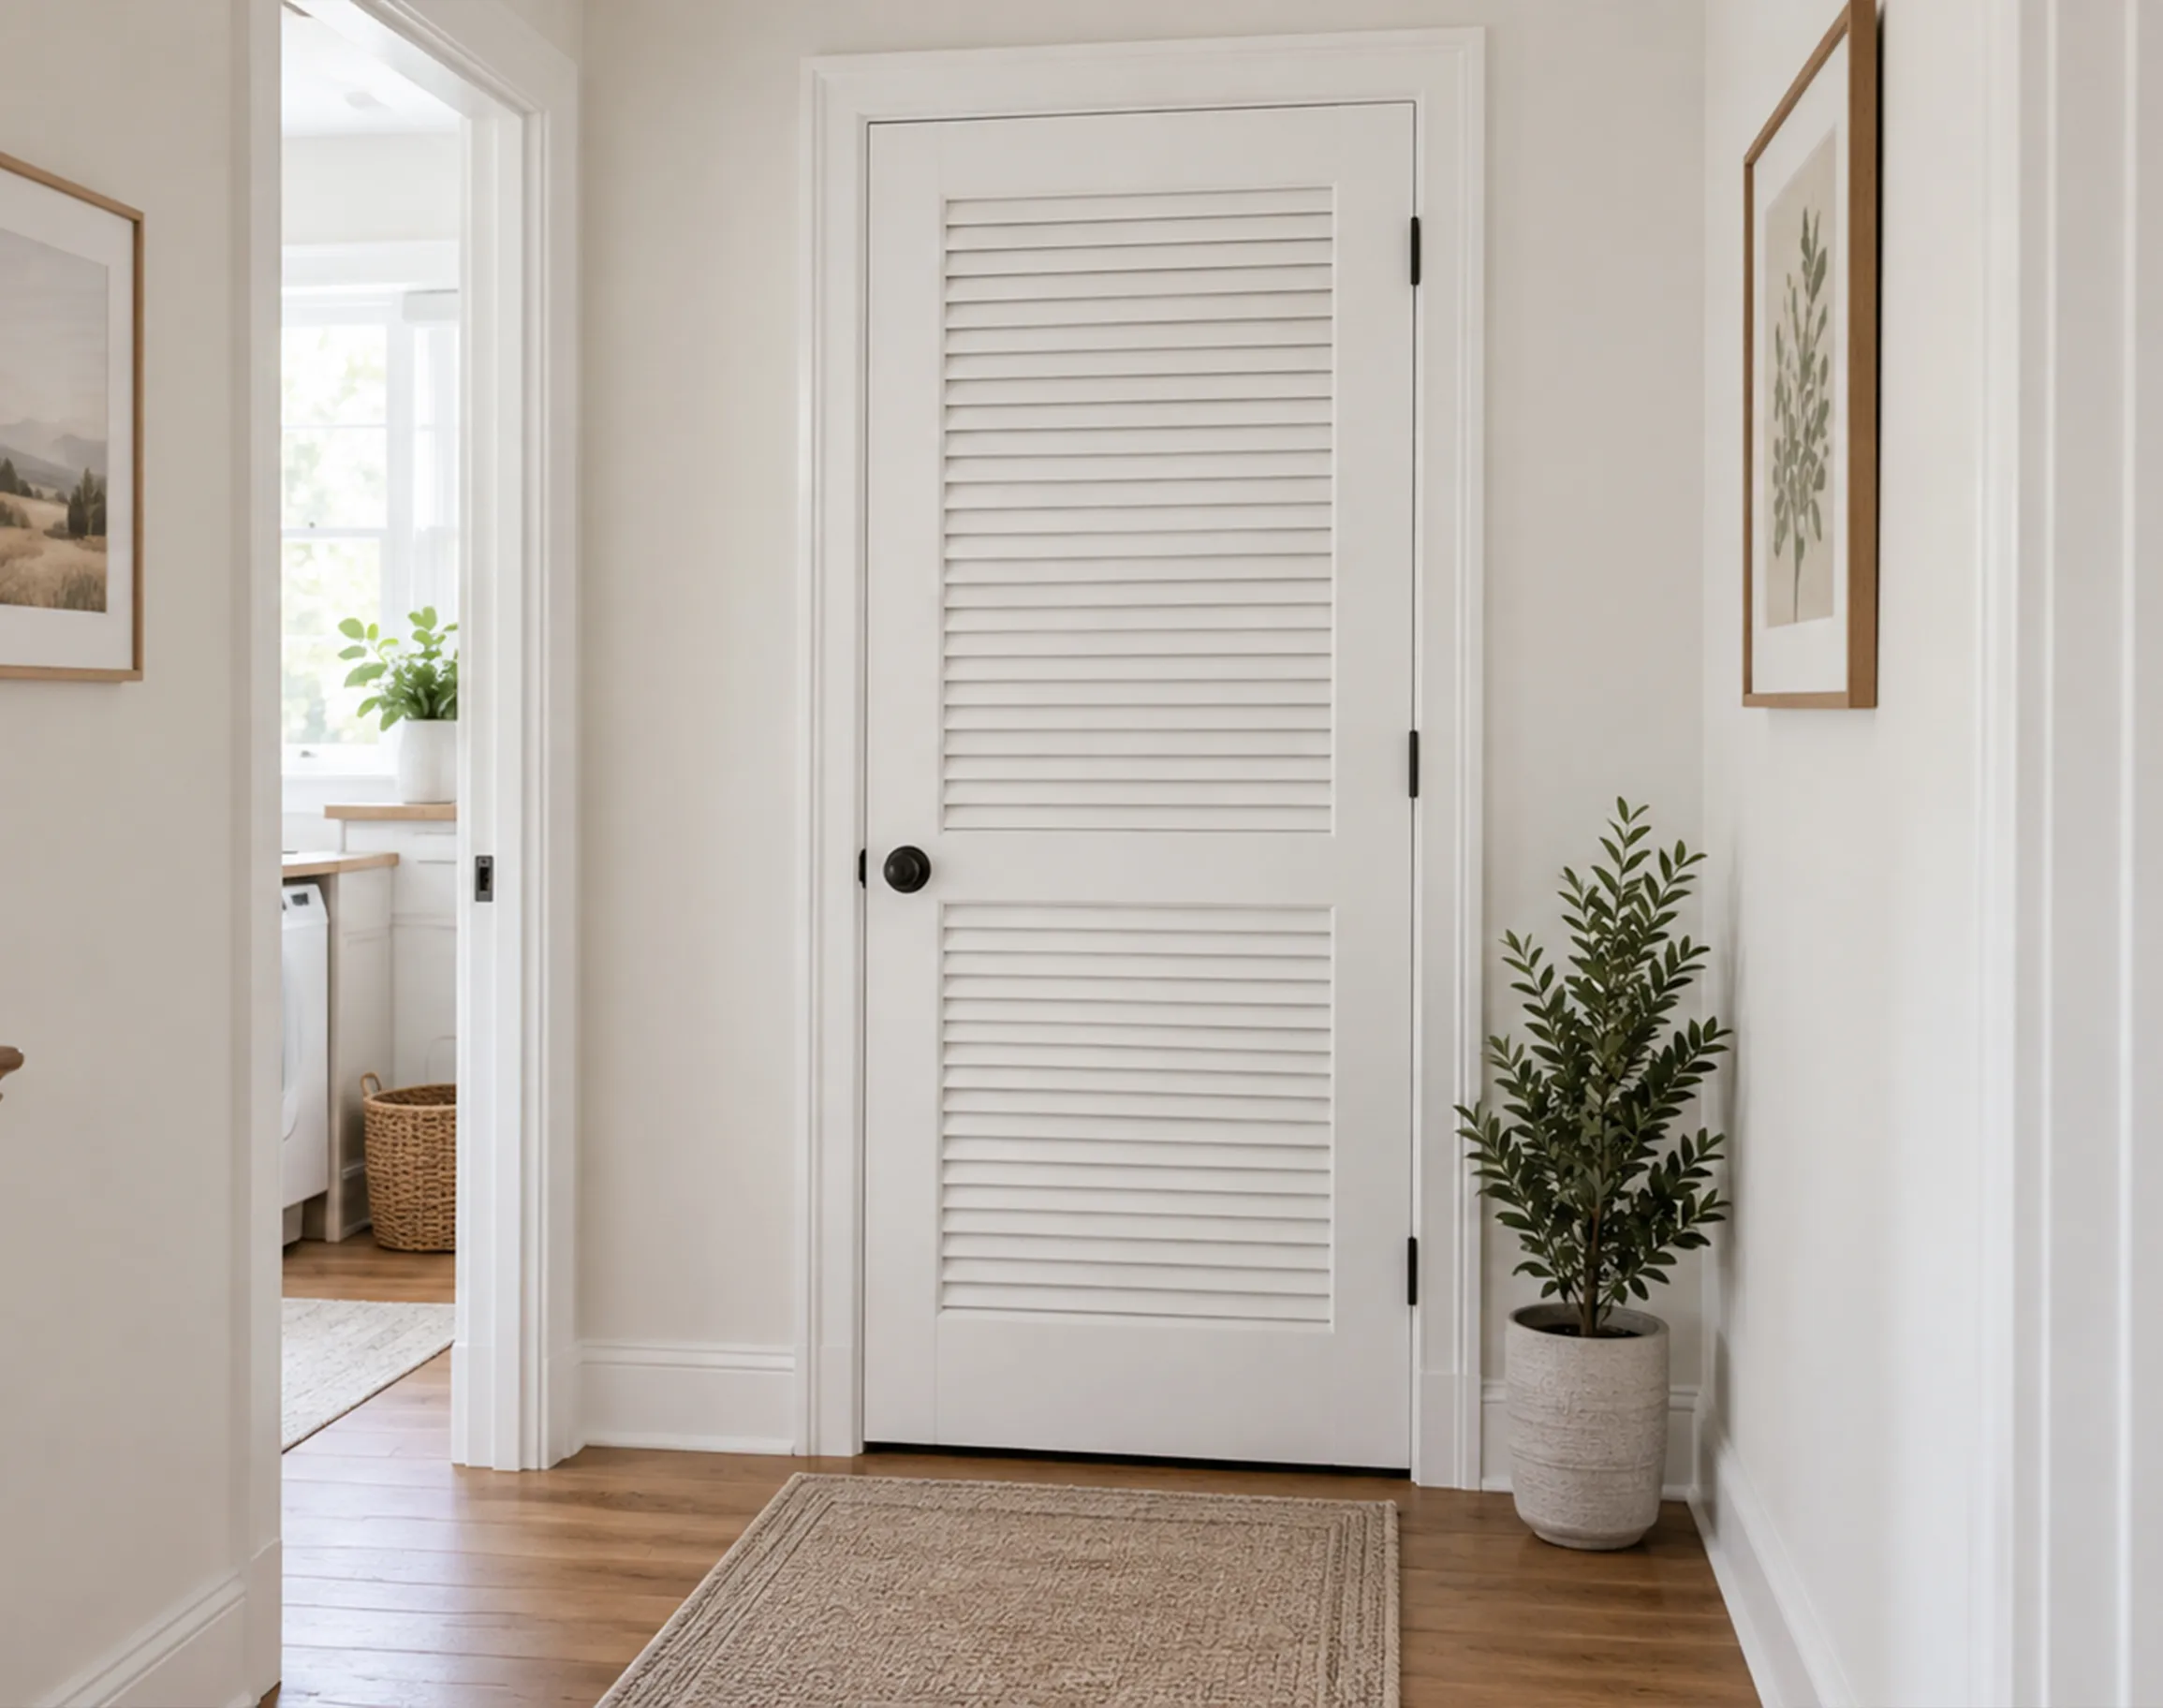
Decorative louvered doors, or half-louvered configurations, used purely for their look rather than any ventilation need.
This is a use case specific to louvered doors, and it's worth understanding if you're specifying one for a mechanical closet: gas furnaces, water heaters, and other fuel-burning appliances installed in an interior closet need a source of combustion air, and U.S. building codes (the IRC and IMC, among others) require that closet to have adequate ventilation openings if it doesn't draw air directly from outside. A full-louvered, true (functional) door is one common way builders satisfy that requirement, since the open slats provide a ventilation path without needing a separate wall vent.
This isn't a substitute for checking your specific code requirement. Required free-air area is typically calculated per 1,000 BTU/hr of appliance input, and it varies by jurisdiction and appliance type — a decorative (closed-slat) louvered door won't satisfy this requirement at all, since there's no actual air gap. Confirm the exact ventilation area needed with your local code official or mechanical contractor before specifying a door for this application, and make sure the order is placed as true, full-louvered construction, not decorative.
Louvered doors are available as standard stocked profiles, or fully custom: slat construction (true or decorative), coverage (half or full), and single, double, or bifold configuration.
Sizing follows our standard interior door range— see [Standard Interior Door Sizes, Widths & Specifications →] for the full chart.
Assembly ships in the same Slab, Knock-Down, Semi-Prehung, and Prehung formats as our other lines (see [Slab vs. Knock-Down vs. Prehung — Which Do You Need? →] ), with astragal and flush-bolt hardware included on double-door orders.
A louvered door has a face built from angled horizontal slats instead of a flat or paneled surface, letting air and some light pass through while blocking a direct sightline.
True (functional) louvers have real gaps between the slats, allowing airflow. Decorative louvers look the same but are closed, with no air gap — the right choice when the louvered look is wanted but ventilation isn't needed.
Half-louvered has slats on the upper portion of the door with a solid panel below, suited to light ventilation needs or a more traditional look. Full-louvered covers the entire face, maximizing airflow and the louvered appearance — the standard choice for utility and ventilation-driven applications.
A true, full-louvered door is a common way builders provide the combustion air ventilation that codes like the IRC and IMC require for enclosed fuel-burning appliances, but the exact free-air area required varies by jurisdiction and appliance size. Confirm your specific requirement with a local code official or mechanical contractor, and make sure the door ordered is true (functional) construction — a decorative louvered door provides no airflow at all.
Bifold is by far the most common configuration, since closets are the most common application, but louvered doors are also available as single-swing or double doors.
Yes — slat construction (true or decorative), coverage (half or full), and configuration (single, double, or bifold) can all be customized for qualifying order volumes. [Contact our team →]
This website uses technologies such as cookies to enable basic website functions, as well as for analytics, personalization, and targeted advertising. To learn more, please view the following link: Privacy Policy.