
The main installation methods for plank flooring are glue-down, nail- or staple-down, and floating. Glue-down bonds the floor to the substrate; nail-down fastens wood boards to a nailable base; floating connects planks without fixing them to the substrate. The right choice depends on the flooring product, subfloor, and room conditions.
For wood, laminate, and vinyl planks, these methods lead to different preparation, installation, and repair work. Start with the methods available for the product you want, then compare what each would involve on your site.
| Method | How the floor is held in place | Common applications | What most affects the choice |
|---|---|---|---|
| Glue-down | Adhesive bonds it to the substrate | Designated vinyl, parquet, and engineered wood products | Substrate condition, moisture control, and adhesive compatibility |
| Nail- or staple-down | Fasteners attach boards to a nailable base | Solid hardwood and suitable engineered wood | Subfloor construction and the board’s fastening requirements |
| Floating | Planks join to one another without attachment to the substrate | Laminate, click-lock vinyl/SPC, and suitable engineered wood | Joint system, underlayment, and space for movement |
If you are still comparing materials in the flooring collection, check their installation options before narrowing the choice by color or finish. Similar-looking planks can require different work underneath.
Glue-Down: A Bonded Floor Starts with the Substrate
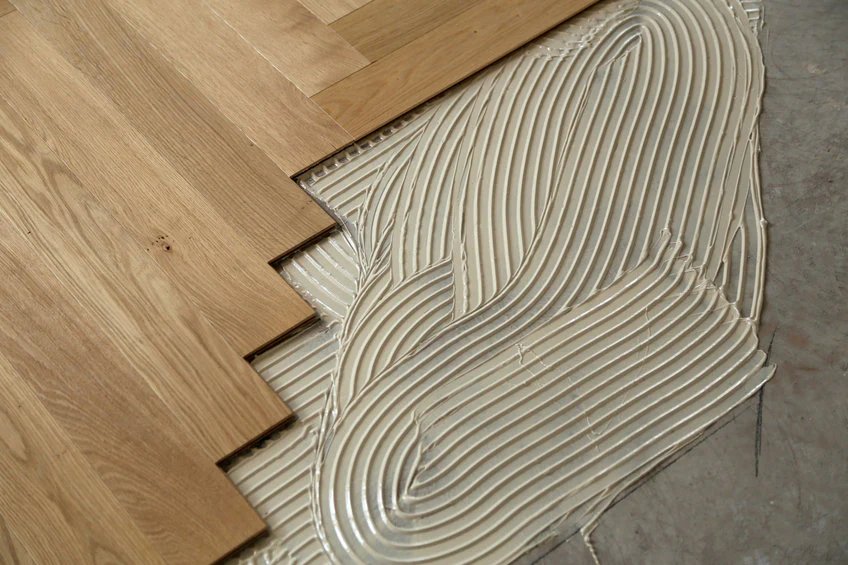
Glue-down installation uses adhesive to attach flooring directly to a prepared substrate. It creates a firmly bonded floor, but it also makes substrate preparation and adhesive selection central to the job.
The surface needs to be sound, clean, and sufficiently flat. Flat is different from level: local humps and dips can interfere with contact even when the room appears level. On concrete, moisture testing helps determine whether the chosen flooring and adhesive system can be installed or whether treatment is needed first.
Application matters as much as adhesive choice. A full-spread installation needs the specified coverage, trowel, and working time. Beads of adhesive or a glue-assist pattern are different systems and cannot simply replace a full bond. Use the rolling or pressure procedure specified for the flooring; one roller weight does not apply to every wood and vinyl product.
Allow for curing when planning access for furniture and other trades. Removing a bonded floor can also take more work, so include both installation and future replacement in the comparison.
Nail-Down: A Practical Option for Wood over a Nailable Base
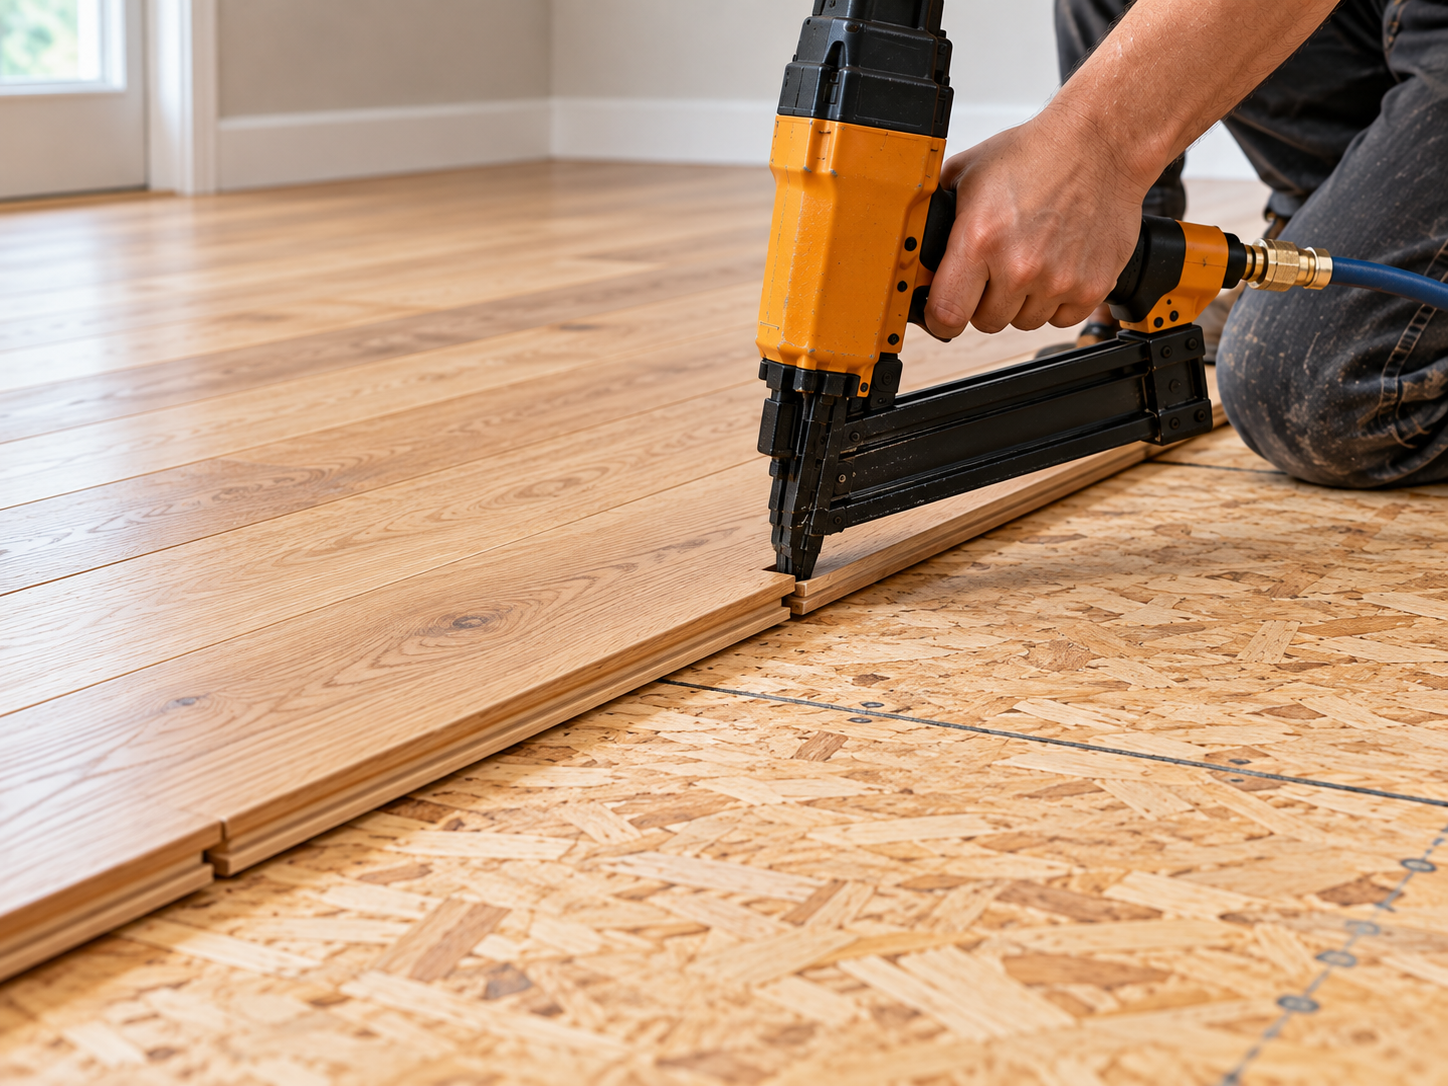
Nail-down installation secures wood boards with mechanical fasteners. Staple-down belongs to the same broad group, although the fasteners and tool settings differ. These methods are common with solid hardwood and are also suitable for some engineered-wood products.
The first question is whether the supporting floor can hold the fasteners. Plywood and OSB are common subfloor materials, but thickness, condition, and construction determine their suitability. Flooring fasteners should not be driven directly into concrete. Installing a nailable wood assembly above a slab is a separate construction decision.
Once the base is suitable, board construction determines fastener type, length, and spacing. Accurate tool settings help avoid damaged edges and poorly seated fasteners. Check flooring and subfloor moisture conditions before starting, rather than treating a fixed waiting period as proof that the wood is ready.
Plan the board direction before fastening the first rows. For mechanically fastened wood, the supporting structure can affect the permitted direction; the visual preference to run boards along the longest wall comes after that check. A dry layout also helps avoid awkward narrow rows and poorly placed transitions.
Nail-down makes sense when the selected wood floor and existing base work together. If the project needs a new nailable layer just to use this method, include that extra construction in the cost comparison.
Floating: Connected Planks Need Support and Room to Move
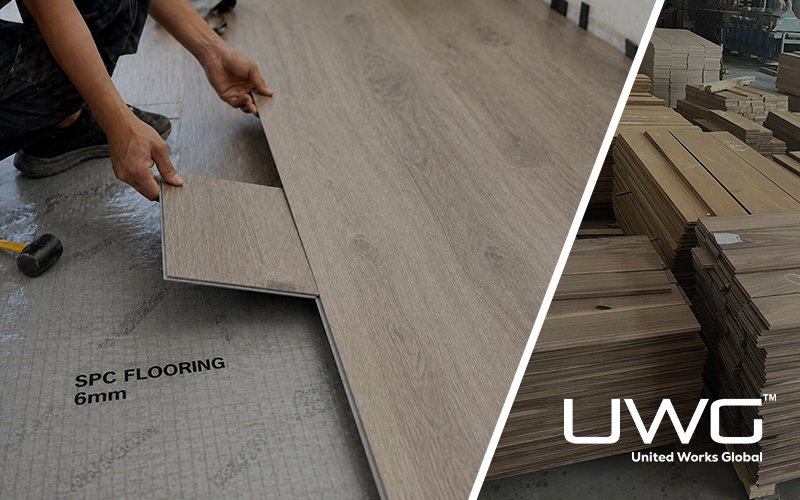
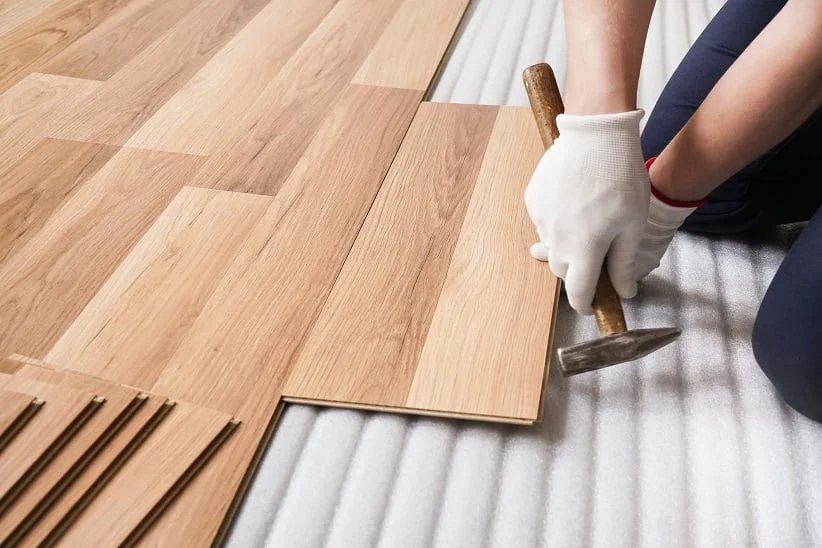
A floating floor rests over the substrate while its planks connect to one another. Laminate, click-lock vinyl/SPC, and selected engineered-wood products use this approach.
Click-lock describes the joint, while floating describes how the assembled floor sits over the substrate. The click flooring guide explains that connection in more detail. Some floating tongue-and-groove wood floors use adhesive at the plank edges, so floating does not always mean completely glue-free.
Click systems can avoid adhesive curing and simplify renovation work, but they still need a sufficiently flat, stable surface. A thicker plank does not remove the need for support beneath its joints; the guide to flooring thickness and stability explains why thickness cannot replace subfloor preparation.
Check whether the floor requires separate underlayment or already has an attached pad. Adding another soft layer can change the support beneath the joints, so use the underlayment arrangement specified for the product.
The assembled floor also needs its specified movement space around walls and other fixed objects. Attach perimeter trim to the wall without pinning the planks, and plan transitions and fixed cabinets according to the installation system. These details affect whether the floor can move as intended.
Floating is not itself a water-resistance rating. Whether a floor suits a kitchen or basement depends on the product and site conditions, just as it does with a bonded installation.
Choosing Between the Methods on Your Project
The subfloor often narrows the options first. Over concrete, compare compatible glue-down and floating systems after assessing moisture and surface preparation. Over a suitable wood base, mechanical fastening may also be available. Changing the floor assembly to accommodate a preferred method adds work that should be priced from the outset.
Glue-Down or Floating for Engineered Hardwood?
Where an engineered-wood product allows both, the choice is between two complete systems. Glue-down requires an adhesive-compatible surface and time for the bond to develop. Floating requires the specified joint connection, underlayment, and movement details. Neither method removes the need to prepare the substrate.
Compare the installed cost, including preparation, moisture control, accessories, labor, and when the room can return to use. A click floor may connect quickly while still needing substantial work underneath. A bonded floor adds adhesive and curing requirements but may fit the specified assembly better.
Sound and radiant heating can also affect the decision. Compare the proposed floor assembly and its documented suitability rather than assuming that glue-down is always quieter or that any engineered floor can go over heating.
For projects coordinating flooring with other finishes, settle installation scope and access before ordering. UWG’s turnkey project solutions include installation support and site coordination, which can be discussed alongside material selection.
Conclusion
Choose glue-down when the selected floor and prepared substrate suit a bonded system, nail- or staple-down when compatible wood flooring has a suitable nailable base, and floating when the product is designed to connect without attachment to the substrate. Comparing the preparation and installation scope for those available options gives you a more useful decision than choosing by installation speed alone.
Frequently Asked Questions
Can new flooring be installed over an existing floor?
Sometimes. The existing floor must be an acceptable substrate for the new system: sound, sufficiently flat, and free of conditions that compromise support or bonding. Check the complete assembly, including added height at doors and transitions. A floating installation does not automatically make every existing surface suitable.
Does flooring always need 48 hours to acclimate?
No. Conditioning requirements differ by product. Follow the specified environmental and moisture conditions and any required waiting period; elapsed time alone does not establish that the flooring is ready.
When can a newly installed floor be used?
A glued floor must meet the adhesive system’s requirements for foot traffic, furniture, and heavy loads. A floating click floor avoids adhesive curing, but trims, transitions, and other required installation work should be complete before the room returns to use. Confirm the access schedule before arranging the next trade or delivery.
Which installation method is easiest for DIY work?
A floating click-lock system is often more approachable because it avoids spreading floor adhesive or using flooring nailers. The work still includes checking the substrate, cutting planks, and fitting edges and transitions. A complicated room or extensive substrate repairs can make the project more demanding than the connection method suggests.
How does the installation method affect replacing a damaged plank?
A bonded plank must be released from the adhesive and the exposed substrate prepared for replacement. A nailed board requires work around the fasteners and neighboring boards. Some floating systems can be taken apart from an accessible edge, while others use a product-specific local replacement procedure. Check the joint design before assuming that a floating floor can simply be lifted and reused.