Louvered doors may look similar at first, but their construction and performance can vary significantly. For builders and developers, the right specification depends on more than style. Louver coverage, material, door configuration, airflow, privacy, and project requirements should all be considered before ordering.
What Is a Louvered Door and How Does It Work?
A louvered door contains horizontal or angled slats within the door panel. When the louvers are open rather than decorative, the spaces between the slats allow air to move through the door even when it is closed.
This makes louvered doors useful for closets, utility rooms, and other interior spaces where ventilation may be desirable.
However, not every louvered-looking door provides ventilation. Some doors use faux louvers purely for appearance.
For a broader explanation of how functional louvers work, where they are used, and how they differ from decorative designs, see our guide on what a louvered door is.
What Are the Main Types of Louvered Doors?
When we discuss types of louvered doors with a project team, it helps to separate three decisions: louver coverage, material, and leaf configuration. These are independent choices rather than competing door types.
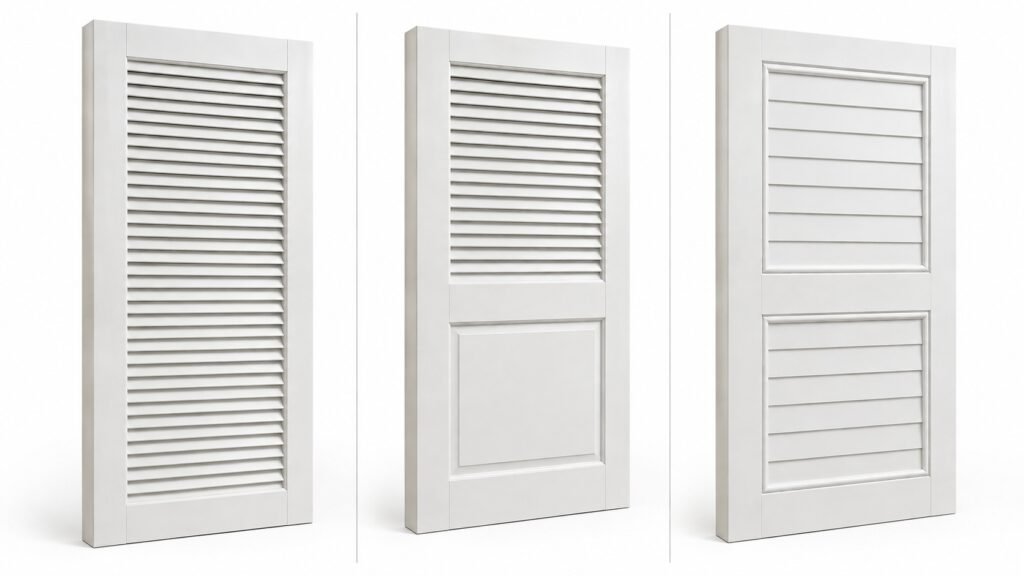
Louver Coverage: Full, Half or Faux
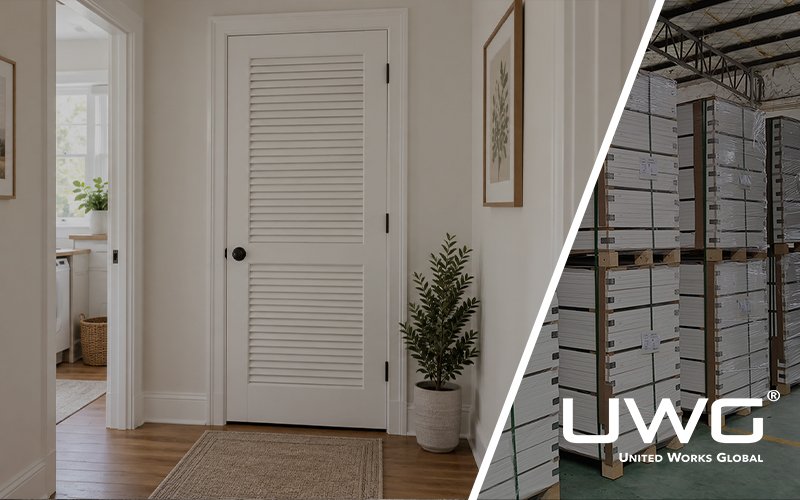
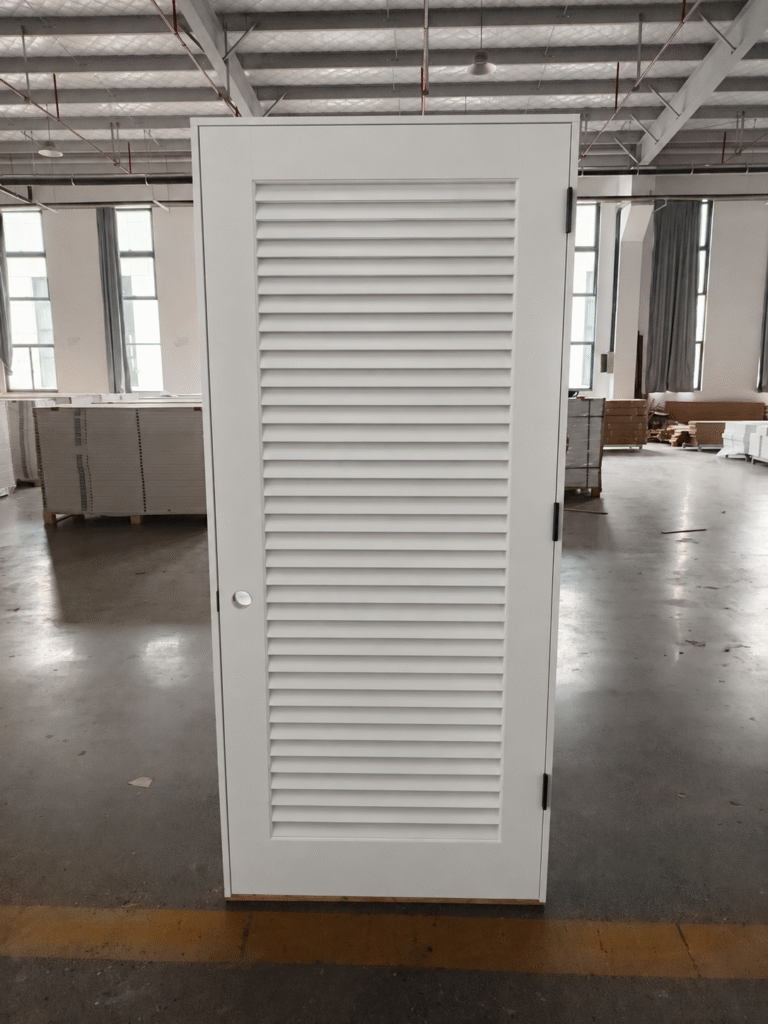
A full-louvered door uses louvers across most of the door panel. It generally provides more potential open area for airflow.
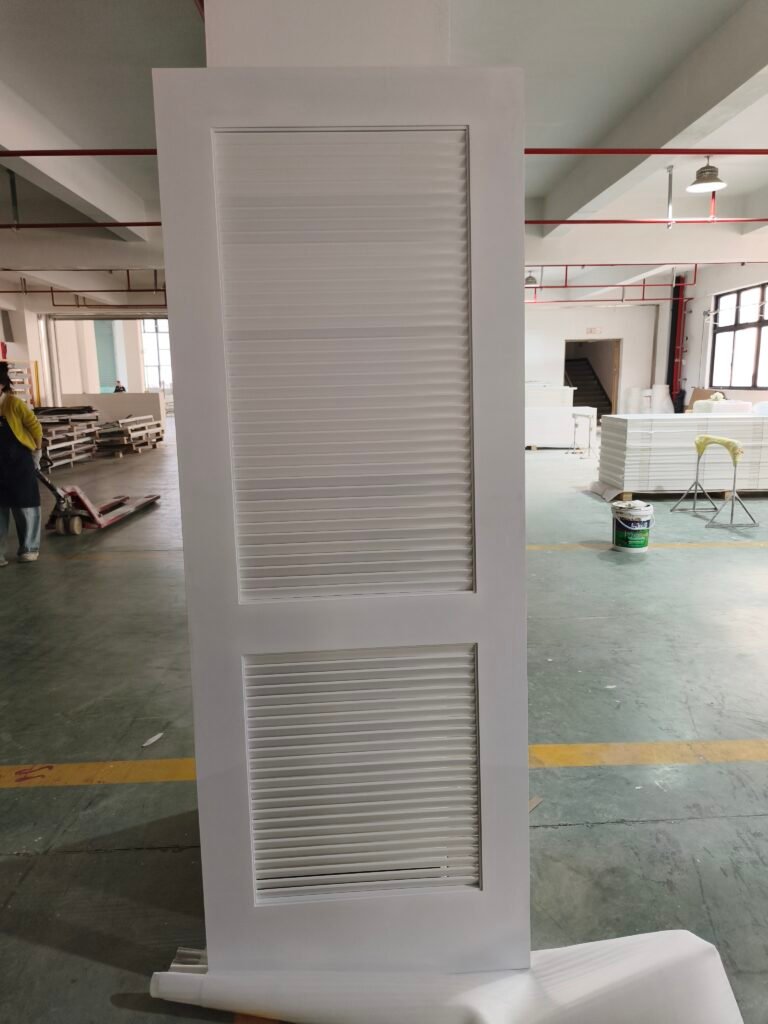
A half-louvered door combines a louvered section with a solid section. This is useful when the design needs some ventilation without exposing as much of the space behind the door.
Faux-louvered doors look similar but use closed or decorative slats. We would specify these when the architectural appearance is wanted but airflow through the door is not.
Material and Construction: Wood Is a Separate Choice
“Wood louvered” and “half louvered” do not describe the same thing.
Wood describes the material or construction, while half or full describes louver coverage. A wood door, for example, can be full-louvered, half-louvered, or even faux-louvered.
Keeping these specifications separate makes door schedules clearer and helps prevent misunderstandings during manufacturing.
Leaf Configuration: Single, Paired or Bifold
The next decision is how the door opens.
A louvered door may use a conventional single hinged leaf, paired hinged leaves, or a bifold configuration. The right arrangement depends on opening width, available swing or stacking space, access requirements, and architectural intent.
For more louvered door configurations and other opening options, explore our full range of interior doors.
Half Louvered vs Full Louvered Doors: What Is the Difference?
The main difference is how much of the door contains louvers. That affects visual coverage and the potential area available for airflow.
| Feature | Half Louvered | Full Louvered |
|---|---|---|
| Louver coverage | Partial | Most/full door panel |
| Airflow potential | More limited | Generally greater |
| Visual privacy | Greater coverage | More open |
| Design | Solid + louver combination | Consistent louver appearance |
| Typical selection | Balance ventilation/privacy | Prioritize ventilation |
Actual airflow should not be determined from these descriptions alone. Louver dimensions, spacing, angle, free area, and pressure conditions can all affect ventilation performance.
When a Half-Louvered Door Fits
If a room needs some airflow but more visual coverage, we would usually start by considering a half-louvered design.
A closet is a simple example. Louvers can help air move through the enclosure, while the solid section provides more screening than a fully louvered panel.
But if a mechanical or equipment specification requires a defined amount of ventilation, “half louvered” is not enough information. The required free area should be calculated or specified before manufacturing.
When a Full-Louvered Door Fits
If maximizing passive airflow through the door is the priority, a full-louvered configuration generally provides more potential free area.
This can make it useful for utility or storage applications. However, builders should still verify privacy needs, required free area, door strength, and any applicable mechanical or building requirements.
Functional vs. Faux Louvers
This distinction is easy to overlook on architectural drawings.
Functional louvers have openings that permit airflow. Faux louvers reproduce the visual pattern without providing the same ventilation path.
If ventilation is a performance requirement, the door schedule should clearly state that functional louvers are required rather than relying on elevations alone.
How to Evaluate Wood Louvered Doors
Wood louvered doors offer considerable flexibility in appearance, dimensions, louver patterns, and finishes. But “wood” by itself is not a complete specification.
Solid Wood, Veneered and Engineered Components
Depending on the door design and manufacturer, a wood louvered assembly may incorporate solid wood, veneered construction, engineered components, or a combination.
The appropriate construction depends on the required appearance, dimensions, stability, finish, budget, and project specifications.
For custom work, we prefer to review these requirements before production rather than assume that a particular appearance requires an all-solid-wood construction.
Finish, Humidity and Maintenance Conditions
Environmental conditions matter when specifying wood.
If a door will be installed in a bathroom, laundry area, or another location with elevated humidity, builders should consider the wood species, construction, finish system, ventilation, and expected exposure.
A wood louvered door can be appropriate in some humid interiors, but the word “louvered” does not automatically make the door moisture-resistant.
What Are French-Style Louvered Doors?
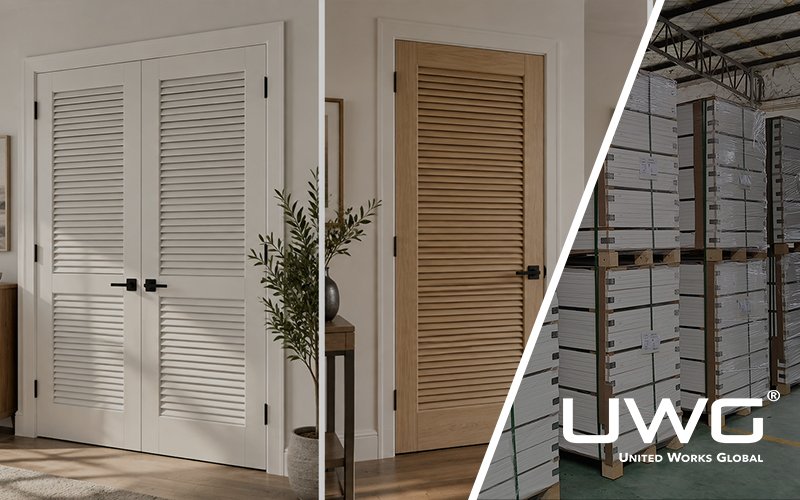
A French-style louvered door generally refers to a paired-door arrangement that combines the symmetrical appearance of French-style doors with louvered panels.
This can work well for wider openings or locations where two coordinated door leaves are part of the architectural design.
Paired Hinged Doors vs. Bifold Louvered Doors
These configurations should not be treated as interchangeable.
Paired hinged louvered doors swing on hinges and meet near the center of the opening. Bifold doors use connected panels that fold and stack as they open.
If the project has a wide opening but limited swing clearance, a bifold configuration may deserve consideration. If symmetry and a conventional double-door operation are priorities, paired hinged leaves may be more appropriate.
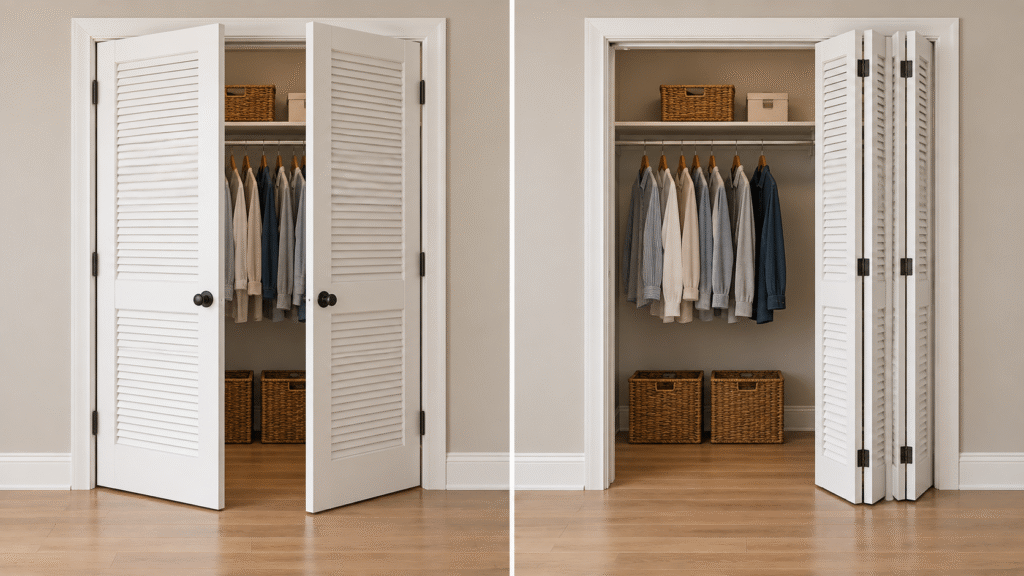
For projects subject to ADA accessibility requirements, door configuration also affects the required clear opening. With paired doors, at least one active leaf must provide the required clear width, and applicable maneuvering-clearance requirements should also be coordinated. For folding doors, the leading edge of the door in the open position affects how clear width is measured, so the nominal opening width should not be assumed to equal the usable clear opening. Builders should verify the final configuration against the applicable accessibility requirements before ordering.
Hardware and Meeting-Stile Coordination
With paired doors, the center meeting condition needs attention.
Builders should confirm the active and inactive leaves, hinges, handles, locks or latches, flush bolts where applicable, and how the two leaves meet.
These details are best resolved in the door schedule and shop drawings before manufacturing rather than on site.
Which Louvered Door Type Fits Different Interior Spaces?
Instead of choosing by appearance first, we normally start with what the room needs the door to do.
Closets and Wardrobes
For closets where airflow is desirable, full- or half-louvered doors can both work.
If ventilation is the main concern, start with a full-louvered configuration. If the project also calls for greater visual screening, consider a half-louvered version instead.
Then check the opening dimensions and decide whether a single, paired, or bifold arrangement makes the most sense.
Laundry and Utility Rooms
This is where performance requirements become especially important.
If equipment requires a specific amount of combustion or ventilation air, do not assume that installing a louvered door automatically satisfies the requirement. Builders should verify the required free area and applicable equipment, mechanical, and building requirements. [Ventilation/code resource link]
Once the required performance is known, the manufacturer can determine whether the proposed louver configuration is suitable.
For residential projects that need to coordinate door styles across bedrooms, closets, laundry areas, and other interior spaces, see our single-family solutions.
Bedrooms and Private Interior Spaces
Half-louvered doors can provide a useful combination of airflow and visual screening in some private interiors.
However, visual privacy and acoustic privacy are different requirements. Open louvers create an air path, and that path also allows sound to travel.
If sound isolation is a project priority, we would not select an open louver configuration without first reviewing the acoustic requirements.
Wider Openings and Feature Entrances
For a wider opening where the design calls for two symmetrical leaves, French-style louvered doors can create a more prominent architectural feature.
Before specifying them, check the available swing area, active and inactive leaf arrangement, hardware, meeting stile, and finished opening dimensions.
If swing space is restricted, a bifold system may solve the opening differently.
What Should Builders Check Before Ordering Custom Louvered Doors?
A clear door schedule makes custom manufacturing much easier and reduces assumptions during shop drawing review.
Door Size and Opening Configuration
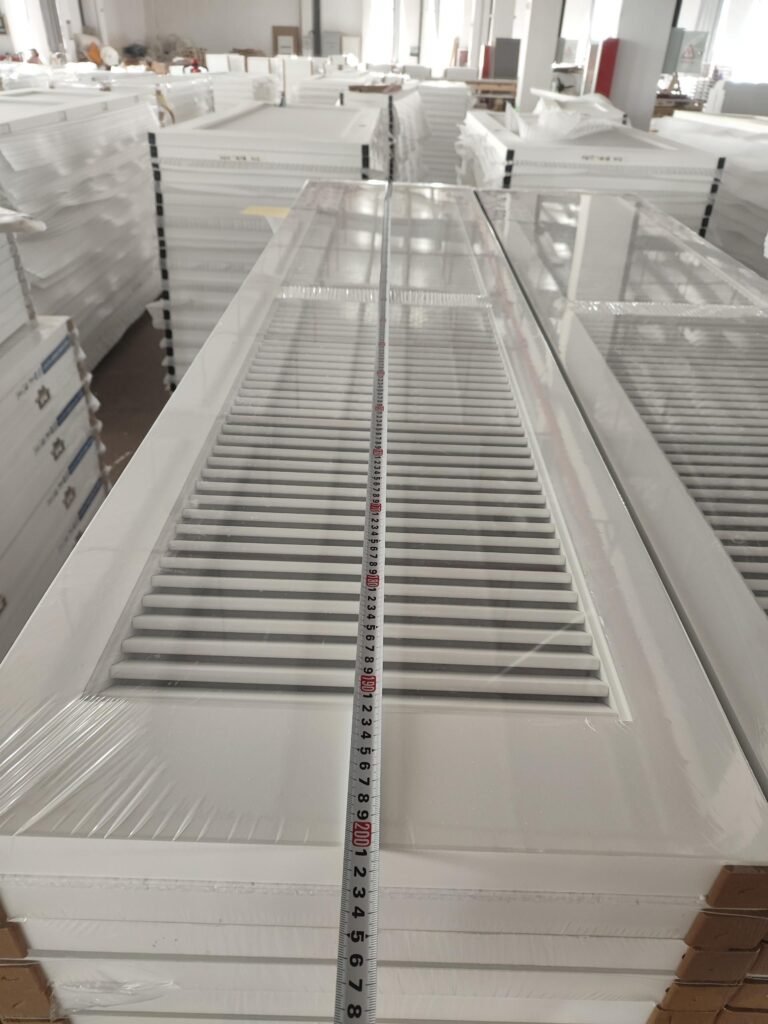
Provide the finished or specified opening dimensions, door size, quantity, handing, swing direction, and whether the opening requires single, paired, or bifold leaves.
Do not rely only on nominal door descriptions when ordering custom work.
Louver Size, Spacing and Free Area
Specify whether the louvers are functional or faux, how much of the door should be louvered, and any requirements for louver dimensions or appearance.
If ventilation is performance-driven, provide the required free area or applicable airflow criteria. The manufacturer can then evaluate the louver arrangement against that requirement rather than guessing from a drawing. [Free-area calculation/resource link]
Wood Species and Finish
Confirm the specified wood species or appearance, construction requirements, stain or paint finish, color, sheen where relevant, and environmental conditions.
For projects requiring samples or finish matching, this should be coordinated before the production run.
Hardware and Project Requirements
The schedule should also identify door thickness, hinges, handles, locks, latches, hardware preparation, and other relevant requirements.
Before release for production, builders should verify applicable safety, accessibility, ventilation, and other project-specific requirements with the responsible design professionals and local requirements.
Louvered Door FAQs
Do Half Louvered Doors Provide Enough Ventilation?
They can provide airflow, but “half louvered” does not define a specific ventilation capacity. Actual free area depends on the size, spacing, angle, and number of louvers. If a project specifies minimum ventilation or free area, those requirements should be verified before the door is manufactured.
Are Wood Louvered Doors Suitable for Bathrooms?
They can be suitable for some bathroom interiors, but material construction, finish, humidity, and direct moisture exposure should all be considered. Builders should specify a wood and finish system appropriate for the expected environment rather than assuming all wood louvered doors perform the same way.
Do Louvered Doors Provide Privacy?
They can provide visual screening, particularly with angled louvers or half-louvered designs, but functional louvers are not a complete privacy barrier. They also allow sound to pass more readily than a fully sealed solid door, so visual and acoustic privacy should be evaluated separately.
What Is the Difference Between a Louvered Door and a Louvered French Door?
A louvered door describes a door containing louvered panels. A louvered French-style door usually describes a paired hinged configuration in which two louvered door leaves meet in the center. “French-style” therefore describes the configuration and appearance rather than a different type of louver.
Can Louvered Doors Be Custom Made?
Yes. Depending on manufacturing capabilities, custom louvered doors can be specified by dimensions, louver coverage, material, construction, wood species, finish, leaf configuration, and hardware preparation.
For builders, providing a detailed door schedule and drawings early makes it easier for us as the manufacturer to identify conflicts and confirm what can be produced before the order is released.
Conclusion
Choosing a louvered door is easier when the decisions are made in the right order: choose the required coverage and function, specify material and construction, select the leaf configuration, verify performance and compliance requirements, and then submit an exact door schedule for manufacturing.