Why does a small flange around a vinyl window matter so much during construction?
For many builders, window performance is not only about glass quality or energy efficiency. Proper installation, waterproofing, and long-term durability are equally important. One small component that plays a major role in all three is the nail fin.
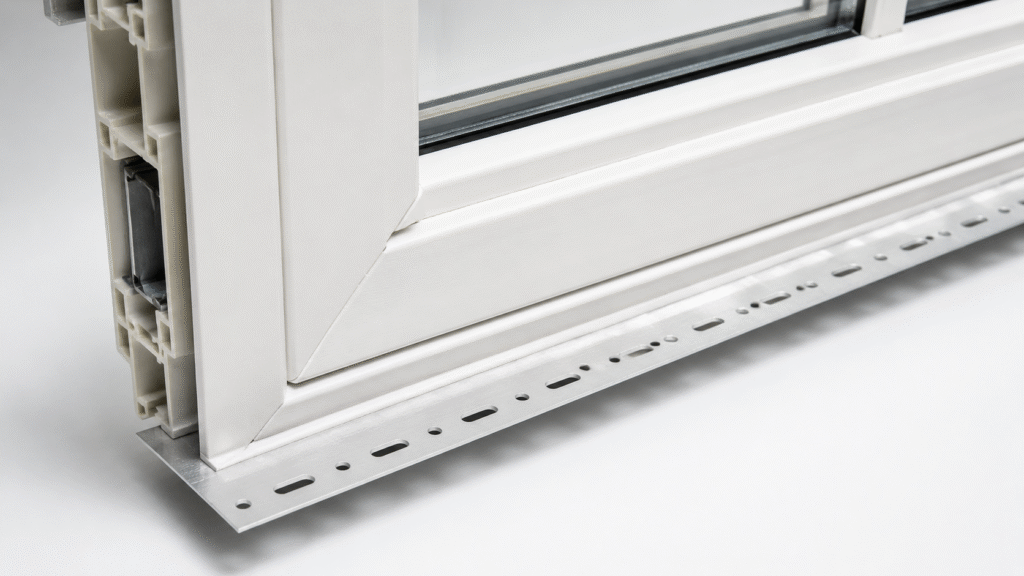
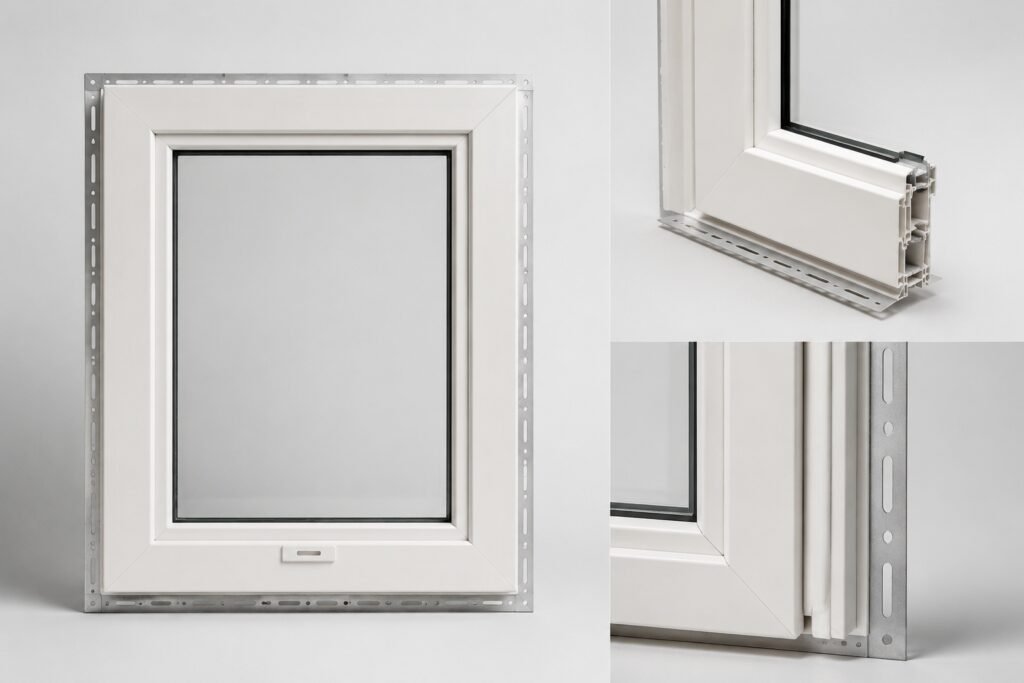
A nail fin is a thin flange attached around the exterior frame of a vinyl window. It allows the window to be fastened directly to wall framing or sheathing during new construction and full-frame replacement projects. Nail fins help improve installation alignment, structural attachment, flashing integration, and weather resistance.
Although it may appear simple, the nail fin is an important part of the overall window installation system. Choosing the right nail fin window — and using it in the right application — can help builders reduce water intrusion risks, improve installation consistency, and support better long-term performance.
What Is a Nail Fin?
A nail fin, also called a nail flange, is a thin exterior flange that extends around the perimeter of a vinyl window frame. It is designed to sit against the outside face of the wall sheathing or framing around the rough opening.
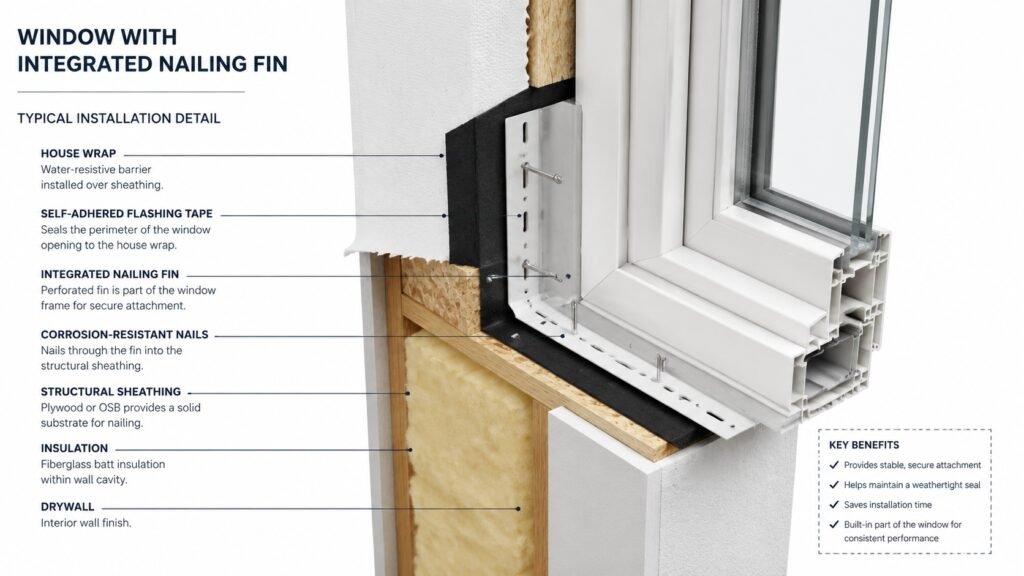
During installation, builders fasten through the nail fin to secure the window to the wall assembly. After the window is set, the fin is typically integrated with flashing tape, the weather-resistant barrier (WRB), and exterior cladding details.
In this sense, a nail fin is not just a strip around the window. It is the connection point between the vinyl window frame and the surrounding wall system. This is why nail fin windows are most commonly used in new construction and full-frame replacement projects where the exterior wall assembly is accessible.
Why Nail Fins Matter for Builders
For builders and contractors, a nail fin affects more than how a vinyl window is fastened to the wall. It also impacts installation sequencing, flashing coordination, rough opening preparation, and long-term moisture management around the window assembly.
In new construction and full-frame replacement projects, the nail fin helps connect the window system to the surrounding wall assembly. Because the fin sits against the exterior sheathing, installers can align the window consistently within the rough opening before applying flashing tape and exterior weather barriers.
This coordination becomes especially important during waterproofing. The nail fin is typically integrated with flashing tape and the weather-resistant barrier (WRB) to help create a continuous drainage plane around the opening. When the sequencing is done correctly, water can be directed away from the wall assembly instead of penetrating behind the window frame.
For builders managing multi-unit residential or multi-family projects, installation consistency is also a major consideration. Repeating the same installation detail across dozens or hundreds of openings helps reduce field variation and improves coordination between framing, waterproofing, siding, and window installation teams.
Poor integration around the nail fin area can lead to common field problems such as water intrusion, air leakage, flashing failures, or callback-related repairs. This is why builders often view the nail fin as part of the overall building envelope system rather than just a window accessory.
How Nail Fin Windows Affect the Installation Method
One reason nail fin vinyl windows are widely used in new construction is that the nail fin directly affects how the window integrates with the wall assembly during installation.
Unlike insert replacement windows, nail fin windows are installed against the exterior sheathing or framing around the rough opening. This means the installer is working with the wall system itself — not simply fitting a new window into an existing frame.
Because of this installation approach, nail fin windows are typically associated with:
- New construction installation
- Full-frame replacement projects
- Exterior renovations where cladding is removed
- Projects requiring updated flashing and waterproofing integration
This is one of the key differences between nail fin installation and retrofit-style replacement installation. With replacement windows, much of the original wall assembly often remains untouched. With nail fin windows, the installation is more closely tied to the building envelope itself.
For builders, this affects not only installation procedures, but also scheduling, waterproofing coordination, and rough opening preparation.
Nail Fin Windows vs Replacement Windows
Although nail fin windows and replacement windows may look similar after installation, they are designed for very different construction conditions.
The decision usually depends on whether the existing wall assembly and window frame will remain in place or be fully opened during the project.
| Consideration | Nail Fin Window | Replacement Window |
|---|---|---|
| Installation Method | Attached directly to framing or sheathing | Installed inside existing frame |
| Wall Access Required | Yes | Minimal |
| Existing Frame Condition | Usually removed | Typically remains |
| Flashing Integration | Full integration with WRB and flashing | Limited integration |
| Exterior Cladding Impact | Often requires removal or disturbance | Usually preserved |
| Best Use Case | New construction or full-frame replacement | Retrofit or insert replacement |
| Waterproofing Opportunity | Allows complete resealing around opening | Depends on existing conditions |
| Installation Complexity | Higher | Lower |
For projects where builders want complete access to the rough opening and updated waterproofing details, nail fin windows are often the preferred choice.
In retrofit situations where preserving the existing exterior is a priority, replacement windows may provide a more practical solution.
What Project Conditions Make Nail Fin Windows the Right Choice?
Rather than focusing only on project type, builders often decide whether to use nail fin windows based on the installation conditions around the opening.
Nail fin windows are generally a strong option when the wall assembly is already exposed or when the project requires updated flashing and moisture management details.
Common conditions include:
The Rough Opening Is Fully Accessible
When framing and sheathing are exposed, installers can properly integrate the nail fin with flashing tape and WRB components.
The Existing Window System Is Being Fully Removed
In full-frame replacement projects, builders often want direct access to the rough opening to inspect framing conditions and update waterproofing details around the opening.
Exterior Cladding Is Already Being Replaced
If siding or exterior finishes are already removed as part of the renovation, installing nail fin windows becomes more practical and allows better wall integration.
The Project Requires Updated Waterproofing Details
Builders may prefer nail fin installation when improving drainage management, flashing continuity, or overall building envelope performance is a project priority.
Consistent Installation Across Multiple Openings Is Important
In larger residential or multi-family projects, repeating the same nail fin installation detail across multiple units can improve coordination and reduce field variation.
What Builders Should Confirm Before Ordering Nail Fin Windows
Before ordering nail fin vinyl windows, builders should review both the window specifications and the surrounding wall conditions.
Proper coordination early in the project can help reduce installation delays, waterproofing conflicts, and sizing issues later in construction.
| Item to Confirm | Why It Matters |
|---|---|
| Rough Opening Dimensions | Helps prevent sizing conflicts during installation |
| Wall Assembly Condition | Determines whether nail fin installation is feasible |
| Exterior Cladding Type | Affects removal, flashing, and trim details |
| Flashing Method | Impacts waterproofing sequencing |
| Nail Fin Configuration | Ensures compatibility with the wall system |
| Installation Access | Confirms whether exterior access is available |
| Manufacturer Requirements | Supports proper installation and warranty compliance |
| Local Building Codes | Helps meet inspection and performance requirements |
Builders should also coordinate with installers and suppliers early to confirm how the nail fin system will integrate with the project’s waterproofing and exterior wall details.
Frequently Asked Questions About Nail Fins
Q: What exactly is a nail fin on a vinyl window?
A: A nail fin—also commonly referred to as a mounting flange—is a thin, flat strip of vinyl that extends from the perimeter of a window frame. It serves as the primary attachment point for securing the window to the building’s rough opening.
Q: Why is the nail fin critical for window installation?
A: The nail fin is essential for creating a weathertight seal. By fastening the window through these fins directly into the wall sheathing, contractors can effectively integrate the window into the building’s moisture management system, ensuring that water is directed away from the wall cavity rather than into it.
Q: Are nail fins used in every type of window replacement project?
A: Nail fins are standard for “new construction” installations where the exterior sheathing or siding is exposed. They are generally not used in “retrofit” or “replacement” window projects, where the old window frame remains in place and the new unit must fit within that existing footprint.
Q: How does a nail fin interact with the house wrap or weather-resistive barrier?
A: Proper installation involves “flashing” the nail fin. The house wrap is layered over the nail fin at the top and sides, and taped appropriately, to ensure that any water running down the exterior of the house is shed over the flange and away from the building, preventing leaks.
Conclusion
A nail fin is more than a fastening strip around a vinyl window frame. It plays an important role in how the window integrates with the surrounding wall assembly, flashing system, and weather-resistant barrier during installation.
For builders and contractors, understanding when to use nail fin windows — and when alternative installation methods may be more appropriate — is critical for achieving proper waterproofing, installation consistency, and long-term performance.
As modern construction places greater emphasis on building envelope performance and moisture management, nail fin windows continue to be a common solution in new construction and full-frame replacement projects where full wall integration is required.
Articles that you may be interested in:
Single-Hung vs Double-Hung Vinyl Windows: What’s the Difference?