Correct rough opening dimensions help builders avoid framing conflicts and installation adjustments. The required size depends on the door size, configuration, frame system, and installation conditions.
This guide covers rough opening sizes for common 24, 28, 30, 32, 34, and 36-inch interior doors, along with measurement guidance and opening requirements for different door configurations.
Here’s a quick sizing chart first. Then we’ll look at how to calculate, measure, and verify rough openings in the field.
Interior Door Rough Opening Size Chart
For standard 80-inch interior doors, the following dimensions are useful planning guidelines:
| Nominal Door Size | Typical Rough Opening Width | Typical Rough Opening Height |
|---|---|---|
| 24″ × 80″ | 26″ | 82-1/2″ |
| 28″ × 80″ | 30″ | 82-1/2″ |
| 30″ × 80″ | 32″ | 82-1/2″ |
| 32″ × 80″ | 34″ | 82-1/2″ |
| 34″ × 80″ | 36″ | 82-1/2″ |
| 36″ × 80″ | 38″ | 82-1/2″ |
These dimensions are useful for preliminary framing and project planning, but they should be treated as general guidelines. Builders should always confirm the required rough opening with the door manufacturer’s specifications before framing or placing an order.
Different Door Configurations Require Different Rough Openings
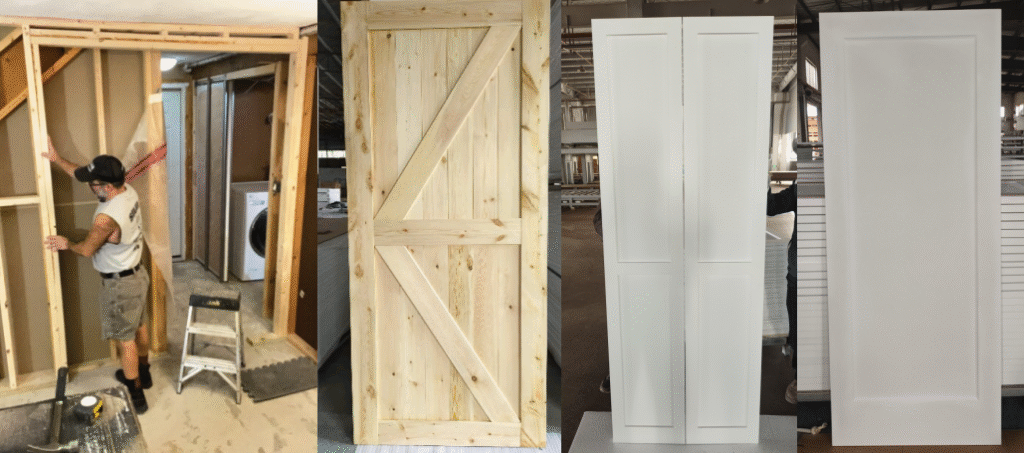
The standard rough opening rule for hinged interior doors does not apply to every door type. Pocket, barn, bifold, and bypass doors use different framing and hardware systems, so their opening requirements should be confirmed separately.
Pocket Door Rough Opening Size
Pocket doors require additional wall space for the door slab to slide into. The rough opening is commonly about twice the door width or slightly wider, depending on the pocket frame system.
Pocket-door rough openings must be taken from the selected frame and hardware manufacturer’s installation chart. Do not apply the hinged prehung-door formula.
Barn Door Opening Size
Barn doors are surface-mounted rather than installed inside a conventional jamb. The slab should overlap the finished opening, with enough adjacent wall space for the door to slide fully open.
Bifold Door Size and Opening Requirements
Bifold doors use track and pivot hardware, so the required opening depends on the specific door and hardware system. Builders should confirm whether the specified dimension refers to the nominal door size, finished opening, or rough opening.
Sliding Door Rough Opening Size for Bypass Closet Doors
Bypass doors use overlapping panels on parallel tracks. Opening requirements depend on the number of panels, panel overlap, and track system, so the selected hardware specifications should be confirmed before framing.
What the Numbers Actually Describe
Door dimensions can refer to different parts of the opening, and the same number may not describe the complete installed door system. When reviewing architectural drawings, door schedules, or supplier quotations, builders should distinguish between the door slab, prehung unit, rough opening, and finished opening.
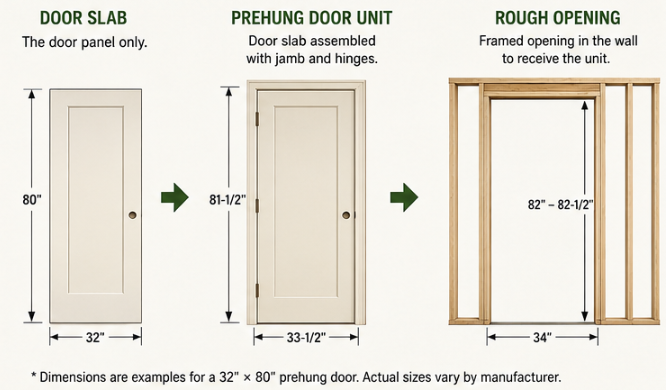
Door Slab vs. Pre-hung Unit vs. Rough Opening
These three dimensions describe different stages or components of a door installation:
| Term | What It Describes |
|---|---|
| Door Slab | The door panel itself, without the frame or jamb |
| Pre-hung Unit | The door slab already assembled with a jamb and typically hinges |
| Rough Opening | The framed wall opening prepared to receive the complete door unit |
For example, a 32″ × 80″ door normally refers to the nominal door slab size. Once the jamb is added, the overall prehung unit becomes larger, and the framed rough opening must provide additional installation clearance.
This distinction is especially important when preparing door schedules. Specifying only “32″ × 80″” without identifying whether the dimensions refer to the slab, unit, or opening can lead to coordination errors between framing and door procurement.
Rough Opening vs. Finished Opening
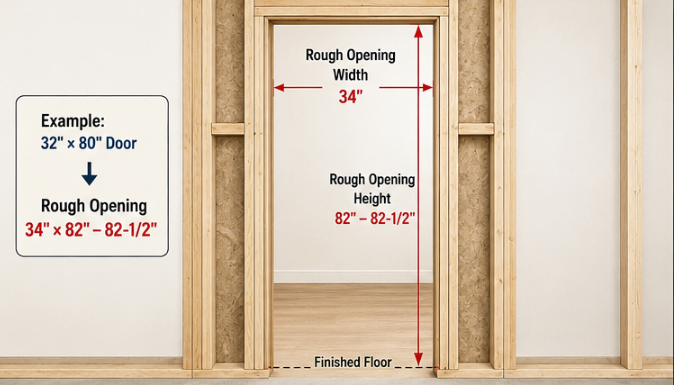
The rough opening is measured between the framing members before the door frame and surrounding finishes are installed. The finished opening is the opening that remains after the jamb, stops, flooring, and other applicable finishes are in place.
As a result, the finished opening is smaller than the rough opening.
For example, a standard hinged interior door may require a rough opening wider than the nominal door size to provide room for the jamb, shims, and installation adjustments. Once the door frame is installed and properly aligned, that extra space is no longer part of the usable finished opening.
For project coordination, builders should therefore confirm which opening dimension is shown on the drawings or door schedule rather than assuming that rough opening, finished opening, and nominal door size are interchangeable.
What Are Standard Interior Door and Frame Sizes?
Standard interior door sizes in North America vary depending on the room, building type, and project requirements. For residential construction, common door slab widths include 24″, 28″, 30″, 32″, 34″, and 36″, with 80 inches being the most common standard height. Taller 84″ and 96″ doors are also used in projects with higher ceilings or specific design requirements.
Door frame dimensions are larger than the nominal door slab because the frame must provide the necessary clearance around the door. The final frame size can vary depending on the jamb construction, door thickness, and installation system.
Common interior door dimensions include:
- Widths: 24″, 28″, 30″, 32″, 34″, and 36″
- Heights: 80″, 84″, and 96″
- Common Door Thickness: 1-3/8″, with 1-3/4″ used for certain applications
For more information about standard interior door sizes, including common widths, heights, thicknesses, and applications, see our guide to standard interior door sizes.
How to Calculate the Rough Opening for an Interior Door
For many standard residential interior doors, we can use this rule of thumb:
Rough opening width = nominal door width + 2 inches
Rough opening height = nominal door height + approximately 2″–2 1/2″
For example:
- 30″ × 80″ door → approximately 32″ × 82-1/2″ RO
- 32″ × 80″ door → approximately 34″ × 82-1/2″ RO
- 36″ × 80″ door → approximately 38″ × 82-1/2″ RO
Use this formula for preliminary framing and estimating. However, exact requirements can vary depending on the door frame construction, flooring condition, and manufacturer specifications, so the final rough opening should always be confirmed before framing.
How to Measure an Interior Door Rough Opening
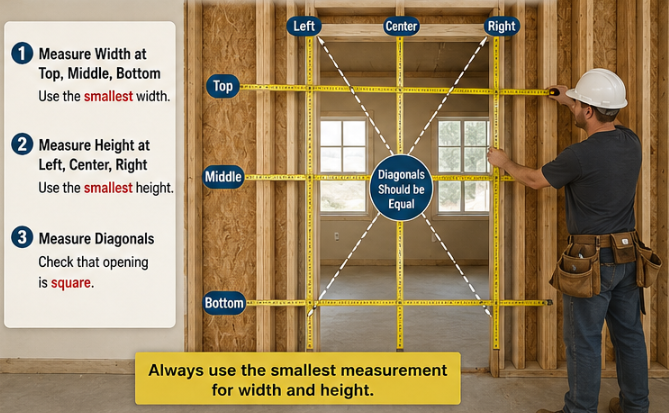
Accurate rough opening measurements require more than checking the width and height once. Framed openings may be slightly out of square or vary from top to bottom, so builders should measure several points and use the most restrictive dimension.
Measure the width at three points. Measure horizontally from framing stud to framing stud at the top, middle, and bottom of the opening. Record all three measurements and use the smallest width when confirming whether the door unit will fit.
Measure the height at three points. Measure vertically at the left side, center, and right side of the opening. For new construction, the starting point should be clearly identified as either the subfloor or finished floor, depending on the project stage and door manufacturer’s requirements. Use the smallest height measured.
Check whether the opening is square. Measure diagonally from the upper-left corner to the lower-right corner, then from the upper-right corner to the lower-left corner. A noticeable difference between the two measurements indicates that the opening is out of square and may reduce the usable installation space.
Confirm the wall thickness. Measure the finished or planned wall thickness so the correct jamb depth can be specified. Stud size alone should not be treated as the final jamb depth because drywall or other wall finishes also contribute to the overall thickness.
Several measurements are commonly misinterpreted. The nominal door size is not the rough opening size, and the existing opening between installed jambs is not the same as a framed rough opening. Floor conditions can also create errors: measuring from the subfloor without accounting for upcoming flooring may leave less vertical clearance than expected.
For project orders, measurements should therefore identify not only the width and height, but also where each measurement starts and ends and whether the floor and wall finishes are already installed. This makes the dimensions much more useful when coordinating framing with the final door system.
Builder Tips Before Ordering Interior Doors
Before placing an interior door order, builders should confirm the key dimensions and specifications to avoid installation problems and unnecessary field adjustments.
Important items to check include:
- Door Slab Size – Confirm the required width and height for each opening.
- Rough Opening Size – Verify that the framed opening provides sufficient installation clearance.
- Jamb Depth – Match the jamb width to the actual wall thickness.
- Door Handing and Swing – Confirm left/right handing and swing direction for each opening.
- Flooring Conditions – Consider finished floor thickness and required bottom clearance.
- Door Type – Confirm whether the project requires slabs, prehung doors, bifold doors, or other configurations.
For multifamily and large residential projects, a standardized door schedule is especially useful. Recording the opening number, door size, rough opening, jamb depth, handing, and quantity before production can simplify procurement and help maintain consistent specifications throughout the project.
Builders preparing a door schedule can review UWG’s interior door systems and submit the opening size, jamb depth, handing, finish, core, and quantity for project-specific confirmation.
FAQ
What rough opening should I plan for a 30 × 80 interior door?
For a standard 30″ × 80″ prehung hinged interior door, a typical rough opening is approximately 32″ wide × 82″–82-1/2″ high. Always verify the selected door system before framing.
Is a rough opening the same as a finished opening?
No. The rough opening is the framed opening before the door frame and finishes are installed. The finished opening is the remaining opening after the jamb and applicable finishes are in place.
Does a nominal door width prove accessibility compliance?
No. A nominal door width alone does not confirm accessibility compliance. For applicable accessible doorways, the 2010 ADA Standards generally require a minimum clear opening of 32 inches, measured between the face of the door and the stop with a swinging door open 90 degrees. Project-specific scoping requirements and applicable local codes must also be confirmed.
What if the opening is smaller or larger than the selected unit requires?
If the opening is too small, framing may need modification before installation. If it is too large, additional framing or shimming may be required. For project work, compare the actual opening with the manufacturer’s required rough opening dimensions before ordering or installation.
Summary
Accurate rough opening planning starts with knowing what each dimension represents and which door configuration is being specified. Builders should verify the slab size, frame requirements, floor condition, and actual framed opening before placing an order.
For project work, measuring each opening correctly and coordinating the results with the door schedule can help prevent sizing conflicts, reduce field modifications, and keep installation consistent across multiple openings.