Choosing interior glass doors for an office or commercial building involves more than appearance. Builders and developers need to consider opening size, traffic flow, privacy, acoustics, safety, and installation requirements. Understanding the main door types makes it easier to specify the right system for each space.
What Are the Main Types of Interior Glass Doors?
The opening mechanism is one of the easiest ways to distinguish between different types of glass doors. Each configuration has advantages for particular commercial applications.
Hinged or Swing Glass Doors
Hinged glass doors operate much like conventional doors, swinging inward or outward from hinges mounted at the side.
They can be configured as single or double doors and are commonly considered for private offices, meeting rooms, and other commercial openings where adequate swing clearance is available.
Depending on the door system, builders can specify different glass, frames, hinges, handles, locks, and finishes to coordinate with the surrounding interior.
Choose hinged when locking, sealing, and conventional operation matter more than saving floor space.
Sliding Glass Doors
Sliding glass doors move horizontally along a track, eliminating the floor area required for a swinging door.
Different types of sliding glass doors include single sliding, double sliding, and other track-based configurations. Their space-efficient operation makes them a practical option for offices, meeting rooms, and commercial interiors where usable floor space matters.
Glass, frames, tracks, handles, and finishes can also be customized to match the project’s architectural requirements.
Choose sliding when swing clearance conflicts with furniture or circulation.
Folding or Bifold Glass Doors
Folding or bifold glass doors consist of multiple panels that fold and stack as the opening is opened.
They are useful when a project requires a wider opening or flexible separation between spaces. For example, folding systems can help connect meeting, training, or collaborative areas when an open layout is required and divide them when separation is needed.
Choose folding/bifold when the project needs to open most of a wide partition rather than simply create one doorway.
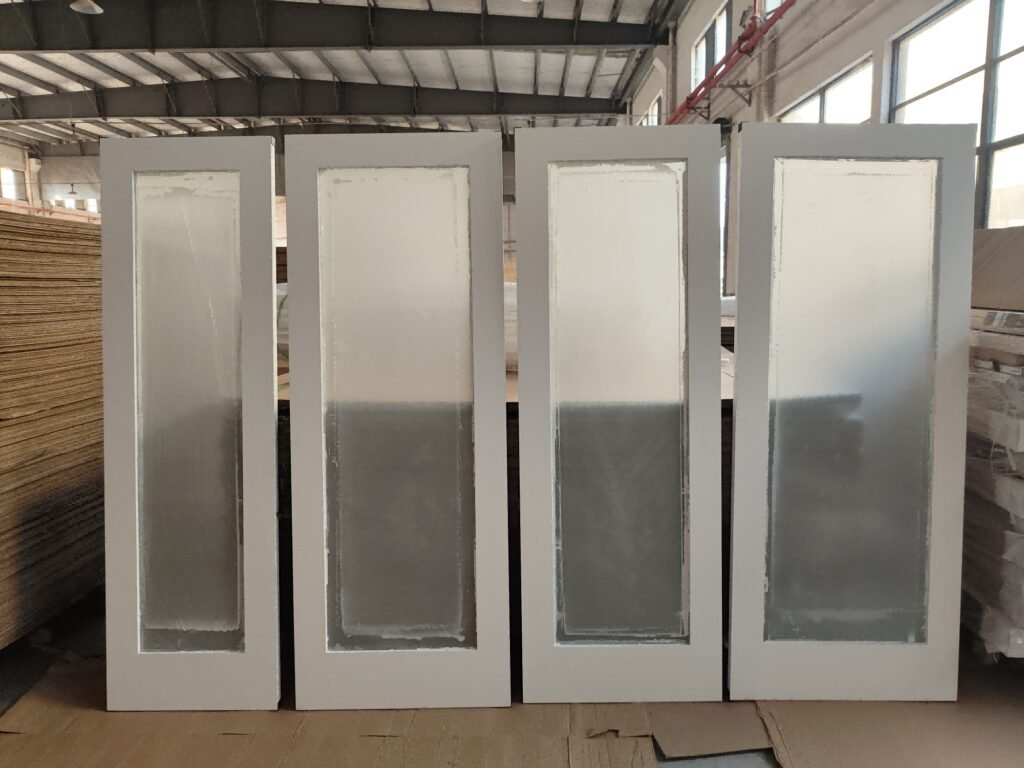
Glass doors are only one option within the broader range of interior door styles. If other configurations may also suit your needs, you can explore our interior doors collection.
Framed vs Frameless Interior Glass Doors
Beyond opening style, builders also need to decide how much framing should be visible around the glass.
Framed Glass Doors
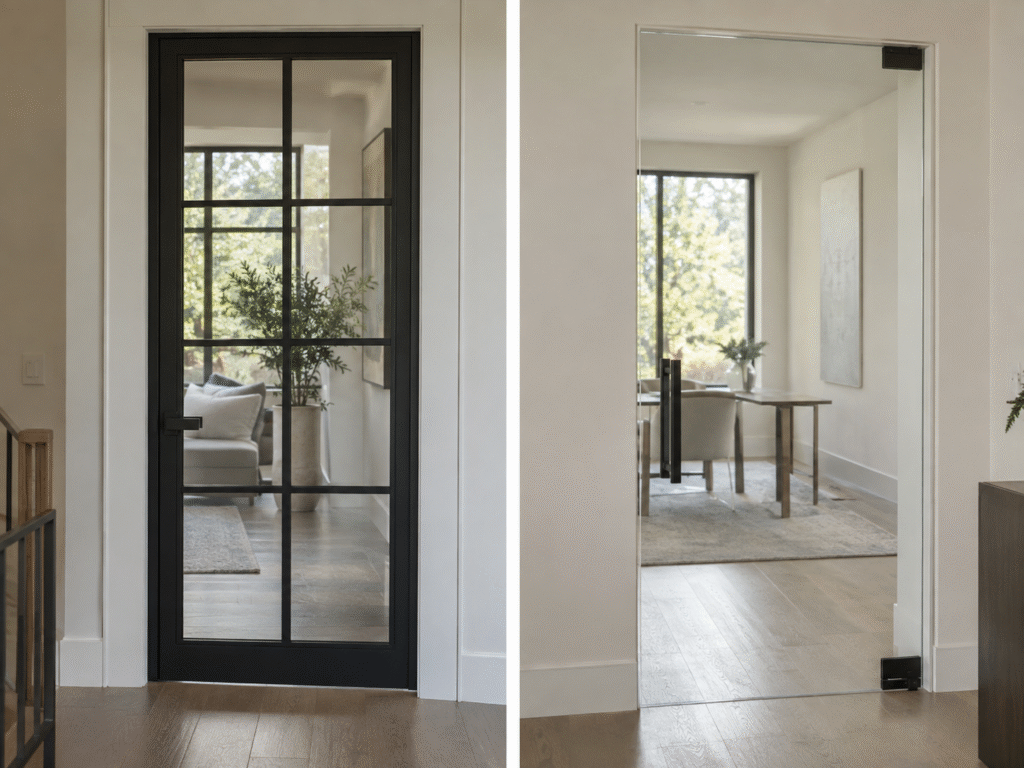
Framed glass doors use a surrounding frame, often aluminum, to create a defined architectural appearance.
A commercial glass door with frame is usually the better fit when the design needs to visually tie into an existing glazed partition system, or when the architect wants a defined edge rather than an all-glass look — the frame gives you room to match profile, finish, and hardware across the project.
Frameless Glass Doors
Frameless glass doors minimize visible framing to create a cleaner and more transparent appearance.
These modern interior glass doors make sense when transparency is the priority — open-plan offices, executive suites, anywhere sightlines matter more than a defined frame. The trade-off is that the glass and hardware are carrying the structural load with no frame to share it, so thickness, hardware compatibility, and safety glazing requirements are worth confirming before ordering rather than after.
Because the glass and hardware form critical parts of the assembly, glass thickness, hardware compatibility, opening dimensions, and applicable safety requirements should be confirmed during specification.
Which Glass Door Types Are Common in North American Office Projects?
North American office projects can use many glass door configurations depending on the architectural design, local requirements, and performance specifications.
Rather than choosing a door based on appearance alone, builders should evaluate how each system fits the intended use of the space.
Frameless and Minimal-Frame Doors in Modern Office Interiors
Frameless and minimal-frame systems support the clean lines and visual transparency associated with many contemporary workplaces.
Clear glass can maintain visual connections between spaces, while interior frosted glass doors can provide greater visual privacy without completely blocking light.
Sliding Glass Doors for Space-Efficient Offices
Sliding systems can be especially useful where furniture layouts, circulation paths, or limited floor area make swing clearance difficult.
Because the door moves parallel to the partition, more of the surrounding floor area can remain available for other uses.
Glass Door Systems for Privacy and Acoustic Requirements
Privacy in an office is not always the same as acoustic privacy. Builders should first determine whether the room needs visual separation, sound control, or both.
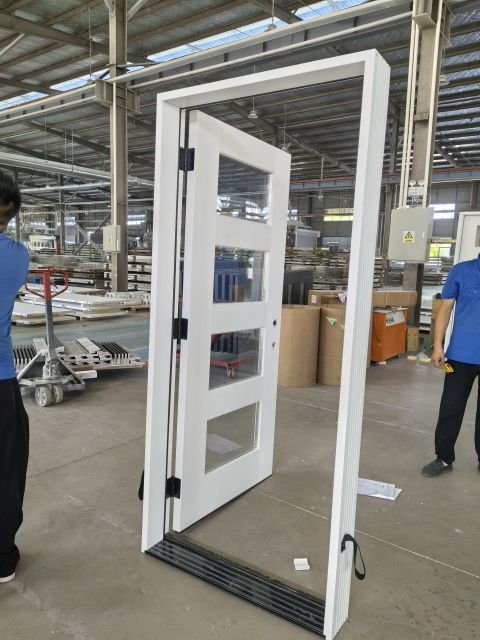
If visual privacy is the main concern, such as for a private office or consultation room, we would typically consider interior frosted glass doors or other privacy glass options. They reduce direct visibility while still allowing light to pass through the space. However, builders should also check how much privacy is actually required, since frosting alone does not improve sound isolation.
If the project has a defined acoustic target, such as for executive offices or meeting rooms, we would look beyond the glass thickness. The acoustic performance of a glass door depends on the complete system, including the glass, frame, perimeter seals, bottom seals, hardware, and gaps around the door.
For example, simply changing to thicker glass may not solve a sound-control problem if sound can still pass through unsealed gaps around the door.
For this reason, when an acoustic rating is specified, builders should compare tested performance data for the complete door system rather than selecting a door based only on glass thickness.
Which Interior Glass Door Works Best for Different Commercial Spaces?
The best glass door depends on how the room will actually be used.
Private Offices
For a standard private office with enough swing clearance, a hinged glass door is often the simplest option because it provides familiar operation and works with a wide range of frames, hardware, and locking options.
If floor space is limited, a sliding glass door may be a better fit because it does not require a swing area. However, builders should check privacy and acoustic requirements before choosing the sliding system, as performance varies depending on the track, seals, and overall door construction.
Where visual privacy is required, frosted or other privacy glass can be specified without giving up all natural light.
Conference and Meeting Rooms
For conference rooms, I would first look at room size, expected occupancy, privacy, and acoustic requirements rather than choosing the door by appearance alone.
A hinged framed glass door can be a practical choice where acoustic control is important because the system can incorporate perimeter seals and other components designed to control sound leakage. A sliding system may be preferable where swing clearance interferes with tables, chairs, or circulation.
If the architect wants an open appearance but the meetings require visual privacy, frosted or partially frosted glass can provide a useful balance
Open Offices and Collaborative Spaces
If the goal is to open and close larger areas as needs change, folding or bifold glass doors are worth considering because multiple panels can stack to one side and create a wider opening.
For smaller openings where the main concern is saving floor space, sliding doors are usually a more straightforward option.
Before specifying either system, builders should check panel sizes, stacking or sliding space, track requirements, hardware, and how much acoustic separation is expected when the doors are closed.
Corridors and High-Traffic Areas
High-traffic corridors put more wear on hardware and more pressure on clear-opening width than a typical office door ever will — that usually rules out delicate frameless hardware in favor of a more durable framed or reinforced system, and makes accessibility clearances non-negotiable rather than optional.
What Should Builders Check Before Ordering Interior Glass Doors?
Early coordination can prevent expensive changes after manufacturing begins. Before placing an order, builders should confirm both architectural and technical requirements with the door manufacturer.
Opening Size and Door Configuration
Because most commercial glass doors are custom-manufactured, they can’t be field-adjusted once fabricated — so finished opening dimensions, door handing, and swing or sliding configuration need to be locked in before production, not corrected after.
Glass, Frame, and Hardware Specifications
Whether tempered or laminated glass is the right call depends on the applicable safety glazing code for the project’s jurisdiction — the two grades break differently, and code acceptance isn’t the same everywhere, so this is worth checking against local code.
Safety, Privacy, and Acoustic Requirements
A privacy requirement alone can usually be solved with glass selection — frosted, fritted, and so on. An acoustic target is a different problem: it calls for tested performance data on the complete door and partition assembly, since sound leaks through seals and gaps just as easily as through the glass itself.
Shop Drawings and Project Coordination
On a custom project, a dimension or hardware conflict is far cheaper to catch on a shop drawing than after fabrication or on-site — which is the real reason to insist on them before production starts.
Interior Glass Door FAQs
What Type of Glass Door Is Best for an Office?
There is no single best option for every office. Hinged doors are practical for conventional openings, sliding doors save swing space, and frameless systems provide a minimalist appearance. The right choice depends on space, privacy, traffic, acoustics, budget, and architectural intent.
Are Frameless Glass Doors Suitable for Commercial Buildings?
Yes, frameless glass doors can be used in many commercial interiors when the door system, glass, hardware, and installation are appropriate for the application and meet applicable project and code requirements.
Do Interior Glass Doors Need Tempered Glass?
Safety glazing requirements depend on the application and applicable building codes. Tempered glass is commonly used in door applications, but laminated or other compliant safety glazing may also be specified. Builders should verify the requirements for the project’s jurisdiction rather than assuming one glass type is always required.
What Is the Difference Between Framed and Frameless Glass Doors?
Framed glass doors have a visible structural frame surrounding or supporting the glass, while frameless doors minimize visible framing and rely on specialized glass hardware. Framed systems create a more defined appearance, while frameless systems emphasize transparency and minimal detailing.
Can Glass Doors Provide Sound Privacy?
They can contribute to sound isolation, but performance depends on the complete assembly. Glass type and thickness, perimeter seals, door gaps, frames, hardware, and adjacent partitions can all affect acoustic performance. For projects with specific sound-control requirements, request tested acoustic data for the proposed system.
Conclusion
Interior glass doors can be hinged, sliding, folding, framed, or frameless, with different glass and hardware options for each project. By confirming dimensions, safety, privacy, acoustics, and specifications early, builders and developers can work with their door manufacturer to select and produce the right system for each commercial space.