Choosing the right barn door size is not as simple as matching a door slab to the opening. Because the panel slides across the face of the wall, builders need to consider opening coverage, side and top overlap, available wall space, track clearance, and hardware compatibility before selecting the final door dimensions.
Understanding Barn Door Size vs Opening Size
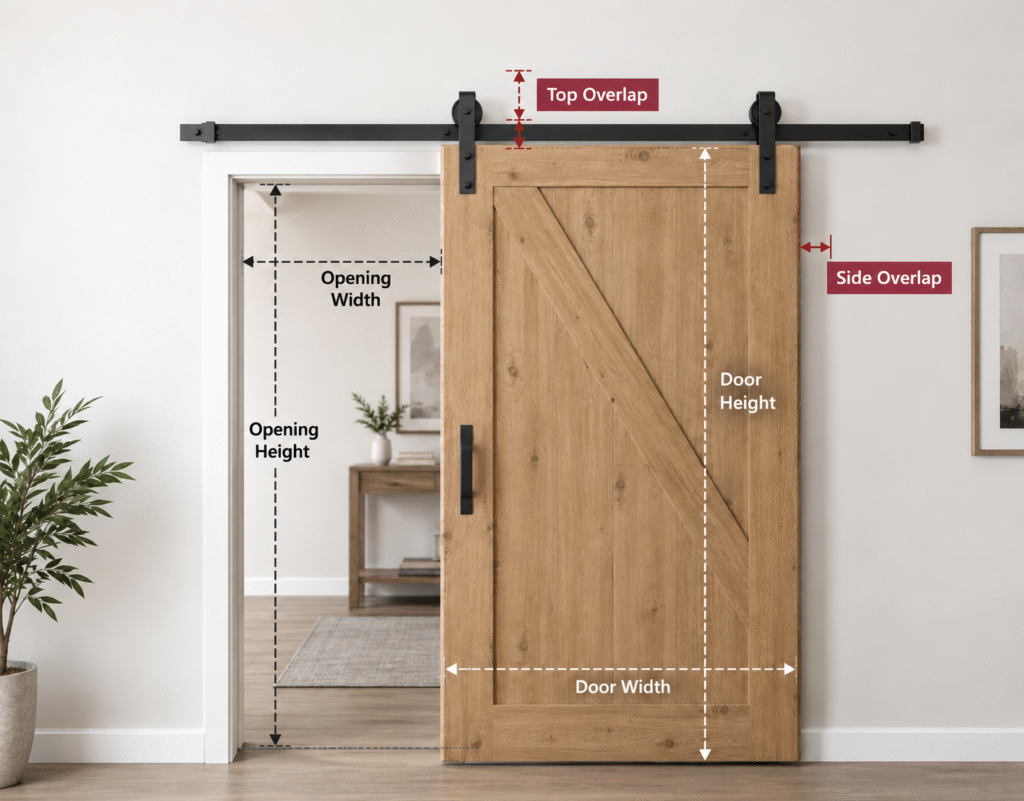
Barn door sizing is generally based on the finished opening size rather than the rough opening (RO). Because the door slides across the face of the wall, the key dimensions are the actual door slab and the opening it needs to cover.
Door Size
Door size refers to the actual width and height of the barn door slab. For example, an 84-inch or 96-inch barn door height refers to the height of the door panel itself.
The finished opening should be measured separately because a barn door normally needs to extend beyond the opening to provide sufficient side and top coverage.
Confirm Door Size and Opening Size Before Ordering
Before ordering a barn door, confirm both the finished opening size and the required door slab size.
These dimensions should not be treated as interchangeable. For example, an 84-inch-high finished opening does not necessarily require an 84-inch-high door slab. The slab usually needs additional height to provide top coverage and accommodate the track position.
As a general starting point:
Door Width = Opening Width + approximately 2–4 inches
Door Height = Opening Height + approximately 4 inches
Final dimensions should still be checked against the casing or trim, required overlap, available wall space, mounting height, floor clearance, and selected hardware system.
Standard Barn Door Sizes
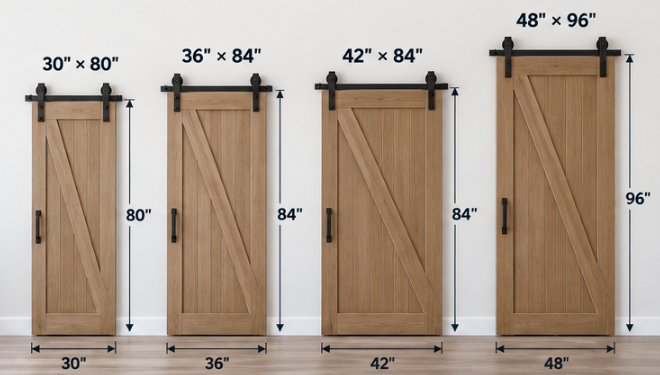
Barn doors are available in many dimensions, but several widths and heights are commonly used for residential interior applications.
Standard Barn Door Widths
Common widths include:
- 30 inches
- 32 inches
- 36 inches
- 42 inches
- 48 inches
The required width depends on the finished opening and desired side overlap. Wider doors may also be used for large openings or where greater coverage is required.
Standard Barn Door Heights
Common heights include:
- 80 inches
- 84 inches
- 96 inches
An 84-inch barn door is particularly common with standard-height interior openings because the additional height provides room for overlap and track positioning.
Standard Barn Door Thicknesses
Typical barn door thicknesses are approximately 1-3/8 inches to 1-3/4 inches. Thicker or heavier custom doors may also be available, but the selected thickness must be compatible with the hangers, floor guide, and other hardware.
Standard vs Custom Barn Door Sizes
Standard dimensions work well for many residential openings, but not every project can use an off-the-shelf size.
When Standard Sizes Work
Standard barn door sizes are practical for typical bedroom, bathroom, pantry, and closet openings where wall space and ceiling height are not restricted.
They can also simplify purchasing and replacement across projects with repeated openings.
When Custom Sizes May Be Required
Custom dimensions may be necessary for:
- Oversized openings
- High ceilings
- Unusual existing openings
- Double-door configurations
- Openings with wide casing
- Architectural or design-specific requirements
For project orders, custom sizing should be coordinated with the door construction and hardware before production.
How to Size a Barn Door
Correct sizing starts with the finished opening rather than selecting a standard slab first.
Step 1: Measure the Opening Width
Measure the finished opening from side to side. If casing or trim is present, determine whether the barn door needs to cover the trim as well as the opening.
Step 2: Measure the Opening Height
Measure from the finished floor to the top of the opening or trim. Floor finishes should already be considered when determining the final height.
Step 3: Determine the Required Side and Top Overlap
Add sufficient width and height to cover the opening when the door is closed. More overlap can help reduce visible gaps, particularly for bedrooms and bathrooms.
Step 4: Check Available Wall Space
The wall beside the opening must provide enough clear space for the door to slide fully open. Switches, outlets, windows, cabinets, and adjacent walls can limit the available space.
Step 5: Confirm Track Length and Hardware Clearance
Check the selected hardware manufacturer’s requirements for track length, hanger position, floor clearance, and overhead space before finalizing the slab dimensions.
How Much Bigger Should a Barn Door Be Than the Opening?
There is no single overlap dimension that applies to every barn door system. As a practical starting point, the door is often several inches wider than the opening so that it extends beyond both sides when closed.
Single Barn Doors
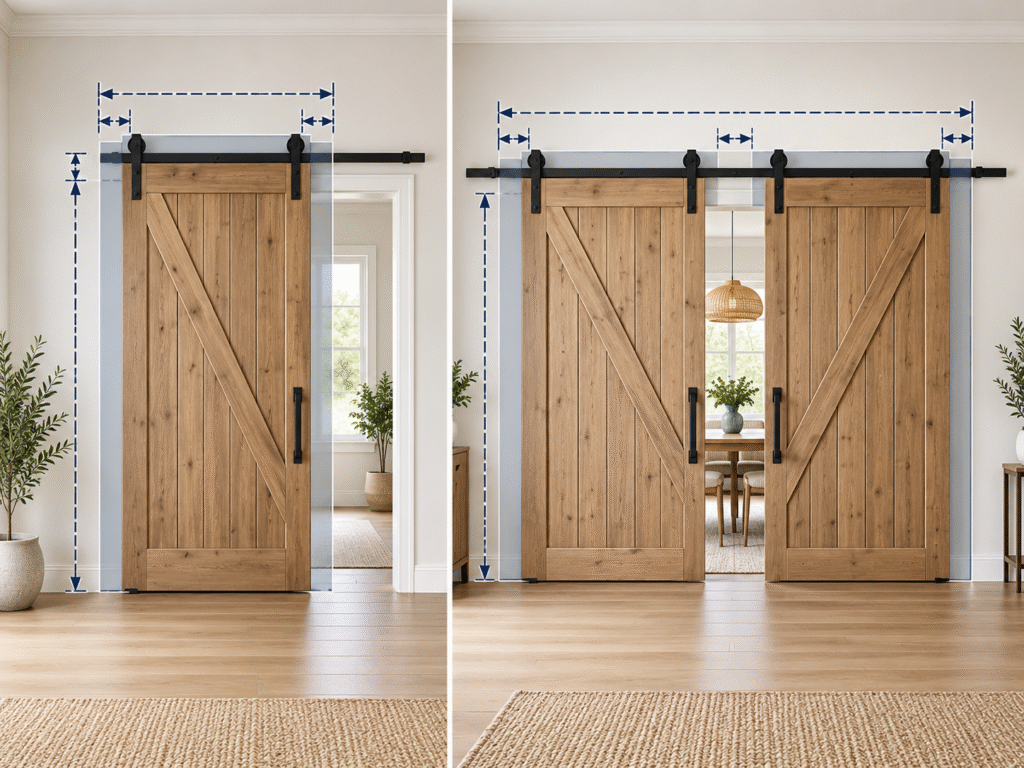
For a single barn door, approximately 1–2 inches of overlap on each side is commonly used. This means the slab is typically around 2–4 inches wider than the finished opening.
For example, a 32-inch finished opening may use a barn door around 34–36 inches wide.
More side overlap may be useful where greater visual privacy is required, while openings with wide casing may also require a wider slab to cover both the opening and trim.
Height should be considered separately. A barn door is commonly sized slightly taller than the finished opening so the slab extends above the opening while still allowing the required track and floor clearance.
For example, an 80-inch-high finished opening may use a door around 84 inches high, depending on the mounting height, casing, floor condition, and hardware system.
Double Barn Doors
For double barn doors, the finished opening is divided between two slabs, but each slab still needs sufficient coverage at the outer edge while the two doors meet properly at the center.
For example, a 72-inch-wide finished opening does not necessarily mean two 36-inch slabs are automatically correct. Additional width may be required to provide outer-edge overlap and an appropriate center meeting condition.
The two slabs should also be coordinated so they meet cleanly when closed without creating an excessive center gap.
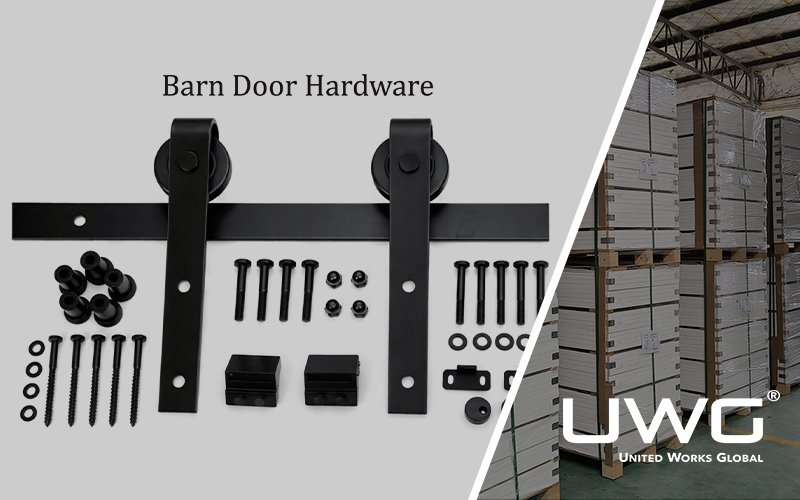
Barn Door Size and Hardware Compatibility
The correct slab size must work with the complete barn door hardware system.
Track Length
For a single barn door, the track is commonly around twice the width of the door slab, allowing the door to move completely away from the opening. Actual track requirements vary by hardware system.
Door Thickness
Hangers, bolts, spacers, and floor guides are designed for specific thickness ranges. Confirm compatibility before ordering the door and hardware separately.
Door Weight and Hardware Capacity
Door size does not tell the whole story. Solid wood, solid-core, glass, and other heavy doors require hardware with an appropriate load capacity and suitable wall attachment.
Floor Guides, Stops and Soft-Close Hardware
Floor guides help control lateral movement, while stops determine the door’s travel limits. Soft-close systems may also have minimum door-width, weight, or track requirements that should be checked during specification.
The correct slab size must work with the complete barn door hardware system, because track length, hanger compatibility, load capacity, floor guides, stops, and soft-close components can all affect the final door specification.
Choosing Barn Door Sizes for Different Interior Applications
Sizing should also reflect how the room is used, not just the dimensions of the opening.
Bedroom Barn Doors
Bedroom doors generally benefit from greater overlap to reduce sightlines and improve privacy. Builders should also consider sound control because barn doors naturally leave perimeter gaps.
Bathroom Barn Doors
For bathrooms, privacy is particularly important. Adequate side overlap, suitable locking hardware, and the gaps around the door should all be evaluated before choosing this configuration.
Closet and Pantry Barn Doors
Closets and pantries generally have less demanding privacy requirements, making them suitable for standard barn door sizing and hardware configurations.
Large or Double Openings
Wide openings may require an oversized single door or a pair of barn doors. Double doors can reduce the wall space required on each side, but the center meeting point and hardware layout need to be coordinated carefully.
Barn door sizing should be coordinated with the selected door construction and overall opening requirements. For other configurations and available styles, see our full range of interior doors.
Common Barn Door Sizing Mistakes
Many installation problems occur because only the opening dimensions are considered. Common mistakes include:
- Ordering a door the same width as the opening
- Not allowing enough side overlap
- Ignoring casing or trim
- Selecting a door that is too tall for the available track clearance
- Not providing enough wall space for the door to open fully
- Selecting hardware that does not support the door thickness or weight
- Forgetting switches, outlets, windows, or other wall obstructions
Checking these conditions before ordering can reduce field modifications and installation delays.
What Builders Should Confirm Before Ordering Barn Doors
For project procurement, the door slab and hardware should be treated as a coordinated system. Builders and purchasing teams should confirm:
- Finished opening width and height
- Required door width and height
- Door thickness
- Single or double configuration
- Door material and weight
- Side and top overlap
- Track length and mounting height
- Available sliding wall space
- Hardware load capacity
- Floor guide and soft-close requirements
- Lock or privacy hardware
- Trim and baseboard conditions
For larger projects with repeated openings, confirming these details through door schedules, shop drawings, or approved samples before production helps maintain consistency across units.
FAQ
What are standard barn door sizes?
Common residential barn doors are approximately 30–48 inches wide and 80–96 inches high, although other standard and custom dimensions are available.
How do I size a barn door for an opening?
Measure the finished opening first, then add the required side and top overlap. Also confirm wall space, track length, and hardware clearance.
How much wider should a barn door be than the opening?
A common starting point is approximately 1–3 inches of overlap on each side, but the correct amount depends on trim, privacy requirements, and the hardware system.
How tall should a barn door be compared with the opening?
A barn door is typically about 4 inches taller than the finished opening. The additional height helps provide sufficient coverage above the opening while allowing space for the track and hardware installation. Exact requirements may vary depending on the hardware system and trim conditions.
How long should the barn door track be?
For a single barn door, the track is commonly around twice the slab width. Always verify the requirements of the specific hardware system.
Can a barn door be the same size as the opening?
It is generally not recommended because it can leave visible gaps around the opening. A barn door typically needs additional width and height for adequate coverage.
Do double barn doors follow the same sizing rules?
The same principles of coverage, overlap, wall space, and hardware compatibility apply, but the opening is divided between two slabs and the center meeting condition must also be considered.
Summary
Correct barn door sizing depends on the relationship between the slab, finished opening, overlap, available wall space, and hardware system. Standard dimensions can work for many residential applications, but they should not be selected based on opening width alone.
For builders and project buyers, confirming the opening dimensions, required coverage, door thickness and weight, track configuration, and installation conditions before ordering helps prevent gaps, hardware conflicts, and field modifications.