When floor space is limited, the way a door opens can make a noticeable difference. A conventional hinged door needs enough clear space for the door leaf to swing, which can interfere with furniture, bathroom fixtures, cabinets, or circulation paths.
A pocket door solves this problem differently. Instead of swinging into the room, the door slides sideways and disappears into a cavity built inside the adjacent wall. This makes pocket doors particularly useful for bathrooms, closets, pantries, laundry rooms, offices, and other areas where efficient use of floor space matters.
However, choosing a pocket door involves more than selecting a door slab. Builders and buyers also need to consider the pocket frame, track, rollers, wall construction, hardware, locking requirements, actual door weight, fire-rating requirements, and future maintenance.
What Is a Pocket Door?
A pocket door is a concealed sliding door system. When opened, the door slab moves along a track and slides into a dedicated pocket inside the wall. When closed, the slab moves back out of the wall to cover the opening.
Because the slab slides into the wall instead of requiring swing clearance, a pocket door can make better use of the available floor space. This makes it particularly suitable for bathrooms, pantries, laundry rooms, offices, closets, and other compact interior spaces.
One of the main characteristics of a pocket door is that the slab is largely hidden inside the wall when fully open. This creates a clean appearance and makes the system well suited to modern residential projects and layouts where space efficiency is important.
Pocket Door Is a System, Not a Door Style
A pocket door describes the opening system, rather than a specific door construction or panel design.
Different interior door styles and surface finishes can be configured as pocket doors, including:
- Shaker doors
- Molded doors
- PVC doors
- Veneer doors
- Melamine doors
A pocket door System may involve:
- Door slab
- Pocket frame
- Header and track
- Hangers or roller assemblies
- Floor guide
- Door pulls
- Stops
- Privacy lock, when required
- Soft-close hardware, when specified
However, these components should not be assumed to be included in every pocket-door package. Depending on the supplier and product series, some components may be included, optional, excluded, or supplied by others.
For example, some pocket frame kits are primarily frame-and-hardware packages and may not include the door slab, lock, pull, finished jamb components, or other accessories.
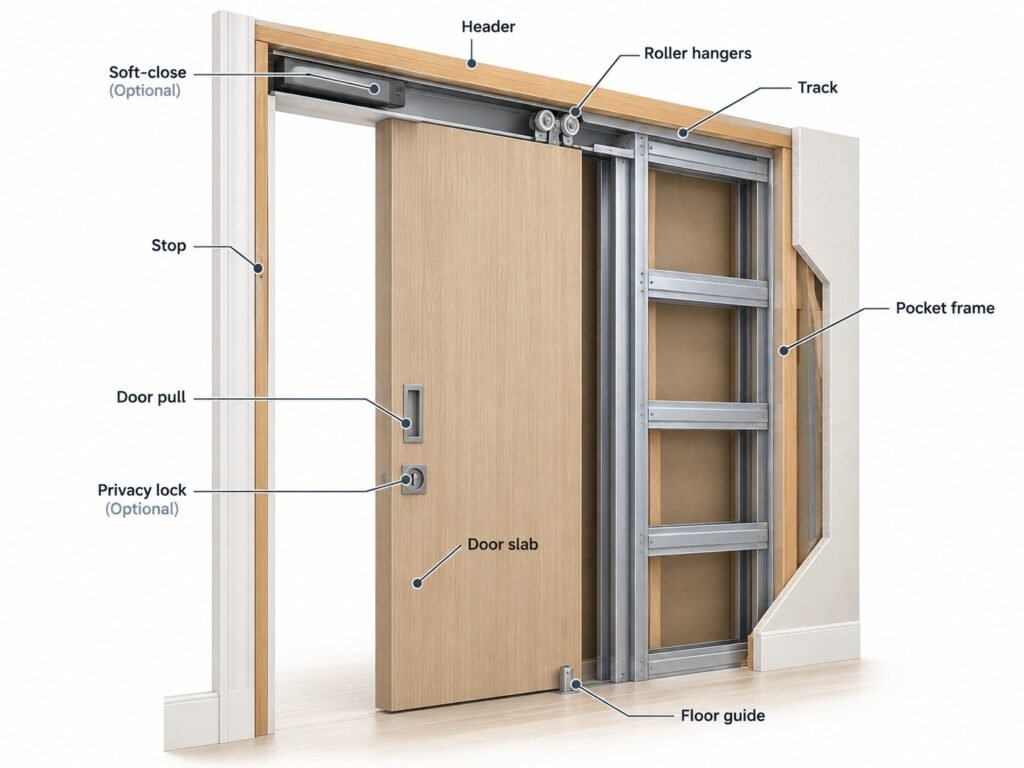
Because of this concealed sliding structure, the rough opening is larger than the door slab itself. As a general project reference:
RO Width = Door Width × 2 + 1″
RO Height = Door Height + 4-1/2″
The additional width provides space for the slab to retract into the wall, while the additional height accommodates the upper track and supporting structure.
For detailed guidance on door dimensions, rough openings, wall thickness, and sizing requirements, see our Pocket Door Sizes, Dimensions and Thickness Guide.
Single vs. Double Pocket Doors
A single pocket door consists of one slab sliding into one side of the wall.
A double pocket door uses two slabs that slide into opposite wall cavities and meet in the center when closed. Double systems can create wider openings between living rooms, dining rooms, offices, or other connected spaces.
Pocket Doors vs. Hinged Doors
| Feature | Pocket Door | Traditional Hinged Door |
|---|---|---|
| Opening method | Slides into wall | Swings on hinges |
| Floor space required | No swing area required | Requires swing clearance |
| Wall construction | Pocket cavity required | Standard framing |
| Installation complexity | Higher | Lower |
| Hardware | Track, rollers, guides | Hinges |
| Privacy/sealing | Usually more limited | Generally better |
| Maintenance access | System-dependent | Generally easier |
| Best suited for | Space-conscious layouts | General applications |
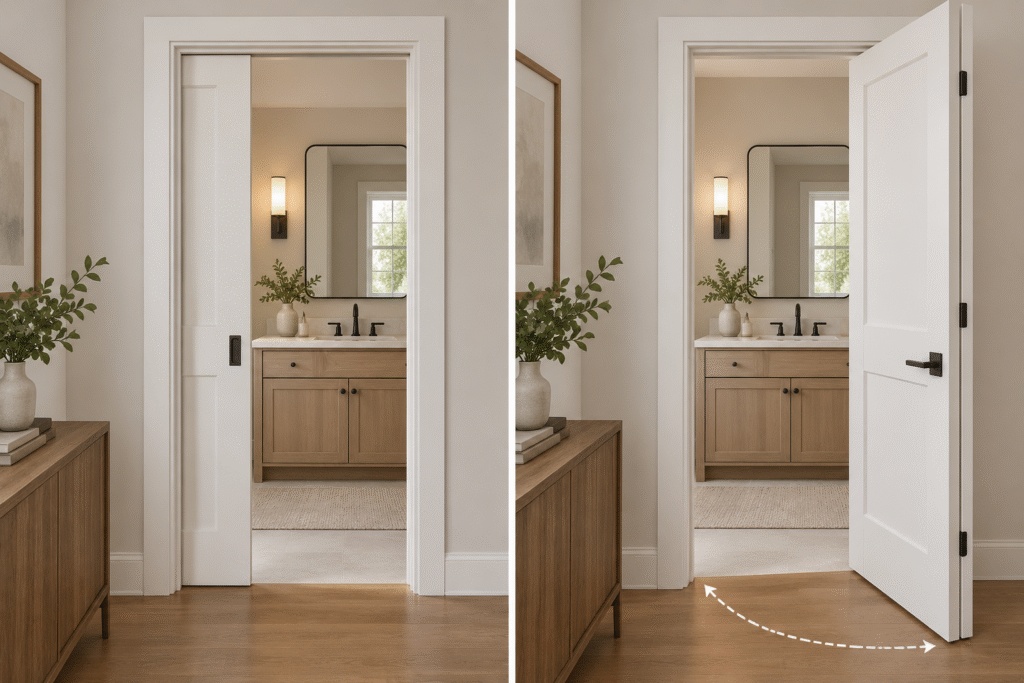
Pocket doors are one of several interior door configurations available for different space and opening requirements. You can also explore our full range of interior doors for other options.
How Pocket Doors Work
A pocket door operates through a concealed sliding system built into the wall. When the door opens, the slab travels horizontally along an overhead track and retracts into the pocket cavity. When closed, it slides back across the opening.
Because the slab moves inside the wall rather than swinging into the room, the system keeps the surrounding floor area clear and creates a clean, unobstructed opening when the door is fully open.
The main parts of the system—the pocket frame, track, hangers, rollers, guides, pulls, and optional soft-close hardware—work together to support and control the movement of the door.
Pocket Frame and Wall Cavity
The pocket frame creates the concealed space that receives the door slab when it opens.
It also provides the structure needed to support the wall finish while maintaining a clear travel path for the door inside the wall. The pocket cavity is sized according to the door dimensions, frame design, wall thickness, and hardware system.
Because the slab travels inside this space, the pocket wall should be planned together with the surrounding framing and building services.
For new construction, this can be coordinated during framing. For renovation projects, the existing wall condition should be checked before the pocket system is selected.
Track, Hangers, Rollers and Guides
Most modern pocket doors use an overhead track system.
Hangers or roller assemblies connect the top of the slab to the track, allowing the door to move smoothly into and out of the wall cavity. A floor guide helps keep the bottom of the slab aligned during operation.
The hardware should be matched to the actual door size, thickness, and weight.
A lightweight interior slab and a larger solid-core or glass door place different loads on the track and roller system, so selecting the appropriate hardware capacity helps maintain smooth and reliable operation.
For project specification, the key relationship is:
door size and weight → compatible hardware series → rated load capacity
Pulls, Locks, Stops and Soft-Close Hardware
Because the door retracts into the wall, pocket doors normally use flush or recessed pulls that allow the slab to move into the pocket without projecting hardware interfering with the opening.
Privacy locks can also be specified for bedrooms, bathrooms, and other spaces where locking is required.
Door stops control the open and closed travel positions, while compatible soft-close hardware can slow the slab near the end of travel for a smoother and more controlled closing action.
Depending on the selected system, these components may be integrated into the hardware package or specified as additional accessories.
What Are the Pros and Cons of Pocket Doors?
Advantages of Pocket Doors
The biggest advantage is space efficiency.
Because there is no swing radius, furniture, cabinets, fixtures, and circulation areas can often be positioned closer to the doorway.
Pocket doors also provide a clean architectural appearance. When open, the slab can almost completely disappear, creating a visually uninterrupted connection between spaces.
They can be particularly useful when a conventional door swing would conflict with another door, vanity, toilet, cabinet, or narrow hallway.
Limitations of Pocket Doors
The main disadvantage is additional construction complexity.
The wall must accommodate the pocket system, and plumbing, wiring, blocking, outlets, switches, and structural conditions need to be coordinated accordingly.
Pocket doors also generally do not seal as tightly as properly fitted hinged doors. This can affect acoustic privacy, light control, and perceived privacy.
Maintenance may also be more involved because operating components are concealed inside the wall. However, maintenance access varies by system. Some pocket-door systems use removable or split header components that allow access to rollers, hangers, or track components without extensive wall demolition. Other systems provide more limited access.
Pocket Doors in a Compact Residential Project
In one residential project, the client selected pocket doors for several compact bathrooms because the layouts had limited clearance between the doorway, vanity, and other fixtures. Replacing the original hinged-door configuration with pocket doors removed the swing area and gave the interior layout more usable floor space.
During coordination, however, we found that part of the planned pocket wall conflicted with plumbing and electrical services. Because the door slab needed a clear cavity inside the wall, the original wall layout could not be used without adjustment.
Before production and installation, we reviewed the door dimensions, pocket-frame requirements, wall thickness, and service locations with the project team. The plumbing and electrical routes were adjusted, and the pocket frame and opening dimensions were confirmed before the remaining units were released.
Where Are Pocket Doors Best Used?
Where Are Pocket Doors Best Used?
Pocket doors are especially well suited to interiors where space efficiency and a clean architectural appearance are important.
Their defining feature is that the door slab slides into the wall cavity and becomes largely concealed when fully open. Because there is no door swing projecting into the room, the surrounding floor area can be used more efficiently.
Small-Space Homes
Pocket doors are particularly useful in compact residential layouts where every part of the floor plan matters.
They can work well for:
- Bathrooms
- Powder rooms
- Closets
- Pantries
- Laundry rooms
- Small bedrooms
- Home offices
In these spaces, removing the conventional door swing can make it easier to position furniture, cabinets, fixtures, and circulation paths around the opening.
Modern Interior Projects
Pocket doors are also a good fit for modern and contemporary interiors.
When the door is open, the slab retracts into the wall instead of remaining visible in the room. This creates a cleaner opening and reduces the visual presence of the door itself.
For projects that emphasize simple lines, uncluttered walls, and flexible connections between rooms, the concealed sliding configuration can become part of the overall architectural design.
Space-Efficient Layouts
Pocket doors are especially valuable in layouts where improving usable space is a design priority.
For example, a pocket door can help avoid conflicts between the door swing and a vanity, cabinet, toilet, furniture piece, or another nearby opening.
They can also be used between connected spaces where a wider opening is desired without requiring conventional hinged-door swing clearance.
For builders and designers, the main reason to choose a pocket door is therefore not simply appearance. It is the combination of concealed operation, efficient use of floor space, and a clean interior layout.
Privacy, Sound, Locking and Accessibility
Privacy and Sound-Control Limitations
Pocket doors typically have operating clearances around the slab that allow them to slide freely.
Consequently, they should not automatically be expected to provide the same acoustic seal as a well-fitted hinged door with appropriate perimeter sealing.
For bedrooms, bathrooms, offices, or other privacy-sensitive areas, the project’s acoustic expectations should therefore be considered before selecting the system.
Bathroom and Bedroom Locking Requirements
Bathrooms and bedrooms often need privacy hardware.
Instead of a standard cylindrical lockset, pocket doors generally use purpose-designed recessed privacy locks or edge pulls that do not interfere with the wall cavity.
Clear Opening and Maneuvering Clearance
For projects with accessibility requirements, the nominal door size alone is not enough.
The designer or contractor should verify the required clear opening, hardware usability, operating force, maneuvering space, and other applicable project requirements.
For paired or double-door openings, at least one active leaf may need to provide the required clear opening and usable operating space, depending on the applicable accessibility requirements. The position of the leading edge when a sliding or folding door is fully open can also affect the actual clear width available.
Accessible Pocket Door Hardware
Hardware should be easy for the intended occupants to operate.
For commercial, multifamily, or accessibility-sensitive projects, requirements should be checked against the applicable building documents and accessibility standards rather than assuming that a standard residential pocket-door kit will comply.
What Should Builders Check Before Installation?
Framing, Wall Cavity and Utility Conflicts
The pocket wall needs sufficient width and depth for the slab and hardware.
Before framing, verify:
door size → required pocket dimensions → wall thickness → structural conditions → wiring/plumbing → outlets and switches → blocking requirements.
For renovation projects, this is particularly important because existing walls may contain utilities that are not obvious until demolition begins.
Door Slab, Frame and Hardware Compatibility
Not every combination of slab and pocket hardware should automatically be assumed compatible.
Check the slab’s:
width, height, thickness, actual weight, construction, glazing and required hardware rating.
A lightweight hollow-core interior door and a heavy solid-core door can place very different demands on the roller and track system. However, core classification alone is not enough—the actual finished door weight must be compared with the rated capacity of the specific hardware series.
For B2B procurement, the quotation should also clearly identify whether the supplier is providing:
slab only / slab + hardware / frame kit / complete specified package.
Installation and Maintenance Access
A pocket system should be installed square, level, and correctly aligned. Small installation errors can cause rubbing, uneven gaps, difficult operation, or premature hardware wear.
Builders should also verify how the selected system is serviced after the wall is finished.
Some systems provide removable trim, split headers, or other access features that allow certain rollers, hangers, stops, or track components to be adjusted or replaced without major wall demolition. Others may require more invasive access.
Therefore, rather than assuming pocket doors are either “easy” or “difficult” to maintain, buyers should check the specific maintenance-access design of the selected pocket frame and hardware system.
Pocket Door FAQs
Is a Pocket Door the Same as a Sliding Door?
A pocket door is a type of sliding door, but not every sliding door is a pocket door. The defining feature is that the slab retracts into a concealed wall cavity.
Do Pocket Doors Save More Space Than Hinged Doors?
They eliminate the floor area required for the swing of a conventional hinged door.
However, the pocket wall itself must accommodate the door and frame system, so electrical wiring, plumbing, switches, outlets, blocking, and other wall services may be restricted.
Can Any Door Slab Be Used as a Pocket Door?
Not automatically. The slab’s dimensions, thickness, actual finished weight, construction, glazing, hardware preparation, and compatibility with the selected pocket system should be checked first.
Do Pocket Doors Provide Privacy and Sound Control?
They can provide visual privacy, particularly when fitted with appropriate locking hardware, but standard pocket doors generally provide less perimeter sealing than conventional hinged doors.
Can Pocket Doors Be Used for Fire-Rated Openings?
Only when an appropriate system is specified for the required application.
A standard residential pocket-door kit should not automatically be used for a fire-rated opening. The complete assembly—including the door, frame, hardware and installation conditions—should be verified for the project’s fire-rating requirements.
Can Pocket Doors Be Installed in Load-Bearing Walls?
Potentially, but structural modifications should not be improvised. The required header, framing, and structural support must be determined according to the actual wall and project requirements.
Are Pocket Doors Difficult to Maintain?
It depends on the system.
Because the track and operating components are concealed, access can be less straightforward than with a hinged door. However, some systems incorporate removable or accessible header components that make roller, hanger, or track adjustment easier.
Buyers should verify the maintenance-access method of the specific system before ordering.
Can Pocket Doors Meet Accessibility Requirements?
They can be incorporated into accessible designs, but compliance depends on the complete installation—including clear opening, maneuvering space, operating hardware, operating force, and applicable project requirements—not simply on using a pocket door.
Conclusion
A pocket door is essentially a space-saving sliding door system that allows the slab to disappear inside the adjacent wall. Its greatest advantage is eliminating the floor area needed for a conventional door swing, making it particularly useful for compact bathrooms, closets, pantries, laundry rooms, offices, and space-conscious residential layouts.
For builders, contractors, and building-material buyers, however, the door slab is only one part of the decision. Wall construction, utility conflicts, pocket-frame dimensions, actual door weight, track capacity, rollers, locking hardware, installation tolerances, fire-rating requirements, privacy, and future maintenance should all be considered before ordering.
The contents of a pocket-door package can also vary considerably between manufacturers and product series. Door slabs, frames, tracks, pulls, locks, soft-close devices, finished jamb components, and other accessories may be included, excluded, optional, or supplied by others.
For project purchasing, the safest approach is therefore to define the application first and then verify the complete scope of supply and compatibility of every major component before placing the order.