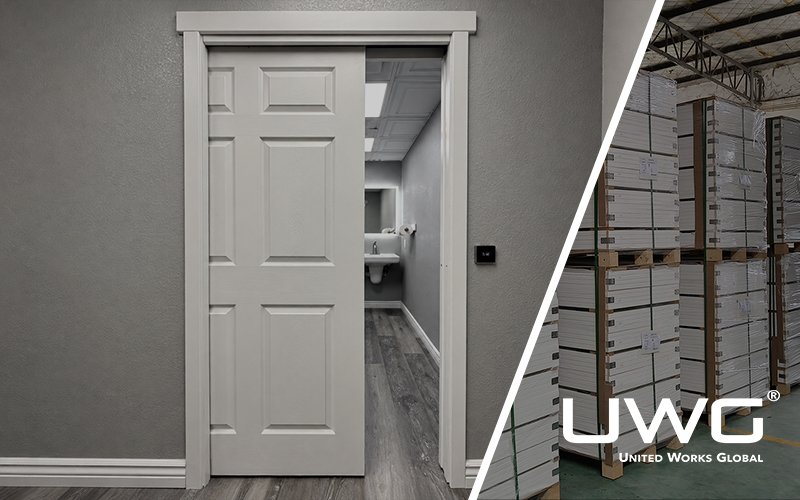
Pocket doors are a practical solution when a conventional swing door would take up valuable floor or wall space. Instead of swinging into a room, the door slab slides into a concealed pocket inside the wall, making this type of door particularly useful for bathrooms, bedrooms, closets, pantries, home offices, and other space-sensitive interiors.
Choosing the right pocket door size, however, involves more than selecting a nominal width and height. The door slab, clear opening, rough opening, available wall run, wall thickness, frame system, track hardware, and finished floor level all need to work together.
A common mistake is to assume that every 30-inch or 32-inch pocket door requires the same rough opening. It does not. The U.S. market has several common nominal slab sizes, but the final rough-opening dimensions depend on the selected pocket door frame system.
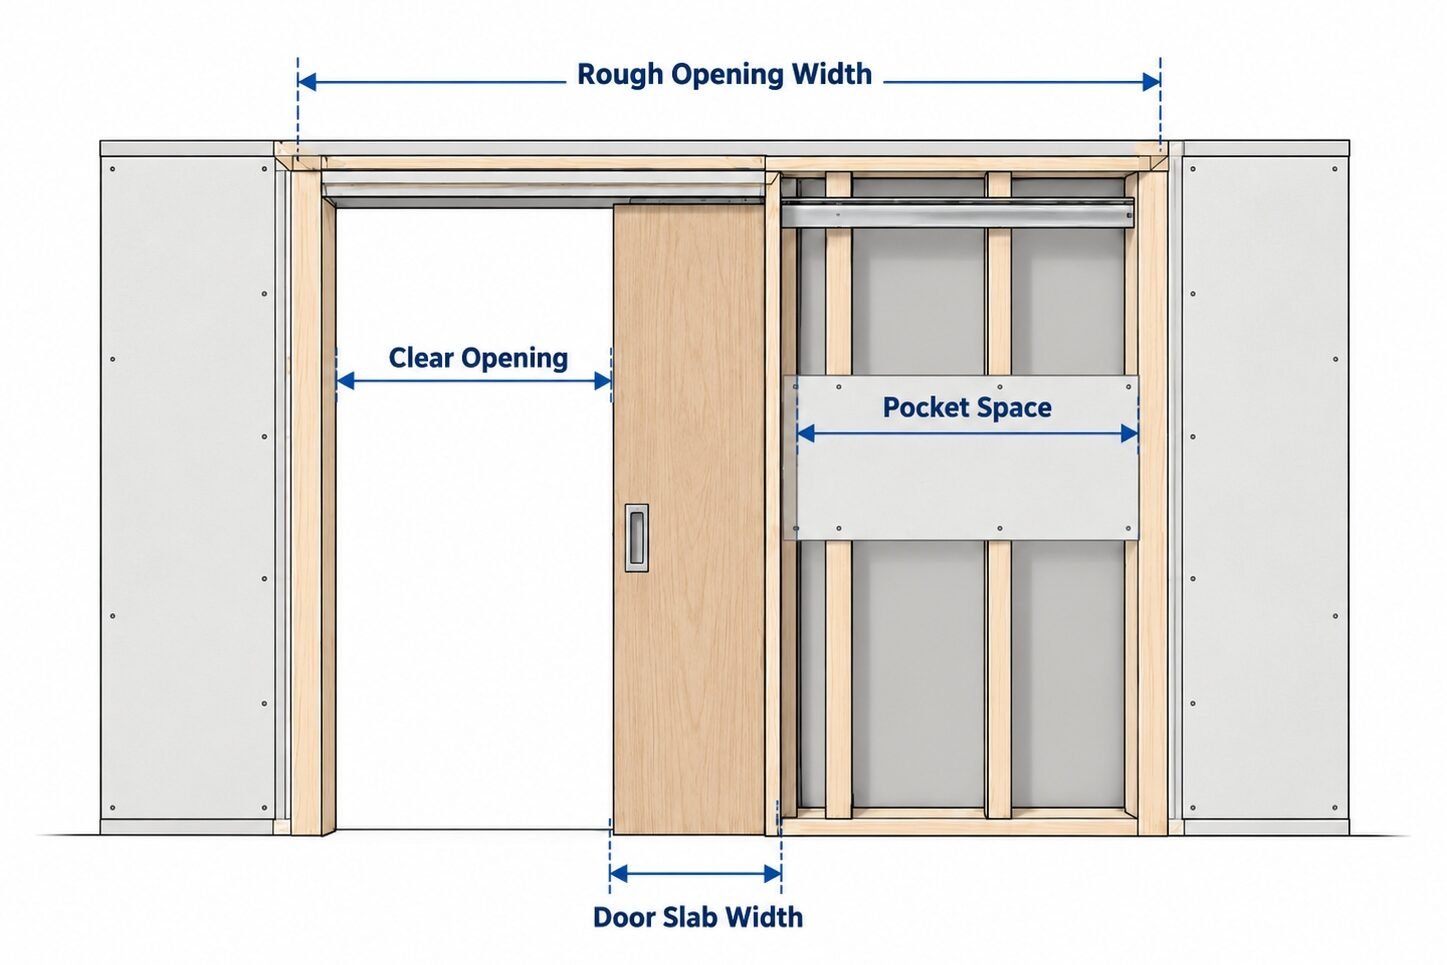
Pocket Door Size Terms
Several different dimensions are used when specifying a pocket door. Understanding them first makes the rest of the sizing process much easier.
Door Slab Size vs. Finished Opening
The door slab size is the physical width, height, and thickness of the moving door panel.
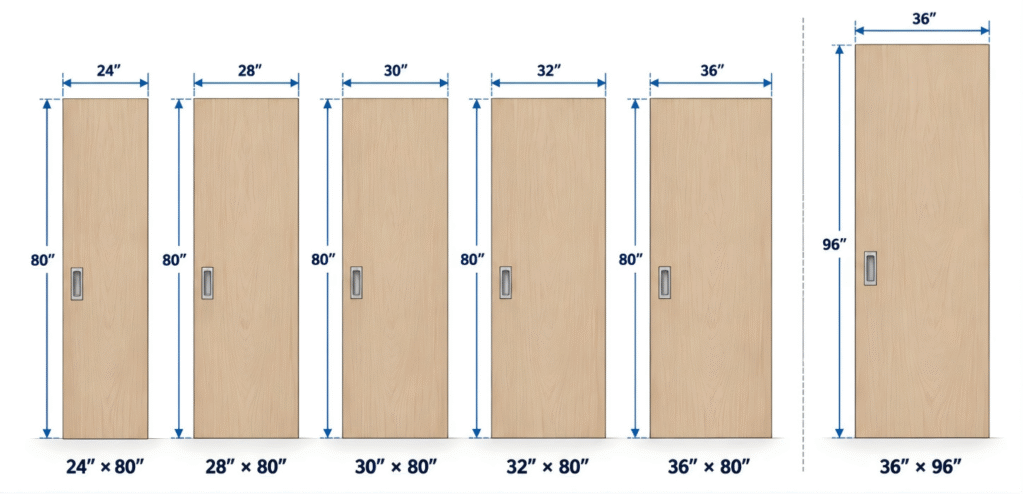
Examples include:
- 24″ × 80″
- 30″ × 80″
- 32″ × 80″
- 36″ × 96″
Typical slab thicknesses include:
- 1-3/8″
- 1-3/4″
The finished opening is the completed architectural opening after the pocket frame, jambs, wall finishes, and hardware are installed.
These measurements are related, but they should not be treated as interchangeable.
Clear Opening vs. Nominal Door Width
The nominal pocket door width describes the slab itself.
The clear opening is the usable passage that remains when the door is fully open.
A nominal 32″ slab does not necessarily create a full 32″ clear opening. The usable width may be affected by:
- Pull hardware
- Stops
- Jamb details
- Frame design
- Door overlap
- How far the slab retracts into the pocket
This distinction becomes especially important where a project has minimum accessibility requirements.
Rough Opening vs. Pocket Space
The rough opening is the framed opening prepared before the pocket door system and finished wall are completed.
A pocket door requires space for two functional zones:
- The visible doorway
- The concealed pocket where the slab retracts
The pocket space is specifically the portion of the wall that receives the door.
This is why the total framed width is considerably greater than the nominal slab width.
Accessibility and Pocket Door Clear Opening
Where a doorway is required to comply with the ADA Standards, sizing should be based on the required clear opening, not simply the nominal slab width.
Under ADA §404.2.3, door openings on accessible routes generally require a 32-inch minimum clear width. For sliding doors, the clear opening is measured to the leading edge of the door in its fully open position.
A nominal 32″ pocket door therefore should not automatically be assumed to provide a compliant 32″ clear opening. Stops, pulls, frame details, and the amount of slab remaining exposed can reduce the usable width.
The ADA Standards also require operating hardware on sliding doors to remain exposed and usable from both sides when the door is fully open. Operable hardware is generally required between 34″ and 48″ above the finished floor, and accessible sliding or folding doors are subject to a 5 lbf maximum opening force under §404.2.9. Applicable maneuvering-clearance requirements should also be reviewed for the actual project.
Door Size, Frame Size and Wall Assembly
| Item | What It Means |
|---|---|
| Door Size | Actual slab width × height |
| Clear Opening | Usable passage when the door is fully open |
| Rough Opening | Framed opening required before installation |
| Frame Size | Overall dimensions of the pocket frame |
| Wall Assembly | Frame/studs, pocket cavity, drywall and other wall finishes |
A specification such as 32″ × 80″ pocket door therefore does not define the entire opening.
What Are Standard Pocket Door Sizes?
There is no single universal pocket-door size, but several nominal dimensions are commonly used in U.S. residential construction.
Width, Height and Thickness
Common nominal widths include:
- 24″
- 28″
- 30″
- 32″
- 34″
- 36″
Smaller doors are often used for closets and compact secondary spaces, while 30″ and 32″ doors are common for general residential interiors.
A 36″ slab provides a wider passage and may be appropriate for larger rooms or openings requiring more generous access.
Common heights include:
- 80″
- 84″
- 96″
An 80″ height is common in conventional residential construction.
Taller 96″ doors are frequently used in:
- Higher-ceiling homes
- Contemporary interiors
- Luxury residences
- Larger architectural openings
Common slab thicknesses include:
- 1-3/8″ for many residential interior applications
- 1-3/4″ for heavier solid-core doors and selected specialty applications
A thicker slab also increases the importance of checking:
- Pocket cavity clearance
- Hanger compatibility
- Track capacity
- Frame construction
- Finished wall depth
Standard Pocket Door Size Chart
| Door Width | Door Height | Typical Thickness | Common Application |
|---|---|---|---|
| 24″ | 80″ | 1-3/8″ | Closet / small room |
| 28″ | 80″ | 1-3/8″ | Bathroom / secondary room |
| 30″ | 80″ | 1-3/8″ | Residential interior |
| 32″ | 80″ | 1-3/8″ | Common interior opening |
| 36″ | 80″ | 1-3/8″ or 1-3/4″ | Wider access |
| 36″ | 96″ | Project specific | High-end residential |
These are useful nominal sizes, not universal frame or rough-opening dimensions.
How Are Pocket Door Rough Opening, Wall Width and Wall Thickness Determined?
The door slab, rough opening, wall run, and wall thickness need to be considered together.
Why There Is No Universal Rough Opening Formula
A common early-planning shortcut is:
Rough opening width ≈ twice the door width + frame allowance
This is useful for conceptual planning, but it is not a final construction formula.
The required rough opening can change according to:
- Slab width
- Slab height
- Slab thickness
- Frame series
- Header design
- Track configuration
- Jamb construction
- Door overlap
- Hanger system
- Soft-close hardware
- Finished floor level
For example, some commercial pocket frame systems use formulas close to twice the nominal slab width plus a small frame allowance, but other systems use different dimensions. This is exactly why final framing should follow the selected frame instructions rather than a generic rule.
Rough Opening Width, Height and Floor Datum
Rough-opening width must accommodate:
- Clear doorway
- Pocket cavity
- Frame components
- Required installation allowance
Rough-opening height must accommodate:
- Slab height
- Track
- Header
- Hangers
- Bottom clearance
The finished-floor datum must also be established before final installation.
If the frame is installed before flooring, account for materials such as:
- Tile
- Hardwood
- LVP / SPC
- Carpet
- Underlayment
Ignoring the final floor elevation can result in excessive bottom clearance or a slab that rubs the finished floor.
How Much Wall Width Does a Pocket Door Need?
A single pocket door needs uninterrupted wall length for:
- The clear opening
- The hidden slab
- Pocket frame
- Jamb/frame allowance
For early planning, think of the required wall run as approximately:
opening width + pocket width + frame allowance
For a nominal 30″ single pocket door, that means approximately 30″ for the passage plus enough room to conceal the 30″ slab, with additional space required by the selected frame.
It does not mean that every 30″ pocket door has a 60″ rough opening.
Pocket Wall Obstructions and Services
The pocket side of the wall should also be reviewed as a restricted cavity, not as an ordinary stud bay.
In some projects, we see the door size and wall length confirmed first, but electrical boxes, plumbing, blocking, or later-installed accessories are not coordinated until framing or finish work begins. These items can interfere with the pocket frame or project into the path of the moving slab.
Before finalizing the wall layout, review:
- Plumbing and electrical routes
- Switch and receptacle box depth
- Structural bracing and blocking
- Wall-mounted cabinets
- Grab bars, rails and accessories
- Fastener penetration limits
Standard-depth electrical boxes or plumbing lines may not be suitable inside the pocket zone unless the frame system specifically provides a method for accommodating them.
Any screw, nail, anchor, or other fastener that penetrates too far into the pocket can scratch, bind, or damage the moving door.
2×4 vs. 2×6 Pocket Door Walls
Many residential pocket frames are designed for 2×4 wall construction, but compatibility depends on the specific frame and slab.
A 2×6 wall provides more depth and can offer greater flexibility for:
- Thicker slabs
- Heavier doors
- Specialty frames
- Additional reinforcement
However, a 2×6 wall does not automatically make every door/frame combination compatible.
Similarly, a 2×4 wall should not automatically be assumed to accept every 1-3/4″ door.
A practical specification sequence is:
- Confirm the slab thickness.
- Select the pocket frame.
- Check the required wall construction.
- Confirm the finished wall thickness.
- Coordinate services and hardware before closing the wall.
Single Pocket Door vs. Double Pocket Door Dimensions
A single pocket door and a double or converging pocket door use the same sliding principle, but their wall-space requirements are different.
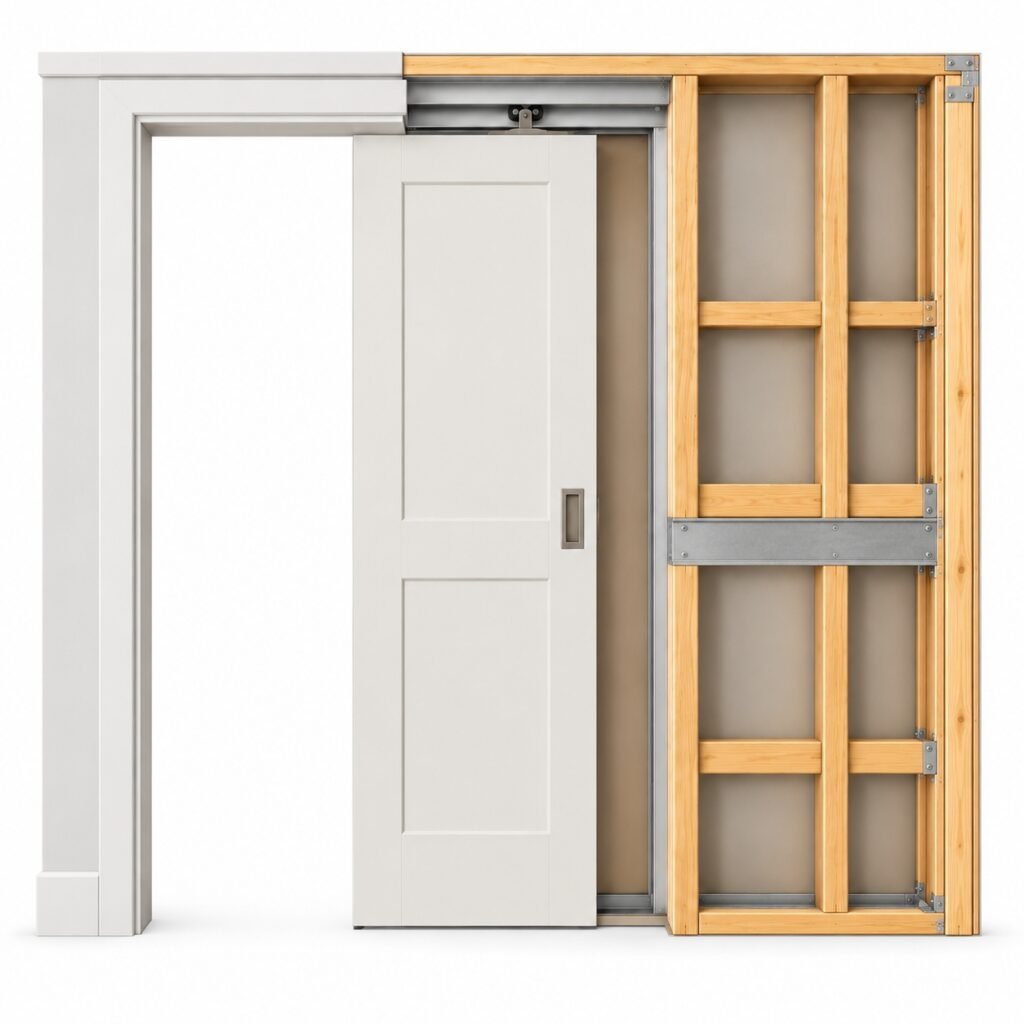
Single Pocket Door
A single system includes:
- One slab
- One pocket
- One clear opening
It is commonly used for:
- Bathrooms
- Bedrooms
- Pantries
- Closets
- Laundry rooms
- Home offices
The slab retracts into one side of the wall.
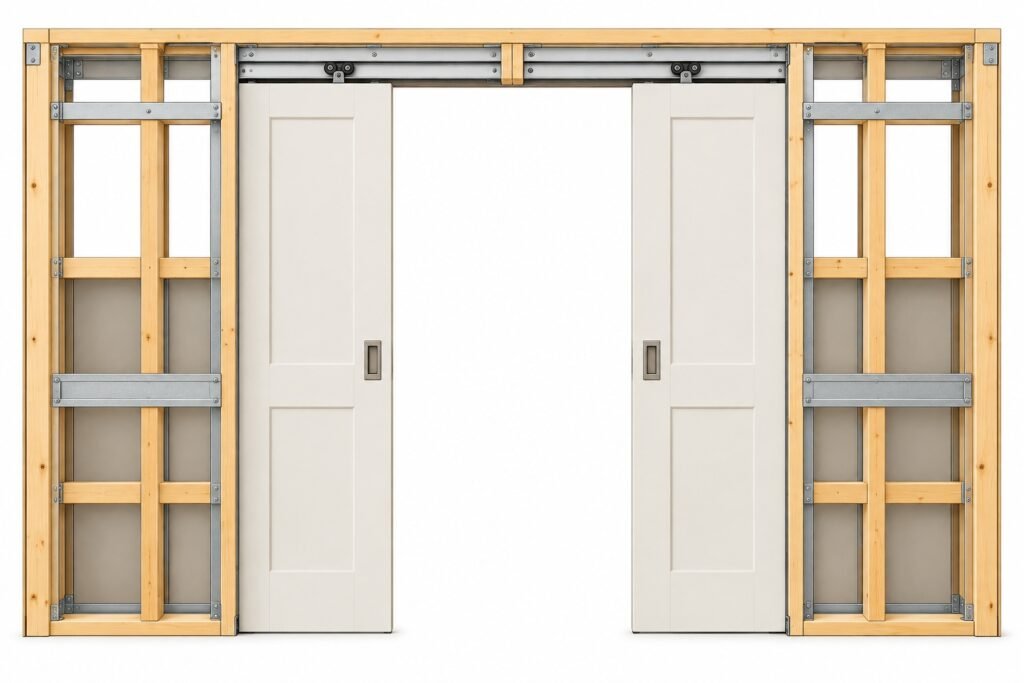
Double or Converging Pocket Doors
A double system uses two slabs that meet at the center when closed.
When opened:
- One slab retracts into the left pocket
- One slab retracts into the right pocket
These systems are often used for:
- Living rooms
- Dining rooms
- Primary suites
- Large home offices
- Flexible living areas
- Wide architectural openings
| Feature | Single Pocket Door | Double Pocket Door |
|---|---|---|
| Door Slabs | 1 | 2 |
| Pocket Cavities | 1 | 2 |
| Wall Width Required | Lower | Higher |
| Clear Opening | Moderate | Wider |
| Installation Complexity | Lower | Higher |
Because each slab needs its own pocket, double systems require significantly more total wall run.
What Pocket Door Size Should You Choose by Room?
Room type provides a useful starting point, but the final dimension should always be based on the required passage width and available wall conditions.
Bathrooms
Common nominal widths may include:
- 28″
- 30″
- 32″
Important considerations include:
- Clear opening
- Privacy hardware
- Fixture locations
- Available pocket wall
- Accessibility requirements where applicable
Where ADA or another accessibility standard applies, size the opening from the required clear width, not from the assumption that a nominal 32″ slab automatically provides 32″ of passage.
Bedrooms and Home Offices
A 30″ or 32″ slab is a common residential direction.
Also consider:
- Furniture movement
- Privacy
- Hallway conditions
- Sound performance
- Door weight
Where better acoustic performance is desired, a heavier solid-core slab may be preferred. The added weight must be matched to the track, rollers, and frame capacity.
Closets and Pantries
Smaller nominal sizes such as:
- 24″
- 28″
- 30″
may be sufficient where the opening is used primarily for storage access.
Wide Openings
For larger openings, options include:
- 36″ single pocket doors
- Double pocket doors
- Custom-width slabs
Double systems are especially useful where a wide opening needs to disappear almost completely when the doors are open.
Pocket Doors in Compact Bathrooms
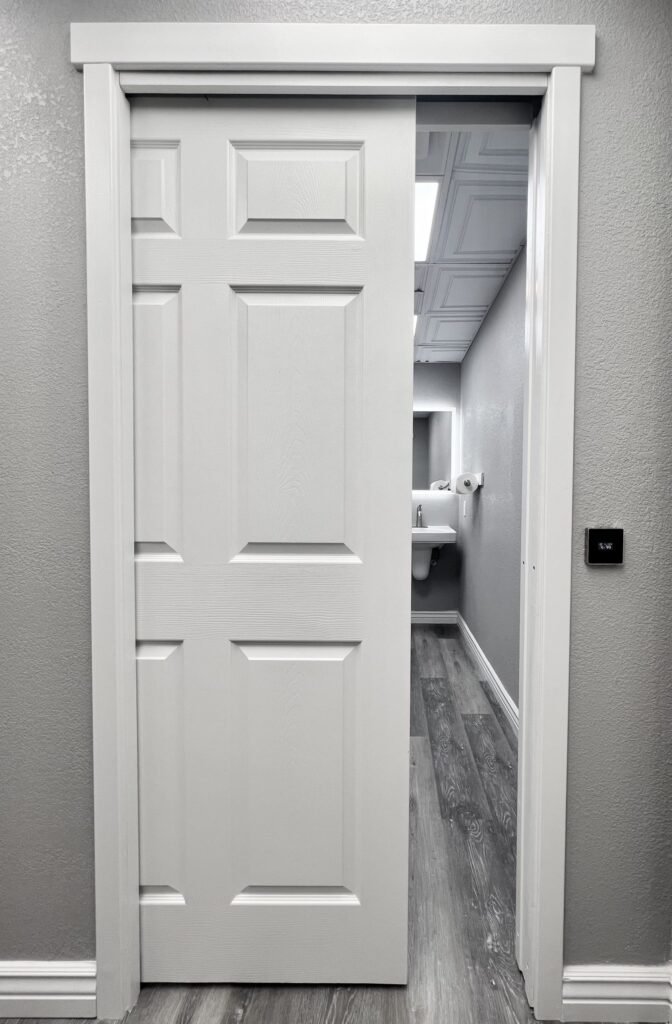
In one residential project we supported, the client selected pocket doors for several compact bathrooms. The main reason was space efficiency: a conventional swing door would have interfered with the vanity and circulation area, while a pocket door allowed the opening to remain clear without using additional floor space.
During coordination, however, we found that some of the planned pocket walls also contained plumbing and electrical services. Because the slab needed a clear cavity inside the wall, the original wall layout did not provide enough unobstructed space for the pocket frame and door travel.
Rather than changing the door type, we reviewed the affected openings with the project team and adjusted the service locations and pocket direction where necessary. The slab size, frame series, rough opening, and available wall width were then checked together before production.
This allowed the bathrooms to keep the space-saving pocket-door layout while avoiding conflicts between the moving slab, pocket frame, and concealed wall services.
What Should Builders Confirm Before Ordering Pocket Doors?
For builders, contractors, and multifamily projects, the pocket door should be reviewed as a complete assembly rather than as an isolated slab.
Door and Frame Dimensions
Confirm:
- Door width
- Door height
- Door thickness
- Quantity
- Pocket frame model or series
- Required rough opening
- Finished wall thickness
- Clear-opening requirement
If different frame systems are being used on the same project, do not assume they share the same rough-opening dimensions.
Door Core, Weight and Hardware
Pocket slabs may be:
- Hollow core
- Solid core
- Shaker
- Flush
- Wood veneer
- Other project-specific constructions
The internal construction affects door weight.
Confirm that the selected:
- Track
- Hangers
- Rollers
- Soft-close system
are rated for the actual slab.
Soft-close hardware can also affect minimum slab width. For example, some systems specify different minimum widths depending on whether soft-close operates in one direction or both directions.
Pocket-Wall Coordination
Before framing or closing the wall, review:
- Plumbing routes
- Electrical wiring
- Switch/receptacle box depth
- Structural blocking
- Cabinet or rail mounting
- Accessibility accessories
- Fastener locations
Where electrical devices are required on a pocket wall, coordinate the allowable box depth and routing method with the pocket frame and applicable electrical requirements. Pocket-wall wiring often requires more planning than a conventional stud wall because the moving slab occupies much of the cavity.
Fastener Length and Location
Use only fastener lengths and locations permitted by the selected frame manufacturer.
This applies not only when installing the frame, but also when later attaching:
- Drywall
- Casing
- Baseboard
- Wall accessories
- Cabinets
- Trim
A fastener that projects into the pocket can contact the moving door and cause scratching, binding, or other damage.
Some frame systems also have specific trim-fastening requirements. For example, manufacturer instructions may require removable screws at certain header trim locations rather than nails so that hangers remain accessible for adjustment or future door removal.
Pocket Direction and Drawings
For a single door, confirm whether it slides:
- Left into the pocket
- Right into the pocket
For double systems, confirm whether the leaves:
- Converge at the center
- Operate independently
- Use coordinated hardware
For larger projects, useful documents include:
- Floor plans
- Door schedule
- Wall types
- Door elevations
- Hardware schedule
- Rough-opening details
Coordinating these documents before production is more reliable than resolving frame and wall conflicts after materials arrive on site.
Pocket doors are only one solution for interior openings. Explore our complete interior door collection to compare other door styles and configurations for different project requirements.
Pocket Door Size FAQs
Are Pocket Door Rough Openings Always Twice the Door Width?
No. Twice the slab width is only an early planning shortcut.
The final rough opening also depends on the frame, track, header, jamb details, overlap, hardware, and installation allowances.
Use the selected frame manufacturer’s dimensions for final framing.
Can a 1-3/4-Inch Pocket Door Fit in a 2×4 Wall?
Some frame systems allow it and others do not.
The answer depends on:
- Pocket frame construction
- Required door clearance
- Hanger system
- Hardware
- Finished wall assembly
Check compatibility with the actual frame rather than relying only on nominal stud size.
Does a 32-Inch Pocket Door Provide a 32-Inch Clear Opening?
Not necessarily.
Part of the slab, pulls, stops, or other frame details may remain in the opening.
Where a minimum clear opening is required, specify the usable finished opening separately.
For accessible routes subject to ADA requirements, the required clear width is generally at least 32″.
Does Soft-Close Hardware Affect Door Size?
It can.
Soft-close components occupy track space and some systems specify minimum door widths or weight ranges.
Confirm the selected hardware before finalizing the slab and frame.
Can Pocket Doors Be Custom Sizes?
Yes, depending on the door, frame, and hardware system.
Custom applications should coordinate:
- Width
- Height
- Thickness
- Weight
- Frame capacity
- Track length
- Wall construction
before production.
Conclusion: Choosing the Right Pocket Door Size
Choosing a pocket door is not simply a matter of selecting a nominal width and height.
The complete opening needs to coordinate:
- Door width
- Door height
- Door thickness
- Clear opening
- Rough opening
- Available wall width
- Wall thickness
- Pocket frame
- Track and hardware
- Finished floor height
- Pocket-wall services and fasteners
The most important principle is that there is no universal rough-opening size independent of the pocket frame system.
For builders, contractors, developers, and multifamily projects, coordinate the door schedule, wall type, clear-opening requirement, slab dimensions, frame series, rough opening, pocket direction, hardware, and wall services before framing and production.
That approach reduces the risk of receiving a correctly manufactured door slab that does not match the frame, finished wall, or usable opening required by the project.