Double door sizing involves more than choosing a width and height from a product list. Builders need to distinguish between the overall pair size, individual leaf width, frame or unit dimension, rough opening, and actual clear opening. These dimensions are related, but they are not interchangeable. Confirming each one before production helps avoid framing changes, installation delays, and incorrect door orders.
What Does a Double Door Size Measure?
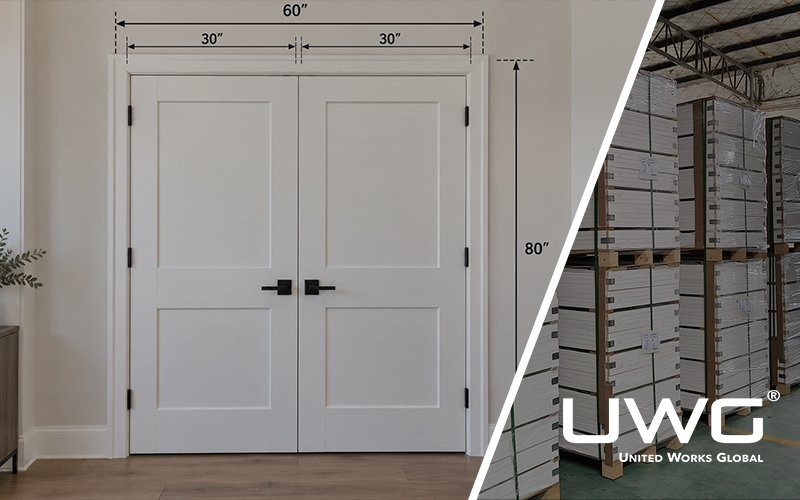
An interior double door consists of two door leaves installed within one framed opening. When a door schedule lists a size such as 60″ × 80″, the width may describe the combined nominal width of the pair rather than the size of each individual leaf.
For builders, four measurements should be kept separate:
- Pair or nominal door size
- Individual leaf width
- Overall unit or frame dimension
- Rough opening
Clear opening is another important dimension when usable passage width matters.
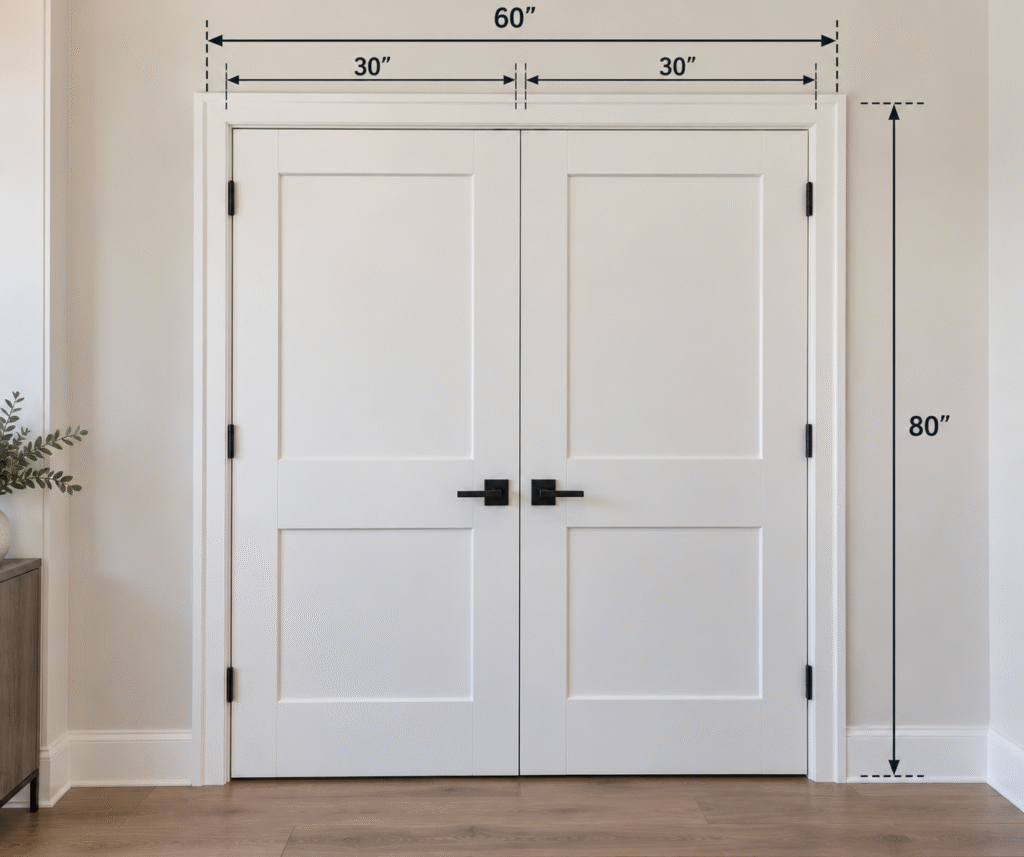
Pair Size vs. Individual Leaf Widths
For an equal-leaf pair, the nominal pair width is generally the combined nominal width of the two leaves.
For example, a nominal 60-inch double door may be configured with two 30-inch leaves, while a 72-inch pair may use two 36-inch leaves.
The same overall width can also be achieved with unequal leaves. A project may require one wider active leaf and one narrower secondary leaf to meet circulation, furniture movement, architectural, or hardware requirements.
This is why a schedule showing only “60-inch double door” does not always provide enough information for production.
Builders should confirm the width of each leaf separately.
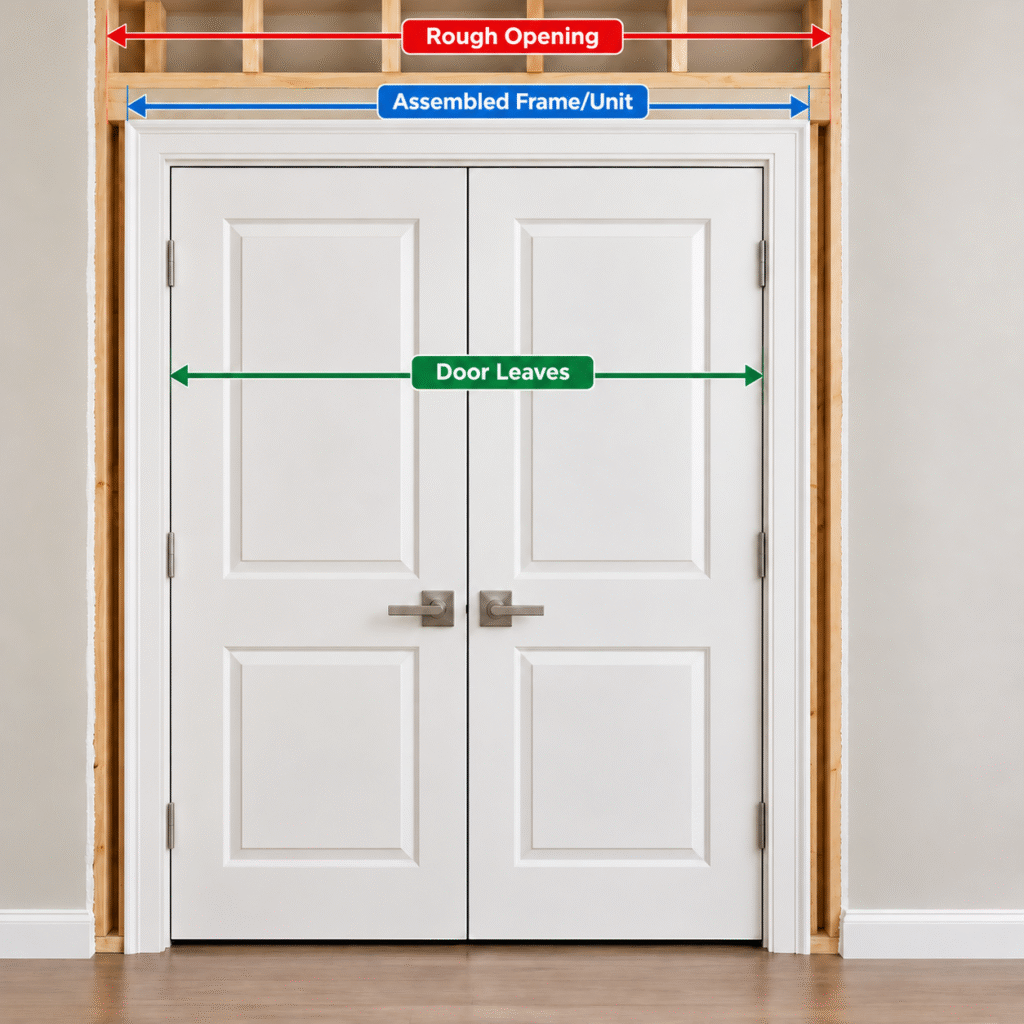
Unit Dimension vs. Rough Opening
The unit dimension is the overall size of the assembled door system, including the frame. The rough opening is the framed wall opening into which that unit will be installed.
The rough opening therefore needs installation allowance around the unit so installers can position, level, plumb, shim, and fasten the frame.
A useful way to understand the relationship is:
Door leaves → assembled frame/unit → rough opening
The exact difference between these dimensions depends on the frame construction and manufacturer’s installation requirements.
For this reason, a generic rough-opening rule should not replace the approved shop drawing or manufacturer’s dimensions on a commercial order.
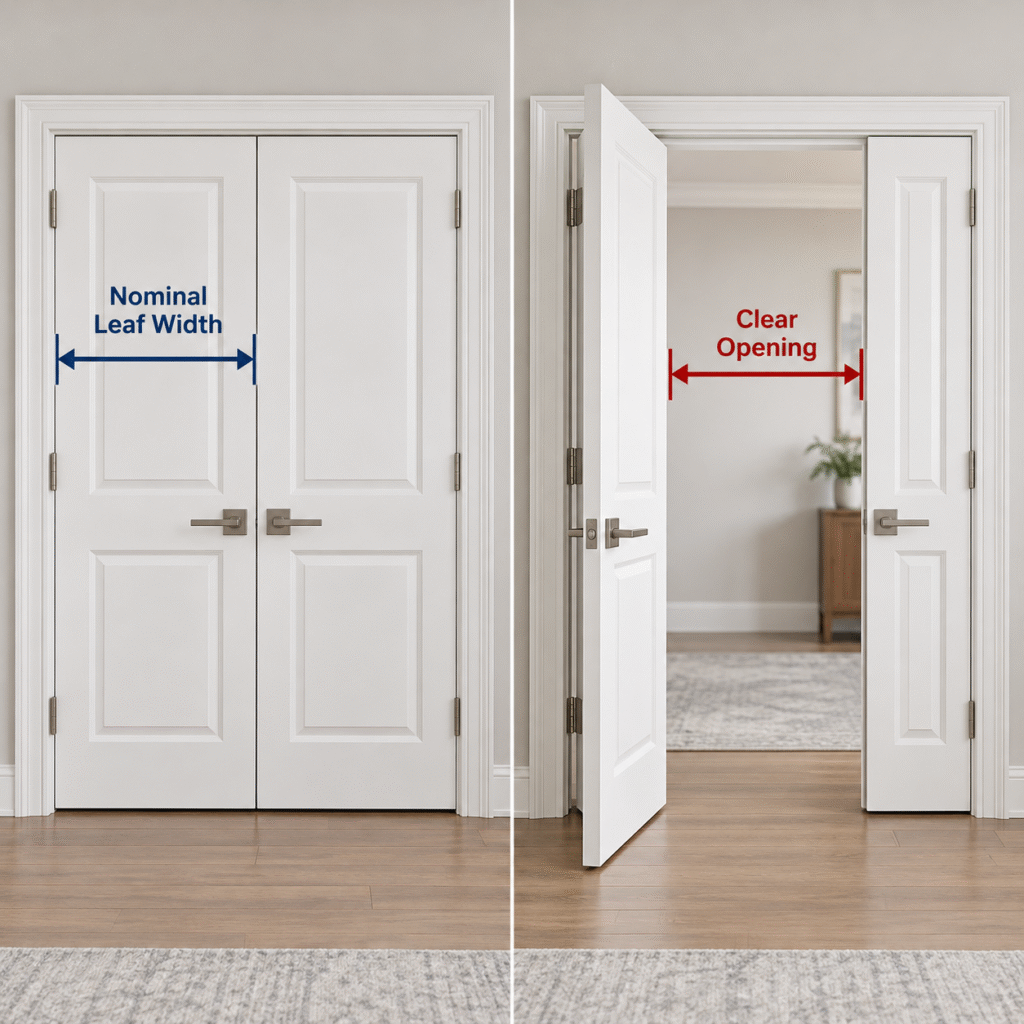
Clear Opening vs. Nominal Leaf Width
Clear opening describes the actual usable passage after the door, frame, stops, astragal, and hardware are installed.
It should not be assumed to equal the nominal leaf width.
For example, a nominal 36-inch active leaf does not automatically provide a full 36 inches of clear passage. Frame stops, hinges, door position, hardware, and the meeting condition between the leaves can reduce usable width.
This distinction becomes important where project drawings or accessibility requirements specify a minimum clear opening.
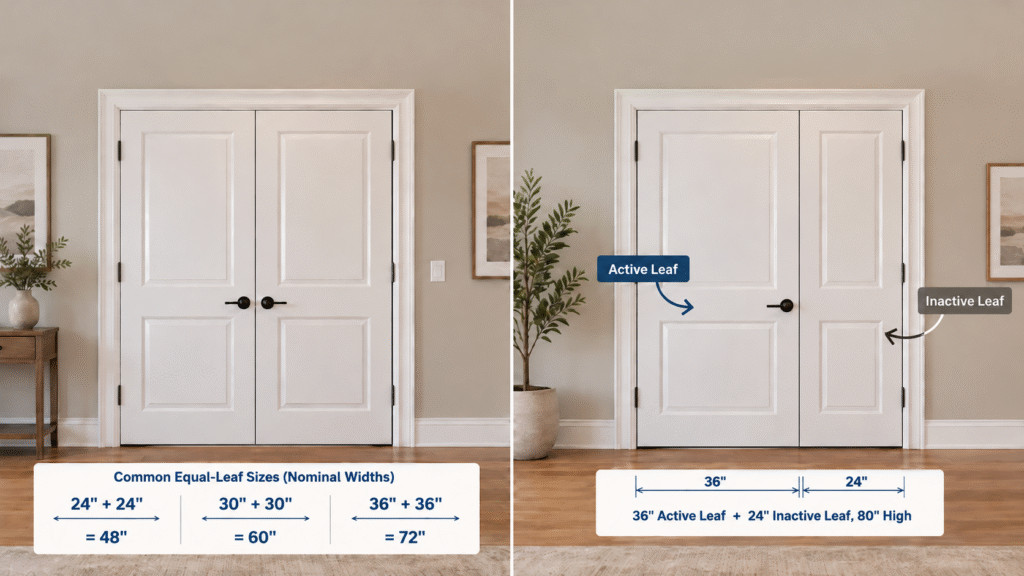
What Are Standard Interior Double Door Sizes?
Interior double doors are available in many combinations, but builders commonly create pairs from standard single-door widths.
Typical nominal pair widths may include:
| Nominal Pair Width | Common Equal-Leaf Configuration | Typical Application |
|---|---|---|
| 48″ | 24″ + 24″ | Closets or smaller openings |
| 56″ | 28″ + 28″ | Bedrooms or secondary rooms |
| 60″ | 30″ + 30″ | General residential interiors |
| 64″ | 32″ + 32″ | Wider interior openings |
| 72″ | 36″ + 36″ | Large rooms or primary openings |
Common heights include 80″, 84″, and 96″, depending on the project and architectural design.
These dimensions should be treated as common nominal configurations rather than universal rough-opening dimensions.
Equal-Leaf Double Door Sizes
Equal-leaf pairs use two leaves of the same width.
Examples include:
- 24″ + 24″ = 48″ nominal pair
- 28″ + 28″ = 56″ nominal pair
- 30″ + 30″ = 60″ nominal pair
- 32″ + 32″ = 64″ nominal pair
- 36″ + 36″ = 72″ nominal pair
Equal leaves create a symmetrical appearance and simplify production schedules because both slabs share the same nominal dimensions.
They are common for bedrooms, studies, closets, dining rooms, and larger connecting openings.
Unequal-Leaf Double Sizes
Not every double door needs two equal leaves.
An unequal pair may combine a primary active leaf with a narrower secondary leaf. The wider leaf handles normal daily traffic, while the smaller leaf can remain closed and be opened when additional passage width is needed.
For builders, unequal pairs can be useful where the overall opening is wide but a full equal-leaf pair is unnecessary for daily use.
The important point is to specify the leaves individually.
Instead of ordering only:
60″ × 80″ Double Door
a clearer production description might identify:
36″ Active Leaf + 24″ Inactive Leaf, 80″ High
This reduces ambiguity for the door manufacturer and hardware supplier.
Standard Size vs. Custom Size
Standard leaf widths usually offer advantages in price, production efficiency, hardware coordination, and replacement availability.
Custom sizing becomes useful when the project has:
- Existing non-standard openings
- Architectural requirements
- Unequal-leaf designs
- Extra-tall doors
- Renovation constraints
- Special hardware conditions
From a procurement perspective, custom sizes should be confirmed earlier because they can affect production lead time, door construction, frame preparation, and hardware selection.
How Leaf Configuration Changes Double Door Dimensions
Two double doors with the same nominal pair size can require different detailing depending on how the leaves operate and meet in the center.
This is why leaf configuration should be determined before final shop drawings are approved.
To understand how both-active and active/inactive configurations affect door operation, hardware, and selection, see our Interior Double Doors guide.
Both-Active Pairs With Catches
In a both-active configuration, both leaves are intended to operate regularly.
Depending on the hardware package, the doors may use catches, ball catches, magnetic catches, or other meeting hardware rather than one permanently designated inactive leaf.
This configuration provides flexible access through the full pair and is common where both leaves need to remain usable.
The center meeting condition, edge preparation, hardware, and frame details should be coordinated with the manufacturer.
Active and Inactive Pairs With an Astragal
Another common configuration uses one active leaf and one inactive leaf.
The active leaf is used for normal passage. The inactive leaf typically remains secured with flush bolts or similar hardware and can be released when the full opening is required.
An astragal may be installed at the meeting edge to cover or control the gap between the two leaves.
For builders, the astragal is more than a visual detail. Its profile and mounting condition can affect how the leaves meet, latch, close, and fit within the complete assembly.
Equal vs. Unequal Leaf Pairs
Equal leaves provide visual symmetry and are straightforward to schedule.
Unequal leaves provide greater flexibility where daily circulation only requires one standard-width active door but the project occasionally needs a larger overall opening.
The correct choice depends on:
- Room use
- Required clear opening
- Architectural proportions
- Hardware
- Furniture or equipment movement
- Project drawings
For large orders, the leaf configuration should appear clearly on the door schedule rather than being left for interpretation during production.
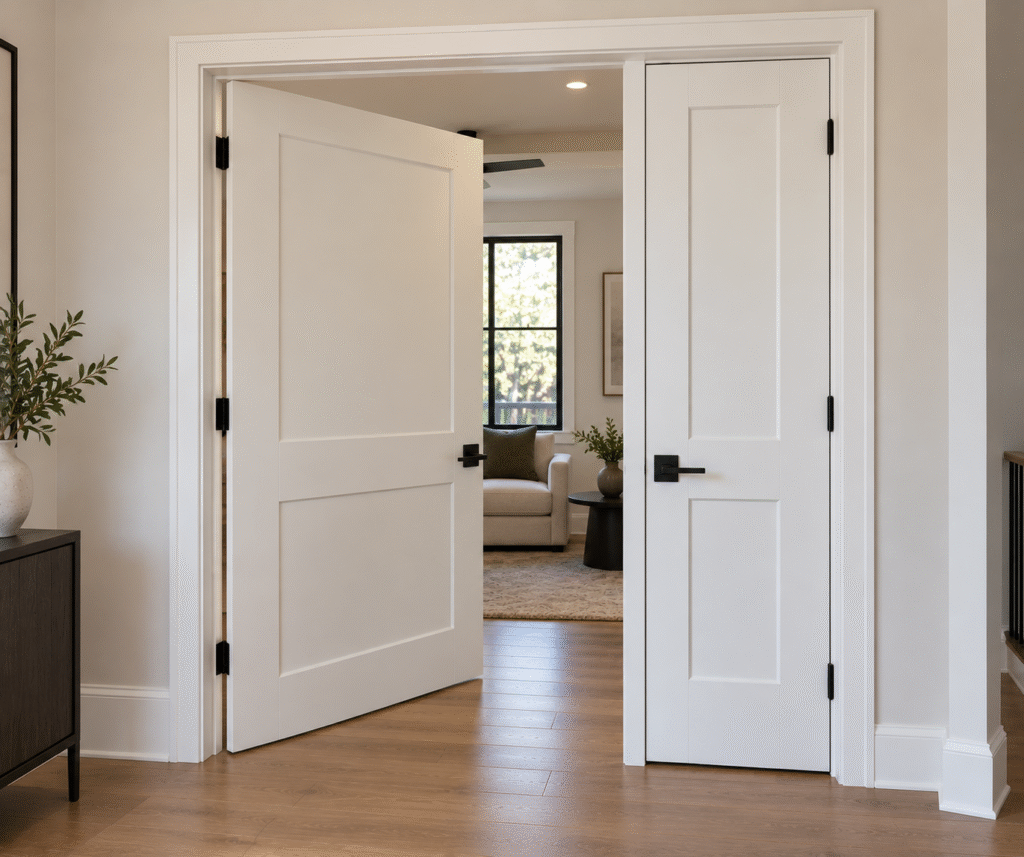
How Is the Rough Opening for Interior Double Doors Determined?
The rough opening is the framed opening prepared before the complete door unit is installed.
It must accommodate the assembled frame while leaving sufficient installation space for positioning, shimming, leveling, plumbing, and fastening.
A common mistake is to calculate the rough opening directly from the nominal leaf widths without accounting for the actual frame construction.
For a builder purchasing prehung double doors, the more reliable sequence is:
Confirm leaf sizes → confirm frame specification → obtain overall unit dimension → confirm required rough opening.
Why Double Door Rough-Opening Charts Differ
Rough-opening charts from different suppliers do not always show identical dimensions.
The reason is simple: manufacturers may use different jamb thicknesses, stops, head details, sill conditions, assembly methods, and installation allowances.
A rule such as “add X inches to the door size” may be useful for preliminary framing, but it should not automatically become the final production dimension.
On larger residential projects, we recommend confirming the manufacturer’s shop drawing before framing dimensions are released across multiple units. Correcting one opening is manageable; correcting the same sizing error across dozens of openings can affect both schedule and labor cost.
How Astragals and Meeting Conditions Affect Width
The center of a double door deserves particular attention.
Depending on the system, the two leaves may meet directly, overlap through an astragal, or use specific edge and hardware preparations.
These details affect the finished assembly and sometimes the clear opening.
Builders should therefore provide the manufacturer with the intended leaf configuration and hardware requirements rather than calculating the entire unit only from the combined slab widths.
How to Measure for an Interior Double Door
Accurate field measurements are especially important for renovation projects and openings that have already been framed.
A useful field record should separate the structural opening from the door unit itself.
Measure the Opening, Unit and Wall Thickness Separately
Record the rough opening width and height at multiple points rather than taking a single measurement.
Measure:
- Width at the top, middle, and bottom
- Height at the left, center, and right
- Both diagonal dimensions
- Wall thickness
- Finished jamb requirement
- Existing frame dimensions, if applicable
If the measurements vary, record the actual conditions instead of averaging them immediately.
The manufacturer can then determine whether the proposed frame and installation allowance will accommodate the opening.
Wall thickness is particularly important for prehung doors because it affects jamb width.
Record Finished-Floor and Non-Square Conditions
Floor condition can change the final door height and bottom clearance.
Builders should confirm whether measurements are being taken from:
- Structural subfloor
- Finished flooring
- Tile
- Hardwood
- Carpet
- Another finished surface
Future flooring thickness should be accounted for before the door height and frame are released.
The opening should also be checked for level, plumb, and square. Comparing diagonal measurements is a practical way to identify a non-square opening.
These conditions should be corrected during framing where possible rather than relying on the door installer to compensate for major structural variation.
Common Double Door Sizing Mistakes
Many double-door problems begin with incomplete information rather than the door itself.
Common mistakes include:
- Treating pair width as individual leaf width
- Assuming nominal door size equals frame size
- Using rough-opening dimensions as production dimensions
- Failing to identify the active and inactive leaves
- Omitting the astragal requirement
- Ignoring finished-floor thickness
- Not confirming wall thickness
- Assuming both leaves are equal
- Ordering hardware before confirming leaf configuration
- Releasing production before shop drawings are approved
For a single door, a small misunderstanding may affect one opening. In a multi-unit residential project, the same mistake repeated across a door schedule can create substantial rework.
A detailed door schedule is therefore one of the simplest ways to reduce procurement risk.、
Photo 3 double-door-rough-opening-measurement
What Builders Should Confirm Before Ordering
Before placing a double-door order, the builder, supplier, and manufacturer should be working from the same set of dimensions and operating requirements.
Opening, Frame and Finished-Floor Conditions
Confirm:
- Rough opening width
- Rough opening height
- Wall thickness
- Frame or jamb specification
- Finished-floor condition
- Required bottom clearance
- Casing or trim requirements
If construction is still underway, identify which measurements are structural and which represent final finished dimensions.
Leaf Configuration and Hardware Preparation
For every double-door opening, confirm:
- Left and right leaf width
- Equal or unequal pair
- Active leaf
- Inactive leaf, if applicable
- Swing direction
- Astragal requirement
- Hinge preparation
- Lock preparation
- Flush bolts or catches
- Other project-specific hardware
This information becomes particularly important when the manufacturer is supplying prehung units rather than door slabs only.
Shop Drawings and Production Release
For larger B2B orders, shop drawings provide an important checkpoint between the architectural schedule and factory production.
The drawing should clearly show the approved:
- Overall unit dimensions
- Individual leaf dimensions
- Frame specification
- Swing and handing
- Hardware preparation
- Astragal or meeting condition
- Relevant clearances
From our project experience, reviewing these details before mass production is much more efficient than resolving dimensional questions after the doors arrive on site.
Production should be released only after the builder or responsible project party confirms the final schedule and drawings.
Explore our interior door collection to review available door styles, construction options, and project supply solutions.
Conclusion
Double door sizing starts with understanding what each dimension represents. The nominal pair size, individual leaf widths, overall unit dimension, rough opening, and clear opening serve different purposes and should be recorded separately.
For builders, the safest ordering process is to confirm the opening conditions first, define the leaf configuration and hardware, obtain the manufacturer’s unit dimensions, and then verify the required rough opening through approved shop drawings.
This approach reduces framing conflicts, installation adjustments, and ordering errors, especially on projects with multiple double-door openings.
Frequently Asked Questions About Double Door Sizes
What Are Common Interior Double Door Sizes?
Common nominal interior double-door widths include 48″, 56″, 60″, 64″, and 72″, often created from two standard-width leaves. Common heights include 80″, 84″, and 96″. Actual availability varies by manufacturer, door construction, and project requirements.
Does a 60-Inch Double Door Use Two 30-Inch Leaves?
A 60-inch equal-leaf double door commonly uses two nominal 30-inch leaves.
However, a 60-inch pair can also be designed with unequal leaves if the project requires a wider active leaf and narrower inactive leaf. The individual leaf widths should therefore be confirmed on the door schedule.
Is Double Door Size the Same as the Rough Opening?
No. The nominal double-door size generally refers to the door leaves, while the rough opening must accommodate the complete frame or unit plus the installation allowance required for shimming, leveling, plumbing, and fastening.
What Rough Opening Is Needed for an Interior Double Door?
The required rough opening depends on the overall assembled unit dimension, frame construction, installation allowance, and manufacturer’s specifications.
Builders should use the manufacturer’s approved rough-opening dimensions for final framing rather than relying only on a generic formula.
Do Double Doors Need Equal-Width Leaves?
No. Double doors can use equal or unequal leaves.
Unequal pairs are often used when one primary leaf handles normal traffic while a narrower secondary leaf opens only when additional passage width is required.
What Is the Difference Between an Active and Inactive Leaf?
The active leaf is the door used for normal entry and typically contains the primary lock or latch hardware.
The inactive leaf normally remains secured with flush bolts or similar hardware and is opened when the full width of the double-door opening is needed.
Does an Astragal Change the Double Door Rough Opening?
An astragal affects the center meeting condition between the leaves and can influence assembly dimensions, clear opening, hardware preparation, and how the doors close.
Whether it changes the required rough opening depends on the specific door and frame system. The final dimension should therefore be confirmed with the manufacturer.
How Is Clear Opening Measured for Double Doors?
Clear opening is the usable passage available when the door is in its specified open position. It is affected by the frame, stops, leaf position, hinges, astragal, and hardware, so it should not be assumed to equal the nominal leaf width.
Can Interior Double Doors Be Made to Custom Sizes?
Yes. Interior double doors can be manufactured in custom widths, heights, and leaf combinations.
Custom sizing is useful for renovation openings, unequal-leaf pairs, oversized doors, and architectural projects. Builders should confirm custom dimensions, door construction, frame details, hardware compatibility, price, and production lead time before releasing the order.