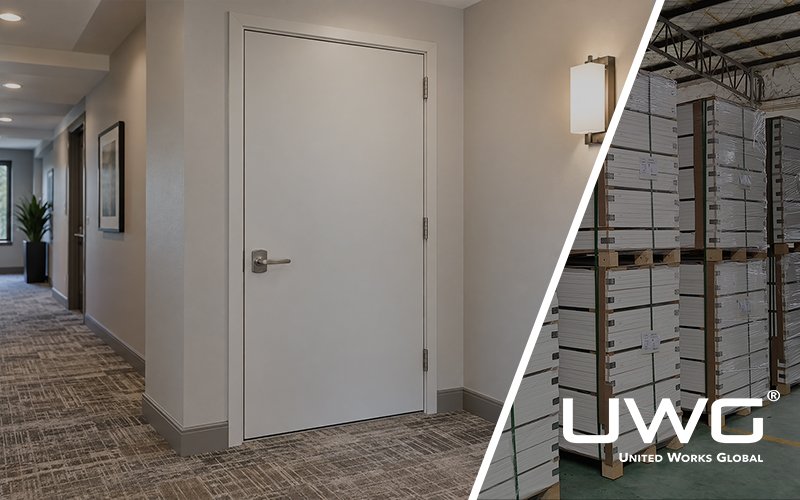
Specifying a fire-rated door is different from selecting a standard interior door. The minute rating is only one part of the decision; the opening must also be coordinated with the frame, closing and latching hardware, glazing, smoke requirements, accessibility criteria, and installation conditions.
This guide explains North American fire-door ratings, assemblies, test standards, labels, and specification practices for builders, architects, general contractors, developers, and purchasing teams. It covers UL 10B, UL 10C, NFPA 252, NFPA 80, UL certification, and Intertek/Warnock Hersey listings. Other jurisdictions may use different standards or approval systems.
Fire-Rated Door vs. Complete Fire Door Assembly
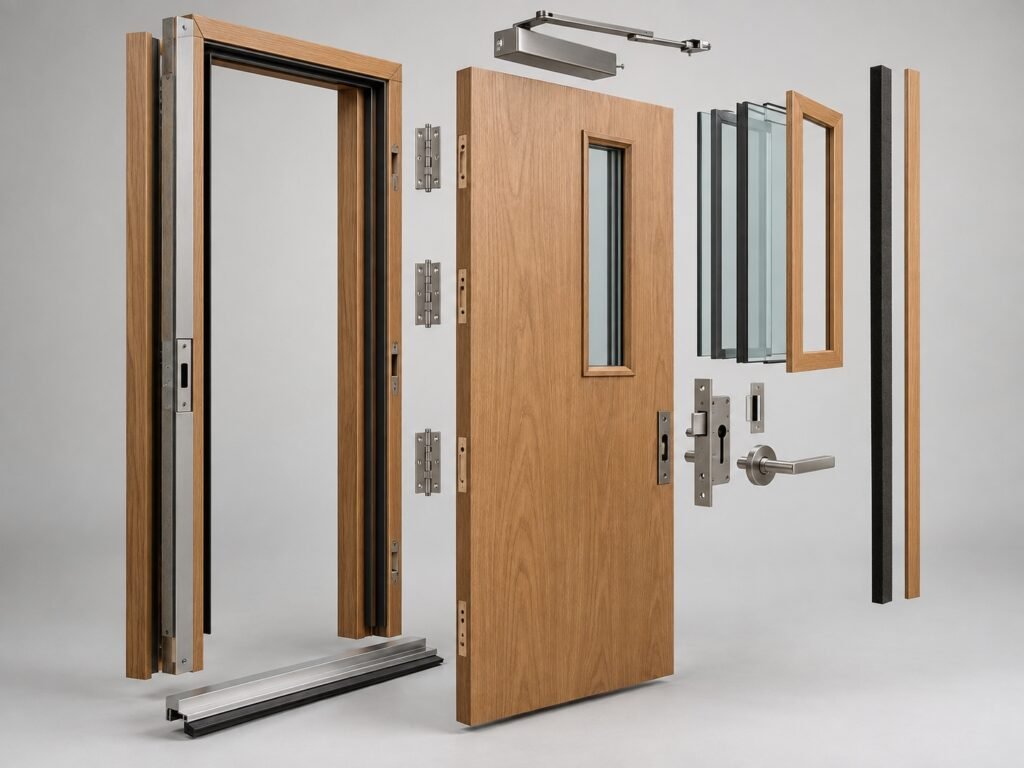
The door leaf is only one component of the opening.
A complete fire door assembly may include:
- Door leaf
- Door frame
- Hinges or pivots
- Lock or latch
- Door closer
- Fire exit hardware
- Flush bolts or coordinators for pairs
- Vision lite and glazing system
- Louvers where permitted
- Gasketing
- Intumescent edge materials
- Threshold or door-bottom components where required
- Anchors and installation components
UL certifies fire doors, frames, hinges, latches, closers, fire exit hardware, glazing, gasketing, and related components under coordinated product categories.
A rated door slab does not automatically create a compliant fire-rated opening.
This becomes particularly important when the door, frame, and hardware are supplied by different manufacturers.
Fire Protection, Fire Resistance, and Smoke Control
These terms are related but are not interchangeable.
A fire-protection rating describes the duration of fire-test exposure for an opening protective such as a fire door assembly.
A fire-resistance rating generally applies to building assemblies evaluated under broader fire-resistance criteria. Opening protectives such as fire doors are commonly assigned a fire-protection rating and may have permitted clearances and other conditions that differ from a fire-resistance-rated wall. UL Solutions
Smoke control is a separate requirement.
A fire-rated door does not automatically satisfy smoke-and-draft-control requirements. Where smoke control is required, the assembly may need appropriate gasketing and evaluation to UL 1784. A UL-certified swinging fire door bearing an “S” marking has been evaluated for smoke-and-draft control under the conditions described in its certification and must be installed with the specified listed gasketing and frame components. UL Solutions
For specification purposes:
Fire-rated does not automatically mean smoke-rated, and neither term should be used as a substitute for a fire-resistance rating.
What Do Fire-Door Ratings Mean?
The number associated with a fire-door label indicates the duration of fire-test exposure associated with its certified fire-protection rating.
| Label | What the label indicates |
|---|---|
| 20 minutes | A 20-minute fire-protection rating |
| 30 minutes | A 30-minute fire-protection rating |
| 45 minutes | A 45-minute, or 3/4-hour, fire-protection rating |
| 60 minutes | A 60-minute, or 1-hour, fire-protection rating |
| 90 minutes | A 90-minute, or 1-1/2-hour, fire-protection rating |
| 3 hours | A 3-hour fire-protection rating, where the product and opening are listed for that use |
The label records a tested and certified duration; it does not mean that every door with that rating can be used in every wall or opening. It also does not tell the buyer everything about the assembly.
Different listed configurations may have different limitations for:
- Maximum door size
- Door pairs
- Frame construction
- Glazing
- Edge seals
- Hardware
- Temperature-rise performance
How Is the Required Fire Rating Determined?
The required rating normally comes from the project, not from the door manufacturer.
Relevant factors can include:
- Fire barrier or wall rating
- Opening location
- Building occupancy
- Means of egress
- Applicable building and fire codes
- Local amendments
- Life-safety drawings
- Architectural door schedule
- AHJ requirements
Two doors that look identical can therefore require different ratings because they protect different types of openings.
For quotation and production, provide the approved door schedule and wall type rather than asking the supplier to determine the fire rating from the room name.
What Makes Up a Fire Door Assembly?
The performance of a rated opening depends on the complete system.
Door, Frame, and Wall Interface
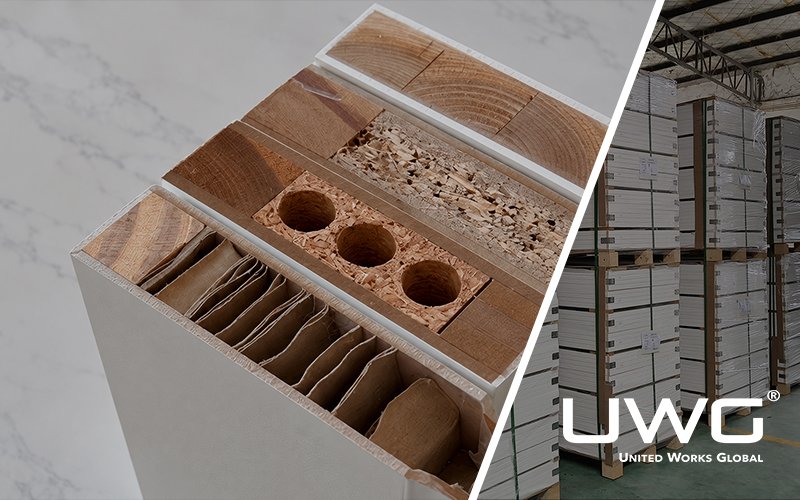
Fire-rated doors can use specialized internal constructions such as:
- Composite cores
- Fire-resistant or mineral-type cores
- Engineered stiles and rails
- Additional hardware reinforcement
Their faces can still use architectural finishes such as:
- Paint-grade HDF
- Natural wood veneer
- Engineered veneer
- Laminate
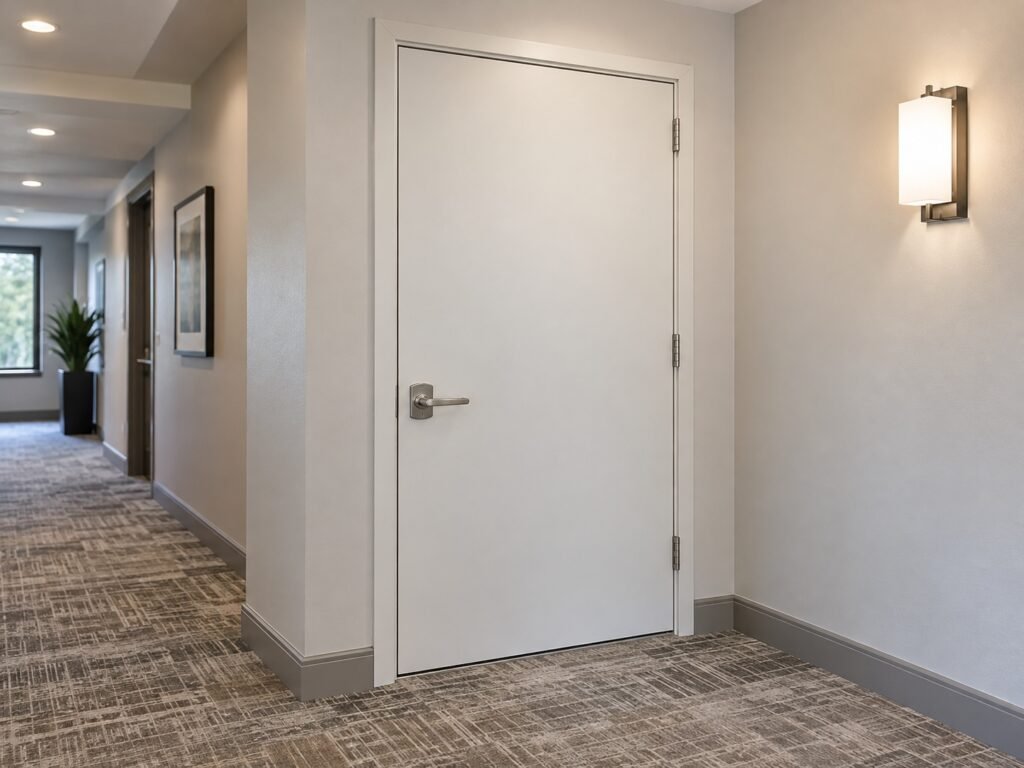
A wood fire door therefore does not have to look industrial. Rated wood doors can be used in hotels, apartments, offices, and other finished interiors as long as the decorative construction falls within the approved listing.
Frames may include:
- Labeled wood frames
- Hollow-metal frames
- Proprietary rated frame systems
The frame must also be compatible with the wall construction and installation condition.
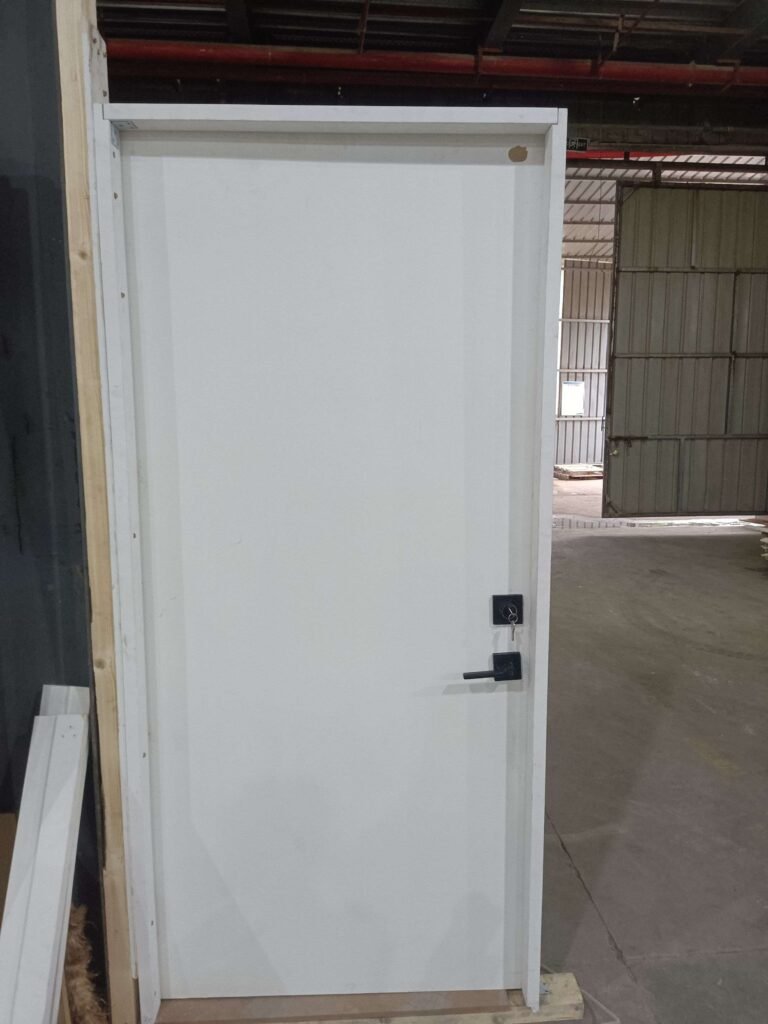
Explore our interior door collection to view available styles and project options.
Closing, Latching, and Egress Hardware
Swinging fire door assemblies are generally required to be self-closing or automatic-closing and to achieve positive latching when closed, subject to the applicable code, listing, and permitted hardware arrangement. Inspection should confirm that the door closes completely and that the latching hardware secures the leaf in the closed position.
Common hardware may include:
- Hinges
- Door closer
- Lockset
- Positive-latching hardware
- Fire exit hardware
- Flush bolts
- Coordinator
- Electrified hardware
Where exit hardware is used on a fire door, it must be labeled fire exit hardware. Ordinary panic hardware intended only for non-rated exit doors is not an equivalent substitute.
This distinction is especially important when the hardware package is supplied separately from the doors.
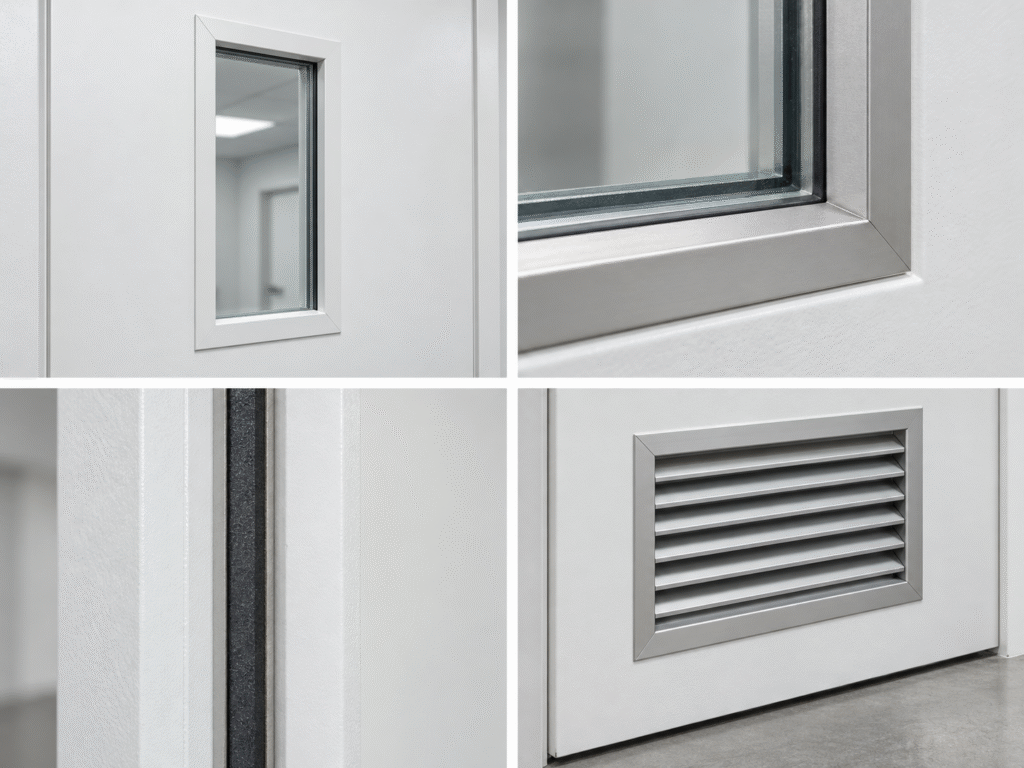
Glazing, Vision Kits, Louvers, and Seals
Fire-rated doors may incorporate:
- Vision glass
- Listed fire-rated glazing
- Vision-lite kits
- Louvers
- Smoke gasketing
- Intumescent edge systems
These components cannot simply be selected independently after the door has been approved.
Their permitted:
- Size
- Location
- Construction
- Fire rating
- Edge treatment
depend on the tested or listed configuration.
If the project requires vision glass or louvers, include them in the door schedule and submittal before production.
How Do Fire Door Test Standards, Listings, and Labels Work?
Testing establishes performance under prescribed conditions. Certification and listing define how the tested product may be manufactured and used.
UL 10B, UL 10C, and NFPA 252
Common North American standards include:
- UL 10B — Fire Tests of Door Assemblies
- UL 10C — Positive Pressure Fire Tests of Door Assemblies
- NFPA 252 — Standard Methods of Fire Tests of Door Assemblies
UL 10B is the traditional fire test for door assemblies, while UL 10C evaluates door assemblies under a positive-pressure test method. NFPA 252 provides another standardized fire-test method for door assemblies. Which standard and test condition apply should be taken from the adopted code, project documents, and required listing rather than selected only from a product description. UL fire-door test standards
For current NFPA 252 information, see the NFPA 252 standard-development page.
How to Read a Fire Door Label
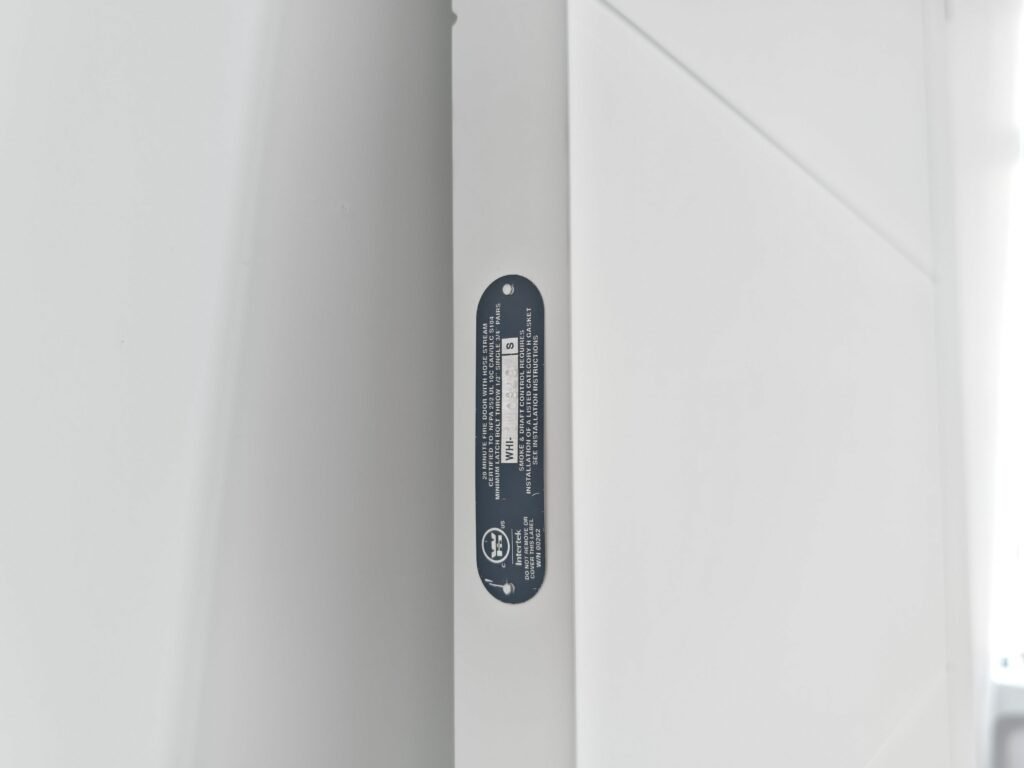
A fire-door label can identify:
- Certification mark
- Manufacturer
- Fire-protection rating
- Product category
- Temperature-rise classification where applicable
- Other listing information
Labels are important for traceability and inspection.
Where a temperature-rise classification is required, UL labels may identify a maximum rise of 250°F, 450°F, or 650°F during the first 30 minutes of fire exposure. This classification is separate from the door’s hourly fire-protection rating and should be specified only where required by the applicable code or project documents.
How Do You Verify a Fire Door Listing?
Do not rely only on a catalog statement saying “fire-rated.”
Verification sources can include:
- Physical door and frame labels
- Manufacturer certification documents
- Approved technical submittals
- UL Product iQ
- Intertek/Warnock Hersey Directory
Official resources:
UL Product iQ
Intertek Directory of Building Products
How to Specify Interior Fire-Rated Doors
A good specification starts with the approved opening requirement and then matches the complete door assembly to it.
Pre-PO Specification Checklist
Before requesting pricing or releasing a purchase order, confirm:
| Item | What to confirm |
|---|---|
| Project criteria | Door number, opening location, required rating, applicable drawings and specifications |
| Door | Width, height, thickness, construction, finish and edge requirements |
| Configuration | Single, pair, double-egress, handing and swing |
| Wall and frame | Wall type and thickness, frame material, rating, jamb depth and anchoring condition |
| Hardware | Hinges, lock or latch, closer, fire exit hardware, flush bolts, coordinator and electrified hardware as applicable |
| Glazing or louver | Type, size, location, lite kit or louver construction and listing limitations |
| Smoke and temperature rise | Required smoke-control and temperature-rise classifications |
| Accessibility and egress | Clear width, maneuvering clearance, hardware, threshold, opening force and egress criteria |
| Certification | Required listing agency, labels, approved maximum size and installation instructions |
Avoid vague specifications such as:
“Provide standard fire-rated hardware.”
A complete hardware schedule should identify the required products and preparations. The door schedule, wall types, life-safety drawings, hardware schedule, and approved submittal should agree before production is released.
Coordinate Accessibility Requirements
Fire-rating requirements do not replace accessibility requirements.
Where an opening is located on an accessible route, the project team should also verify:
- Required clear opening
- Maneuvering clearance
- Hardware type
- Hardware height
- Closing speed
- Threshold
- Vision-lite height where applicable
- Door opening force
Under the ADA Standards, accessible door openings generally require a 32-inch minimum clear width, subject to the applicable doorway configuration. U.S. Access Board
Accessible operable hardware is generally located 34 to 48 inches above the floor or ground, and must meet the applicable operability requirements.
Opening force requires special attention on a fire-rated door. Fire doors are subject to the minimum opening force permitted by the appropriate administrative authority, rather than the general 5 lbf limit applied to many other interior doors.
For a fire-rated accessible opening, coordinate accessibility and fire/life-safety requirements at the same time rather than treating them as separate purchasing decisions.
Verify Submittals Before Purchase
Compare the manufacturer’s technical submittal with the approved project documents before releasing the PO. Verify the listing, rating, maximum approved size, frame configuration, hardware preparations, glazing, edge seals, labels, and installation instructions. For architectural wood doors, confirm that veneers, grooves, decorative moldings, and vision panels are permitted within the listed construction.
Field Modifications and Jobsite Handling
Fire-rated doors should not be treated like ordinary unfinished doors that can be freely machined after delivery.
Potential changes include:
- Trimming the slab
- Enlarging hardware preparations
- Adding lock holes
- Cutting a vision lite
- Adding a louver
- Adding decorative cladding
- Altering the frame
Whether these changes are permitted depends on the manufacturer’s listing and instructions.
Do not assume normal field-trimming practices for a non-rated wood door also apply to a rated door.
During storage and installation, protect:
- Fire labels
- Frame labels
- Door edges
- Hardware preparations
- Glazing
- Edge seals
Do not remove or paint over certification labels needed for inspection.
Installation, Inspection, and Closeout
A correctly manufactured door can still create problems if the assembly is installed incorrectly.
Installation should follow:
- Manufacturer instructions
- Product listing
- Approved shop drawings
- Applicable NFPA 80 requirements
NFPA 80 covers fire-door installation as well as inspection, testing, and maintenance. See NFPA 80 — Standard for Fire Doors and Other Opening Protectives.
Before project closeout, verify that:
- Door and frame labels remain legible
- The door and frame are undamaged
- Hardware is secure
- The door closes completely
- The door positively latches as required
- Auxiliary hardware does not interfere with closing
- Glazing is secure
- Required seals are installed
- No unauthorized modifications have been made
Keep relevant closeout records such as:
- Approved submittals
- Certification information
- Door schedule
- Hardware schedule
- Installation instructions
- Inspection documentation
Common Fire Door Specification Mistakes
- Using “fireproof door” as the specification: “Fireproof” does not define a tested rating, listing, or complete assembly.
- Selecting the rating from the room name: Apartment entries, stairs, and mechanical rooms do not automatically use one universal rating; use the approved project documents.
- Ordering the leaf before coordinating the opening: Confirm the wall, frame, hardware, glazing, seals, and labels before production.
- Treating a higher rating as an automatic substitute: A higher-rated product can have different size, glazing, hardware, temperature-rise, or listing limitations.
- Making unapproved changes: New glazing, hardware preparations, trimming, cladding, or edge alterations may fall outside the listed construction.
- Ignoring other requirements: Smoke control, accessibility, egress, acoustics, and security may apply in addition to the fire rating.
Fire-Rated Door FAQs
Is a Solid-Core Door Automatically Fire-Rated?
No.
A solid core describes the construction of the door. It does not prove that the door has been tested, listed, or labeled for fire-protection use.
A rated wood fire door must be manufactured within an approved construction and carry the appropriate identification.
Can a Higher-Rated Door Replace a Lower-Rated Door?
Not automatically. The proposed substitute must still be listed and suitable for the frame, door size, glazing, hardware, smoke-control, accessibility, and other requirements of the specific opening.
What Is the Difference Between a Fire Door and a Smoke Door?
A fire door addresses fire-protection performance.
A smoke-control door or assembly is intended to limit smoke leakage.
Some openings require both functions, but one should not be assumed from the other.
Can Fire-Rated Doors Include Glass or Be Modified in the Field?
Fire-rated doors can include glazing where the listed construction permits it.
Field modification is different: cutting new openings, changing hardware preparation, altering glazing, or trimming the door should only be done where permitted by the manufacturer, listing, or an accepted evaluation process.
Conclusion
Interior fire-rated door specification begins with the approved door schedule, wall types, fire/life-safety drawings, hardware schedule, accessibility criteria, and project specifications. These documents establish the required rating and the conditions the opening must satisfy.
The proposed door leaf, frame, hardware, glazing, seals, labels, and installation must then be verified as a compatible listed assembly. Coordinating those elements before production is more reliable than requesting a generic “fireproof door” or choosing a minute rating in isolation.