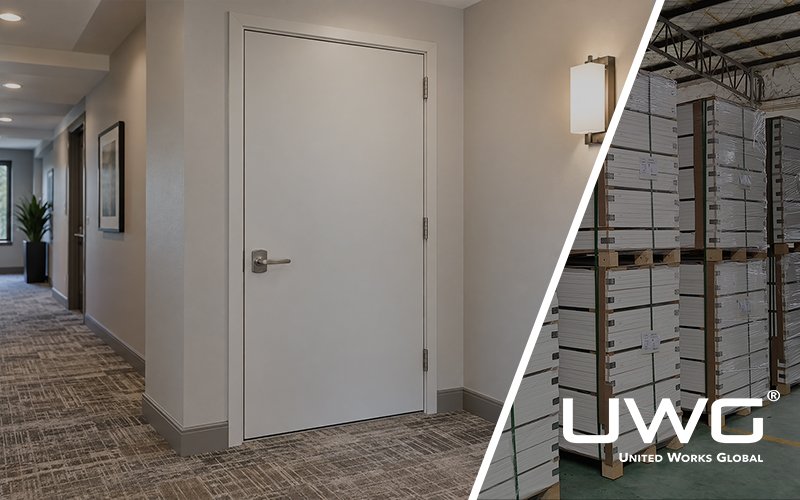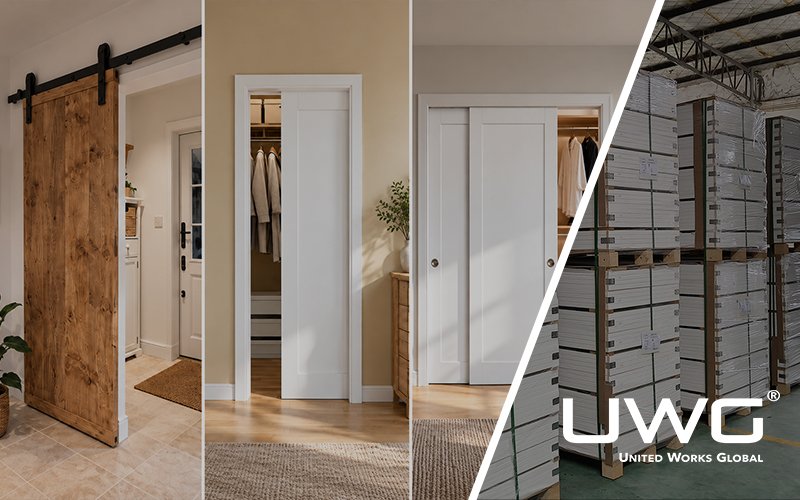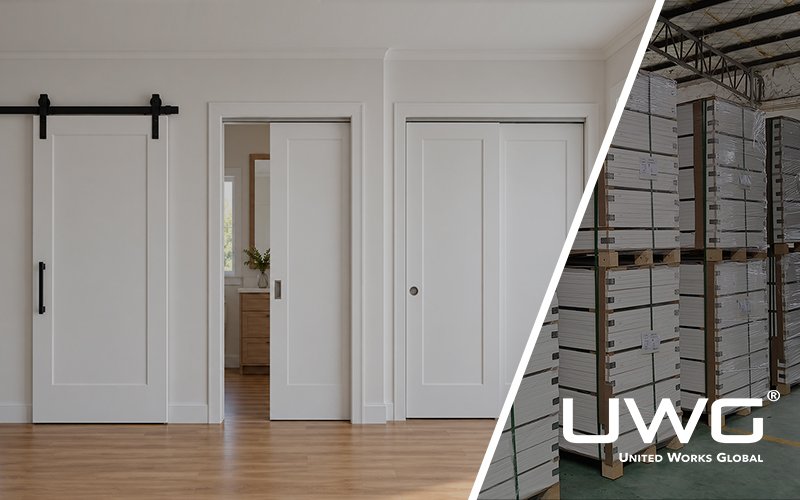
Two Shaker doors can look identical but behave differently after installation. One may use a traditional frame-and-panel structure, while another relies on a routed or molded surface. These differences affect panel movement, hardware support, and finishing quality. Understanding the internal construction helps buyers evaluate Shaker interior doors beyond their appearance.
What Are the Main Types of Shaker Door Construction?
Not all Shaker interior doors use the same construction method. While they share a similar recessed-panel appearance, manufacturers may achieve this design through different structures. Understanding these differences helps buyers identify the materials, connections, and internal details that need to be checked.
| Construction | How the Recessed Look Is Created | What to Check |
|---|---|---|
| Frame-and-Panel | Separate stiles, rails, and recessed panels | Component materials, frame joints, panel retention, and movement allowance |
| Routed | Recesses machined into a suitable face or door blank | Face thickness, substrate, routing depth, and edge construction |
| Molded | Recessed profiles formed into door skins | Skin material, internal core, perimeter members, and hardware support |
These construction methods can produce a similar Shaker appearance, but their internal components and manufacturing requirements may differ. The following sections explain the main structural parts and how they work together.These construction methods can also be compared with other configurations across our range of interior doors.
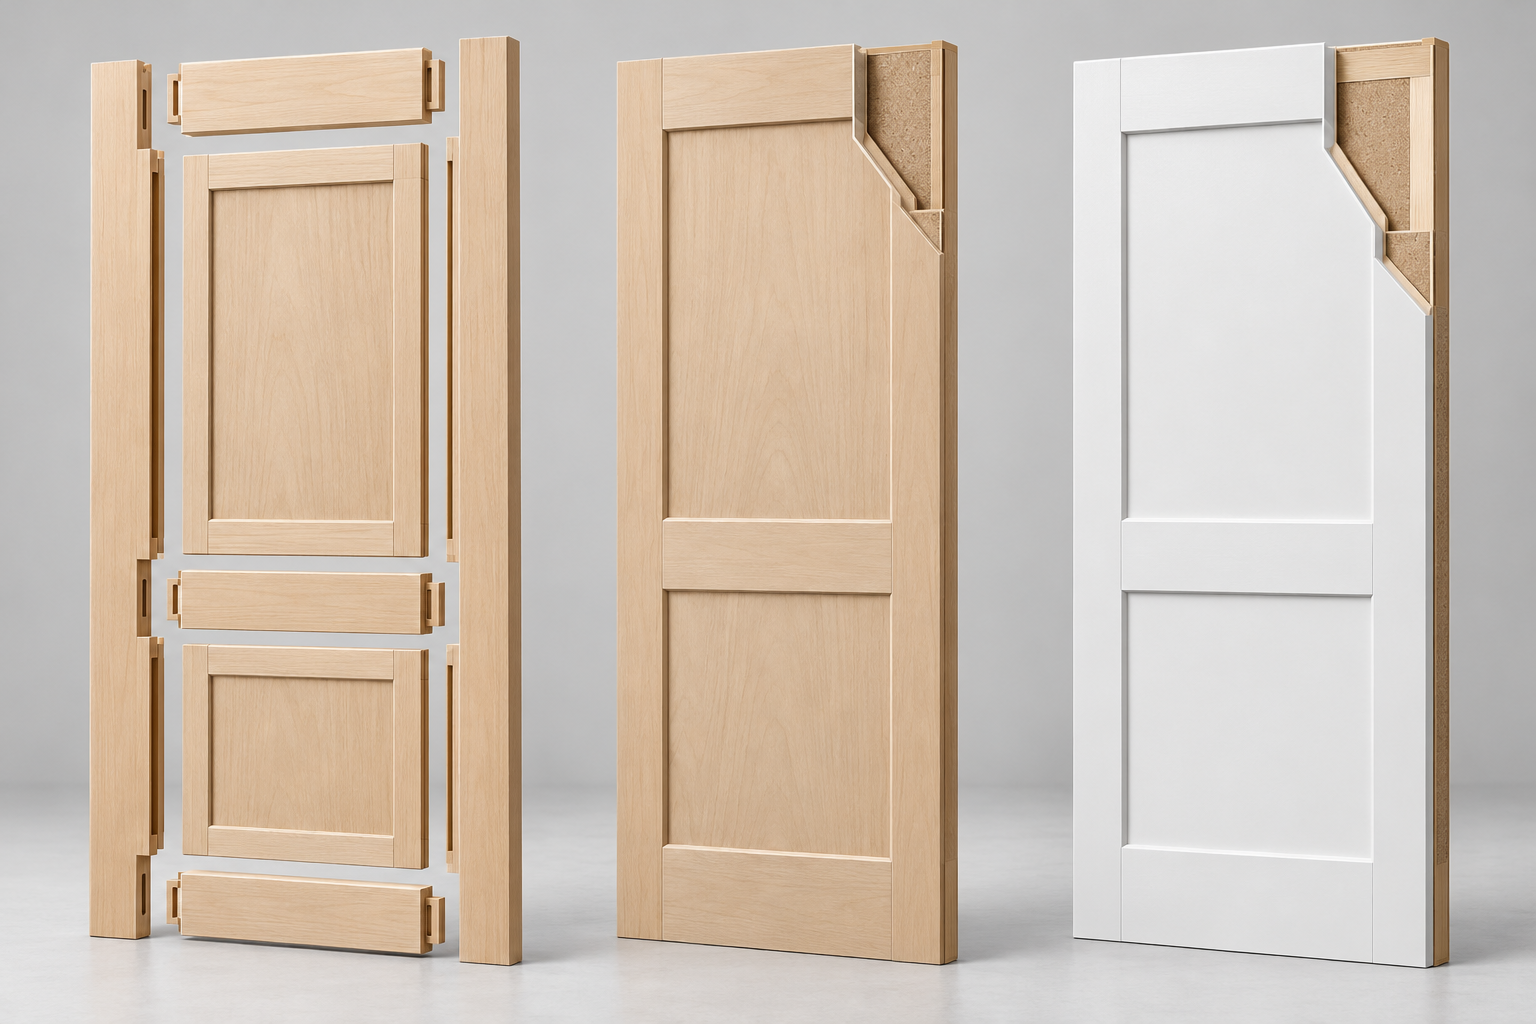
For a broader comparison of these construction approaches, see molded vs. Shaker vs. Shaker-style molded doors.
What Are the Main Structural Parts of a Shaker Interior Door?
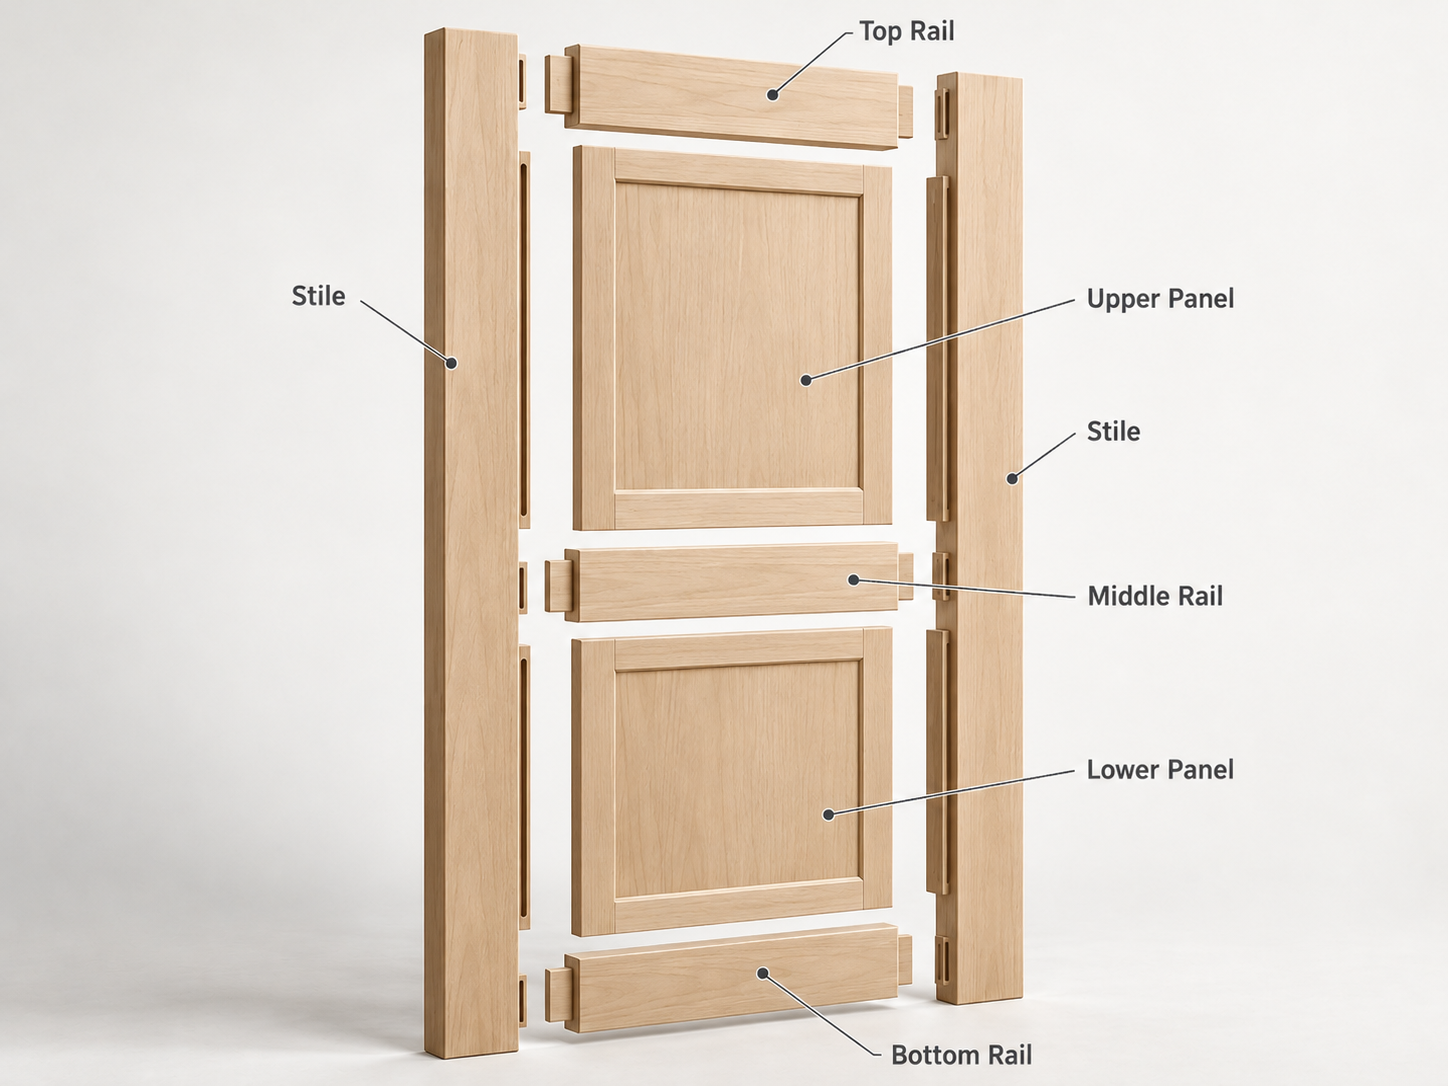
A traditional five-piece Shaker door has two vertical members, two horizontal members, and a flat inset panel. The appearance is simple, but each component has a different job.
Stiles: The Vertical Door Members
Stiles run from the top to the bottom of the door. They form its vertical edges and connect the rails. The hinge-side stile also needs suitable material and construction for screw holding. A clean painted edge tells us little about what lies underneath.
Rails: The Horizontal Door Members
Rails span between the stiles. The top and bottom rails complete the frame and help define the panel opening. Their joint design, dimensions, and materials affect assembly strength; extra intermediate rails appear in some multi-panel designs.
Panels: The Infill Between the Members
The center panel fills the opening without necessarily carrying the same loads as the frame. In a traditional assembly, its edges are captured in grooves. A routed or molded Shaker-look slab can show a similar recess without containing a separate inset panel.
How Are the Stiles, Rails and Panels Assembled?
It helps to separate two questions: how the frame is joined and how the panel is retained.
How Are the Stiles and Rails Joined Together?
Manufacturers may use mortise-and-tenon, dowelled, or profiled frame joints, depending on the design. Adhesive generally secures the specified frame joints. However, this does not mean that every edge of the center panel should be glued to the frame. In traditional solid-wood frame-and-panel construction, the panel is usually held within grooves in the surrounding stiles and rails, allowing slight movement as humidity changes. This helps reduce the risk of panel cracking, warping, or excessive stress on the frame joints.
How Does the Center Panel Fit Into the Frame Grooves?
Grooves or rebates along the inner frame edges receive the panel. In one common sequence, workers assemble part of the frame, slide the panel into position, and close the remaining joints. The surrounding frame captures the edges. Some designs use flexible spacers or retainers to limit rattling while allowing movement.
Why Is the Center Panel Not Always Glued Into the Frame?
A solid-wood panel changes width as humidity changes. If it is rigidly bonded on every side, the frame can restrain that movement and contribute to splitting or joint stress. A floating panel avoids that restraint. This is a design principle, not a rule for every engineered panel; the approved construction drawing governs.
What Matters Most When Fitting the Center Panel Into the Grooves?
A panel should be securely retained without being forced into a groove that is too tight.
Groove Width, Panel Thickness and Insertion Depth
Groove width should be checked against the finished panel thickness, including veneer or coating where relevant. We also check how deeply the panel enters the groove. Too little engagement can weaken retention; excessive interference can make assembly difficult or damage the finish.
Movement Clearance and Assembly Tolerances
Clearance is not one universal number. It depends on panel material, dimensions, grain direction, moisture conditions, and finishing process. Too little space may cause binding; too much can cause visible gaps or rattling. Use the supplier’s documented tolerances and confirm the fit with a production sample.
What Can a Production Fit Check Reveal?
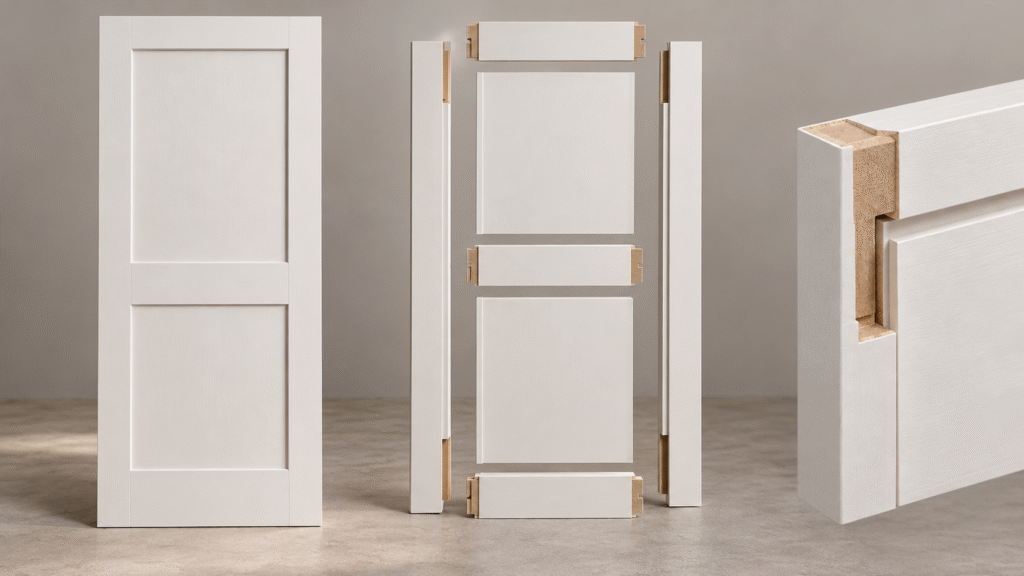
Consider a trial assembly: the panel slides into an unfinished groove, but the fit becomes tight after primer or edge coating. This illustrative example shows why a dry fit alone is not enough. Inspect a finished sample for panel seating, gap consistency, surface damage, and unwanted movement.
Does the Panel Material Affect the Fixing Method and Clearance?
Yes. The panel material affects how it should be fitted and how much movement allowance may be needed.
Solid wood expands and contracts across the grain as humidity changes, so a floating panel design typically requires sufficient clearance inside the frame grooves. MDF is generally more uniform in structure, but its edges can swell when exposed to moisture. Plywood offers better dimensional stability due to its cross-laminated layers, although some movement is still possible.
In production, the key is to check the actual panel thickness, groove dimensions, edge treatment, and intended fixing method. Rather than applying the same clearance to every material, manufacturers should confirm the appropriate fit through material specifications and sample assembly checks.
What Materials Make Up the Internal Structure of a Shaker Door?
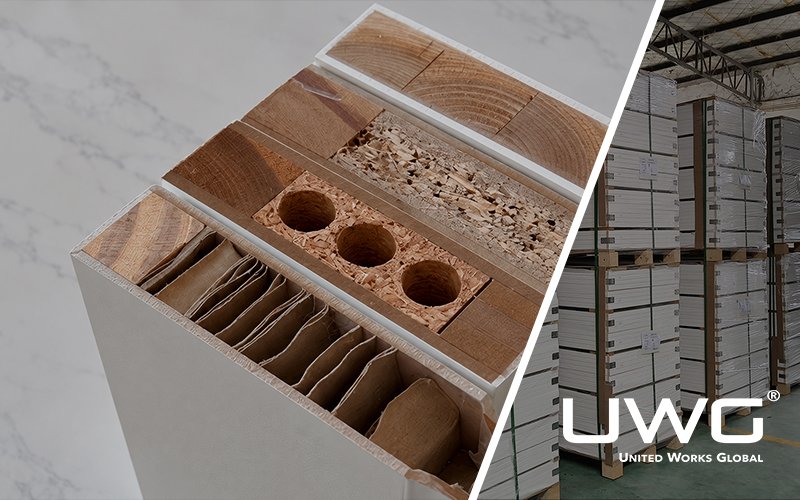
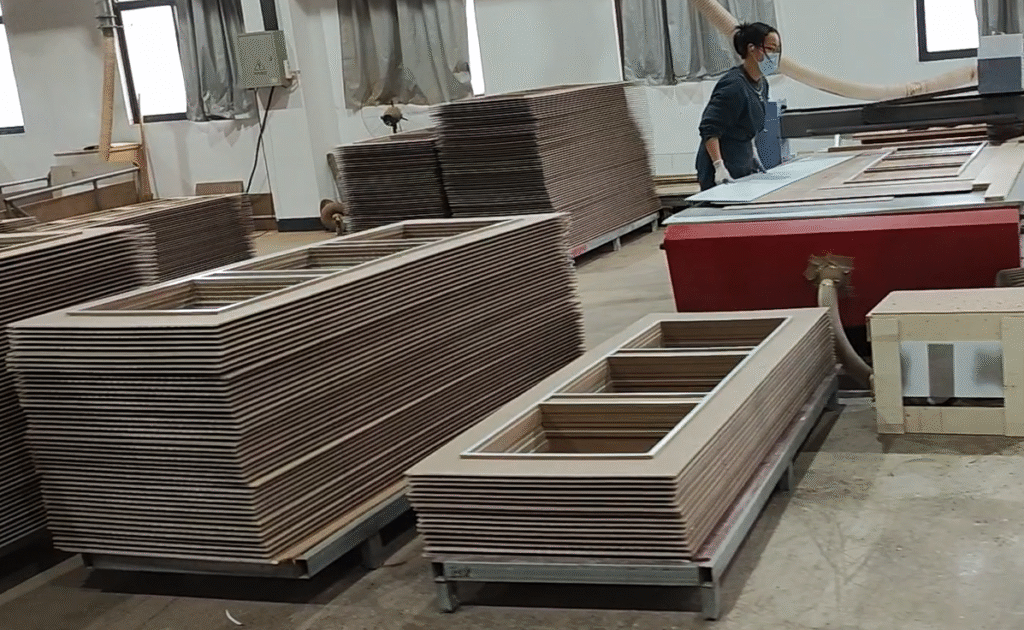
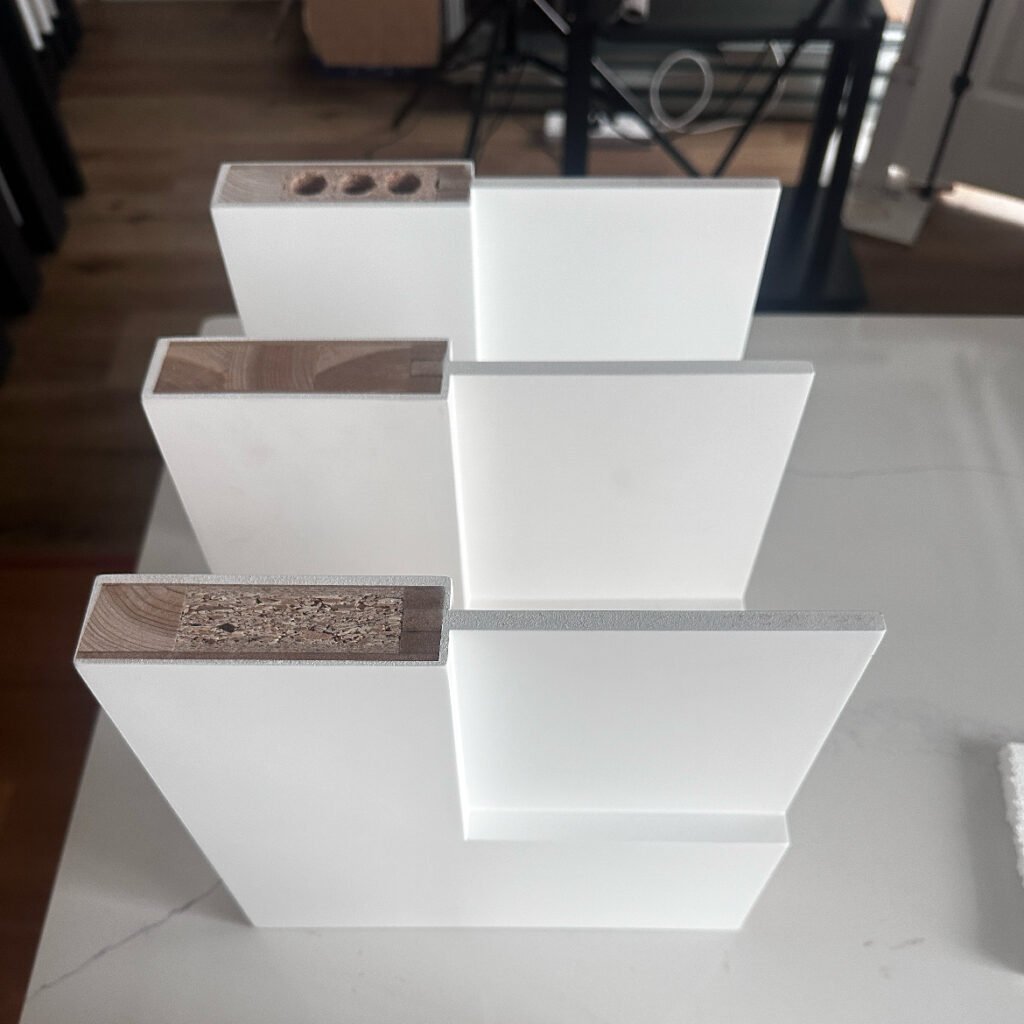
The visible white or wood-look finish does not necessarily reveal the materials beneath it. Stiles, rails, center panels, and surface layers may use different substrates, each selected for a specific structural or finishing purpose. A component-by-component material specification provides a more reliable understanding of the door’s construction than its appearance or general product description alone.
Engineered Stiles and Rails: Faces, Cores and Edge Details
Frame members may use solid timber, finger-jointed wood, laminated veneer lumber (LVL), or other engineered combinations. A paint-grade face or veneer may conceal the substrate. Edge construction deserves attention where hinges and locks are installed; the finish layer alone does not establish screw-holding performance.
Center Panel Materials: Solid Wood, MDF and Plywood
Solid wood can provide natural grain but responds to humidity. MDF is often chosen for a smooth painted face, while plywood offers cross-layered construction. Each can be suitable in the right design; panel thickness, exposed edges, groove fit, and finish compatibility still need to be specified.
Panel Material Is Not the Same as Door-Core Filling
A center panel is the infill within a frame. Door-core filling describes what occupies the interior of other door constructions, often behind face skins.
A product marketed as “solid-core Shaker” may obtain its look from a routed face or molded skin rather than a traditional floating center panel. Ask for a section drawing.
Surface Layers and Finishes: Veneer, Fiberboard Facing and Paint
Veneer is a thin decorative wood layer. MDF or HDF may act as a paint-grade facing or, in some molded doors, a shaped skin. Paint is the final finish, not the structural substrate.These layers should be identified separately in material specifications.
How Component Materials Relate to Hardware, Finishing and Movement
Different materials are often selected for different functions, not merely to reduce cost.
Structural Connections and Hardware Fixing
Frame joints provide the connections needed to hold the door assembly together, while hinge and lock areas require suitable material for secure hardware installation. In engineered Shaker doors, the visible stile surface may cover a different internal substrate or reinforced edge. Before specifying hardware preparation, confirm the edge construction, screw-holding support, and permitted machining locations.
Surface Finishing and Paint Quality
A smooth, uniform substrate can help produce a consistent painted face. But joint lines, edge sealing, surface preparation, and finishing conditions also matter. A premium-looking coat cannot compensate for poorly prepared underlying materials.
Dimensional Stability and Panel Movement
Engineered components may offer more predictable dimensions than some solid-wood assemblies, but they are not immune to humidity. The best choice balances frame stability, panel movement, finish performance, and the environment where the door will be installed.
Which Shaker Door Construction Details Should Be Confirmed Before Ordering?
For builders and project teams, the safest specification describes what is inside the door—not only what the finished face looks like.
Construction Type and Component Materials
Confirm whether the product uses a separate frame and panel, a routed face, or molded skins. Request the material specification for stiles, rails, panel, edges, and facing, plus the request the supplier‘s construction drawing
Door Dimensions, Panel Layout and Hardware Preparation
Check overall dimensions, thickness, panel proportions, handing, hinge locations, lock preparation, and any supporting blocks. Confirm that the proposed design suits the door size and that approved hardware can be fixed securely.
For common North American widths, heights, and thicknesses, refer to our standard interior door sizes guide.
Machining Limits and Required Supporting Documents
Ask how much trimming is permitted and whether additional machining could expose core materials or weaken reinforced areas.
Before mass production, review approved drawings, sample photographs, finish specifications, and any applicable project performance documentation.
Frequently Asked Questions About Shaker Door Construction
Are Shaker Door Center Panels Glued or Floating?
Traditional solid-wood frame-and-panel doors often use floating panels. Other products may use fixed engineered panels. The supplier’s construction detail is the deciding reference.
Can MDF and Solid Wood Panels Use the Same Frame Grooves?
Not automatically. Thickness, coating buildup, moisture response, and movement allowances may differ. Each panel material needs an approved fit and clearance.
What Is the Difference Between a Solid-Core Door and a Frame-and-Panel Door?
“Solid core” describes an internal core configuration; “frame and panel” describes how structural members surround an infill panel. They are not interchangeable construction terms.
How Can You Identify the Internal Structure of a Shaker Door?
Request a cutaway or section drawing, component material list, and approved sample. The painted or veneered face alone cannot reliably identify the internal build.
Conclusion
Understanding Shaker door construction means looking beyond its simple appearance. How the stiles, rails, and panels are assembled, along with the materials used, can affect stability, hardware support, and long-term performance. Before ordering, we recommend reviewing construction drawings, material specifications, and finished samples to ensure the door meets your project requirements.