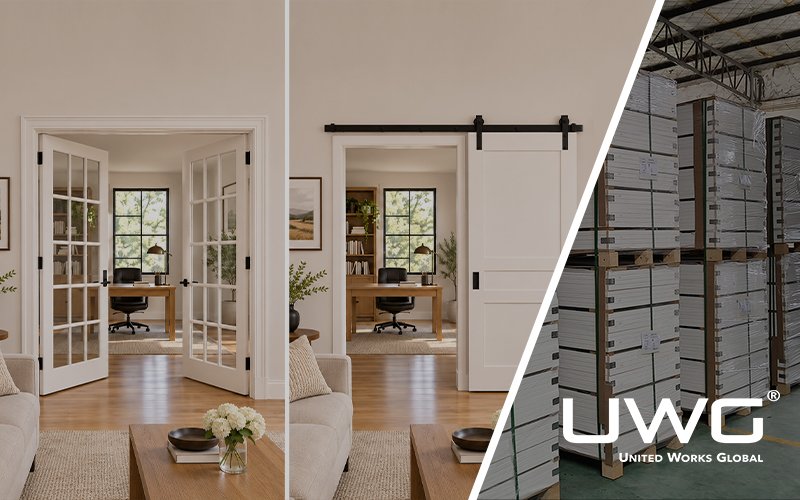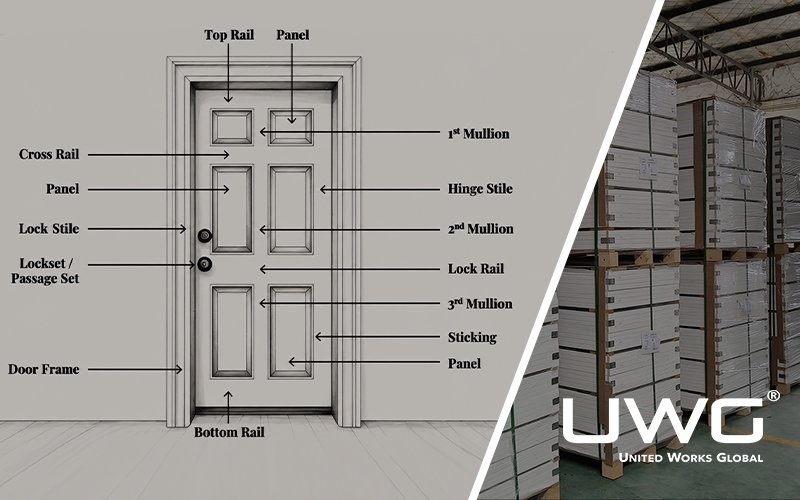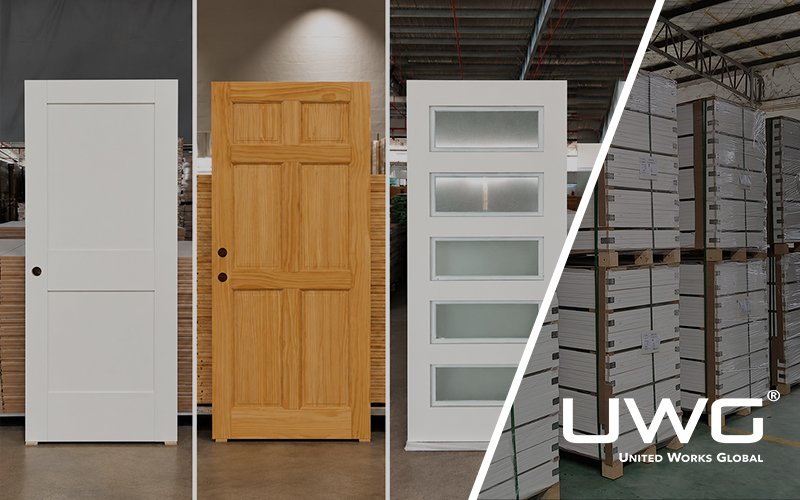
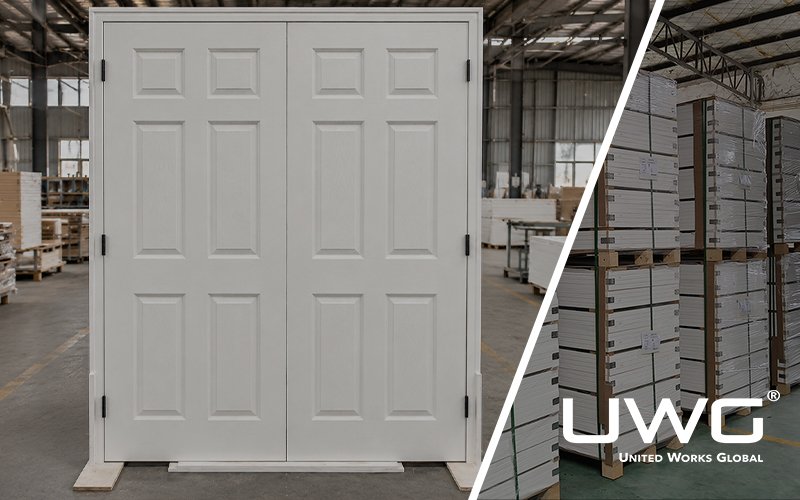
Interior double doors do more than create a wider entrance. Their panel designs, materials, and glass options can influence the overall appearance of a room, the amount of natural light passing between spaces, and the level of privacy they provide.
From traditional raised-panel doors to modern Shaker, flush, French, and louvered designs, different interior double door styles offer distinct visual and functional benefits. The same design can also look quite different depending on its panel arrangement, surface finish, and construction.
This guide explores popular interior double doors, compares their materials and glass options, and explains how to choose suitable designs for bedrooms, closets, pantries, and other residential spaces.
What Are the Most Popular Interior Double Door Styles?
Interior double doors are available in a wide range of designs, from simple flat surfaces to decorative panels and glass inserts. The most suitable style depends on the desired appearance, surrounding interior finishes, and how the room will be used.
The following table compares several common double door styles.
| Style | Main Appearance | Best Suited For |
|---|---|---|
| Shaker Double Doors | Clean rectangular recessed panels | Modern, farmhouse, transitional |
| Raised-Panel Double Doors | Decorative, contoured panel profiles | Traditional, classic |
| Flush Double Doors | Smooth, uninterrupted door surfaces | Modern, minimalist |
| French Double Doors | Glass panels within a framed design | Home offices, living areas |
| Louvered Double Doors | Horizontal slats across part or all of the door | Closets, utility spaces |
These categories are not mutually exclusive. For example, a double-door pair can feature a two-panel Shaker design, a solid core, and a painted finish. Panel count, construction, and design style describe different aspects of the door.
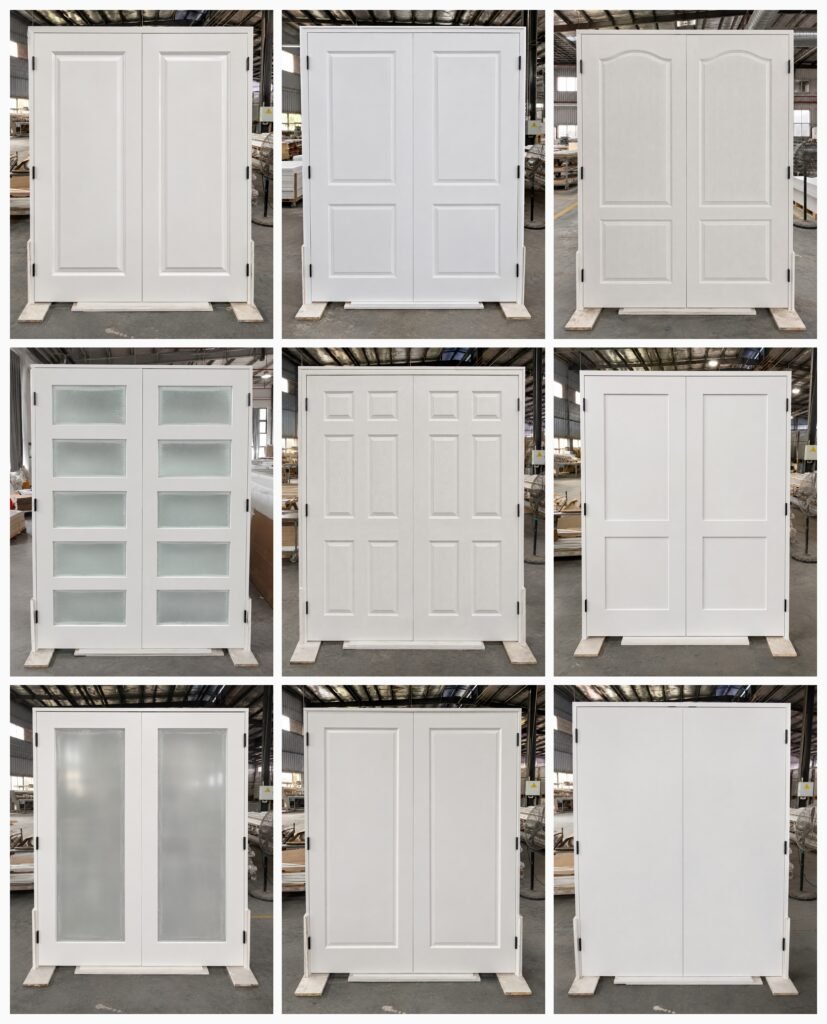
Shaker Double Doors: Clean and Timeless Designs
Shaker double doors are recognized by their simple rectangular panels, straight lines, and minimal decoration. Their balanced appearance makes them suitable for modern, farmhouse, and transitional interiors.
Shaker designs are available in various panel arrangements, including one-panel, two-panel, three-panel, and five-panel layouts. When used as double doors, the matching panel lines on both leaves create a coordinated appearance across the opening.
However, not every door with a Shaker appearance uses the same construction.
Traditional Shaker doors commonly use assembled stiles, rails, and center panels. Their recessed panel edges often feature a relatively square, 90-degree profile.
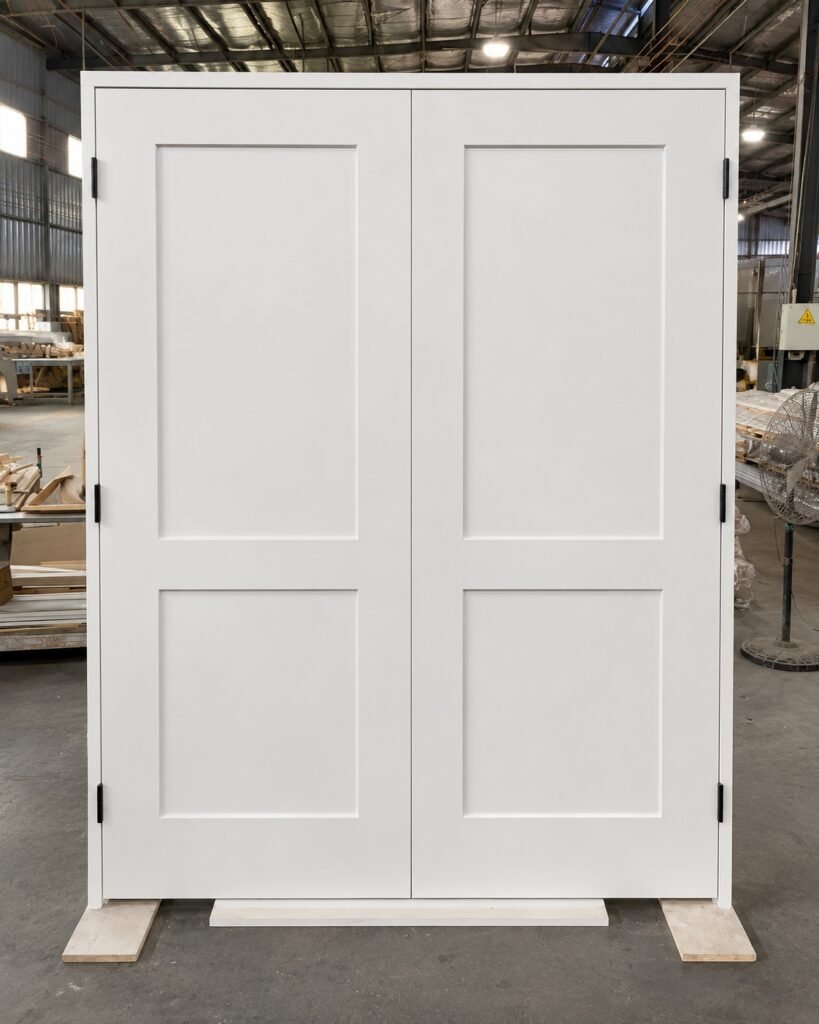
Shaker-style molded doors create a similar appearance through a molded door skin. Because the recessed panel shapes are formed during the molding process, their inner edges often have a beveled transition of approximately 45 degrees rather than the square profile found on many traditional Shaker doors. The exact angle and profile depend on the mold design.
For builders working on projects with multiple interior openings, Shaker-style molded doors can offer the clean appearance of traditional Shaker designs at a more economical price.
Learn more about the construction and appearance differences in our Shaker-style molded doors vs. traditional Shaker doors guide.
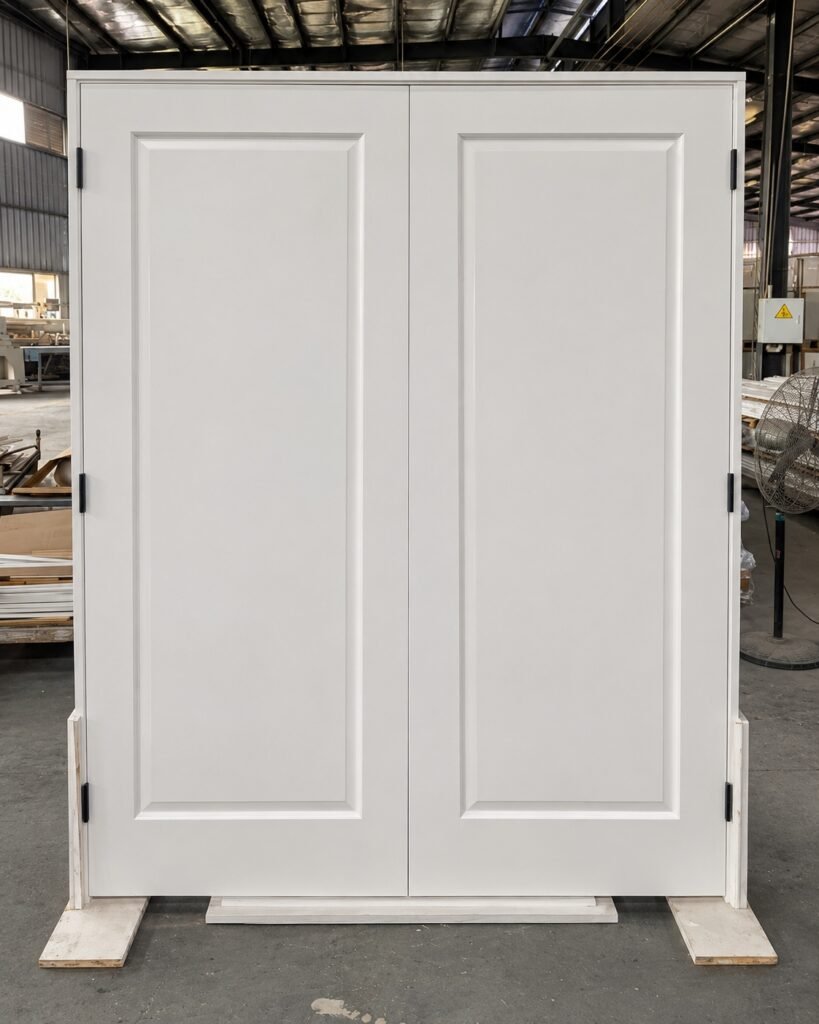
Raised-Panel Double Doors: Traditional and Decorative
Raised-panel double doors feature more pronounced panel contours and decorative detailing than most Shaker designs.
The raised or shaped panel surfaces create depth and shadow, giving the doors a traditional appearance. Depending on the design, the panels may feature square tops, arched tops, or more elaborate molded edges.
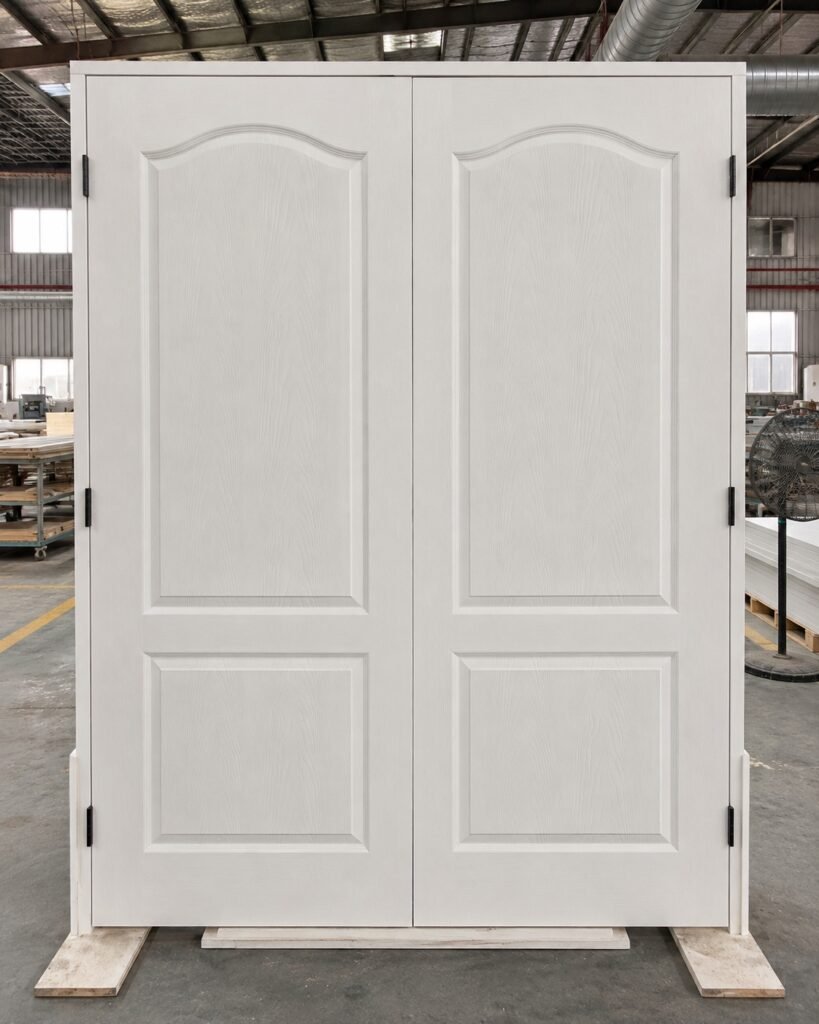
These double door designs are commonly associated with traditional and Colonial-inspired interiors. They can also complement decorative casing, crown molding, and other classic architectural details.
Raised-panel designs are available in different panel counts and constructions, including molded door skins and assembled frame-and-panel doors.
The main distinction between raised-panel and Shaker designs is not simply the number of panels. It is the shape and visual complexity of their profiles. Shaker doors generally emphasize simple geometric lines, while raised-panel doors introduce more decorative contours.
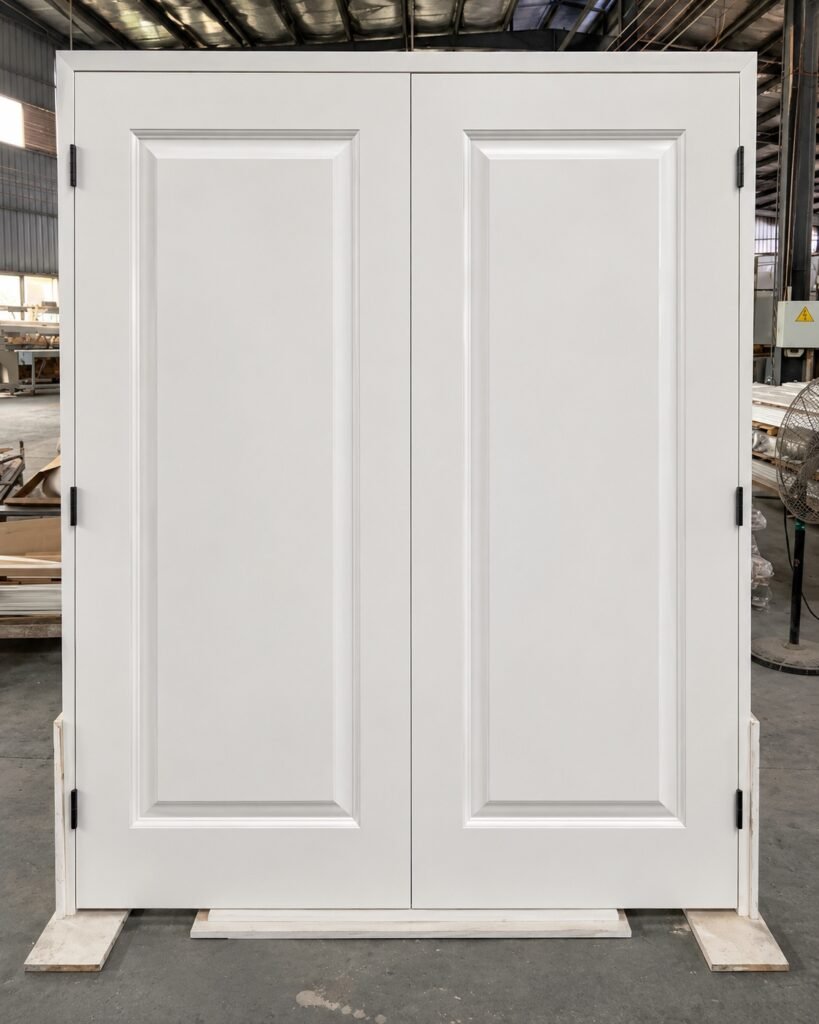
For additional panel arrangements and molded door design examples, see our Molded Door Styles Guide.
Flush Double Doors: Simple and Minimalist
Flush double doors have smooth, uninterrupted surfaces without visible decorative panel divisions. Their understated appearance makes them a natural choice for contemporary and minimalist interiors.
Common finishes include painted surfaces, natural wood veneers, and decorative laminates.
Painted flush doors provide a simple, uniform appearance, while wood veneer options introduce natural grain patterns without adding recessed or raised panel details. Laminate finishes can offer additional colors and surface textures.
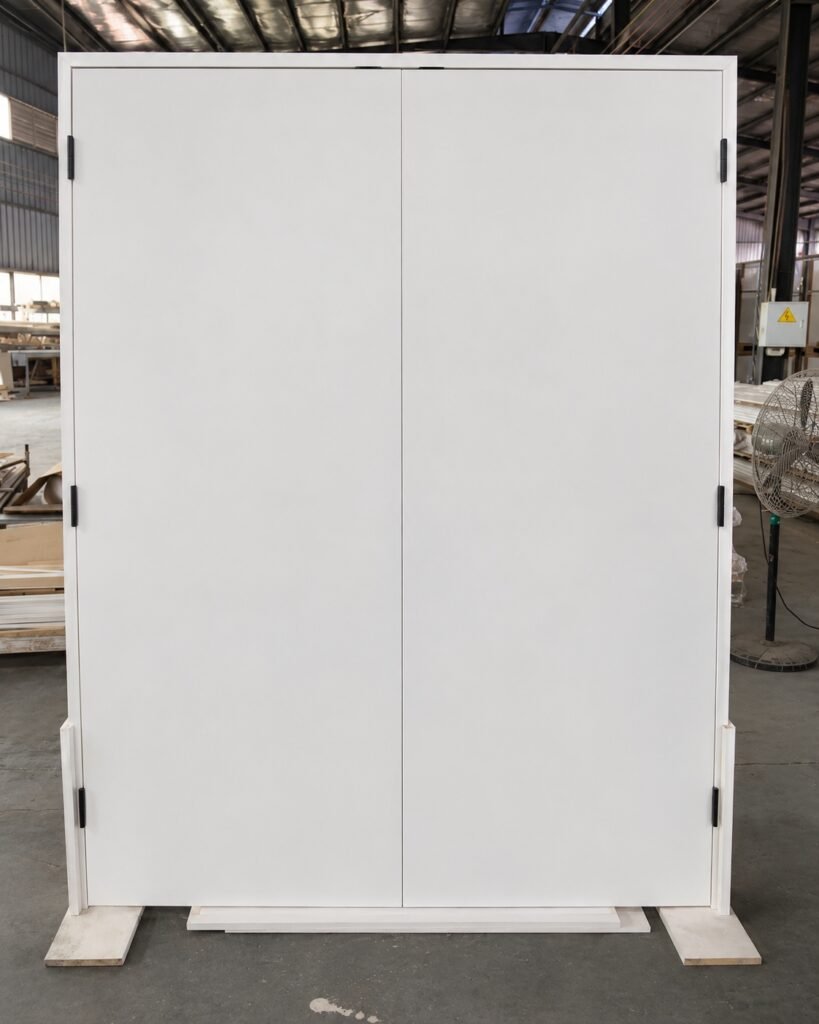
Flush double doors are often considered for modern bedrooms, home offices, and residential projects where simple lines and consistent finishes are priorities.
French Double Doors: Elegant Glass Designs
French double doors are typically associated with framed glass panels that allow light to pass between adjoining spaces.
Unlike solid-panel designs, French doors can maintain a visual connection between rooms even when both leaves are closed.
Common designs include:
- Full-lite French doors: Large glass areas extending across most of each door leaf.
- Half-lite French doors: Glass in the upper section with a solid lower panel.
- Divided-lite French doors: Multiple smaller glass sections separated by muntins or simulated dividing bars.
- Traditional wood-framed French doors: Glass panels surrounded by more decorative wood profiles.
- Modern French-style doors: Simpler frames and larger glass areas with minimal detailing.
French doors can complement traditional interiors, but modern versions with narrow frames and clean glass divisions also work well in contemporary spaces.
They are especially useful between home offices, dining rooms, living rooms, and other areas where visual openness and shared natural light are desirable.
The choice of clear, frosted, or decorative glass further influences their appearance and privacy, which will be discussed in the glass options section.

Louvered Double Doors: Ventilation and Classic Style
Louvered double doors feature horizontal slats across part or all of the door surface. These slats introduce a distinctive architectural pattern while potentially allowing air to circulate between spaces.
There are several common designs:
- Full-louver doors: Louvers cover most of the door face.
- Half-louver doors: Louvers occupy one section, usually combined with a solid panel.
- Functional louvers: Open slat arrangements that allow airflow.
- False or decorative louvers: Louver-like details primarily intended for appearance, without necessarily providing ventilation.
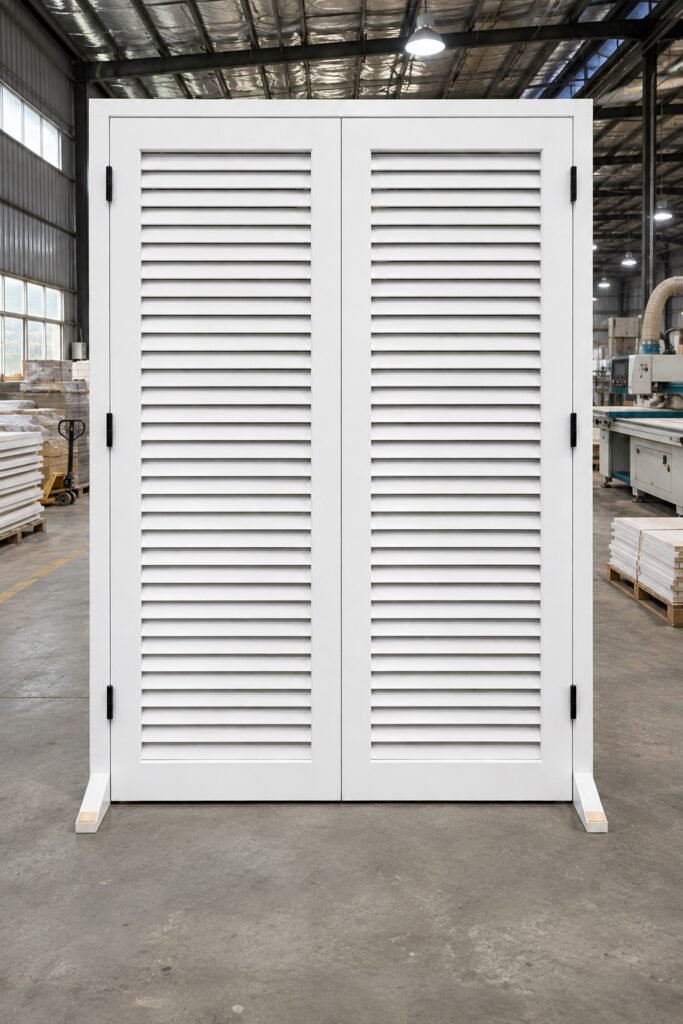
Louvered double doors are often considered for closets, storage rooms, and certain utility spaces.
Their design can coordinate with traditional, coastal, and casual residential interiors. However, they generally provide less visual privacy than fully solid doors.
Where ventilation is required for equipment or building systems, the actual free-air area and applicable requirements must be verified. A decorative louver pattern alone does not establish that a door meets a ventilation requirement.
Popular Panel Designs: 2-Panel, 4-Panel, and 6-Panel Double Doors
Panel count is another important consideration when comparing types of interior double doors.
A door’s panel count describes the number of visible panel sections, while its profile determines whether those sections appear recessed, raised, beveled, or decorative.
| Panel Design | Visual Characteristics | Common Design Direction |
|---|---|---|
| 2-Panel | Two main panels with relatively simple divisions | Modern, transitional, traditional |
| 4-Panel | Four sections arranged horizontally or in a grouped layout | Traditional, transitional |
| 6-Panel | More frequent panel divisions and richer visual detail | Classic, traditional |
2 panel double doors often provide a balanced appearance without too many decorative lines. Their panels may have equal or unequal proportions, and their profiles can range from Shaker-style recessed panels to traditional molded designs.
4-panel designs offer more visible divisions. Depending on the product, the four panels may appear in a vertical arrangement or a two-by-two layout.
6 panel double doors are commonly associated with traditional residential interiors. A classic six-panel arrangement often uses two columns and three rows, while some Shaker-inspired designs feature six horizontal recessed panels.
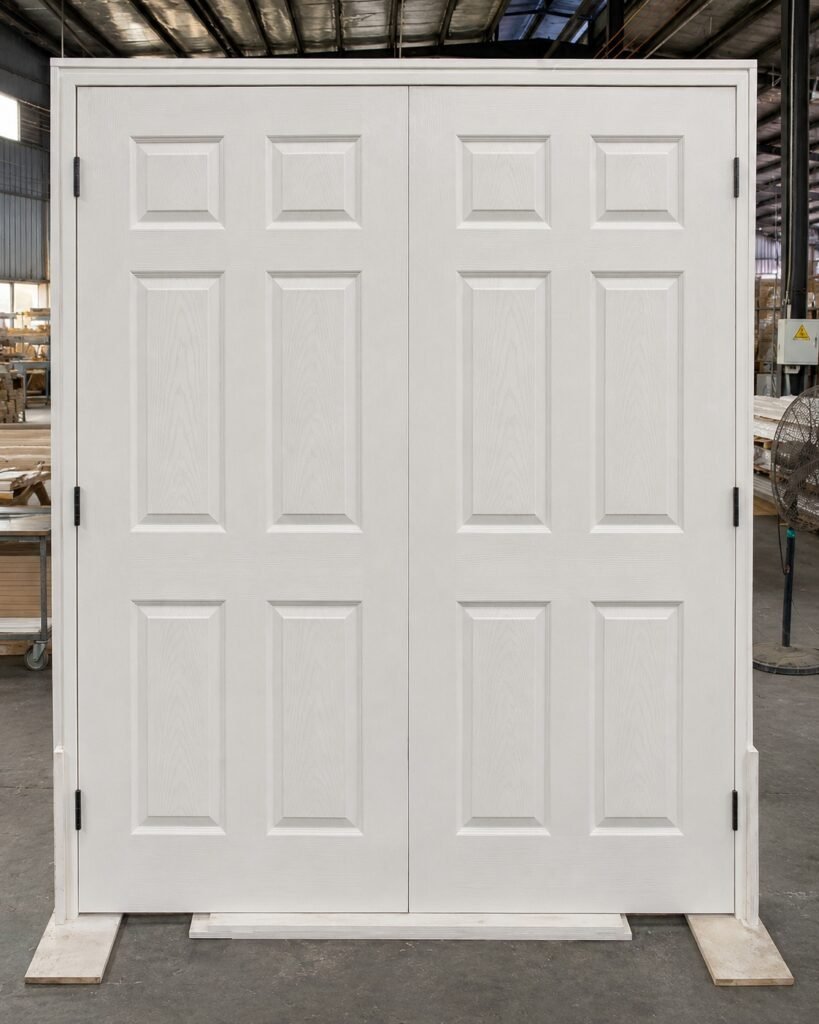
When comparing these options, panel count generally refers to each individual door leaf unless otherwise specified.
Two door pairs with the same panel count can look very different because of panel proportions, edge profiles, and surface textures. For this reason, it is helpful to compare complete double-door elevations rather than relying only on photographs of individual door slabs.
For more examples, see our Molded Door Styles Guide.
What Materials Are Used for Interior Double Doors?
Most common interior door designs can be manufactured or supplied in a double-door configuration, provided the selected style, size, and construction are available.
Different interior door constructions use different materials. Even within the same door, the face skins, perimeter frame, and internal core or infill may be made from different materials.
A typical sandwich-constructed interior door consists of two door skins, a perimeter frame, and an internal core or infill. The specific materials used for each component depend on the door type and construction.
For example, sandwich-constructed interior doors, such as molded and veneer-faced doors, typically use MDF or HDF door skins or substrates, with finger-jointed pine (FJP) commonly used for the perimeter frame. Veneer-faced doors have an additional surface layers, such as PVC film, melamine paper, engineered wood veneer, or natural wood veneer. Internal core options vary by product and may include honeycomb material, denser filling materials and other engineered wood components.
These material choices can also be considered across the wider range of interior door styles and configurations when coordinating multiple openings within the same project.
What Glass Options Are Available for Interior Double Doors?
Glass introduces another design dimension to interior double doors. It can make a room feel more connected to adjacent spaces, allow natural light to pass through, and create decorative details that solid-panel doors cannot provide.
When choosing glass double doors, two factors are particularly important: the appearance of the glass itself and the amount of the door occupied by glass.
Clear, Frosted, and Decorative Glass Options
Different glass finishes provide different levels of transparency and visual privacy.
| Glass Type | Appearance | Privacy Level | Common Applications |
|---|---|---|---|
| Clear Glass | Transparent, unobstructed view | Low | Living rooms, dining rooms, home offices |
| Frosted Glass | Translucent, diffused appearance | Moderate to high visual privacy | Bedrooms, offices, private spaces |
| Etched Glass | Decorative translucent or patterned areas | Varies by design | Traditional and decorative interiors |
| Reeded / Fluted Glass | Vertical textured lines that distort visibility | Varies by texture | Contemporary and transitional interiors |
| Patterned Glass | Decorative surface textures or designs | Varies by pattern | Feature doors and decorative openings |
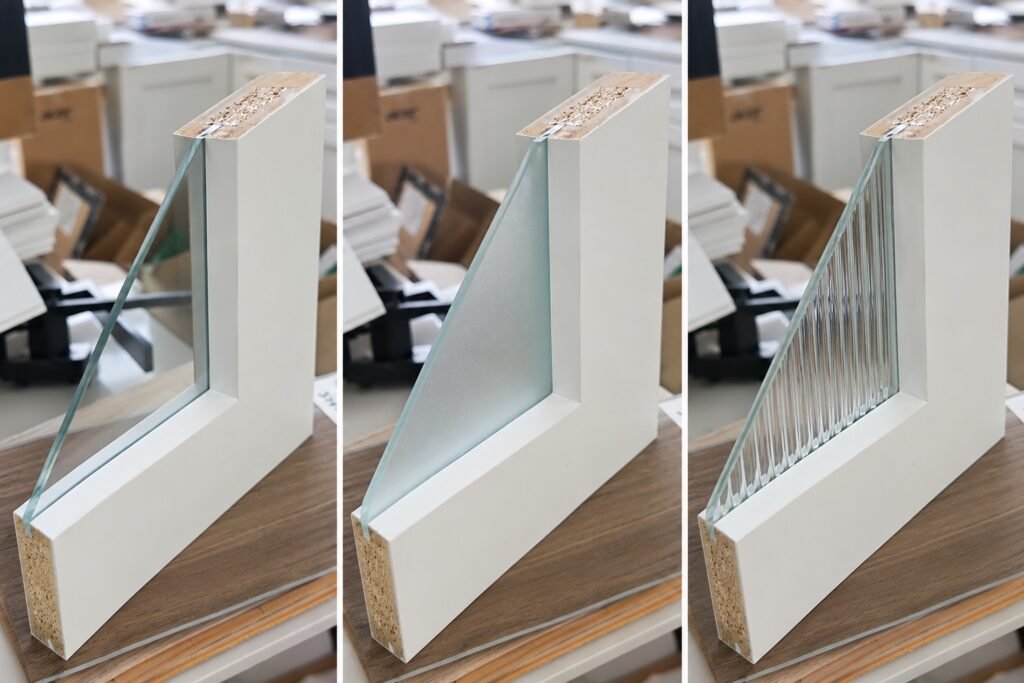
Clear glass double doors are useful where visibility and natural light are priorities. They help maintain a visual connection between adjoining rooms, although they provide little visual privacy.
Frosted glass creates a softer appearance by diffusing light and obscuring direct views. It can be considered for home offices or other rooms where some privacy is desirable without completely blocking natural light.
Decorative options, including etched, reeded, and patterned glass, introduce additional texture and character.
However, decorative glass does not always provide complete privacy. Silhouettes and movement may remain visible depending on the glass pattern, lighting, and distance from the door.
Full-Lite, Half-Lite, and Divided-Lite Designs
In addition to glass texture, the arrangement and size of the glass panels have a significant influence on the door’s appearance.
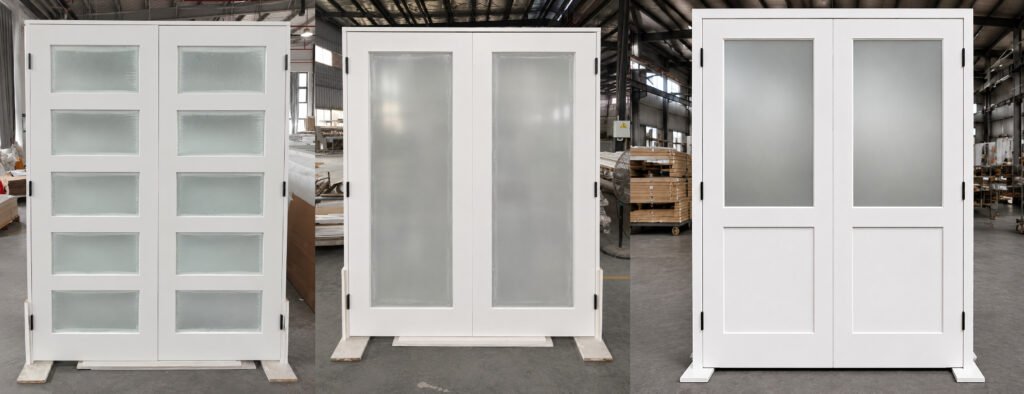
Full-lite double doors feature large glass areas that occupy most of each door leaf. They create a relatively open appearance and are frequently associated with modern French door designs.
Half-lite double doors combine glass and solid panels. The glass commonly occupies the upper portion, allowing light to pass through while maintaining a more substantial solid section below.
Divided-lite double doors feature several smaller glass sections arranged within a frame. Traditional examples include 10-lite and 15-lite designs, although the available patterns vary.
Divided-lite appearances may be achieved through individual glass panes or decorative bars and grilles over a larger glass panel, depending on construction.
When specifying divided-lite doors, confirm whether the stated number of lites applies to each door leaf or the entire double-door assembly.
For example, the description “10-lite French double doors” may be interpreted differently unless the drawing clearly identifies the glass arrangement.
A product elevation or approved sample is therefore more reliable than the style name alone.
Regardless of the glass design, the required safety glazing should be confirmed based on the door’s installation location and applicable building requirements.
How to Choose the Right Interior Double Door Style
Choosing between different interior double door styles involves more than selecting an attractive panel design.
The most suitable option should complement the room’s appearance while meeting its privacy, access, maintenance, and practical space requirements.
When coordinating different openings across a property, reviewing the available interior door styles and configurations can help establish a consistent design direction while accounting for each room’s function.
Choosing Double Doors for Different Rooms
Different rooms place different demands on double doors.
For example, double bedroom doors usually require greater privacy, while doors between living and dining spaces may benefit from glass that allows light and visibility.
The following table provides general design recommendations.
| Room | Possible Styles | Main Priority |
|---|---|---|
| Bedroom | Shaker, solid-panel, wood | Privacy, sound control |
| Closet | Shaker, flush, louvered | Access, appearance, ventilation |
| Pantry | Shaker, glass, molded | Coordination, visibility |
| Home Office | French, clear/frosted glass, solid-panel | Light and privacy balance |
| Living / Dining | French, wood, decorative-panel | Visual connection, architectural style |
For bedrooms, solid-panel Shaker or wood double doors can provide visual privacy while coordinating with other interior doors. Where acoustic performance matters, the complete assembly should be evaluated rather than relying only on the chosen door style.
Double closet doors are often selected to coordinate with surrounding bedroom finishes. Shaker and flush designs create a clean appearance, while functional louvered doors may be useful where airflow is needed.
Closet openings can also use bifold or sliding configurations. These should not be confused with a conventional pair of hinged doors, as their operation and space requirements differ.
For double pantry doors, painted Shaker designs can be used to coordinate with kitchen cabinetry. Glass panels can also create a decorative effect, while frosted or textured glass can help obscure pantry contents when greater visual privacy is needed.
Home offices and living areas often benefit from French or glass double doors because they allow rooms to feel connected while maintaining a physical separation when closed.
Matching Door Styles, Panel Lines, and Interior Finishes
A door design that looks attractive as a single slab may appear different when two leaves are installed together.
For panel-style double doors, the alignment of horizontal rails and recessed panel edges can strongly influence the finished appearance.
Equal-width door pairs generally allow symmetrical panel layouts. Unequal-width pairs may require different panel proportions or a revised design to maintain visual balance.
Before approving a style, compare the complete double-door elevation rather than evaluating each leaf independently.
It is also worth considering how the selected doors coordinate with nearby single doors, baseboards, casing, cabinetry, and wall finishes.
For example, simple Shaker double doors may coordinate well with square casing and Shaker-style kitchen cabinets, while raised-panel doors can complement more decorative trim profiles.
Finish selection also affects the result. Painted surfaces create a consistent appearance, whereas wood veneer and stained finishes introduce natural grain patterns.
Maintenance and cost should be evaluated according to the actual finish and construction rather than assuming one material or style is always superior.
Door Size, Proportion, and Swing Space
Door dimensions influence both appearance and function.
A panel layout that looks balanced on a standard-width door may appear compressed on a narrower leaf. Similarly, taller doors can change the visual relationship between the upper and lower panels.
For double doors, the width of each leaf also influences the overall symmetry of the opening.
Swing space is another practical consideration. Two hinged leaves require sufficient clearance when opened, which may not be suitable for every compact interior layout.
Before selecting a design, confirm the individual door leaf sizes, overall opening dimensions, and intended opening configuration.
For more detailed sizing information, refer to our Double Door Sizes: Leaf Width and Rough Opening Guide.
Custom Interior Double Doors and Ordering Considerations
Custom interior double doors can help builders coordinate door designs with specific architectural styles, room dimensions, and project requirements.
Depending on the manufacturing method, available tooling, and product specifications, customization may include panel proportions, panel counts, edge profiles, surface textures, colors, wood veneers, and glass arrangements.
For example, a project may require painted Shaker double doors throughout the bedrooms and matching French-style glass doors for the home office.
However, customization capabilities differ by construction.
Molded doors generally rely on existing or specially developed door-skin tooling. Changing a molded panel pattern may require a new mold, while some assembled wood door designs can offer greater flexibility in panel proportions or component details.
Custom manufacturing may also involve minimum order quantities, tooling costs, and additional sample approval.
Before ordering, builders and project buyers should confirm the approved door elevations, individual leaf dimensions, materials, core construction, finishes, glass specifications, and available production options.
For larger residential projects, reviewing samples and final drawings before production can help maintain consistent door styles across different openings.
Frequently Asked Questions About Interior Double Door Styles
What Is the Difference Between French Double Doors and Other Interior Double Doors?
French double doors typically feature glass panels within a framed design. By comparison, “interior double doors” describes a configuration with two door leaves rather than a specific style. Interior double doors may feature Shaker, flush, raised-panel, louvered, or glass designs. French double doors are therefore one style within the broader category.
Can Both Leaves of Interior Double Doors Open?
Yes, both leaves of interior double doors can generally be opened when designed as an operable pair. However, some configurations use an active leaf for everyday access and an inactive leaf secured with flush bolts. Whether the leaves can operate independently depends on the door hardware, meeting-stile design, and overall configuration.
What Is the Standard Size of Interior Double Doors?
Common nominal interior double-door sizes include 48″ × 80″, 60″ × 80″, and 72″ × 80″, usually with two equal-width leaves. Heights of 84″ and 96″ may also be available. These dimensions generally describe the nominal overall door pair, while frame dimensions and rough opening requirements depend on the manufacturer, hardware configuration, and installation details.
Are Solid Wood Double Doors Better Than MDF Double Doors?
Neither option is automatically better for every project. Solid wood double doors offer natural wood grain and may suit traditional or premium interiors. MDF or HDF molded doors provide consistent panel designs and may offer economical options for larger projects. The best choice depends on construction, finish, budget, maintenance needs, and performance requirements.
Are Glass Double Doors Suitable for Bedrooms?
Glass double doors can work in bedrooms when their appearance and privacy level suit the space. Frosted, textured, or partially glazed designs may provide greater visual privacy than clear glass. However, visual privacy and sound control must be evaluated separately, and glass safety requirements should be confirmed for the installation location.
Are Louvered Double Doors Good for Closets?
Louvered double doors can be practical for closets, particularly when airflow is desirable. Functional louvers allow some air movement while introducing a distinctive design. However, they generally provide less visual privacy than solid doors. Decorative or false louvers may not provide meaningful ventilation, so the actual construction should be confirmed before selection.
Can Interior Double Doors Be Customized to Match Existing Doors?
Yes. Some manufacturers can provide custom interior double doors that coordinate with existing styles. Possible adjustments include panel layouts, proportions, materials, colors, glass designs, and dimensions. Actual options depend on manufacturing methods and tooling. To help achieve a closer match, provide photos, measurements, profile details, and approved finish samples to the supplier.
Final Thoughts: Finding the Right Interior Double Door Style
The best interior double door style depends on the balance between appearance, room function, materials, and budget.
Shaker and flush designs provide clean, restrained lines, while raised-panel doors introduce more traditional decorative details. French and glass double doors offer visual openness and natural light, whereas louvered designs provide a distinctive appearance with potential ventilation benefits.
Panel arrangements, surface finishes, and door proportions can further change how each style looks when installed as a pair.
For builders, selecting a style is only the first step. Confirming materials, dimensions, glass options, and available configurations helps ensure that the finished doors meet the project’s design requirements.
Looking for interior double doors for your next project? Explore UWG’s interior door options or share your project specifications with our team to discuss suitable designs, materials, and finishes.