Interior door trim does more than create a finished appearance around a doorway. It covers the transition between the door frame and finished wall, helps define the architectural style of a room, and visually connects the door with baseboards, window casing, and other interior moldings.
Depending on the project, an interior door opening may include casing trim, jambs, door stops, and optional decorative elements such as plinth blocks, backbands, and rosettes.
This guide explains the main types of door trim, common casing and jamb sizes, popular trim styles, material differences, door-type applications, and the key specifications builders should confirm before ordering.
What Is Interior Door Trim?
Interior door trim refers to the finishing components installed around an interior doorway.
In everyday construction terminology, the term often refers mainly to the visible casing around the door. However, a complete interior door opening also includes functional components such as the jamb and door stop.
Understanding the difference between these parts is important when selecting or ordering a complete interior door system.
Door Trim vs. Casing Trim
Door trim is the broader term for the finishing materials used around a doorway.
Casing trim specifically refers to the visible molding installed around the perimeter of the door frame.
Its primary purpose is to cover the installation gap between the jamb and the finished wall. It also creates the visible frame around the opening.
Because casing is the most visible trim component, “door trim” and “door casing” are often used interchangeably in residential construction.
Casing, Jamb, Stop, and Plinth Block
A typical interior door opening may include several different components:
- Casing: The visible trim installed around the outside edge of the jamb. It covers the joint between the jamb and the wall.
- Door jamb: The vertical and horizontal frame members surrounding the door slab. The jamb supports hinges, strike plates, and other hardware.
- Door stop: The strip or integrated profile that provides the stopping surface when the door closes.
- Plinth block: A decorative block installed where the vertical casing meets the baseboard.
- Backband: Additional molding installed around the outer edge of the casing to add depth.
- Rosette: A decorative corner block sometimes used instead of a conventional mitered joint.
Basic Components vs. Decorative Door Trims and Moldings
For most conventional hinged interior doors, the basic system includes:
- Door jamb
- Door stop
- Casing trim
Other door trims and moldings are generally optional and depend on architectural style and project requirements.
Optional elements may include:
- Plinth blocks
- Backbands
- Rosettes
- Decorative headers
- Built-up moldings
A multifamily project, for example, may use a simple flat casing with no additional decorative pieces, while a traditional custom home may combine profiled casing, backband, and plinth blocks.
What Are the Main Types of Interior Door Casing?
One of the most practical ways to classify interior door casing is by how the vertical side casing connects to the horizontal head casing.
The two most common configurations are mitered casing and butted casing.
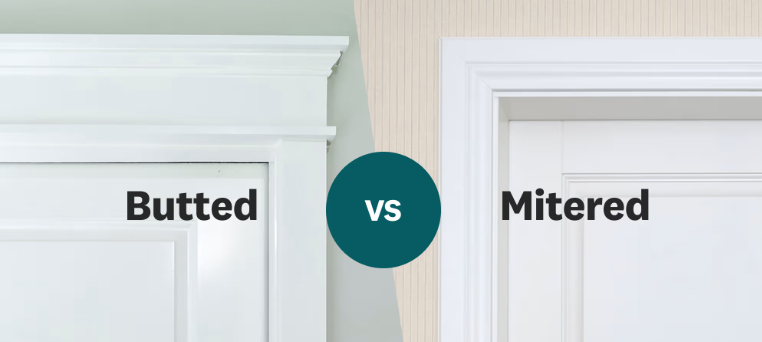
Mitered Casing Trim
Mitered casing uses angled joints, typically 45 degrees, where the side casing meets the head casing.
This method works particularly well with profiled interior door molding because decorative details can continue smoothly around the upper corners.
Mitered casing is commonly associated with:
- Colonial interiors
- Traditional homes
- Molded panel doors
- Raised-panel doors
- Transitional interiors
Precise cutting is important because even small differences in angle can create visible gaps at the joints.
Butted Casing Trim
Butted casing uses square joints. The vertical casing and head casing typically meet at approximately 90 degrees.
This construction works particularly well with flat-stock casing and creates a stronger horizontal line above the door.
It is commonly used with:
- Craftsman interiors
- Modern farmhouse designs
- Shaker doors
- Contemporary residential projects
Mitered vs. Butted Door Trim
| Feature | Mitered Casing | Butted Casing |
|---|---|---|
| Corner Joint | Typically 45° | Typically 90° |
| Appearance | Continuous profile | Square, structured look |
| Common Trim | Profiled casing | Flat casing |
| Typical Style | Colonial / Traditional | Craftsman / Farmhouse |
| Common Door Pairing | Molded panel doors | Shaker doors |
Neither option is universally better. The right choice depends on the casing profile, door style, and architectural direction of the project.
What Are the Main Types of Interior Door Jamb?
A door jamb is the frame structure that surrounds and supports the door slab.
Different door types, wall thicknesses, and installation methods may require different jamb constructions.
| Jamb Type | Main Feature | Common Applications |
|---|---|---|
| Double Rabbeted Jamb | Double rabbet profile with integrated stop | Standard hinged interior doors |
| Single Rabbeted Jamb | Single machined rabbet | Project-specific door assemblies |
| Split Jamb | Two-piece adjustable construction | KD interior doors, remodeling |
| Flat Jamb | Flat profile without integrated rabbet | Pocket, barn, bypass, bifold, and cased openings |
Double Rabbeted Jamb
A double rabbeted jamb has machined rabbets formed directly into the frame profile.
The rabbet creates the stopping surface as part of the jamb, reducing or eliminating the need for a separately installed door stop.
Typical advantages include:
- Consistent factory machining
- Fewer separate components
- Clean frame construction
- Efficient assembly
Double rabbeted jambs are commonly used for standardized hinged interior door systems.
Single Rabbeted Jamb
A single rabbeted jamb contains one machined rabbet.
Its exact configuration depends on the door system and application. The rabbet may integrate the stopping surface or another functional element directly into the jamb.
Important dimensions to confirm include:
- Overall jamb width
- Rabbet depth
- Door thickness
- Hardware requirements
Split Door Jamb
A split jamb is manufactured in two sections that fit together around the finished wall.
Its main advantage is that it can accommodate some variation in wall thickness.
Split jambs can be useful for:
- KD interior door systems
- Remodeling
- Renovation
- Projects with minor wall-thickness variation
The required adjustment range should be confirmed before production.
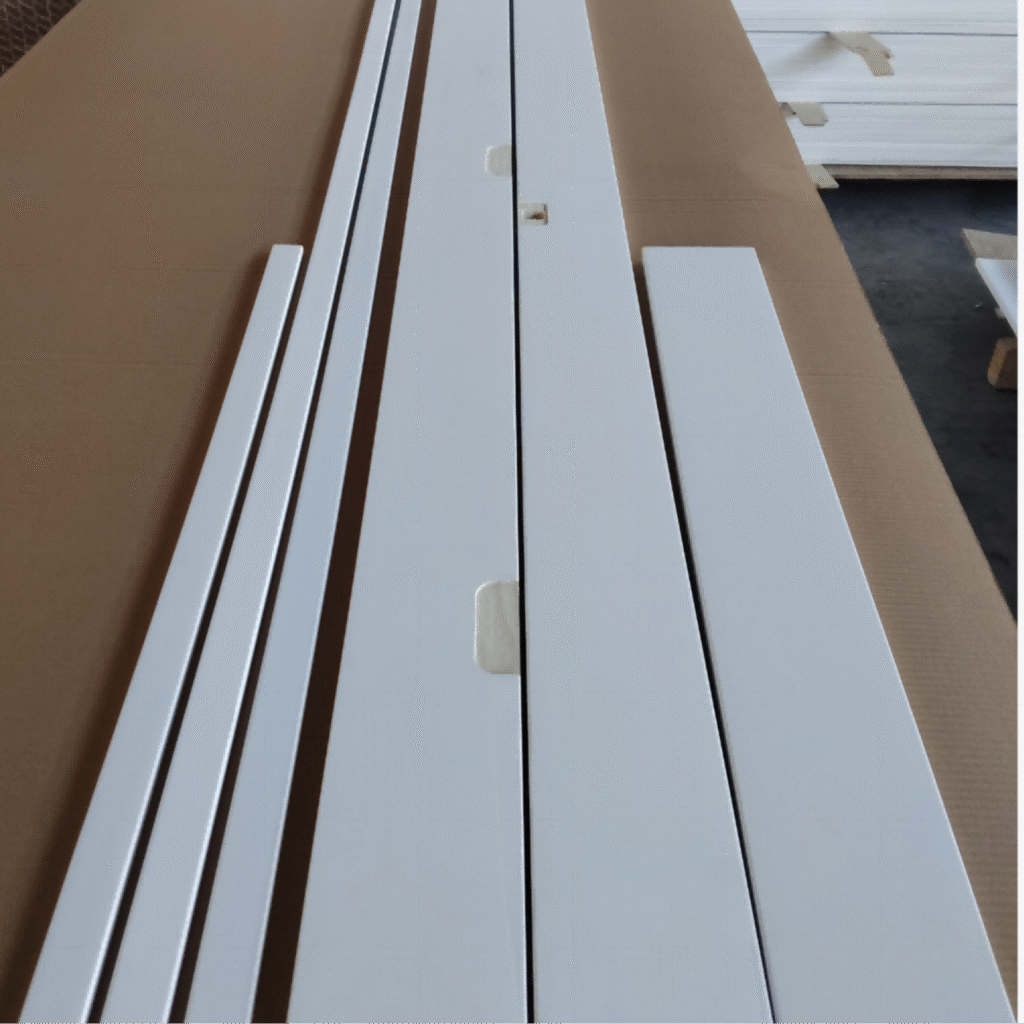
Flat Jamb + Door Stop
A flat jamb has a simple rectangular profile without an integrated rabbet.
For a standard hinged door, it can be combined with a separately installed door stop.
Because the jamb and stop are independent components, this construction offers considerable flexibility.
Flat jambs can also be suitable for:
- Pocket doors
- Barn doors
- Bypass doors
- Bifold doors
- Cased openings
For hinged-door applications, both the jamb width and separate door stop dimensions should be confirmed.
Want a more detailed breakdown of jamb types, sizing, and applications? Read our Interior Door Jamb Guide for a complete overview of common jamb constructions and selection considerations.
What Are Common Interior Door Trim Sizes?
Interior door trim dimensions vary according to casing profile, material, architectural style, door size, and wall construction.
One important distinction is that casing size and jamb size are not the same measurement.
Casing dimensions mainly determine the visible size and proportion of the trim. Jamb width, by contrast, is primarily determined by the finished wall thickness.
Casing Trim Width, Thickness, and Length
Three dimensions are normally specified for casing trim.
Width refers to the visible face of the casing. Common residential casing widths are approximately:
- 2-1/4″
- 2-1/2″
- 3″
- 3-1/2″
Wider casing may be used for Craftsman interiors, tall doors, oversized openings, or more decorative applications.
Thickness affects both visual depth and the transition between casing and baseboard. Common paint-grade casing may fall around:
- 7/16″
- 1/2″
- 5/8″
The final dimension depends on the material and profile.
Length should be selected according to door height and cutting requirements. Common stock lengths may include:
- 7 ft.
- 8 ft.
- 16 ft.
For larger projects, longer stock can improve cutting efficiency and reduce unnecessary joints.
Common Interior Door Jamb Sizes and Wall Thickness
Jamb width should closely match the finished wall thickness, including framing, drywall, and other finish materials.
| Typical Wall Construction | Common Jamb Width |
|---|---|
| 2×4 framing + typical drywall finish | 4-9/16″ |
| 2×6 framing + typical drywall finish | 6-9/16″ |
These are common North American configurations, not universal requirements.
Tile, thicker drywall, wall panels, or other finish layers can increase the actual wall thickness and require a wider or custom jamb.
For different jamb constructions:
- Double Rabbeted Jamb: Confirm overall width and rabbet dimensions.
- Single Rabbeted Jamb: Confirm overall width, rabbet depth, and door thickness.
- Split Jamb: Confirm the required adjustment range.
- Flat Jamb + Door Stop: Confirm both jamb width and separate stop dimensions.
The supplier should also know whether the opening includes:
- Tile
- Wall panels
- Additional finish layers
- Nonstandard framing
- Existing renovation walls
Using the actual finished wall thickness, rather than framing size alone, helps prevent installation problems.
What Interior Door Trim Styles Are Common?
The profile of interior door trim has a major influence on the appearance of a doorway.
The same door slab can look modern, traditional, or decorative depending on the casing around it.
Modern and Minimal Door Trim
Modern door trim usually features:
- Flat profiles
- Square or slightly eased edges
- Straight lines
- Minimal decorative detail
- Simple joints
It works particularly well with:
- Flush doors
- Shaker doors
- Wood veneer doors
- Contemporary interiors
Colonial and Traditional Interior Door Molding
Colonial and traditional interior door molding normally uses more pronounced profiles.
Typical details can include:
- Ogee curves
- Beaded edges
- Stepped profiles
- Mitered corners
- Wider decorative casing
These profiles are commonly paired with molded panel, raised-panel, and traditional stile-and-rail doors.
Decorative and Victorian Door Trims and Moldings
Decorative and Victorian styles may combine several molding components around one opening.
Typical elements include:
- Fluted casing
- Rosettes
- Plinth blocks
- Backbands
- Decorative headers
- Built-up molding
These door trims and moldings make the doorway itself an architectural feature.
Craftsman-Style Casing Trim
Craftsman casing generally uses simple rectangular boards instead of elaborate molding profiles.
Typical characteristics include:
- Wide flat casing
- Square edges
- Butted joints
- Strong horizontal head casing
- Minimal ornamentation
It pairs particularly well with 1-panel and 2-panel Shaker doors.
Transitional Interior Door Trim
Transitional trim sits between modern and traditional design.
It usually features cleaner profiles than Colonial casing but more depth than minimalist flat trim.
This makes it suitable for many current single-family residential interiors.
What Materials Are Commonly Used for Interior Door Trim?
For paint-grade interior door systems, three commonly used engineered wood materials are MDF, finger-jointed pine (FJP), and LVL.
These materials are not interchangeable. Each has different characteristics in surface quality, fastening strength, dimensional stability, moisture sensitivity, machining, and cost.
| Material | Common Applications | Main Advantages | Main Limitations |
|---|---|---|---|
| MDF | Casing, decorative molding | Very smooth surface, consistent profile, excellent paintability, cost-efficient | Lower edge screw-holding strength, higher moisture sensitivity, not our preferred jamb material |
| FJP | Casing, jambs, door stops | Real wood structure, good fastening strength, good paintability, good dimensional consistency | Finger joints remain visible before painting, higher cost than MDF, some natural wood movement remains possible |
| LVL | Long trim, jamb or frame components, wrapped substrates | Excellent dimensional stability, good straightness, reduced bowing and twisting | Higher cost, not intended for exposed decorative grain, less suitable for intricate visible molding profiles |
MDF Interior Door Trim
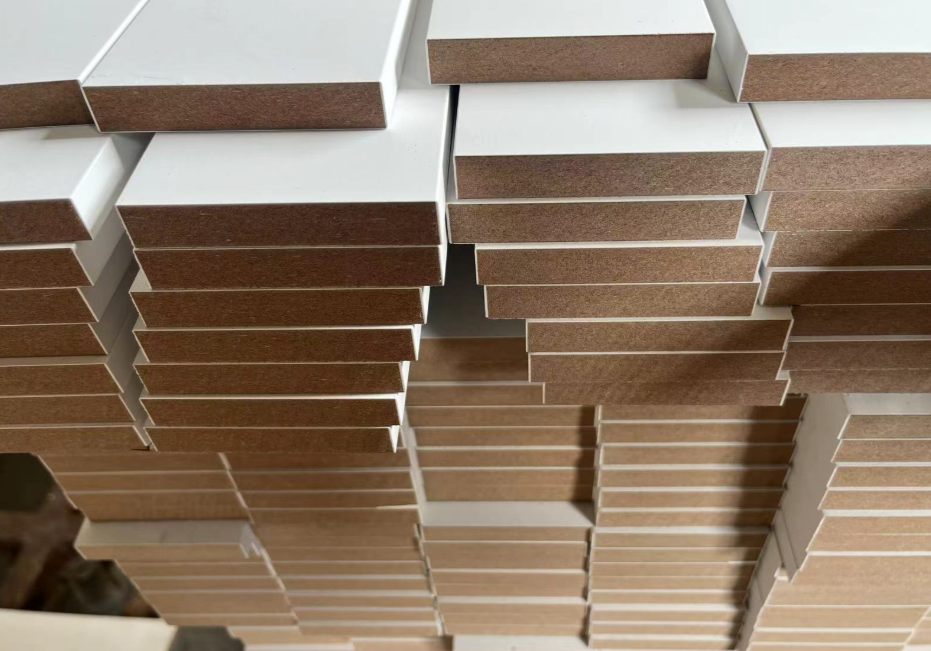
MDF is one of the most practical materials for paint-grade casing trim and decorative interior door molding.
Because MDF has a uniform fiber structure, it does not contain natural knots or grain variation. This makes it possible to machine clean and consistent molding profiles while achieving a very smooth painted surface.
MDF is particularly suitable when a project requires:
- Smooth painted surfaces
- Consistent profiles
- Clean machining
- High production volume
- Good cost control
For these reasons, MDF casing is commonly used in single-family homes, apartments, multifamily housing, and other paint-grade residential projects.
Its main limitations are moisture sensitivity and lower fastener-holding strength at edges compared with wood-based materials such as FJP.
Finger-Jointed Pine Casing and Door Jambs
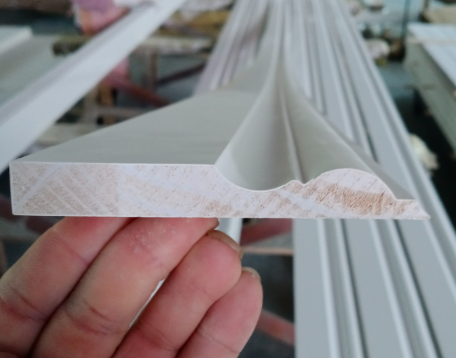
Finger-jointed pine is manufactured by joining shorter pieces of solid pine into longer components using interlocking finger joints.
This process combines the fastening characteristics of real wood with efficient material utilization and relatively good dimensional consistency.
FJP is commonly used for:
- Door jambs
- Door stops
- Casing trim
- Paint-grade molding
One of the main reasons we generally prefer FJP for door jambs rather than MDF is fastening performance.
Casing is primarily decorative and normally does not carry door hardware.
A jamb, however, must receive:
- Hinge screws
- Strike plate screws
- Installation fasteners
- Repeated loads from opening and closing the door
MDF has a fiber-based structure, and its screw-holding strength near edges is generally lower than that of FJP.
FJP retains a real wood fiber structure and therefore provides better fastening performance around hinges, strike plates, and installation points.
For many standard paint-grade interior door systems, a practical material combination is:
MDF casing + FJP jamb + FJP door stop
This allows MDF to provide a smooth and economical visible finish while FJP is used where greater fastening strength is required.
The main trade-off is cost. FJP is normally more expensive than MDF, and its finger joints remain visible unless the material is painted or otherwise finished.
LVL Interior Door Trim and Frame Components
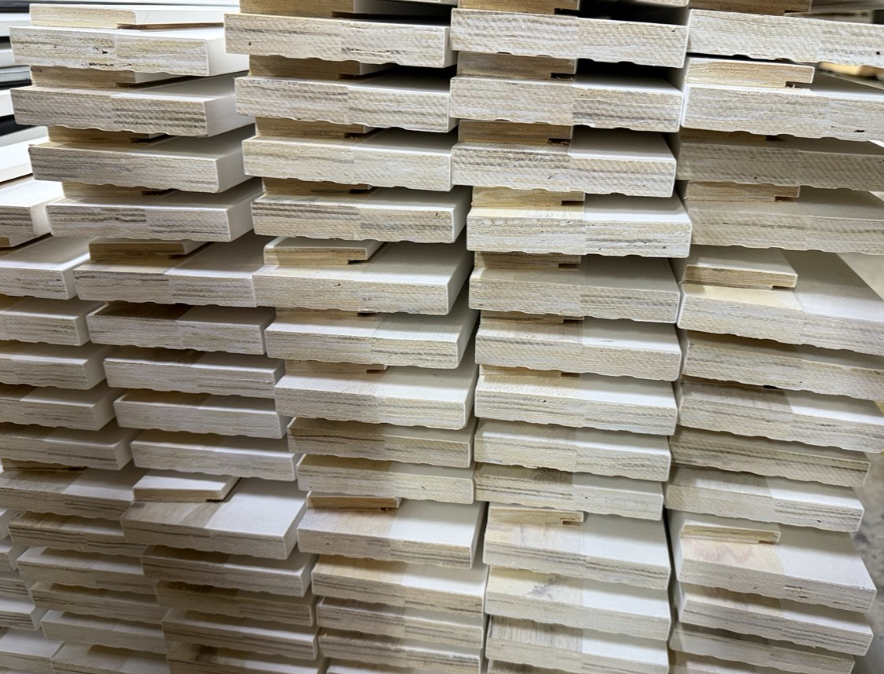
LVL, or Laminated Veneer Lumber, is manufactured by bonding multiple thin wood veneers together under controlled conditions.
Its major advantage is dimensional stability.
LVL can provide:
- Good straightness
- Reduced bowing
- Reduced twisting
- Consistent dimensions
- Reliable performance in longer sections
- Good structural and fastening performance
LVL is particularly useful where long and stable components are required.
It can also be used as a substrate for products that will later be:
- Painted
- Wrapped
- Laminated
- Veneered
- Covered with another finish
LVL is normally selected for dimensional performance rather than exposed natural wood appearance.
Its main disadvantages are higher cost and limited value as a decorative exposed finish compared with natural wood.
MDF vs. FJP vs. LVL: What Are the Performance Differences?
| Performance / Requirement | MDF | FJP | LVL |
|---|---|---|---|
| Surface Smoothness | Excellent | Good | Good after finishing |
| Paintability | Excellent | Excellent | Good |
| Decorative Profile Machining | Excellent | Good | Moderate |
| Screw-Holding Strength | Moderate | Good | Good to very good |
| Edge Fastening | Lower than wood-based products | Good | Good |
| Dimensional Stability | Good in dry interiors | Good | Excellent |
| Resistance to Bowing / Twisting | Good at standard casing lengths | Good | Excellent |
| Moisture Sensitivity | Higher | Moderate | Moderate |
| Natural Wood Fiber Structure | No | Yes | Yes, laminated veneers |
| Long-Length Straightness | Moderate | Good | Excellent |
| Suitability for Casing | Excellent | Good | Selected applications |
| Suitability for Door Jambs | Not our preferred option | Preferred | Good where extra stability is needed |
| Suitability for Door Stops | Limited | Preferred | Possible |
| Exposed Natural Appearance | Not applicable | Limited by finger joints | Not the primary purpose |
| Relative Cost | Economical | Mid-range | Higher |
| Typical Best Use | Smooth paint-grade casing and decorative molding | Jambs, stops, paint-grade wood trim | Long, straight, dimensionally stable components |
From a practical specification standpoint:
- Choose MDF when smooth paint finish, decorative profiling, and cost efficiency are the priorities.
- Choose FJP where better fastener holding is required, especially for jambs and door stops.
- Choose LVL when long-term straightness and dimensional stability over longer lengths are most important.
Instead of asking which material is “best” overall, it is usually better to ask:
Which material is best for each component of the door system?
For many paint-grade residential and multifamily projects, the answer is a combination of materials rather than one material throughout the opening.
How Does Interior Door Trim Vary by Door Type and Project?
Interior door trim is not configured the same way for every opening.
The casing profile may remain consistent throughout a project, but the jamb type, stop configuration, trim details, and installation method can vary depending on how the door operates.
Door Trim for Standard Hinged Interior Doors
Standard hinged doors use the most conventional interior trim system.
A typical opening includes:
- Hinge jamb
- Strike jamb
- Head jamb
- Door stop
- Casing trim
This configuration is common for bedrooms, bathrooms, home offices, hallways, and other standard interior rooms.
Depending on the frame system, the opening may use a rabbeted jamb or a flat jamb with a separate door stop.
Door Trim for Closets and Utility Openings
Closets, pantries, laundry rooms, and utility spaces can use several different door types, including:
- Hinged doors
- Double doors
- Bifold doors
- Bypass sliding doors
The jamb configuration should therefore be selected according to door operation, rather than simply according to room type.
For example, a conventional hinged closet door may use a jamb and stop, while a bifold or bypass opening may use a simpler flat jamb.
The casing can still match the rest of the house to maintain visual consistency.
Interior Door Molding for Pocket, Barn, Bypass, and Bifold Doors
Not all interior openings require a conventional hinge jamb and door stop.
Pocket doors slide into a wall cavity.
Barn doors slide along the face of the wall.
Bypass doors slide past one another.
Bifold doors fold toward one or both sides of the opening.
For these applications, a flat jamb can be particularly useful because it does not contain an integrated rabbet or conventional stop.
Interior door molding or casing can still be installed around the opening to cover the wall-to-jamb transition and maintain the intended architectural style.
Door Trim for Double Doors and Wide Openings
Double doors and wide openings use the same basic casing principle as standard doors, but their larger dimensions can affect the trim design.
Wider openings may require:
- Longer head casing
- Wider casing profiles
- Different stock-length planning
- More careful coordination of mitered or butted joints
Cased openings without a door slab can also use a flat jamb and casing to create a clean transition between rooms.
Whole-House Door Trims and Moldings
In a complete residential project, door casing is usually coordinated with the rest of the interior millwork.
A whole-house package may include:
- Door casing
- Door jambs
- Door stops
- Window casing
- Baseboards
- Crown molding
- Other decorative trim
The components do not necessarily need to be identical, but they should share a consistent:
- Material
- Profile language
- Width and proportion
- Finish
- Architectural style
Interior Door Trim for Multifamily and Builder Projects
Multifamily and production-builder projects typically prioritize standardization and installation efficiency over highly customized decorative details.
A typical builder package may use:
- MDF casing
- FJP jambs
- FJP door stops
- Standardized casing profiles
- Consistent jamb widths by wall type
Standardized door trims and moldings can simplify manufacturing, material takeoffs, purchasing, packaging, jobsite distribution, installation, and future replacement.
How Should Door Casing Coordinate With Baseboards and Window Trim?
Door casing should be considered as part of the complete interior millwork package rather than selected independently.
Matching Casing Trim With Baseboards
Casing and baseboards do not have to be identical, but they should normally coordinate in:
- Profile
- Material
- Thickness
- Finish
- Architectural style
For example, simple square casing normally pairs more naturally with flat baseboards than with highly decorative traditional molding.
Door Casing and Baseboard Proportions
Casing width should be considered relative to:
- Baseboard height
- Door height
- Ceiling height
- Overall room scale
A narrow casing may appear visually weak around an 8-foot door, while oversized casing may overwhelm a small opening.
Using Plinth Blocks With Door Trim
Plinth blocks are installed at the bottom of the casing where it meets the baseboard.
They can:
- Add decorative detail
- Create a cleaner transition
- Resolve differences in trim thickness
- Separate two different molding profiles
Coordinating Door Trim With Window Trim
Door casing and window casing are often identical or closely related.
For whole-house projects, profile, material, width, finish, and joint style should follow the same overall design language.
Door Trim vs. Door Frame Kit: Which Do You Need?
A door trim kit and a door frame kit serve different parts of the opening.
The simplest distinction is:
Door trim kit = finishes the opening.
Door frame kit = creates the frame that supports the door.
If an existing frame is retained and only the visible casing needs to be replaced, a trim kit may be enough.
If a new door and frame are installed together, a frame system is normally required as well.
What Is a Door Trim Kit?
A basic interior door trim kit normally consists of the casing pieces installed around the opening.
For one side of a standard single door, it typically includes:
- Two vertical casing legs
- One horizontal head casing
If casing is required on both sides of the wall, two sets are needed.
Decorative trim packages may also include:
- Backband
- Plinth blocks
- Rosettes
- Decorative head molding
What Is a Door Frame Kit?
A door frame kit creates the functional frame around the door slab.
For a standard hinged interior door, it normally includes:
- Hinge jamb
- Strike jamb
- Head jamb
- Door stop, where required
The exact components depend on the jamb construction.
A flat jamb generally requires a separate door stop for a conventional hinged door, while a rabbeted jamb may incorporate the stopping surface into the jamb profile.
Door Trim Kit vs. Door Frame Kit
| Feature | Door Trim Kit | Door Frame Kit |
|---|---|---|
| Main Purpose | Finish the opening | Support and position the door |
| Main Components | Side casing + head casing | Side jambs + head jamb + stop |
| Supports Hinges | No | Yes |
| Covers Jamb-to-Wall Gap | Yes | No |
| Must Match Wall Thickness | Not directly | Yes |
Many new-construction projects require both: the frame forms the functional door opening, while casing provides the finished appearance.
KD Door Set vs. Prehung Door
A KD door set and a prehung door describe two different ways a complete door system can be supplied.
A KD (knocked-down) door set includes factory-prepared components that are shipped unassembled and assembled at the destination.
A prehung door arrives with the door slab already installed in an assembled frame.
| Feature | KD Door Set | Prehung Door |
|---|---|---|
| Factory Machining | Yes | Yes |
| Frame Assembled | No | Yes |
| Door Already Hung | No | Yes |
| Shipping Volume | Lower | Higher |
| Site Assembly | Required | Minimal |
| Typical Advantage | Freight efficiency | Installation convenience |
For bulk and container projects, KD packaging can significantly improve shipping efficiency because the components occupy less space.
Prehung doors require more shipping volume but can reduce field assembly time.
How Do You Choose the Right Interior Door Trim?
The right interior door trim should balance appearance, dimensions, material performance, and actual project conditions.
A practical selection process is to first confirm the wall and jamb condition, then select casing size, material, and architectural style.
Choose Door Trim by Interior Style
For modern interiors, flat casing and clean edges are generally appropriate.
For Craftsman interiors, wider flat casing and butted joints work well.
For Colonial interiors, more decorative profiled casing is common.
For Victorian designs, layered molding, rosettes, backbands, and plinth blocks may be appropriate.
For transitional interiors, simplified traditional profiles provide a balance between clean and decorative styling.
Choose the Right Casing Trim Size
Jamb width and casing width should be considered separately.
The jamb width should match the finished wall thickness.
The casing width is mainly a design and proportion decision.
A practical starting point is:
| Project Condition | Common Casing Direction |
|---|---|
| Standard 6’8″ residential door | Approx. 2-1/4″ to 3-1/2″ casing |
| Small room or secondary opening | Narrower, simpler casing |
| 8′ door or higher ceiling | Medium to wider casing |
| Craftsman interior | Wider flat-stock casing |
| Traditional feature opening | Wider or profiled casing |
| Multifamily project | Standardized, cost-efficient profile |
These are guidelines rather than fixed standards.
For example, a 2-1/4-inch casing may look proportionate around a standard 6’8″ bedroom door but visually light around an 8-foot door in a room with higher ceilings.
When selecting casing size, consider these dimensions together:
- Door height
- Casing width
- Casing thickness
- Baseboard height and thickness
- Ceiling height
Choose the Right Interior Door Trim Material
For paint-grade projects, material should be selected according to the function of each component.
For visible painted casing, MDF is usually a practical and economical choice.
For jambs and stops that require better screw-holding performance, FJP is generally preferable.
Where long-term straightness and dimensional stability are especially important, LVL can be considered.
A common paint-grade interior door package is:
MDF casing + FJP jamb + FJP door stop
This is generally more practical than trying to manufacture every component from the same material.
Match Door Trim With Interior Door Styles
| Interior Door Style | Common Trim Direction |
|---|---|
| Shaker Door | Flat / Craftsman casing |
| Molded Panel Door | Colonial / Traditional molding |
| Flush Door | Modern flat trim |
| Wood Veneer Door | Simple wood or flat casing |
| French Door | Traditional / Transitional casing |
These are design guidelines rather than fixed rules.
The casing should ultimately coordinate with the door, baseboard, window casing, ceiling height, and overall architectural style.
What Should Builders Confirm Before Ordering Interior Door Trim?
For builders and contractors, the main objective is to ensure that the complete door opening works together.
Instead of specifying casing alone, the profile, dimensions, material, jamb construction, wall conditions, quantities, and installation requirements should be coordinated before production.
| Item to Confirm | Key Information |
|---|---|
| Casing Profile | SKU, drawing, catalog reference, or sample |
| Casing Dimensions | Width, thickness, length |
| Jamb Type | Double rabbeted, single rabbeted, split, or flat |
| Jamb Width | Based on finished wall thickness |
| Material | MDF, FJP, LVL, or project-specific material |
| Finish | Raw, primed, painted, or jobsite-finished |
| Opening Quantity | Total quantity and door types |
| Casing Sides | One side or both sides |
| Special Openings | Pocket, bifold, bypass, double, barn, or cased openings |
| Waste Allowance | Based on stock length and cutting |
| Packaging | Bulk, unit, room, or project identification |
| Delivery | Single shipment or phased delivery |
For larger residential, multifamily, and commercial projects, the following documents can help reduce specification errors:
- Floor plans
- Door schedules
- Wall types
- Finish schedules
- Molding schedules
- Material takeoffs
Where practical, builders can coordinate the following as one complete package:
- Door slab
- Jamb
- Door stop
- Casing trim
- Hardware preparation
This is generally more reliable than purchasing each component separately because dimensions, machining, materials, and quantities can be checked together before production.
When door trim needs to coordinate with jambs, doors, baseboards, and other interior finishes, managing every specification separately can become time-consuming. Our Turnkey Solutions help builders streamline material selection, specifications, drawings, production, and delivery through one coordinated process.
Interior Door Trim FAQs
What Is the Trim Around an Interior Door Called?
The visible trim installed around an interior doorway is usually called door casing or casing trim.
“Door trim” is the broader term for finishing components around the opening.
Is Door Trim the Same as Casing Trim?
Not exactly.
Door trim is a broad category, while casing is the specific molding installed around the perimeter of the door frame.
In everyday construction terminology, however, the two terms are often used interchangeably.
What Is the Standard Width of Interior Door Casing?
Many residential casing profiles are approximately 2-1/4 to 3-1/2 inches wide.
Wider casing may be used for Craftsman, decorative, tall, or oversized openings.
What Is the Difference Between Door Casing and a Door Jamb?
The jamb is part of the functional frame that surrounds the door slab and receives hinges and other hardware.
The casing is the finishing trim installed over the joint between the jamb and wall.
Should Door Casing Match Baseboards?
They do not have to be identical, but they should normally coordinate in:
- Style
- Proportion
- Thickness
- Material
- Finish
Is MDF or FJP Better for Door Trim?
It depends on the component.
For painted casing, MDF is often the more economical and practical option because of its smooth surface and consistent profile.
For door jambs and door stops, FJP is generally preferred because it provides better fastener-holding performance.
Why Is MDF Not Usually Recommended for Door Jambs?
Door jambs need to receive hinges, strike plates, installation screws, and repeated loads from door operation.
FJP retains a real wood fiber structure and generally provides better fastener-holding strength than MDF in these areas.
When Should LVL Be Used in a Door System?
LVL can be useful where long, straight, dimensionally stable components are required.
Its laminated structure helps reduce bowing and twisting, making it suitable for selected jamb, frame, substrate, or long-length applications.
What Is Included in a Door Frame Kit?
A typical door frame kit includes:
- Side jambs
- Head jamb
- Door stop, where required
Hardware preparation and casing may also be included depending on the product configuration.
How Much Casing Trim Is Needed for One Door?
For casing on one side of a standard opening, the basic requirement is generally:
- Two vertical casing pieces
- One head casing piece
If casing is installed on both sides, the opening generally requires:
- Four vertical pieces
- Two head pieces
A cutting and project waste allowance should also be included.
Choosing the Right Interior Door Trim for Your Project
Selecting the right interior door trim comes down to six main factors:
- Type
- Size
- Jamb configuration
- Style
- Material
- Project application
For standard paint-grade residential projects, a combination such as MDF casing with FJP jambs and door stops can provide a practical balance between finish quality, fastening performance, dimensional stability, and cost.
For builder, multifamily, commercial, and larger residential projects, it is often more efficient to coordinate the door slab, jamb, stop, casing trim, door frame kit, and other door trims and moldings as a complete package.
A coordinated door and trim package helps maintain consistent dimensions and finishes while simplifying material takeoffs, purchasing, packaging, shipping, and installation.