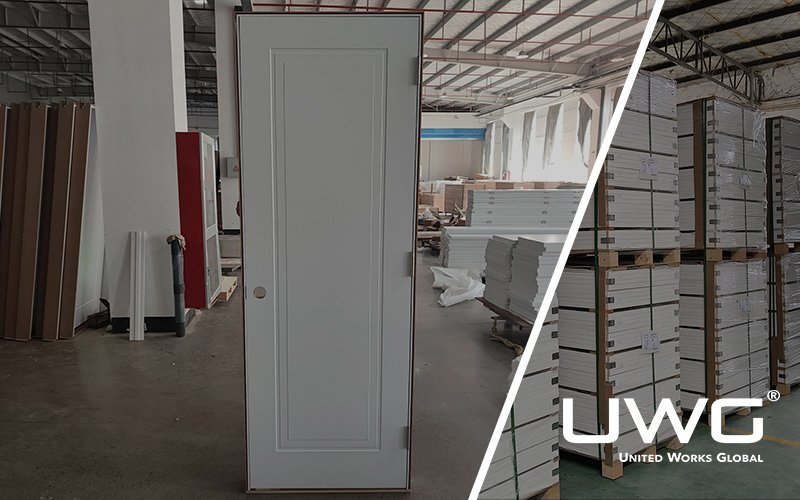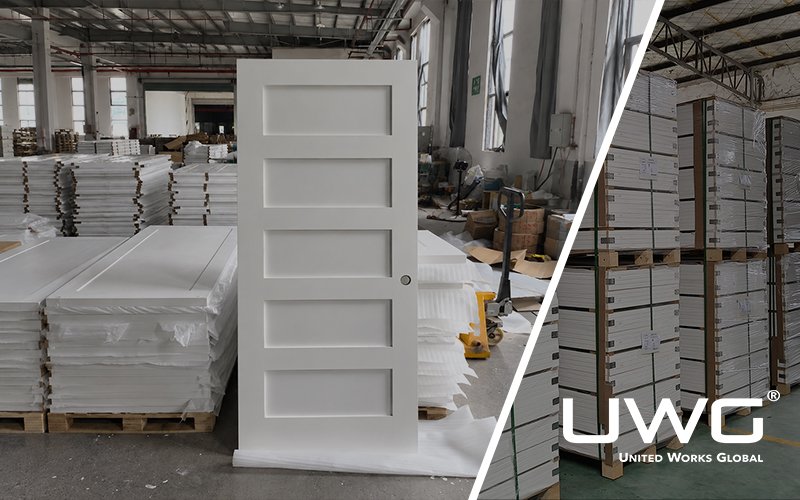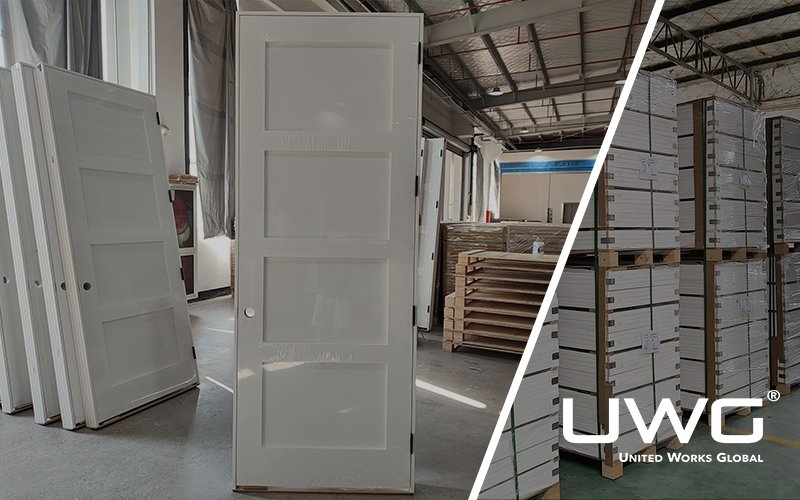
A properly matched interior door frame helps the door open smoothly, keeps the latch aligned with the strike plate, and allows the casing to sit flat against the finished wall.
For builders, distributors, and project buyers, the finished wall thickness is one of the most important measurements. The frame profile, slab thickness, rough opening, handing, finish, and hardware preparation must also match the door schedule and installation conditions.
What Is an Interior Door Jamb?
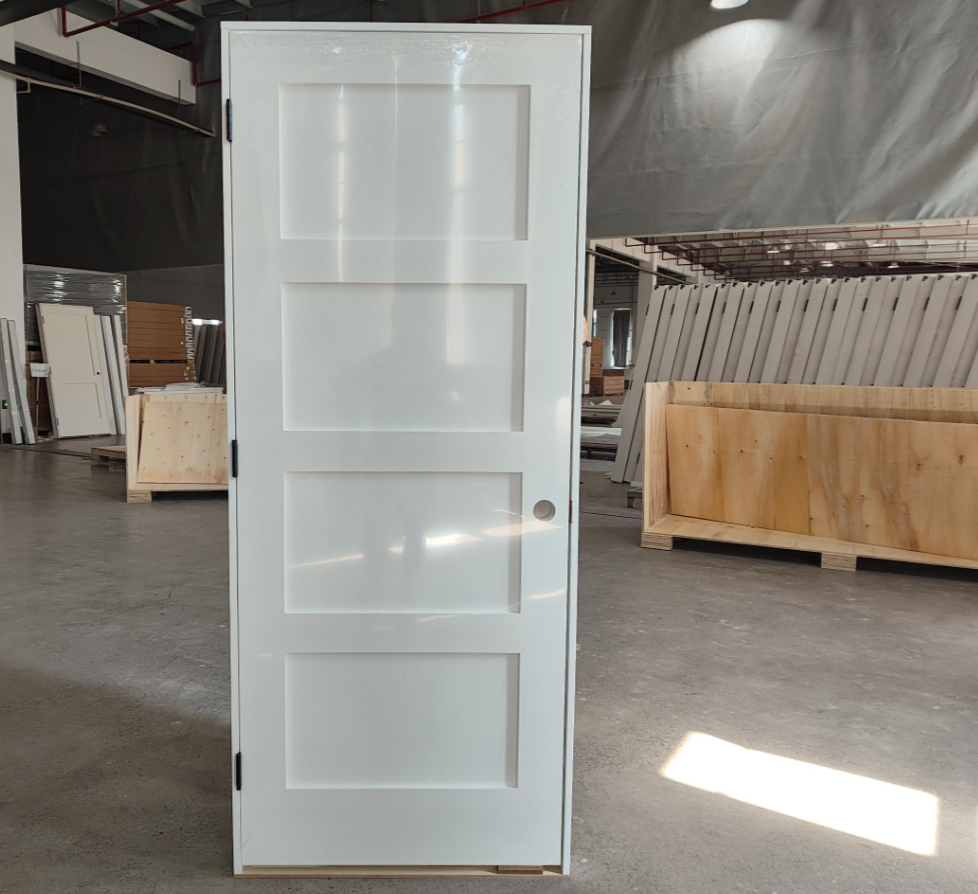
An interior door frame is the three-sided structure installed around the sides and top of a door slab. It supports the slab, provides mounting points for the hinges and strike plate, and maintains consistent clearances around the door.
A standard interior door frame usually includes:
- Two side jambs
- One head jamb
- Hinge and strike preparation when specified
- A separate door stop for a flat-jamb system
The slab is attached to the hinge jamb, while the opposite jamb holds the strike plate. The head jamb connects the two sides at the top.
During installation, the frame is placed inside the rough opening, adjusted with shims, and fastened to the wall framing. The installer checks that the unit is level, plumb, and square before completing the casing and hardware installation.
A prehung door arrives with the slab, frame, and hinges assembled. A slab-only door is supplied without the frame.
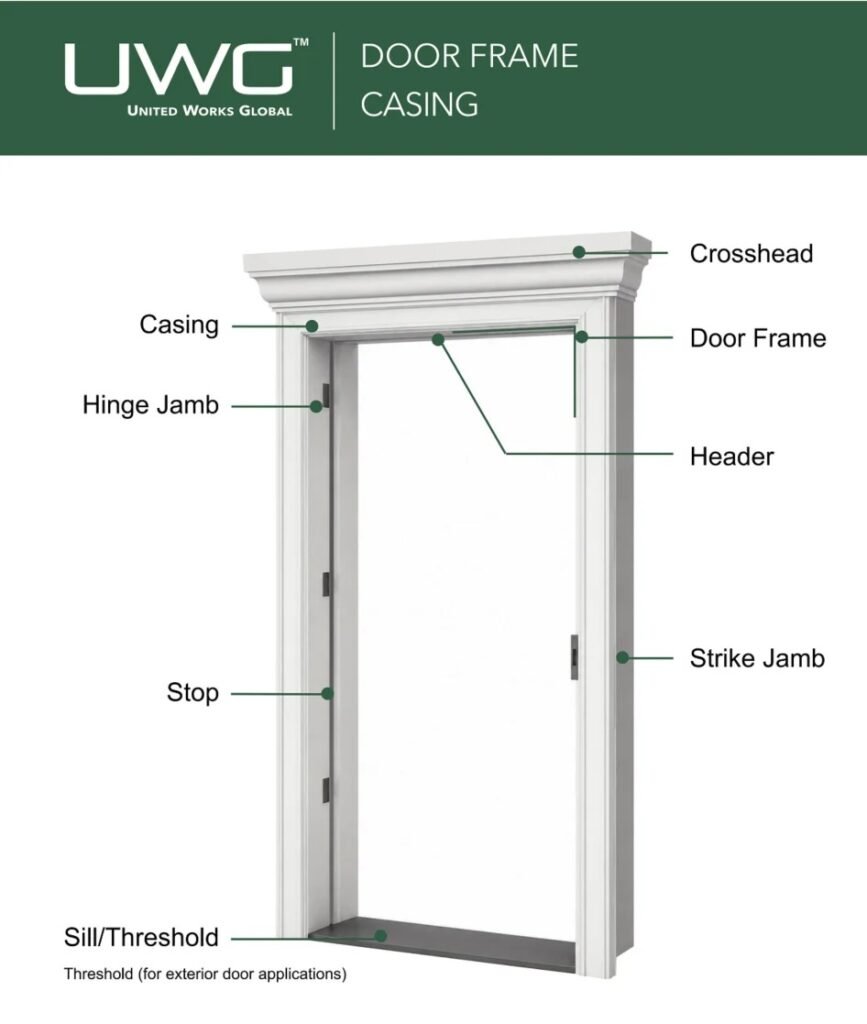
What Are the Main Parts of an Interior Door Jamb?
Hinge Jamb
The hinge jamb carries most of the door slab’s weight. It must remain plumb and provide enough material strength to hold the hinge screws securely.
A standard 80-inch-high, 1-3/8-inch-thick interior door commonly uses three 3-1/2-inch hinges. A 96-inch-high door usually uses four hinges. Heavy solid-core doors may also require heavier-duty hinges and longer screws that reach the wall framing.
Strike Jamb
The strike jamb is installed opposite the hinge jamb. It holds the strike plate that receives the latch bolt when the door closes.
For factory machining, the supplier normally needs the strike plate dimensions, lock backset, bore location, and installation height. These details can vary between hardware brands, even when the locks look similar.
Head Jamb
The head jamb connects the two side jambs above the door slab.
Its finished length depends on the slab width, side clearances, jamb thickness, and frame construction. Double doors require additional consideration for the center gap, astragal, flush bolts, and meeting-stile preparation.
Door Stop
The door stop gives the slab a consistent closing position.
A flat jamb uses a separate applied stop moulding. The installer or factory positions the stop on the jamb face according to the slab thickness and required clearances.
Single-rabbeted and double-rabbeted jambs have an integrated rabbet that performs the same function, so a separate stop is generally unnecessary.
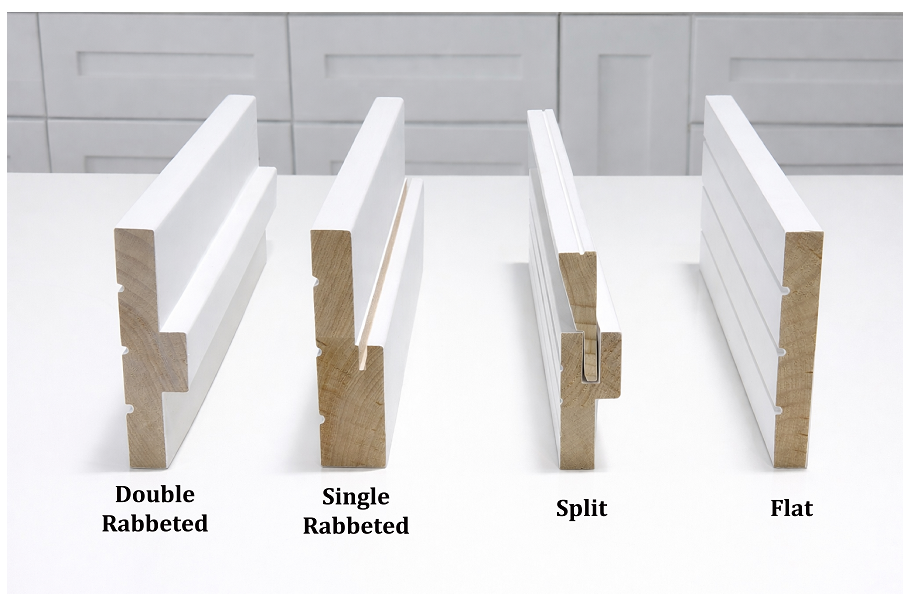
Four Common Types of Interior Door Jamb
Flat Jamb
A flat jamb is a smooth rectangular frame board without a machined rabbet. A separate raised door stop is attached to its face.
This construction is common because the stop position can be adjusted during assembly or installation. It also allows the jamb board and stop moulding to be produced as separate components.
When requesting a quotation, confirm whether the stop moulding is included and whether it will be supplied loose or pre-attached.
Single-Rabbeted Jamb
A single-rabbeted jamb has one machined rabbet that forms the door stop.
The rabbet must match the slab thickness. A profile machined for a 1-3/8-inch door is different from one made for a 1-3/4-inch door. Buyers should confirm both the rabbet width and depth on the cross-sectional drawing.
Double-Rabbeted Jamb
A double-rabbeted jamb has a rabbet on each side of the frame profile. It is commonly used in factory-produced door systems and in applications where the frame design must accommodate a particular swing or door configuration.
Profiles vary considerably between suppliers. A complete section drawing is the clearest way to confirm the overall width, material thickness, and dimensions of both rabbets.
Split-Jamb Frame
A split-jamb frame is manufactured in two sections that overlap or interlock inside the opening. Each half is installed from one side of the wall.
This design can accommodate a limited range of finished wall thicknesses. A typical residential split-jamb system may provide approximately 1/2 to 1 inch of total adjustment. For example, one model may fit finished walls from about 4-1/2 to 5-1/2 inches. Wider versions may be designed for finished wall thicknesses around 6-1/2 to 7-1/2 inches.
The actual range depends on the manufacturer and profile. For project orders, the supplier should state the minimum and maximum finished wall thickness on the shop drawing.
Some split-jamb frames include factory-attached casing on both sides, which can reduce installation time.
| Frame Type | Door Stop Design | Typical Width Adjustment | Key Detail to Confirm |
|---|---|---|---|
| Flat jamb | Separate applied stop | Fixed or limited | Whether the stop is included or attached |
| Single-rabbeted jamb | One integrated rabbet | Fixed | Rabbet width and depth for the slab thickness |
| Double-rabbeted jamb | Rabbets on both sides | Fixed | Complete profile and both rabbet dimensions |
| Split-jamb frame | Stop integrated into the system | Commonly about 1/2–1 inch | Minimum and maximum finished wall thickness |
Door Jamb vs. Door Frame: What Is the Difference?
A door jamb generally refers to the two vertical side jambs and the head jamb closest to the slab. “Door frame” is a broader term for the complete supporting structure around the door opening.
In North American product listings, the terms are often used interchangeably. A quotation described as a “frame set” may contain only three jamb pieces, or it may also include stops, casing, hinges, machining, and other components.
For commercial purchasing, the bill of materials and section drawing provide more useful information than the product name alone.
For more information, see: Door Jamb vs. Door Frame: What’s the Difference?
Common Interior Door Jamb Sizes
Common Jamb Widths
The most common jamb widths for North American interior doors are:
- 4-9/16 inches: Commonly used with finished 2×4 walls
- 6-9/16 inches: Commonly used with finished 2×6 walls
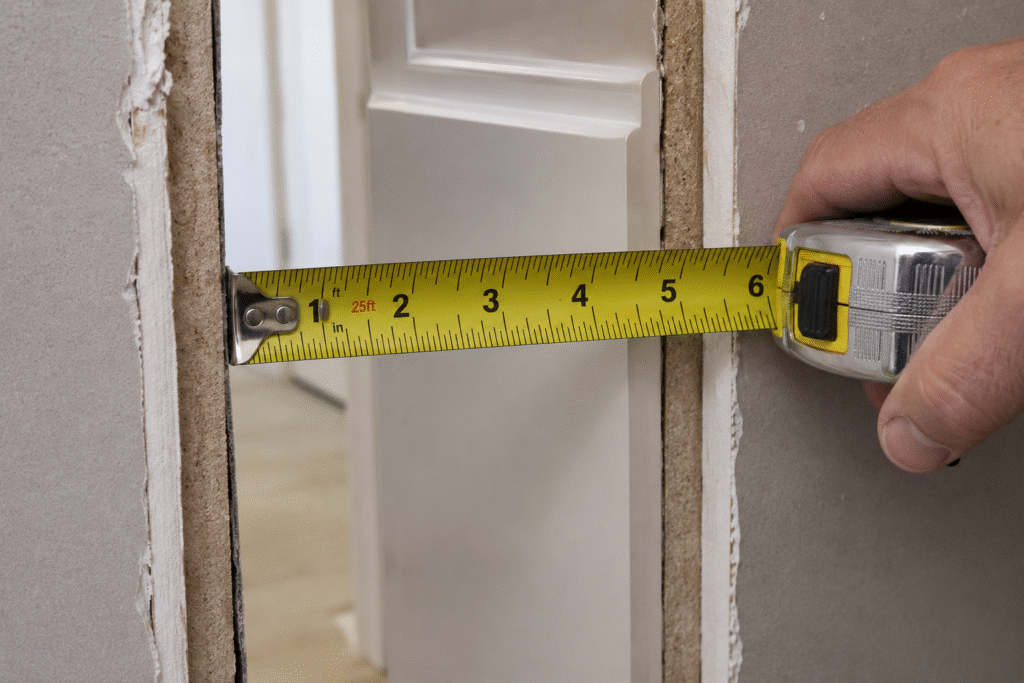
The terms 2×4 and 2×6 refer to nominal stud sizes. A 2×4 wood stud is approximately 3-1/2 inches deep. With 1/2-inch drywall installed on both sides, the finished wall is approximately 4-1/2 inches thick, which generally matches a 4-9/16-inch jamb.
Tile, wall panels, plaster, double drywall, and other finishes add to the finished wall thickness. Measurements should therefore be taken after the wall build-up is known.
A jamb specification may be written as:
11/16 inch thick × 4-9/16 inches wide × 81 inches long
Each number describes a different part of the jamb:
- 11/16 inch: Thickness of the jamb board
- 4-9/16 inches: Width across the finished wall
- 81 inches: Length of the jamb material
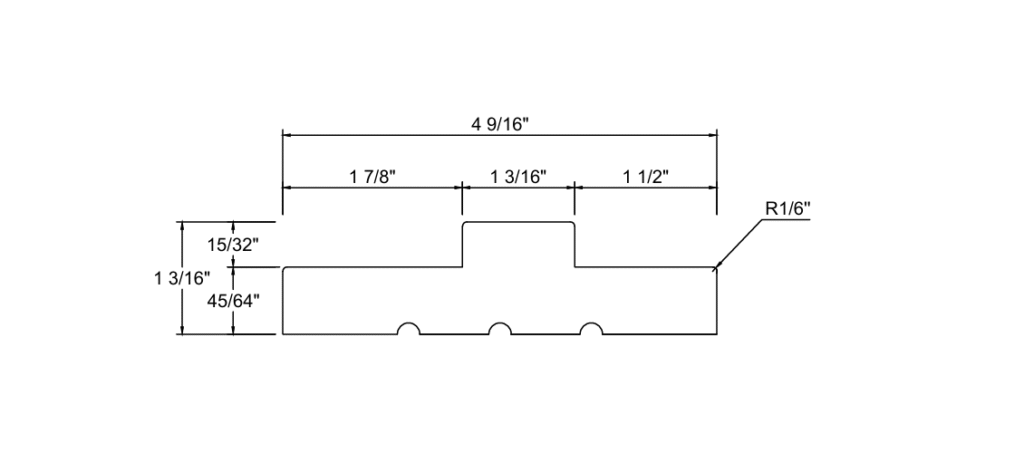
4-9/16-Inch Jamb Profile Dimensions by Type
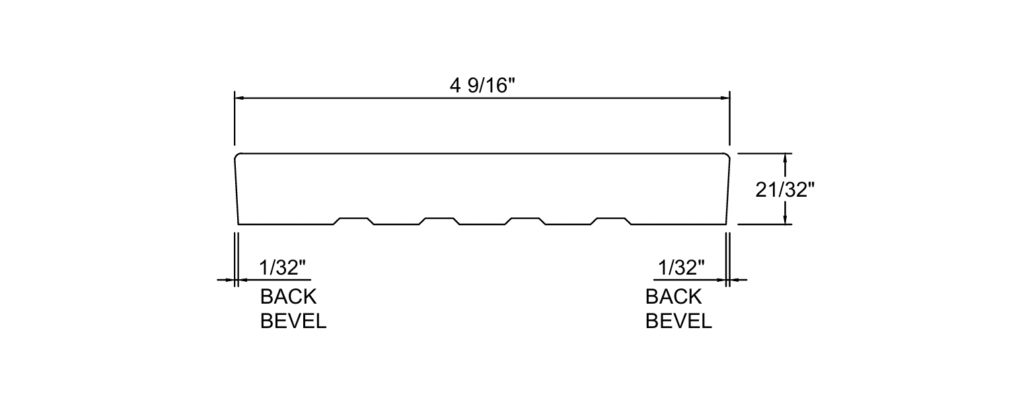
The drawings below show the standard dimensions of four common 4-9/16″ jamb types from UWG.
Double Rabbeted Jamb Sizes
A double rabbeted jamb has two rabbets, with the frame measuring 1-3/16 inch (≈1.19″) thick, one rabbet 1-7/8 inch (≈1.88″) deep and the other 1-1/2 inch (≈1.50″) deep.
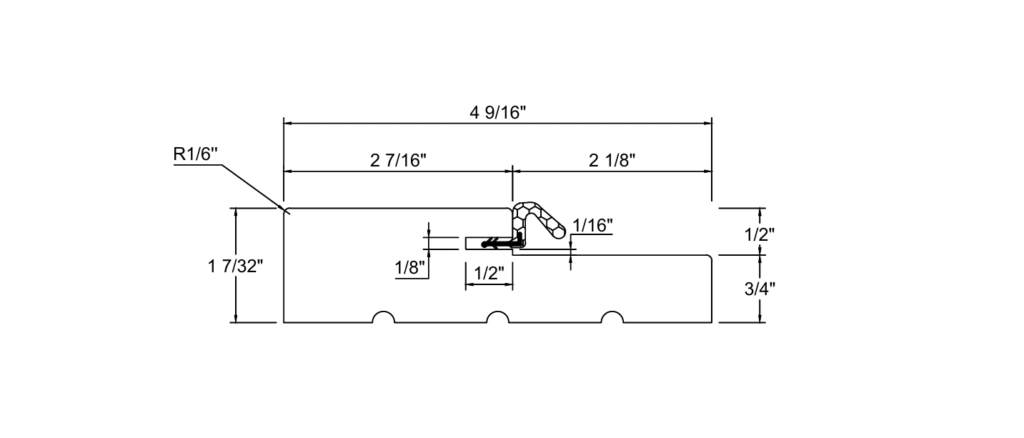
Single Rabbeted Jamb Sizes
The single rabbeted jamb, sometimes called an L-type jamb, has one recessed edge that forms an “L” shape to receive the door panel. It generally measures 1-7/32 inch (≈1.22″) thick, with a rabbet depth of approximately 2-1/8 inch (≈2.13″).
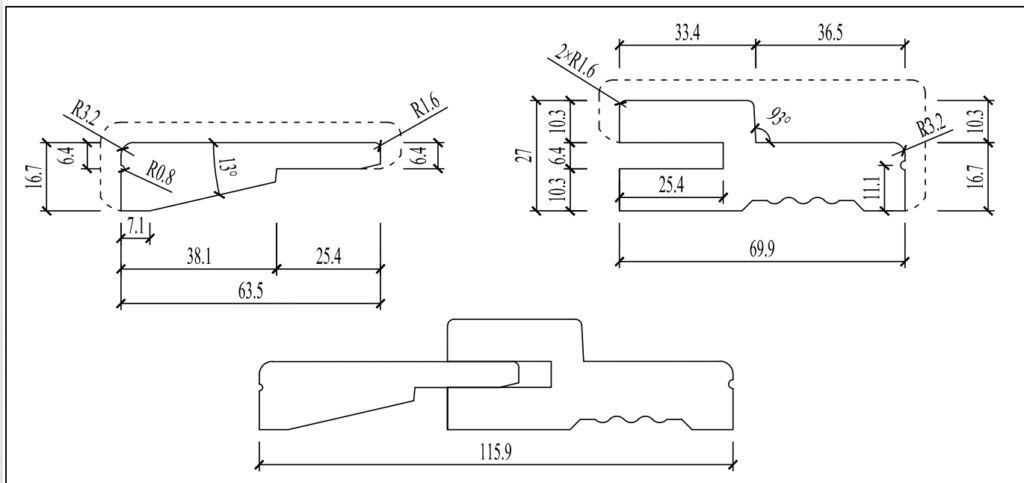
Split Jamb Sizes
A split jamb, making it highly versatile for varying wall thicknesses, has a frame thickness of approximately 1-1/16 inch (≈1.06″).
Flat Jamb Sizes
The flat jamb is typically 21/31 inch (≈0.68″) thick, providing a clean and minimal frame for interior doors. Since there is no integrated stop or rabbet, a separate door stop molding is added during installation.
Common Door Heights and Jamb Lengths
Common interior door slab heights include:
- 80 inches
- 84 inches
- 96 inches
The side jambs are longer than the slab because the frame assembly must account for the head jamb, top clearance, bottom clearance, and installation method.
For example, an 80-inch slab does not normally use side jambs cut to exactly 80 inches. The production length should follow the approved frame drawing.
Dimensions Required for Each Frame Type
The dimensions needed for production depend on the frame construction:
- Flat jamb: Board thickness, jamb width, jamb length, and stop size
- Single-rabbeted jamb: Overall width, material thickness, rabbet width, and rabbet depth
- Double-rabbeted jamb: Overall profile and dimensions of both rabbets
- Split-jamb frame: Dimensions of both sections and the adjustment range
For bulk orders, the frame section should show the overall width, material thickness, stop or rabbet dimensions, and production tolerance.
How to Match Jamb Width to Wall Thickness
Measure from one finished wall surface to the other. Drywall, tile, wall panels, plaster, and other finishes should all be included.
It is useful to take measurements at the top, middle, and bottom of the opening because the wall thickness may vary slightly.
The jamb edges should finish close to flush with the wall surfaces. This allows the casing to sit flat and keeps the joint clean.
A jamb that finishes short of the wall surface may require an extension. A jamb that projects too far beyond the wall can prevent the casing from sitting flat.
For large projects, the door schedule should list the finished wall thickness for each wall type instead of using one “standard jamb” specification for the entire project.
Jamb Width, Jamb Board Thickness, and Door Thickness
These measurements describe different parts of the door assembly:
- Jamb width or depth: The dimension extending across the finished wall, such as 4-9/16 inches
- Jamb board thickness: The thickness of the material used to produce the jamb, such as 11/16 inch
- Door slab thickness: The thickness of the slab, commonly 1-3/8 inches for residential interior doors
Jamb width is selected according to the finished wall build-up. Jamb board thickness affects frame strength, machining, and screw holding. Door thickness determines the stop or rabbet position and may affect the hinge and lock specifications.
A complete frame specification should therefore include all three measurements. A cross-sectional drawing is especially useful when the order contains custom stops, rabbets, or non-standard slab thicknesses.
Door Slab Size, Unit Size, and Rough Opening
A door schedule may contain three related measurements:
- Door slab size: The width and height of the slab
- Prehung unit size: The outside dimensions of the assembled slab and frame
- Rough opening: The framed wall opening prepared for installation
A 32 × 80-inch interior door commonly uses a rough opening of approximately:
34 inches wide × 82 to 82-1/2 inches high
The additional space accommodates the jambs, head jamb, shims, floor condition, and installation adjustment.
Required rough openings can vary with the frame profile, jamb thickness, finished floor height, undercut, and installation system. Final framing dimensions should follow the approved door schedule and the manufacturer’s installation instructions.
Articles that you may be interested in:
Standard Interior Door Size Guide: How Do I Calculate the Rough Opening (R.O.)?
What Is Included in an Interior Door Jamb Set?
A basic frame set usually includes:
- Two side jambs
- One head jamb
- Separate stop moulding for a flat-jamb system
Depending on the quotation, it may also include:
- Door casing
- Hinges
- Hinge mortises
- Strike preparation
- Strike plate
- Fasteners
- Primer or finished paint
A frame set and a prehung door are different supply packages. A prehung unit has the slab attached to the frame with hinges, while a frame set may be supplied without the slab or hardware.
Before comparing prices, buyers should confirm the quantity, dimensions, finish, and machining of every included component.
How to Specify an Interior Door Jamb
A frame inquiry or purchase order should include:
- Door slab width, height, and thickness
- Finished wall thickness
- Rough opening dimensions
- Flat, single-rabbeted, double-rabbeted, or split-jamb construction
- Frame material
- Single- or double-door configuration
- Door handing and swing direction
- Jamb board thickness and profile
- Primed, painted, stained, or unfinished surface
- Hinge size, quantity, finish, and locations
- Lock and strike preparation
- Casing profile and quantity
- Fire-rating requirements, when applicable
Common frame materials include finger-jointed pine, solid wood, MDF, engineered wood, PVC, and steel.
Finger-jointed pine and engineered wood frames are widely used in dry residential interiors. MDF can provide a smooth painted surface but requires suitable protection from moisture. PVC may be considered for damp locations, while steel frames are commonly specified where durability or fire-rated construction is required.
Heavy solid-core doors need a frame and hinge system with adequate screw-holding strength. Longer hinge screws may be specified to reach the structural framing.
For custom profiles or large orders, approving one complete sample before mass production helps confirm the frame section, finish, machining, handing, and casing fit.
Conclusion
A well-specified interior door frame should match the finished wall thickness, door slab, hardware, and installation method.
The 4-9/16-inch and 6-9/16-inch widths cover many standard North American wall assemblies. Projects with tile, wall panels, double drywall, or other finishes may require wider jambs, extensions, or an adjustable split-jamb system.
For bulk purchasing, a complete door schedule, frame cross-section, hardware schedule, and bill of materials give the supplier the information needed for accurate production and pricing.
Frequently Asked Questions
What Is the Standard Interior Door Jamb Depth?
The most common interior jamb depths in North America are 4-9/16 inches and 6-9/16 inches. The appropriate size depends on the finished wall thickness.
Should the Jamb Depth Match the Finished Wall Thickness?
Yes. The jamb should finish close to flush with both wall surfaces so the casing can sit flat. Wall finishes such as drywall, tile, plaster, and panels must be included in the measurement.
Can a Door Jamb Be Extended?
Yes. A jamb extension can bring a narrow frame flush with a thicker finished wall. The extension should match the original jamb’s material, finish, and profile as closely as possible.
What Is the Difference Between a Door Frame and Door Casing?
The door frame supports the slab and holds the hinges and strike plate. Casing covers the joint between the frame and the finished wall.
What Dimensions Belong in a Door Schedule?
A basic door schedule should list the slab width, height, thickness, and jamb width. Custom projects should also include the frame profile, jamb board thickness, rabbet or stop dimensions, handing, swing direction, finish, casing, and hardware preparation.