

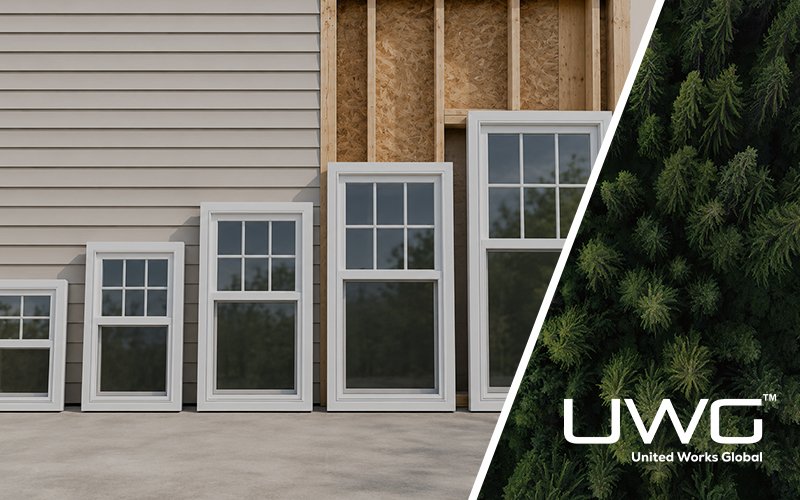
When planning a residential construction project, window selection involves more than choosing a style or frame material. One of the most important considerations is size. Choosing the wrong window dimensions can create framing issues, installation delays, and costly jobsite modifications.
For builders, understanding standard single hung window sizes and rough opening requirements helps simplify procurement, reduce mistakes, and keep projects on schedule.
What Is a Single Hung Window?
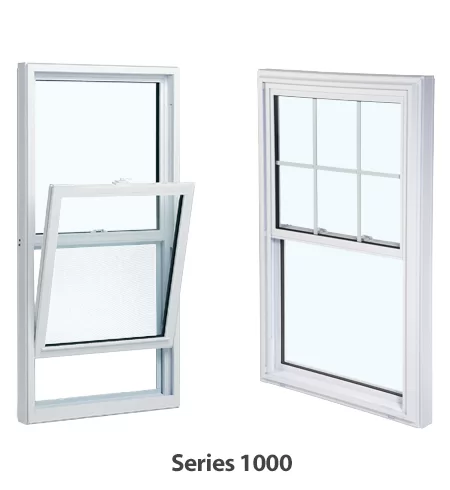
A single hung window is a window unit with two sashes, but only the lower sash is operable. The upper sash remains fixed while the bottom sash slides vertically for ventilation.
Because of its simple design, a single hung window is often one of the most affordable and energy-efficient window options available for residential construction.
Common applications include:
- Single-family homes
- Townhouses
- Apartments
- Multi-family developments
- Affordable housing projects
Compared with double hung windows, single hung windows have fewer moving components, which can reduce maintenance requirements and manufacturing costs.
Understanding Window Size Terminology
Before discussing standard sizes, builders should understand the difference between three commonly used dimensions.
Window Unit Size
The window unit size refers to the actual manufactured size of the window.
For example:
- Window Size: 36″ × 60″
This is the size of the physical window frame supplied by the manufacturer.
Rough Opening Size
The rough opening (RO) is the framed opening in the wall that receives the window.
The rough opening is intentionally larger than the window unit to allow for:
- Shimming
- Leveling
- Squaring
- Insulation
- Flashing installation
Daylight Opening
Daylight opening refers to the visible glass area after installation.
This measurement is generally smaller than the overall window size because of the frame and sash components.
Example
| Dimension Type | Example Size |
|---|---|
| Window Unit Size | 36″ × 60″ |
| Rough Opening Size | 36-1/2″ × 60-1/2″ |
| Daylight Opening | Smaller than overall unit size |
Understanding these differences is critical because one of the most common mistakes in window procurement is confusing rough opening dimensions with actual window dimensions.
Standard Single Hung Window Sizes
Most single hung windows follow standardized sizing conventions that make specification and replacement easier.
Common Widths
The most frequently used widths include:
- 24″
- 28″
- 30″
- 32″
- 36″
- 40″
- 48″
Common Heights
Typical heights include:
- 36″
- 48″
- 54″
- 60″
- 72″
These dimensions cover the majority of residential applications across North America.
Standard Single Hung Window Size Chart
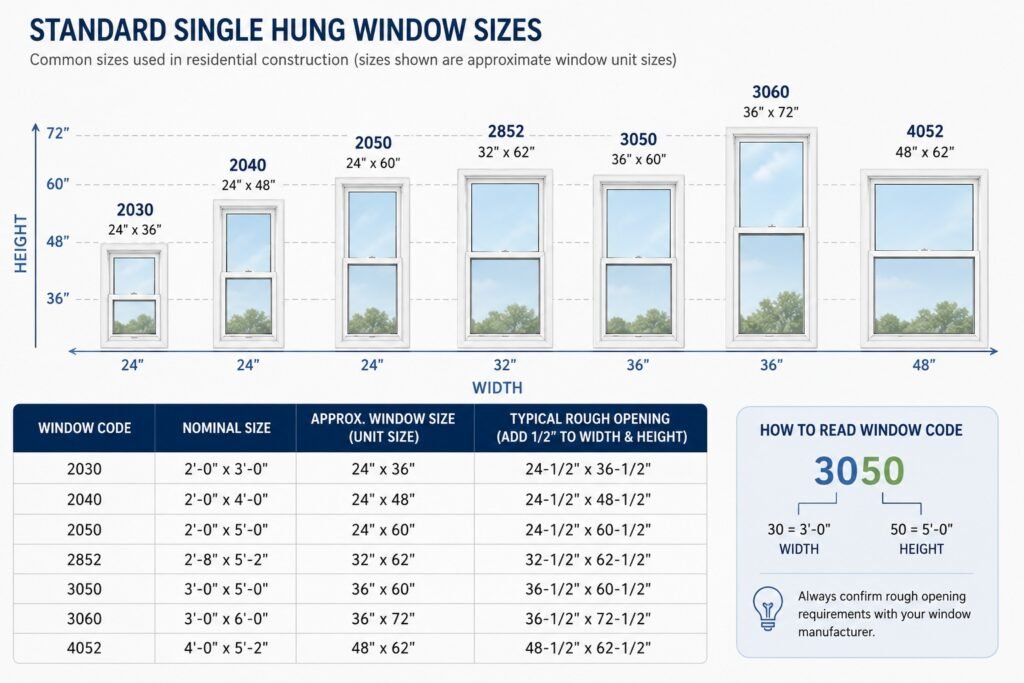
| Window Code | Nominal Size | Approximate Window Size |
|---|---|---|
| 2030 | 2′-0″ × 3′-0″ | 24″ × 36″ |
| 2040 | 2′-0″ × 4′-0″ | 24″ × 48″ |
| 2050 | 2′-0″ × 5′-0″ | 24″ × 60″ |
| 2852 | 2′-8″ × 5′-2″ | 32″ × 62″ |
| 3050 | 3′-0″ × 5′-0″ | 36″ × 60″ |
| 3060 | 3′-0″ × 6′-0″ | 36″ × 72″ |
| 4052 | 4′-0″ × 5′-2″ | 48″ × 62″ |
These sizes are widely available from most North American window manufacturers.
How Window Size Codes Work
Builders frequently encounter size codes such as 2030, 3050, or 3060.
These codes are shorthand representations of the nominal width and height.
For example:
Window Code: 3050
- 30 = 3 feet 0 inches wide
- 50 = 5 feet 0 inches high
Actual dimensions:
- Width: 36″
- Height: 60″
Similarly:
| Window Code | Width | Height |
|---|---|---|
| 2030 | 24″ | 36″ |
| 2040 | 24″ | 48″ |
| 3050 | 36″ | 60″ |
| 3060 | 36″ | 72″ |
These codes make it easier for builders, architects, suppliers, and installers to communicate specifications consistently.
Standard Rough Opening Sizes for Single Hung Windows
The rough opening should always be slightly larger than the actual window size.
A common rule of thumb is:
Add approximately 1/2 inch to both width and height.
Typical Rough Opening Chart
| Window Size | Rough Opening |
|---|---|
| 24″ × 36″ | 24-1/2″ × 36-1/2″ |
| 24″ × 48″ | 24-1/2″ × 48-1/2″ |
| 36″ × 60″ | 36-1/2″ × 60-1/2″ |
| 36″ × 72″ | 36-1/2″ × 72-1/2″ |
| 48″ × 62″ | 48-1/2″ × 62-1/2″ |
However, builders should always verify rough opening recommendations with the specific manufacturer because requirements may vary slightly.
Why the Extra Space Matters
The additional clearance allows installers to:
- Correct framing irregularities
- Level the window
- Shim properly
- Maintain weather resistance
- Improve long-term performance
Without adequate clearance, installation becomes difficult and may compromise window operation.
Most Popular Single Hung Window Sizes in Residential Construction
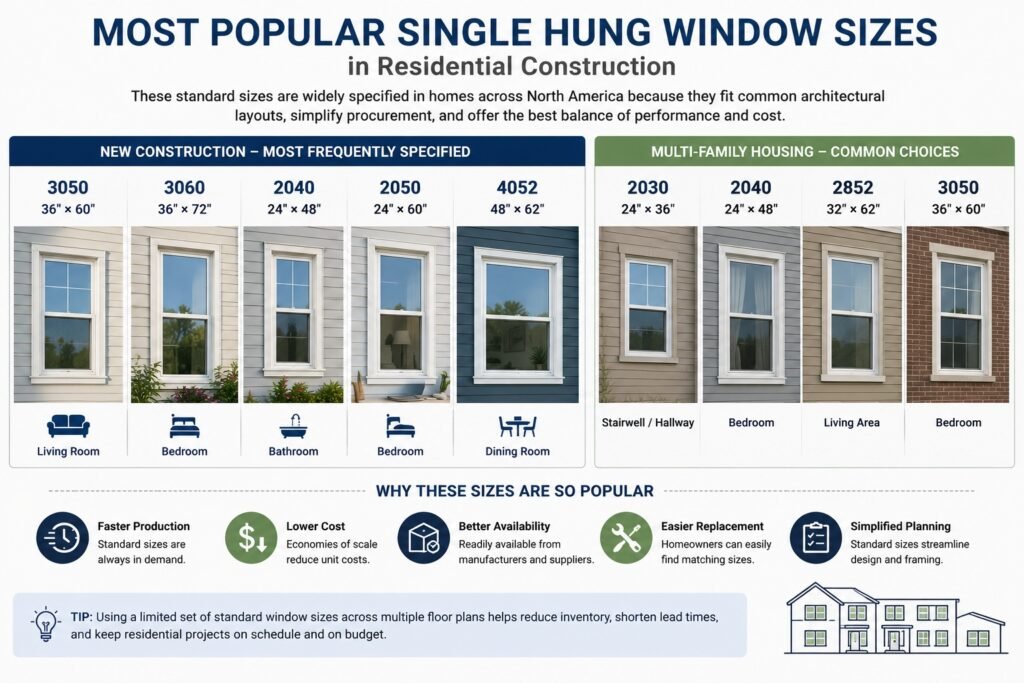
Although many standard sizes are available, a handful dominate residential projects.
New Construction
Most frequently specified:
- 3050
- 3060
- 2040
- 2050
- 4052
Multi-Family Housing
Common choices include:
- 2030
- 2040
- 2852
- 3050
Why These Sizes Are Popular
Builders prefer standard sizes because they offer:
- Faster production
- Lower purchase cost
- Easier replacement
- Better availability
- Reduced project complexity
Using standardized dimensions can also simplify framing and inventory management throughout a development.
Standard Sizes vs Custom Sizes
Builders often face the decision between using standard windows and ordering custom units.
Standard Windows
Advantages:
- Lower cost
- Faster lead times
- Easier sourcing
- Simpler replacement
Custom Windows
Advantages:
- Greater design flexibility
- Unique architectural features
- Historic renovation compatibility
Comparison Table
| Factor | Standard Size | Custom Size |
|---|---|---|
| Cost | Lower | Higher |
| Lead Time | Faster | Longer |
| Availability | High | Limited |
| Replacement Ease | Easy | More Difficult |
For production builders and large developments, standard sizes are usually the most economical option.
How Builders Choose the Right Window Size
Selecting the correct size depends on several factors.
Room Function
Different rooms often require different window sizes.
Examples:
- Bathrooms generally use smaller windows for privacy.
- Living rooms often require larger openings for natural light.
- Bedrooms may need larger windows to meet emergency egress requirements.
Building Code Requirements
Builders should verify:
- Egress regulations
- Energy code requirements
- Structural limitations
- Local building standards
Exterior Appearance
Window dimensions play a major role in:
- Architectural balance
- Curb appeal
- Natural lighting
- Elevation design
A properly sized window improves both functionality and aesthetics.
Why Builders Standardize Window Programs
At United Works Global (UWG), we frequently work with builders and distributors supplying residential projects throughout North America.
One trend we consistently observe is the growing preference for standardized window programs.
Rather than specifying dozens of unique window sizes, many builders choose a limited range of standard single hung sizes across multiple floor plans. This approach simplifies procurement, reduces inventory requirements, shortens lead times, and lowers installation complexity.
For projects involving hundreds of units, standardization often translates directly into lower overall project costs and improved scheduling efficiency.
This is one reason why standard sizes such as 3050, 3060, and 2040 remain among the most popular options in today’s residential construction market.
Frequently Asked Questions About Standard Single Hung Window Sizes
Q: What is a single hung window and where is it most commonly used?
A: A single hung window is a window unit with two sashes where only the bottom sash slides vertically for ventilation, while the upper sash remains permanently fixed. Because it features fewer moving components, it reduces manufacturing costs and maintenance needs, making it a highly popular and cost-effective option for single-family homes, townhouses, apartments, and multi-family developments.
Q: What is the difference between window unit size, rough opening size, and daylight opening?
A: The window unit size is the actual physical manufactured size of the window frame delivered by the supplier. The rough opening (RO) is the framed opening built into the wall structure, which is intentionally made larger to allow for leveling, shimming, squaring, and insulating. The daylight opening refers strictly to the remaining visible glass area after the window is fully installed.
Q: How do four-digit window size codes like 2030 or 3050 work?
A: These codes are shorthand notations for nominal width and height expressed in feet and inches. The first two digits represent the nominal width, and the last two digits represent the nominal height. For example, a code of 3050 represents a window that is 3 feet 0 inches wide by 5 feet 0 inches high, which translates to actual frame dimensions of 36″ × 60″.
Q: What is the standard rule of thumb for calculating a single hung window rough opening?
A: The general industry rule of thumb is to add approximately 1/2 inch to both the actual manufactured window width and height. For instance, a standard 36″ × 60″ window unit will require a framed rough opening of 36-1/2″ × 60-1/2″ to provide sufficient clearance for installation adjustments and weather resistance.
Conclusion
Single hung windows remain one of the most widely used window styles in North American residential construction because they offer an excellent balance of affordability, energy efficiency, and practicality.
For builders, understanding standard single hung window sizes and rough opening requirements helps prevent costly mistakes and simplifies project planning.
Before placing an order, always confirm whether dimensions refer to the actual window size or the rough opening size. A simple verification can prevent installation issues, reduce delays, and save significant project costs.
In most residential applications, standard single hung window sizes continue to provide the most efficient and cost-effective solution for builders seeking reliable performance and predictable project outcomes.
Articles that you may be interested in:
Double Hung vs. Single Hung Windows: The Guide to Cost, Performance, and ROI