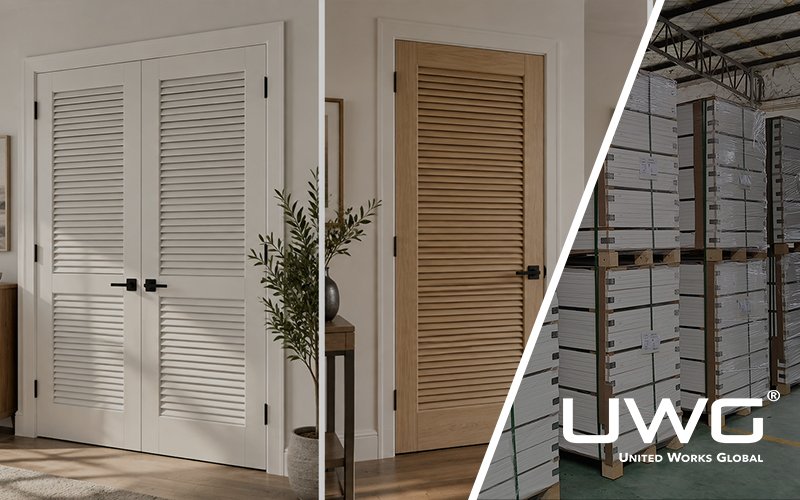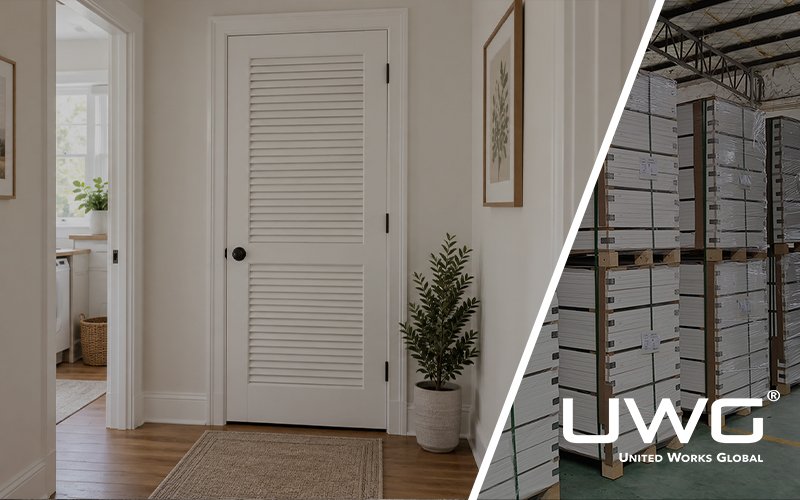
Louvered doors are commonly used for closets, utility spaces, mechanical rooms, and other interior areas where some degree of airflow is needed even when the door is closed. Their defining feature is a series of slats or blades built into the door panel, but not every door that looks louvered actually provides ventilation.
For builders and project buyers, that distinction matters. The louver design affects airflow, privacy, maintenance, and where the door can appropriately be used.
So, what is a louvered door, how does it provide ventilation, and where does it make sense in an interior project?
What Is a Louvered Door?
A louvered door is a door that incorporates a series of slats, blades, or louver openings within the door panel. On a functional louvered door, the spaces between these blades allow air to move through the door even when it is closed.
The blades are commonly angled rather than completely flat. This arrangement provides airflow while limiting direct sight through the opening compared with a completely open grille.
Louvered doors can be made in different materials and configurations. Depending on the project, they may be hinged, bifold, or sliding, and the louvers may cover the entire door or only part of it.
However, appearance alone does not tell you whether a door actually provides airflow. An important first distinction is between functional louvers and decorative louvers.
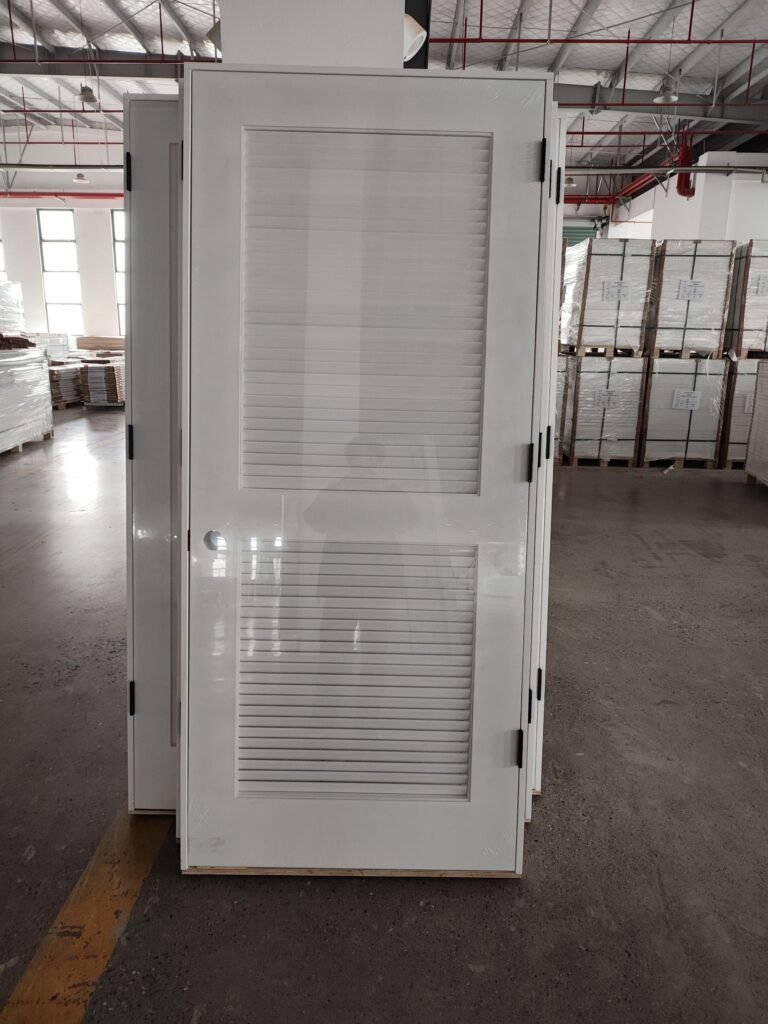
True, Functional and Vented Louvers
A true or functional louver has open space between its blades. Air can physically pass from one side of the door to the other.
These doors may also be described as vented louvered doors, particularly when ventilation is part of the intended application.
Functional louvers can be useful where an enclosed space needs passive air movement or where a mechanical design calls for air transfer through an opening.
However, simply specifying a “louvered door” does not establish how much airflow the door can provide. Blade design, louver dimensions, and net free area all affect the available opening for air movement.
Faux, False and Decorative Louvers
A faux or decorative louvered door is designed to create the appearance of traditional louvers without necessarily providing an open path for airflow.
The surface may use grooves, molded profiles, fixed decorative slats, or other details that resemble a functional louver. If the spaces are closed behind the blades, however, the door does not ventilate like a true louvered door.
This distinction is important during specification.
If louvers are being used only as an architectural feature, a decorative design may be appropriate. If airflow is a functional requirement, the project team should verify that the selected door contains true openings and provides the required free area.
How Does a Louvered Door Provide Ventilation?
A functional louvered door provides ventilation by creating multiple openings through the door panel.
Instead of forcing air to move around the perimeter of a closed solid door, the louver section allows air to pass through the panel itself. This can help connect the airflow of an enclosed closet, utility area, or other interior space with the surrounding room.
The angled blades serve two purposes. They create an air path while reducing the direct line of sight through the door.
That does not mean every louvered door provides the same ventilation.
Airflow depends on factors such as:
- Louver dimensions
- Number and spacing of blades
- Blade angle and profile
- Obstructions within the louver assembly
- Pressure difference between the connected spaces
- Total available free area
For general closet ventilation, a project may not require detailed airflow calculations. For mechanical equipment or other applications with defined ventilation requirements, however, the actual louver performance becomes much more important.
Why Louver Free Area Matters
One of the most useful specifications to understand is free area.
The overall dimensions of a louver section do not represent the actual open area available for airflow. Blades, frames, supports, and other components occupy part of that space.
For example, two doors can have louver sections of similar overall dimensions while providing different amounts of open area because their blade spacing and construction are different.
This is why a project that has a defined airflow requirement should not select a door based only on the visible size of the louver.
Instead, builders and specifiers may need to confirm the manufacturer’s stated free area or other relevant airflow information for the specific product.
This is particularly important for mechanical and equipment spaces. A decorative louver, or even a functional louver with insufficient free area, should not be assumed to satisfy an equipment or mechanical ventilation requirement.
Common Types of Louvered Doors
Louvered doors can be classified by both how much of the panel is louvered and how the door operates.
The most appropriate configuration depends on the amount of ventilation required, the available opening, interior layout, and architectural design.
| Louvered Door Type | Main Characteristic | Typical Consideration |
|---|---|---|
| Full-Louver | Louvers cover most of the door panel | Maximizes available louver area |
| Partial-Louver | Louvers cover only part of the panel | Balances ventilation with a more solid appearance |
| Bifold Louver | Panels fold together when opened | Useful for closets and wider interior openings |
| Sliding Louver | Door moves horizontally along a track | Avoids a conventional swing arc |
Full-Louver Doors
A full-louver door uses louvers across most of the door panel.
Because a larger portion of the door can contain open louver area, this configuration is commonly considered where ventilation is a major reason for using the door.
Full-louver doors also create a distinctive architectural appearance. Depending on the material, finish, and blade profile, they can work in both traditional interiors and more modern louvered door designs.
The tradeoff is that a larger louvered area generally provides less visual and acoustic separation than a mostly solid door.
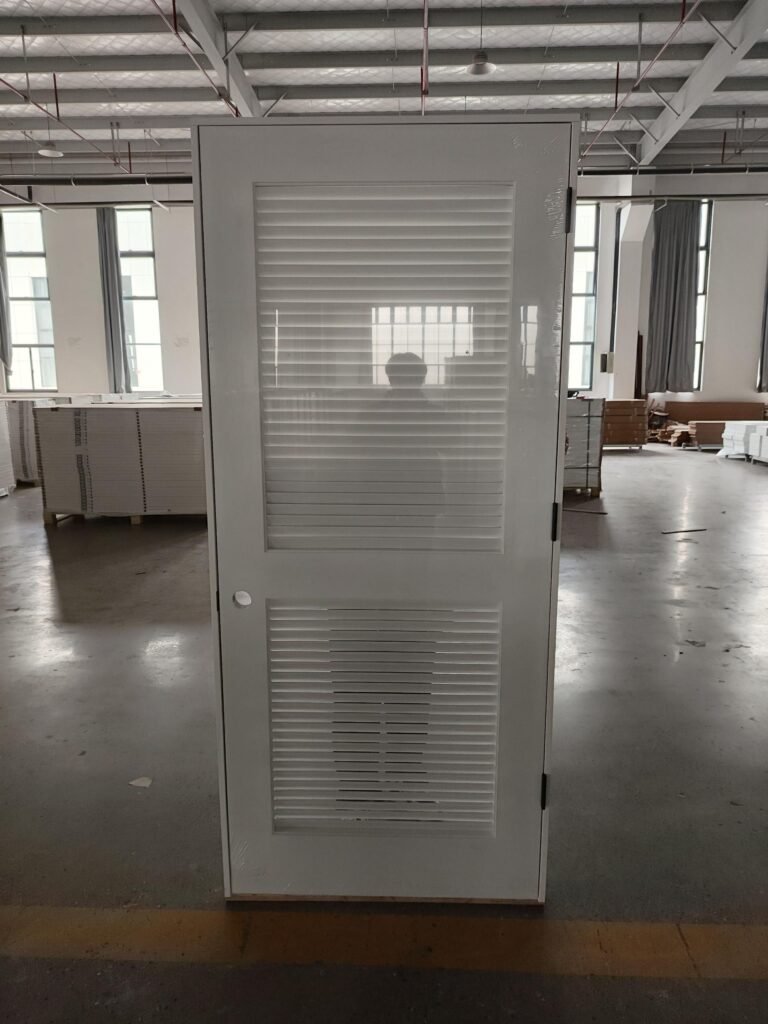
Partial-Louver Doors
Partial-louver doors combine a louvered section with one or more solid sections.
For example, the upper or lower portion of the door may contain louvers while the remainder uses a solid panel.
This arrangement can be useful where some airflow is desirable but a full-louver appearance is not. It also gives designers more flexibility in coordinating the door with other interior doors.
However, reducing the louvered portion also changes the available free area. If ventilation performance matters, the actual louver specification should still be checked.
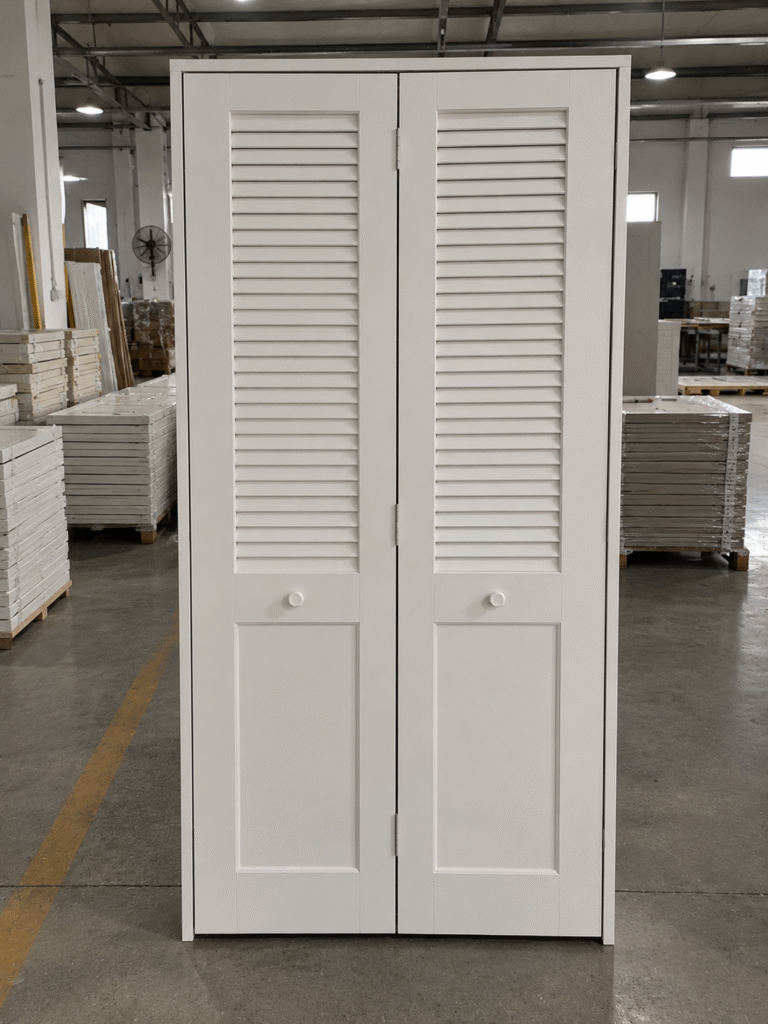
Bifold Louvered Doors
Bifold louvered doors use two or more connected panels that fold together as the opening is operated.
They are commonly associated with closets because the folding action reduces the amount of floor space needed for a conventional full-width swing door.
Louvered bifold panels can also provide airflow to the enclosed space when the doors are closed.
For project applications, the complete assembly should be considered, including panel width, track hardware, pivot hardware, opening dimensions, and the space occupied by the folded panels.
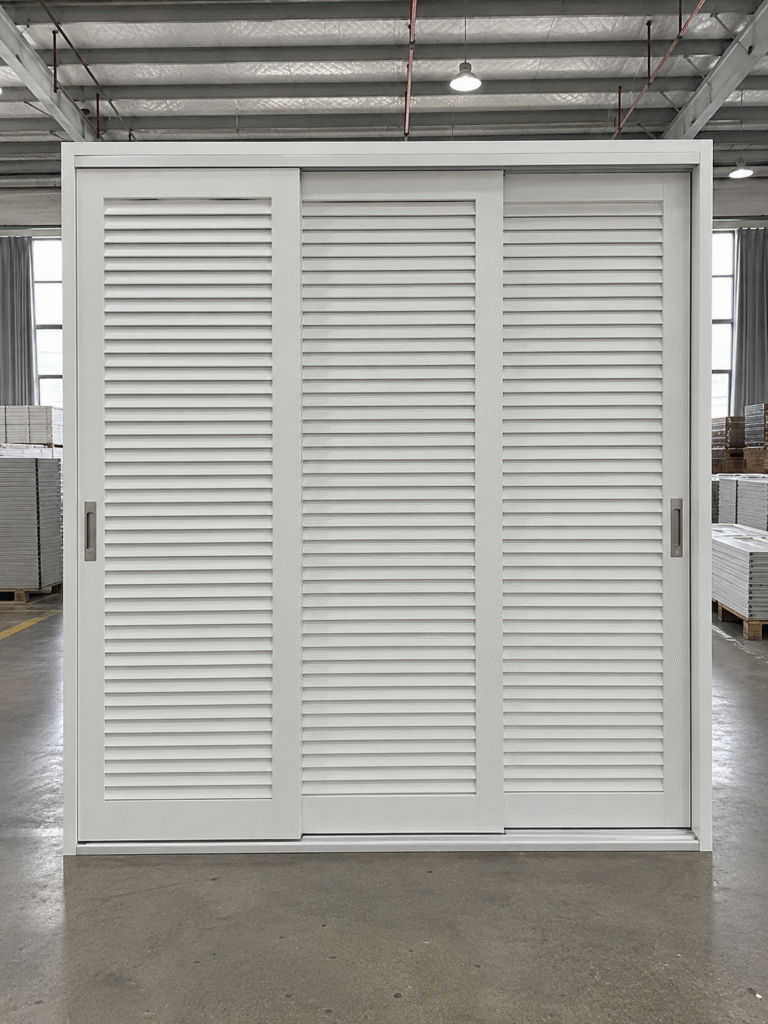
Sliding Louvered Doors
Sliding louvered doors move horizontally instead of swinging into the room.
They can be useful where the layout does not provide enough clearance for a hinged door or where a sliding configuration is part of the interior design.
However, the wall or adjacent opening must provide sufficient space for the sliding panel. Depending on the configuration, panels may also overlap when closed or open.
As with other configurations, the term “sliding” describes how the door operates. Whether it actually provides ventilation depends on whether the louvered door panel uses functional or decorative louvers.
For more louvered door configurations and other interior door options? visit our full range of interior doors.
Advantages and Limitations of Louvered Doors
The main reason to use a louvered door is usually airflow, but ventilation affects other aspects of door performance as well.
Understanding both sides is important before specifying the door.
Advantages of Louvered Doors
Airflow while the door is closed
Functional louvers allow air to pass between spaces without leaving the doorway completely open. This is useful for closets, utility areas, and other enclosed spaces that benefit from air circulation.
Physical separation between spaces
The door can remain closed while still allowing some air movement. This provides more separation than simply leaving an opening without a door.
Flexible configurations
Louvered panels can be incorporated into hinged, bifold, and sliding door systems, giving designers flexibility for different room layouts.
Full and partial louver options
The amount and location of the louvered area can be selected according to the intended function and appearance.
Distinctive architectural appearance
Louvers add texture and depth to the door surface. Depending on the blade profile and finish, they can suit traditional, transitional, or modern interiors.
Limitations of Louvered Doors
Lower acoustic privacy
Openings that allow air to pass also provide a path for sound. A louvered door should not be expected to provide the same acoustic separation as a well-sealed solid door.
Reduced visual privacy
Angled blades can limit direct sightlines, but a functional louver is still an open assembly. Viewing angles, lighting, and blade design can affect how much can be seen through the door.
Light and odor transfer
Light, odors, and airborne contaminants may also move through open louvers. This can make them unsuitable for spaces where stronger separation is needed.
More surfaces to clean
Multiple blades create edges and horizontal surfaces that can collect dust. Louvered doors typically require more detailed cleaning than flat or simple panel doors.
Not automatically suitable for every code-required opening
A standard louvered interior door should not be assumed to meet fire, smoke, mechanical ventilation, or other project-specific requirements simply because it contains louvers.
Where such requirements apply, the complete door assembly and louver must be selected and documented accordingly.
Louvered Doors vs. Solid and Faux-Louver Doors
The three designs may serve similar openings, but they perform differently.
| Feature | Functional Louvered Door | Solid Door | Faux-Louver Door |
|---|---|---|---|
| Air passes through panel | Yes | No | Usually no |
| Visual separation | Partial | High | Similar to solid door |
| Acoustic separation | Lower | Generally better | Generally closer to solid construction |
| Louver appearance | Yes | No | Yes |
| Suitable when actual airflow is required | Potentially, subject to free area | No airflow through panel | No, unless separately vented |
| Cleaning complexity | Higher | Lower | Depends on surface profile |
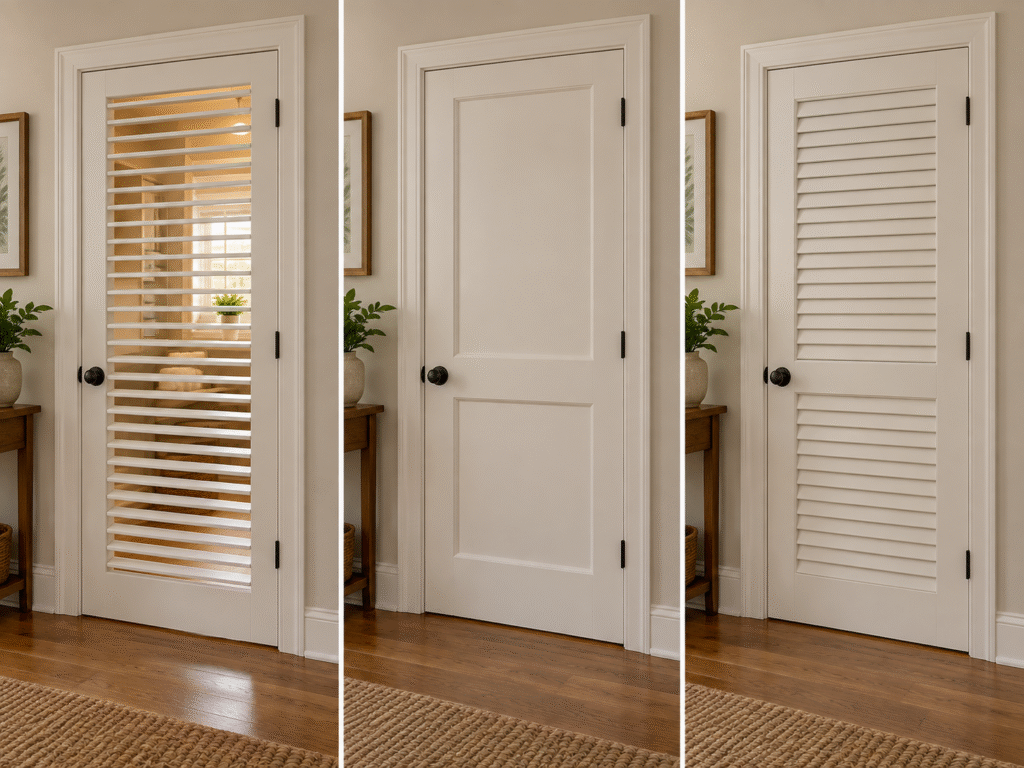
How Is a Louvered Door Different From a Regular Interior Door?
A regular solid interior door primarily separates two spaces. When closed, the door leaf itself does not normally provide an intentional airflow path.
A functional louvered door does.
That difference can make louvered doors useful for spaces where keeping the door closed and allowing air movement are both desirable.
But the same openings that permit airflow reduce the door’s ability to block sound, light, odors, and sightlines.
The choice is therefore not simply between two door styles. It is a choice between different functional priorities.
Where Are Louvered Doors Commonly Used?
Louvered doors are most useful where an enclosed interior space benefits from airflow and does not require the same level of acoustic or visual separation as a bedroom or private office.
Closets and Wardrobes
Closets are one of the most familiar applications for louvered doors.
A functional louver allows some air movement between the closet and the surrounding room while the door remains closed. This can be useful in enclosed wardrobes and storage areas where the project does not want a completely sealed-off space.
Bifold louvered doors are particularly common for wider closet openings because they combine ventilation with a compact opening method.
However, a louvered door should not be treated as a substitute for moisture control where a space has an actual humidity problem. Ventilation strategy should address the source of moisture as well as the door.
Laundry and Utility Areas
Laundry and utility spaces may use louvered doors when airflow between the enclosed area and the surrounding room is desirable.
However, the presence of appliances makes this application more technical than a typical closet.
If equipment has defined ventilation, makeup-air, exhaust, or combustion-air requirements, the required opening should be determined from the equipment documentation and applicable project requirements.
A louvered door can be part of that solution when appropriately specified, but it should not be assumed that any louvered panel provides enough airflow.
Mechanical and HVAC Rooms
Mechanical rooms are another application where louvered doors may appear, but they require careful specification.
The key question is:
Does the complete opening provide the airflow and other performance required by the equipment and project design?
Depending on the application, requirements may involve ventilation, return-air transfer, combustion air, fire protection, or other mechanical and building considerations.
For these openings, builders should confirm the required free area and door assembly requirements with the mechanical design, equipment documentation, project specifications, and applicable codes before ordering.
Decorative louvers should never be assumed to satisfy a functional mechanical requirement.
Pantries and Storage Spaces
Louvered doors can also be used for pantries, linen storage, general storage rooms, and other interior service spaces.
In these applications, the decision is often less about a calculated airflow requirement and more about whether the designer wants the enclosed space to remain connected to surrounding room air.
Privacy, odor transfer, appearance, and cleaning should still be considered.
For example, a louvered pantry door may fit the architectural design, but an open louver also allows kitchen odors and light to move more easily between the two spaces.
How to Choose a Louvered Door for an Interior Project
Start with why the project needs louvers.
If the objective is purely architectural, a decorative or faux-louver design may be enough.
If the objective is ventilation, confirm that the door uses functional louvers and determine whether the available free area is appropriate for the application.
Then evaluate the remaining project conditions:
- Door application
Identify whether the opening serves a closet, laundry area, utility room, mechanical space, pantry, or another use. - Ventilation requirement
Determine whether airflow is simply desirable or whether the project has a defined ventilation requirement. - Louver configuration
Decide between full-louver, partial-louver, or another panel arrangement. - Door operation
Choose hinged, bifold, or sliding operation based on available floor and wall space. - Privacy requirements
Consider whether sound, light, odors, or direct views through the opening could create a problem. - Door construction and finish
Select materials and finishes that suit the expected use and surrounding interior design. - Hardware and installation
Confirm hinges, tracks, pivots, handles, locks, and other preparation required for the selected configuration. - Project requirements
Verify any fire, mechanical, accessibility, or other requirements that apply to the specific opening.
A good selection process therefore starts with function and project requirements, not with the appearance of the louver pattern.
For projects with repeated door openings and standardized specifications, our multifamily solutions show how door types, hardware, finishes, and delivery requirements can be coordinated across multiple units.
What Should Builders Confirm Before Ordering Louvered Doors?
For bulk or project orders, the term “louvered door” is not specific enough for production.
Builders, contractors, and procurement teams should define the actual configuration before placing an order.
Useful items to confirm include:
| Item to Confirm | Why It Matters |
|---|---|
| Door size and quantity | Establishes production scope |
| Full or partial louver | Determines appearance and available louver area |
| Functional or decorative louver | Confirms whether airflow is actually provided |
| Required free area | Important where ventilation is a functional requirement |
| Hinged, bifold, or sliding operation | Affects hardware, opening dimensions, and installation |
| Handing or opening direction | Required for applicable hinged configurations |
| Door material and construction | Affects appearance, durability, and project suitability |
| Finish and color | Supports consistency across repeated openings |
| Hardware preparation | Prevents field modification and hardware conflicts |
| Privacy requirements | Helps determine whether an open louver is appropriate |
| Fire or mechanical requirements | May change the required door/louver assembly |
| Packaging and opening identification | Helps coordinate bulk delivery and installation |
For repeated residential, hospitality, or multifamily openings, consistency is particularly important.
The approved sample or submittal should clearly establish the louver pattern, blade profile, dimensions, material, finish, and operating configuration. If functional ventilation is required, the relevant airflow or free-area information should also be confirmed before mass production.
This prevents a common specification problem: approving a door because the louver looks correct, then discovering later that its functional construction does not match the intended application.
FAQ
Do louvered doors provide ventilation?
Functional louvered doors do. Open spaces between the blades allow air to pass through the door while it remains closed.
However, faux or decorative louvers may only reproduce the appearance of slats without providing an open airflow path. For applications with defined ventilation requirements, the actual free area should be confirmed.
Are louvered doors good for closets?
Yes, louvered doors can work well for closets because they allow some air circulation while keeping the closet physically separated from the room.
Bifold louvered doors are also useful for wider closet openings where reducing the door’s swing area is desirable.
Can louvered doors be used for laundry rooms?
Yes, but the application needs to be evaluated carefully.
If the laundry area simply benefits from general air circulation, a functional louvered door may be appropriate. If appliances require specific makeup air, ventilation, exhaust, or combustion air, the opening must be selected according to the equipment and applicable project requirements rather than assuming any louvered door will be sufficient.
Are louvered doors suitable for mechanical rooms?
They can be, but only when the selected door and louver meet the requirements of the mechanical system and the project.
Mechanical rooms may have specific requirements for free area, airflow, fire protection, or other performance conditions. These should be confirmed before the door is specified or ordered.
Do louvered doors provide privacy?
They provide physical separation and can reduce direct sightlines, but they generally provide less visual and acoustic privacy than solid doors.
Sound, light, odors, and some views can pass through functional louvers, so they are usually not the first choice for spaces requiring strong privacy.
Can louvered doors be sliding doors?
Yes. A louvered door panel can be used in a sliding configuration as long as the door, track, and opening are designed for that operation.
Sliding louvered doors can be useful where there is insufficient floor space for a conventional swing door.
What is the difference between a louvered door and a vented door?
The terms can overlap.
A functional louvered door is a type of vented door because its open blades allow air to pass through the panel. However, “vented door” is a broader functional description and may include doors that use grilles, vents, or other openings rather than traditional angled louvers.
For project specifications, it is better to define the actual opening type, dimensions, free area, and performance requirements rather than relying on the name alone.
Conclusion
A louvered door uses slats or blades to combine physical separation with airflow, making it useful for closets, utility spaces, storage areas, and certain mechanical applications.
The most important distinction is whether the louvers are functional or decorative. When ventilation is required, builders should look beyond appearance and confirm the louver configuration, free area, privacy tradeoffs, door operation, and any project-specific mechanical or code requirements before ordering.