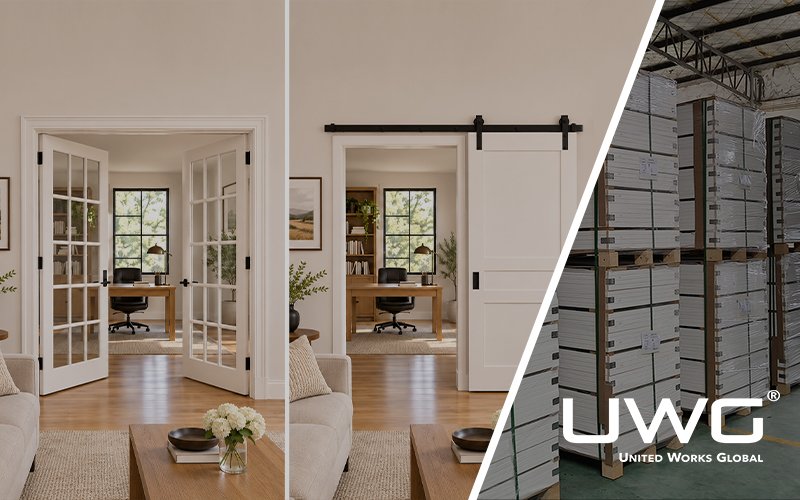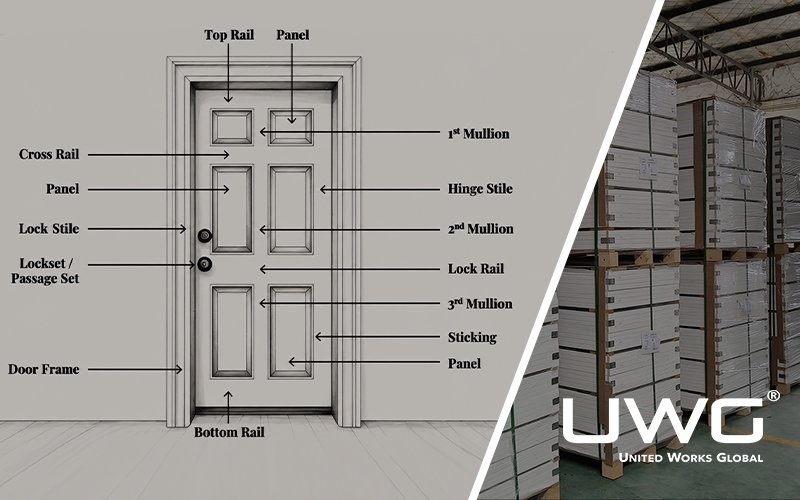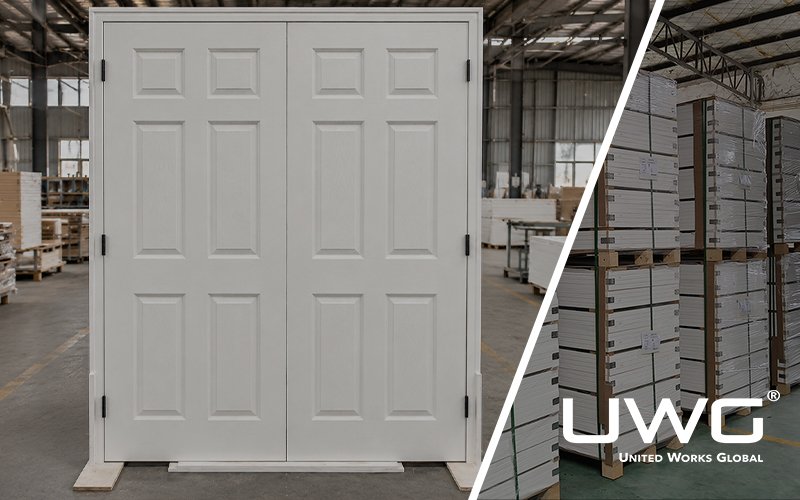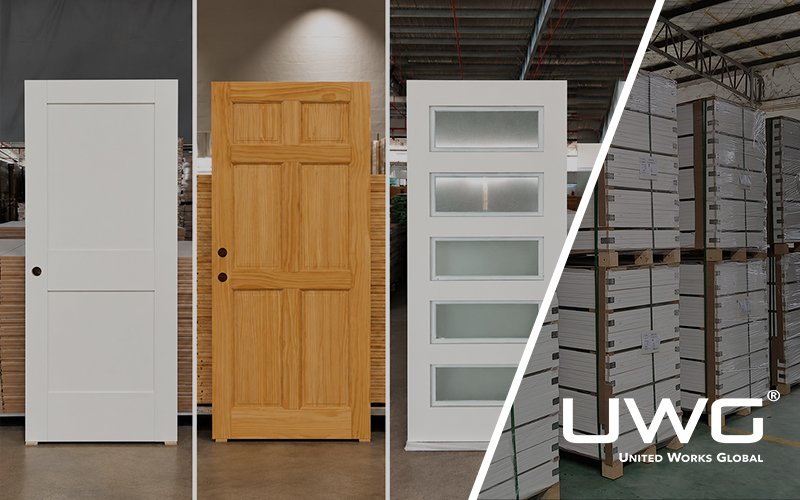
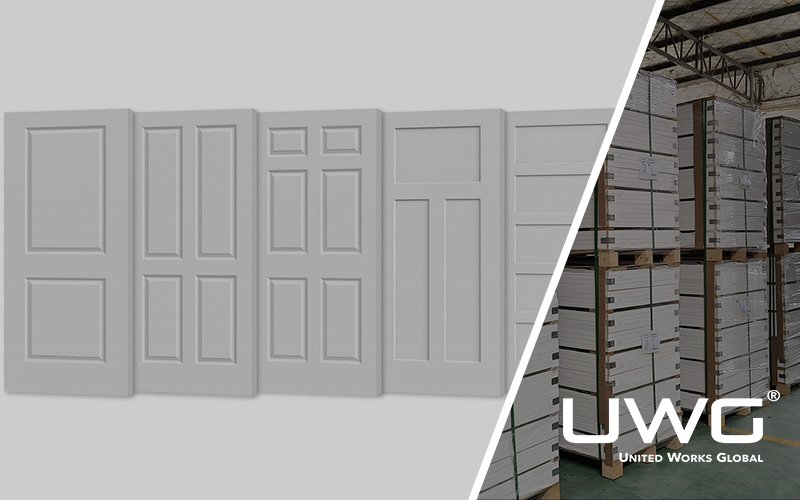
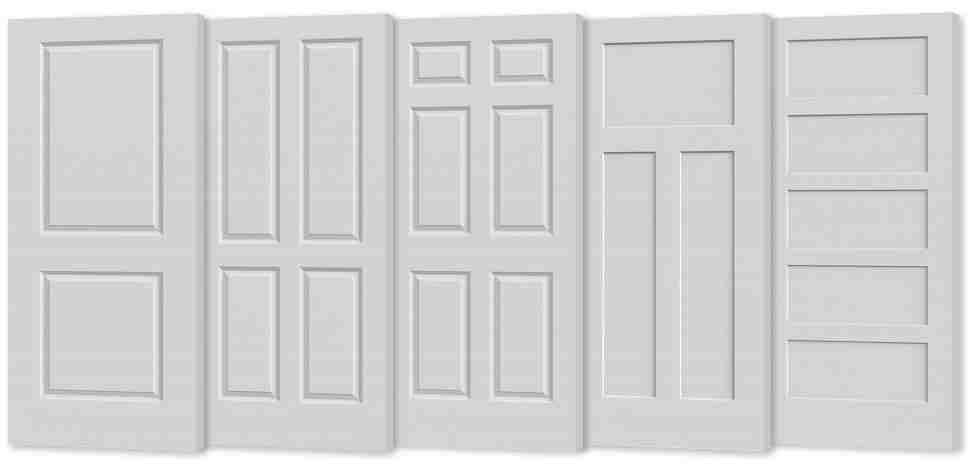
Choosing an interior door involves more than selecting a color. The number and arrangement of panels, panel proportions, edge profiles, surface texture, and surrounding trim all affect how a door looks in a space. Common 2-panel, 4-panel, 6-panel molded doors and Shaker-style molded doors offer different design directions for residential interiors and building projects.
It is important to distinguish the terms: molded describes how the door face is formed; 2-panel, 4-panel, and 6-panel describe the number and arrangement of visible panels; and Shaker-style describes a design language featuring rectangular panels, clean lines, and restrained decoration. These categories are not mutually exclusive—a door can be both 2-panel and Shaker-style.
This guide compares common molded door styles, explains the construction differences between molded Shaker-style doors and traditional Shaker doors, and outlines the specifications builders, contractors, and project buyers should confirm before ordering.
Quick Comparison of Molded Door Styles
| Style | Key Visual Features | Common Design Directions | What to Confirm |
|---|---|---|---|
| 2-Panel | Two main panels; typically a simple overall look | Modern, transitional, and some farmhouse interiors | Panel proportions, top shape, profile, and narrow-door options |
| 4-Panel | Four visual sections; the exact layout varies by design | Traditional and transitional interiors | Actual layout, size coverage, tooling, and availability |
| 6-Panel | More panels and typically richer visual detail | Traditional and Colonial-inspired interiors | Panel proportions, surface texture, and narrow-door or bifold versions |
| Shaker-Style | Rectangular recessed panels, clean lines, and restrained decoration | Modern, modern farmhouse, and transitional interiors | Panel count, inner-edge profile, and whether the door uses molded construction |
These are general design references rather than fixed rules. Even doors with the same panel count can look quite different when their proportions, top shape, edge profile, surface texture, finish color, or surrounding trim changes.
What Is a Molded Door?
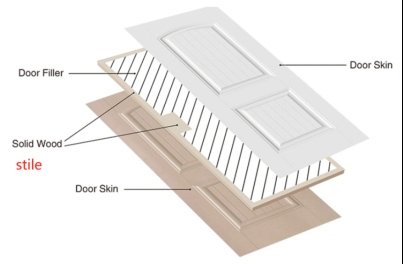
Molded Door Skin, Core and Frame
Molded doors use MDF door skins that are formed in one process under high temperature and pressure. The overall door structure combines the door skin, core filler, and stile-and-rail frame. By varying the door-skin pattern, core filler, and surface treatment, manufacturers can create interior doors with different styles and profiles to suit different needs. Because the skins form the two outer faces around the internal filling, this construction is also described as sandwich construction, which differs from traditional assembled panel-door construction.
Panel Count, Profile, Surface and Construction Are Different Choices
When comparing molded door styles, keep these terms separate:
- Panel count and layout: 2-panel, 4-panel, and 6-panel describe the number and arrangement of visible panels.
- Panel profile: Square-top, arch-top, raised, recessed, and beveled describe a panel’s shape or edge contour.
- Surface finish: Smooth and wood-grain-textured surfaces create different visual effects.
- Core: Hollow-core and solid-core describe different internal constructions.
- Design style: Shaker-style describes a design language; it does not specify a fixed panel count or a single manufacturing method.
For example, a product could be specified as a 2-panel, Shaker-style, smooth-surface, solid-core, prehung door. Each term describes a different aspect of the product specification.
Molded Shaker-Style Doors vs. Shaker Doors
Molded Shaker-style doors and traditional Shaker doors may look similar from a distance, but their visible profiles and internal construction can differ.
| Comparison | Shaker-Style Molded Door | Traditional Shaker Door |
|---|---|---|
| How the appearance is formed | A molded door skin creates the Shaker-style panel profile | The door face is typically assembled from a frame and center panel |
| Inner panel edge | Typically a 45-degree bevel | Typically a 90-degree square profile |
| Door construction | Sandwich construction; available with hollow-core or solid-core options | Typically solid, assembled frame-and-panel construction |
| How to assess performance | Appearance alone does not establish performance | Appearance alone does not establish performance |
Shaker is a design style, not a guarantee of a particular material or construction. For more detail, see our’s comparison of molded doors, Shaker doors, and Shaker-style molded doors.
2-Panel Molded Doors: Simple and Versatile
Common 2-Panel Layouts and Panel Profiles
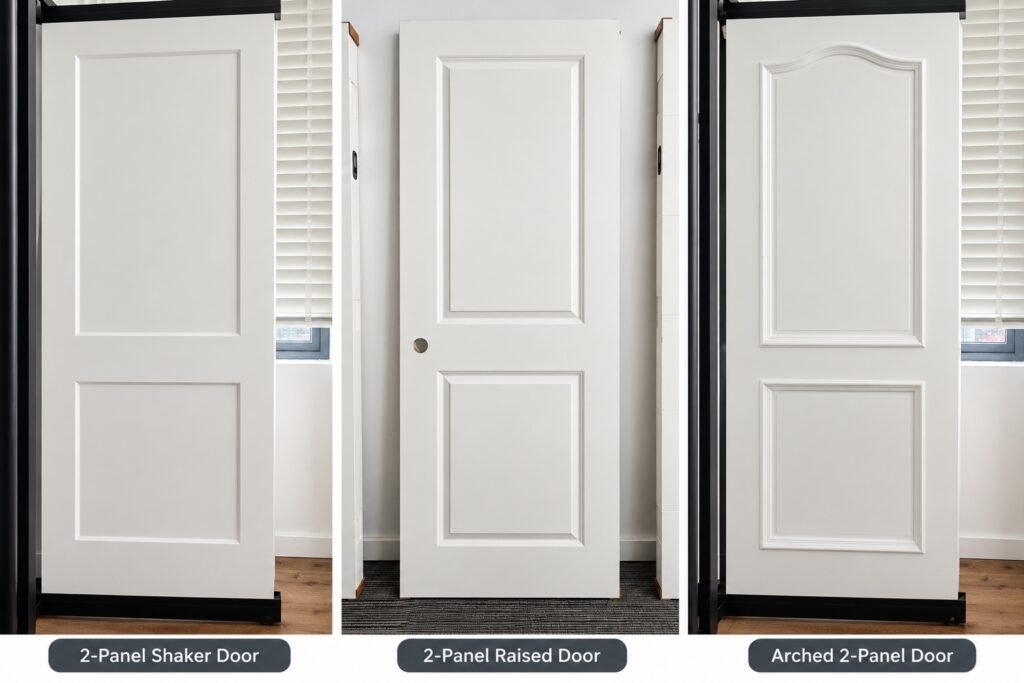
A 2-panel molded door typically has two main visible panels, but manufacturers do not all use the same layout. The two panels may be similar in height, or the upper panel may be shorter than the lower one. Depending on the profile, the panel tops may be square, rounded, or arched. The panel edges may be simple or more decorative, and smooth or wood-grain-textured surfaces can change the final appearance.
Compared with some other designs, 2-panel doors have fewer visual divisions and can create a relatively clean, uncluttered look. They may suit modern and transitional interiors, as well as some farmhouse interiors. Bedrooms, hallways, multifamily housing, new homes, and whole-home renovations can all be considered when evaluating this style.
4-Panel Molded Doors: Balanced and Classic
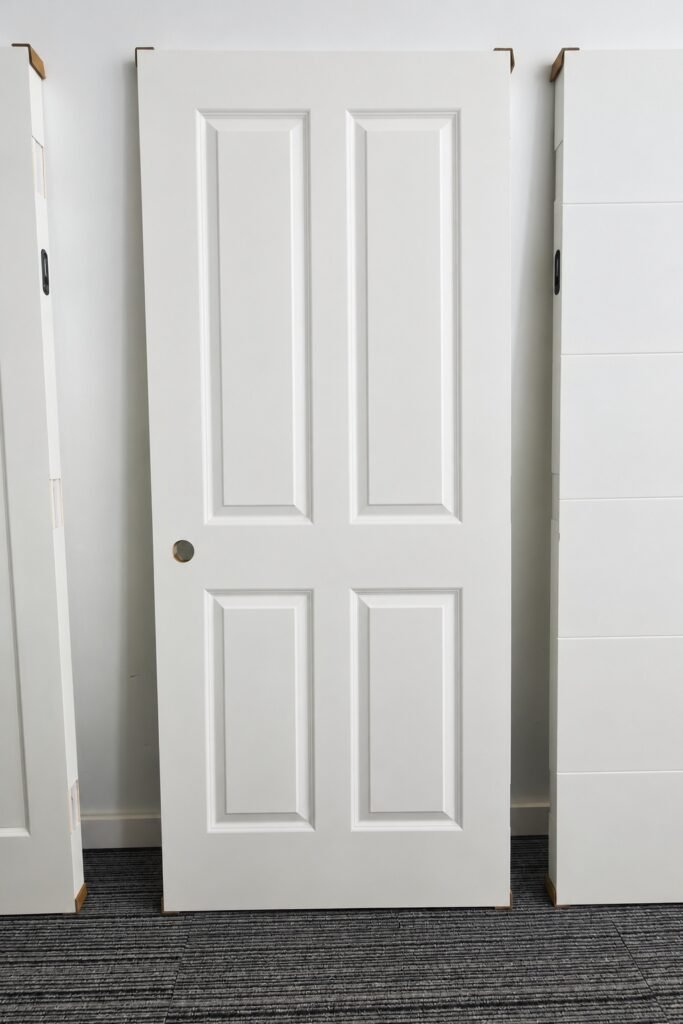
A 4-panel molded door has four visible panel sections, but the layout varies by design. Panels may be arranged symmetrically, grouped in different sizes, or organized in proportions that vary across the door face. The inner edges and surface textures can also differ from one product line to another.
Compared with a simple two-panel layout, a four-panel design usually creates more visual divisions and a stronger sense of balance. Compared with many traditional six-panel designs, it may have a more restrained look. Depending on panel proportions, edge details, and surrounding trim, it can suit traditional or transitional interiors.
6-Panel Molded Doors: Traditional and Timeless
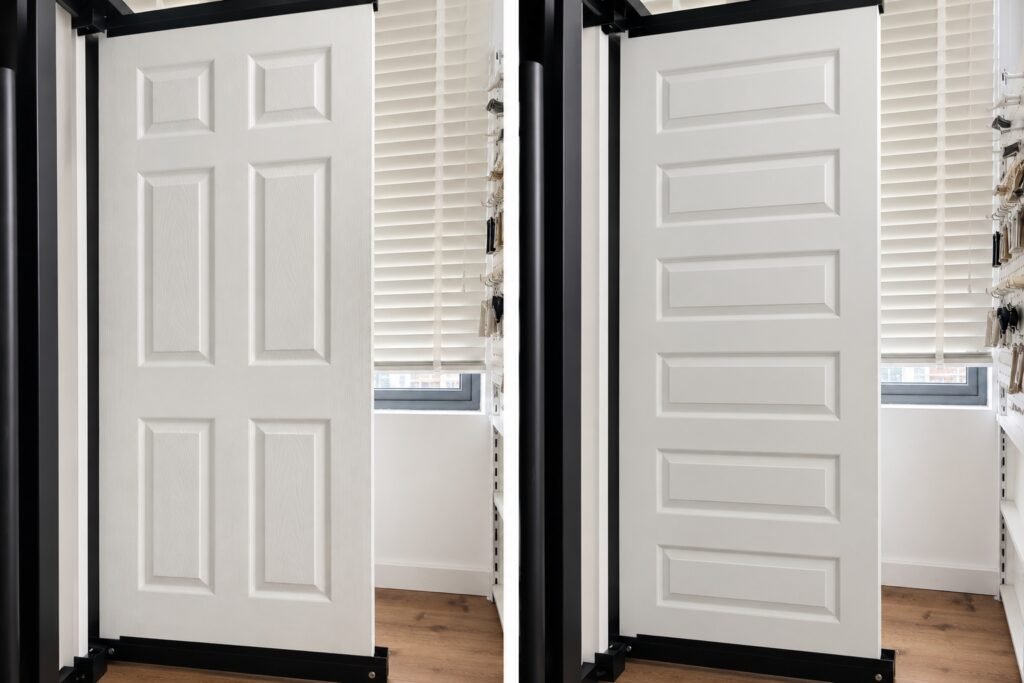
A typical 6-panel door has six visible panels and generally offers richer visual detail. Panel proportions may differ across the upper, middle, and lower sections. Depending on the product, the edges may include raised-looking contours, bead-and-cove details, or other molded profiles. Smooth and wood-grain-textured surfaces also create different visual effects.
Compared with simpler panel layouts, six-panel doors typically create more visual divisions and decorative depth. They are often considered for traditional homes, Colonial-inspired interiors, classic renovation projects, and projects that aim to maintain a consistent traditional door style.
6-Panel Doors vs. Minimalist Designs
| Design Factor | 6-Panel | Minimalist or Shaker-Style |
|---|---|---|
| Visual complexity | Typically more detailed | Typically simpler and more restrained |
| Decorative lines | Usually more pronounced | Usually cleaner and more regular |
| Common design directions | Traditional and classic | Modern, transitional, and some farmhouse interiors |
| Selection focus | Panel proportions and profile | Panel geometry and inner-edge details |
Neither design is inherently better than the other. The right choice depends on the overall architecture, the surrounding finishes, and the project’s need for visual consistency.
Shaker-Style Molded Doors: Clean Lines for Modern Interiors
What Is a Shaker-Style Door?
Shaker-style doors are known for their clean lines, simple rectangular panels, and minimal ornamentation. In addition to classic panel designs, Shaker-style molded doors have become a popular option among homebuilders and other project buyers.
These doors recreate the simple, streamlined look of traditional Shaker doors using a molded door skin, rather than a separately assembled frame and center panel. This gives builders a way to achieve the timeless appeal of Shaker-style doors at a more budget-friendly price point. For projects where cost efficiency matters, Shaker-style molded doors offer an attractive balance of style and affordability compared with traditional Shaker doors.
Why Does Shaker Style Work with Different Interior Designs?
Its orderly geometric lines can coordinate with modern, modern farmhouse, minimalist, and transitional interiors. Shaker-style doors can be paired with square casing, simple baseboards, and cabinetry featuring similar rectangular panels. In whole-home projects, the restrained detailing can also help keep the design consistent without introducing too many competing lines.
Can Shaker-Style Doors Have Different Panel Counts?
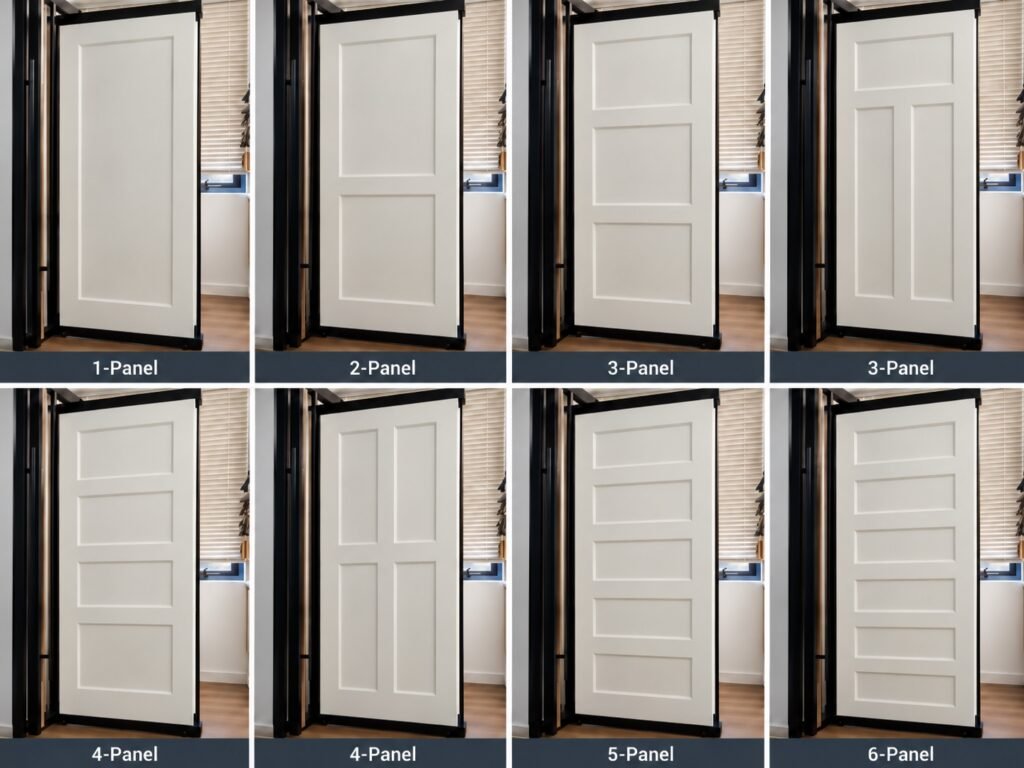
Yes. Shaker-style describes a design language, not a fixed panel count. Depending on the product line, Shaker-inspired doors may use one, two, three, five, or other panel layouts. For example, a 2-panel Shaker-style door combines a two-panel layout with a Shaker-style profile.
When comparing products, check panel count, panel proportions, inner-edge profile, and construction separately. Even when two products are both described as Shaker, their exact profiles and manufacturing methods may differ.
What Should You Consider When Choosing a Style?
The final appearance depends on more than panel count. Door color, surface texture, hardware, casing width, wall color, and nearby cabinetry all affect how the door coordinates with the space. Before selecting one style for every opening, compare how it looks across all sizes required for the project.
- Will the panels look too compressed on a narrow door?
- Will one panel appear too long when the door height increases?
- Can the horizontal panel lines look coordinated across doors of different widths?
- Do hinged and bifold doors use the same layout, or does it change?
- Will adjacent openings with different door widths still look consistent?
Although this guide focuses on 2-panel, 4-panel, 6-panel, and Shaker-style doors, UWG’s range also includes other layouts. A 1-panel design can create a large uninterrupted panel, while 3-panel and 5-panel designs introduce different horizontal rhythms.
For a broader view of available interior door styles, review the interior door collection.
Contact the team to discuss your requirements and potential design options.
How Do Door Sizes and Configurations Affect the Design?
Narrow, Standard, and Tall Doors
A design that looks balanced on a standard-size door may look different on a narrow or tall door. A narrow door can compress the panel width, while a taller door can change the visual proportions between panels. Some size ranges may also require different tooling. The horizontal dividing lines shown in elevations can shift between sizes.
Before approving a style, review the actual elevation for every required size. A photo of one standard-size door is not enough to confirm that the design will remain consistent across the full door schedule.
Hinged, Double-Door, and Bifold Configurations
Do not assume that hinged, double-door, and bifold configurations will always use the same panel layout. Bifold leaves are narrower, and the center fold line changes the overall visual effect. As a result, a closet bifold door in the same product family may have different panel proportions from a standard hinged door.
For closet and bifold openings, compare the project drawings with the actual opening dimensions and the bifold door size guide.
How to Coordinate Panel Lines Across a Door Schedule
For larger projects, a style-by-size matrix can make the selection process clearer:
- List every required width, height, and opening configuration from the door schedule.
- Confirm which options are available in the preferred style for those sizes and configurations.
- Flag special openings, such as narrow closet doors, tall doors, double doors, and bifold doors.
- Compare the actual elevation for each size instead of relying only on product thumbnails.
- Decide whether panel profile, horizontal dividing lines, or surface texture should take priority when maintaining visual consistency.
What Molded Door Style Cannot Tell You
The panel pattern is only one part of the specification. The same appearance may be available with different cores, surfaces, thicknesses, or installation configurations.
| Specification | Why It Needs Separate Confirmation |
|---|---|
| Hollow-core or solid-core | The visible style does not identify the internal core. |
| Weight and sound performance | These depend on the complete door, frame, seals, gaps, hardware, and test conditions. |
| Fire rating | Check the tested or listed complete door assembly and applicable conditions; panel count does not establish a fire rating. |
| Surface material and finish | Doors with similar appearances may use different skins or surface treatments. |
| Slab or prehung | These are supply and installation formats, not design styles. |
| Hardware preparation | Hinge, lock, handing, and frame requirements must be confirmed against the project specification. |
| Finish readiness | Primed does not mean the door has received its final paint finish. |
Core, Weight and Acoustic Performance
Hollow-core doors are generally lighter, while solid-core doors are generally heavier and may feel more substantial in use. Actual sound insulation and other performance characteristics depend on the complete door assembly and relevant test data; they cannot be determined from the term “solid core” alone. Learn more about solid-core and hollow-core doors.
Surface and Finishing Options
Smooth and wood-grain-textured surfaces create different visual effects. Primed products may require additional painting, while other products may be available with a factory finish. Confirm which finishing methods are permitted for the selected door and review the required surface-preparation instructions.
Fire-Rated and Other Performance Requirements
If a project specifies an acoustic or fire rating, verify it against the tested or listed complete door assembly and the applicable installation conditions. The door leaf, frame, seals, hardware, and other components may all affect compliance. Do not infer a specific STC value or fire rating from the panel design, surface, or core name. For fire-rated openings, see the fire-rated door ratings and assemblies guide.
How Can Builders Choose the Right Molded Door Style?
1. Match the Door Style to the Project Design
As a starting point, 2-panel doors often look simple, 4-panel doors can emphasize balance, 6-panel doors usually add more traditional detail, and Shaker-style doors emphasize restrained geometric lines. Evaluate the specific profile in the context of the project’s overall interior design.
2. Coordinate the Doors with Trim, Walls, and Cabinetry
Consider casing width, baseboard profile, wall color, cabinet style, and hardware finish together. Square, restrained profiles often coordinate with Shaker cabinetry, while more decorative casing may be better suited to a traditional interior. In corridors with multiple doors, compare the panel lines side by side instead of evaluating each door in isolation.
3. Confirm Samples and Substitution Rules
Do not rely only on product thumbnails. Review an approved sample, profile drawing, or full-size elevation to confirm panel shape, texture, and finish. For projects with multiple sizes, define acceptable substitute styles and panel-proportion changes before production. Confirm the supplier’s actual sample process, fees, and lead times rather than assuming all suppliers follow the same policy.
What Information Should You Confirm Before Ordering?
Before requesting a quote or issuing a final door schedule, confirm the following with the supplier:
- Door style and core construction
- Panel count, layout, and inner-edge profile
- Width, height, and thickness for each opening
- Smooth or textured surface and required finish
- Slab, prehung, double-door, or bifold configuration
- Door handing, frame, and casing requirements
- Hinge, lock, and bore preparation
- Availability for all sizes listed in the door schedule
- Any panel-proportion changes between sizes or configurations
- Whether the sample or elevation has been approved
- Quantity, minimum order quantity, and lead time
- Packaging method
Builders can start by reviewing the UWG molded interior door collection and preparing a complete door schedule before requesting a project quote.
Frequently Asked Questions About Molded Door Styles
What Is the Difference Between a 2-Panel and a 6-Panel Molded Door?
The main difference is the number and arrangement of visible panels. A 2-panel door usually looks simpler, while a 6-panel door typically creates more visual divisions and a more traditional effect. Panel count alone does not identify the door core or establish a performance rating.
Is a Shaker-Style Molded Door the Same as a Traditional Shaker Door?
No. A Shaker-style molded door forms the visible panel profile through a molded door skin, while a traditional Shaker door typically uses assembled frame-and-center-panel construction. The appearance may be similar, but the actual profile and construction should be checked.
Can Shaker-Style Molded Doors Have Different Panel Counts?
Yes. Shaker-style describes a design language, not a fixed number of panels. The available layouts depend on the manufacturer’s product range and existing tooling.
Can the Same Molded Door Style Look Different at Different Sizes?
Yes. Panel proportions, rail positions, and available tooling can vary with door width and height. Review the elevation for every required size before approval.
Can the Same Molded Door Style Be Used for Both Hinged and Bifold Doors?
Some product lines may support both configurations, but the panel layout is not guaranteed to be identical. Bifold leaves are narrower and fold at the center, so confirm that the selected style is available for the specific configuration.
Does Panel Count Affect Sound Insulation or Fire Performance?
Panel count describes the appearance. Sound insulation and fire ratings must be verified against the complete door assembly and applicable test or listing documentation; they cannot be determined from the panel pattern alone.
Final Thoughts: Finding the Right Molded Door Style
The main differences between 2-panel, 4-panel, 6-panel, and Shaker-style molded doors are panel count, layout, profile, and visual complexity. Two-panel doors often look simple, four-panel designs can add balance, six-panel doors usually have a more traditional decorative effect, and Shaker-style doors emphasize restrained, orderly rectangular lines. There is no single best style for every home or construction project.
For builders and project buyers, selection should go beyond a product photo in one standard size. Confirm that the selected style covers all required widths, heights, and configurations, and check whether panel proportions remain coordinated across the door schedule. Core, finish, installation method, acoustic requirements, and fire requirements should all be verified as separate specifications.