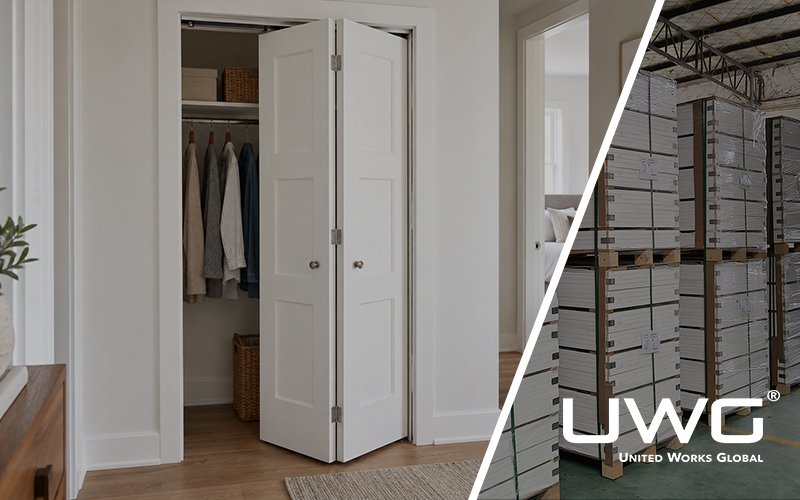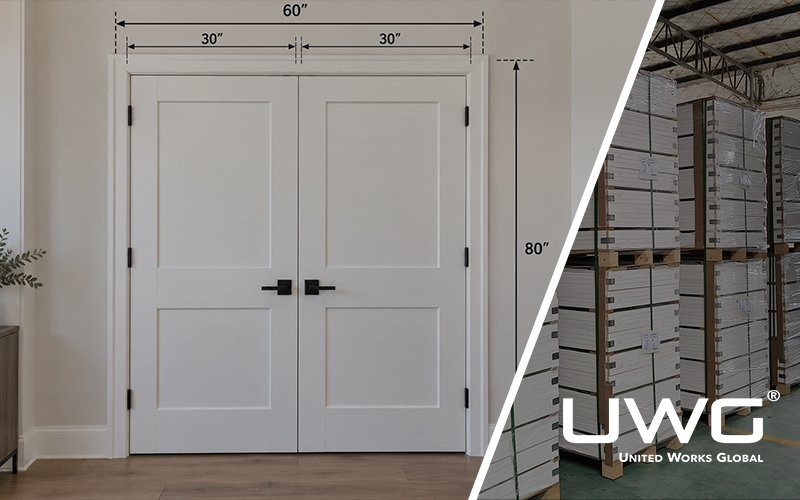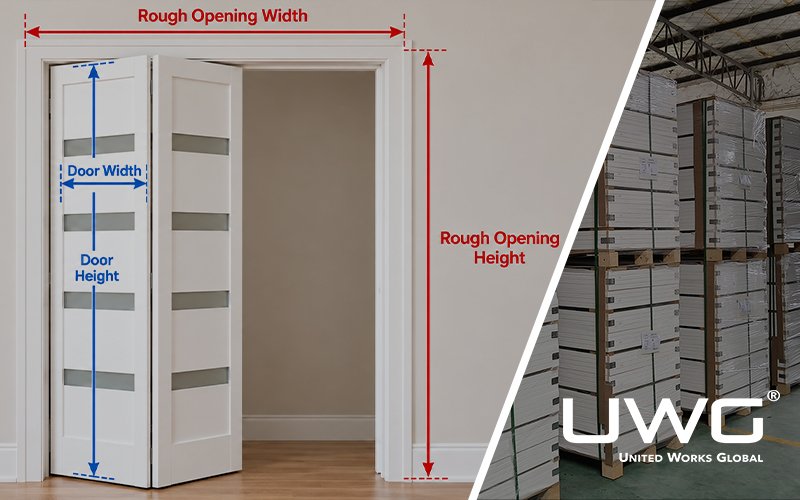
Bifold door sizing can be confusing because the size written on a door schedule may not equal the actual panel dimensions or the framed opening. For builders, measuring the opening correctly and understanding how panels, hardware, flooring, and stacking affect the final fit are essential before releasing a bifold door for production.
Bifold Door Size Terms Need to Separate
Before looking at standard bifold door sizes, it helps to separate several dimensions that builders often use interchangeably.
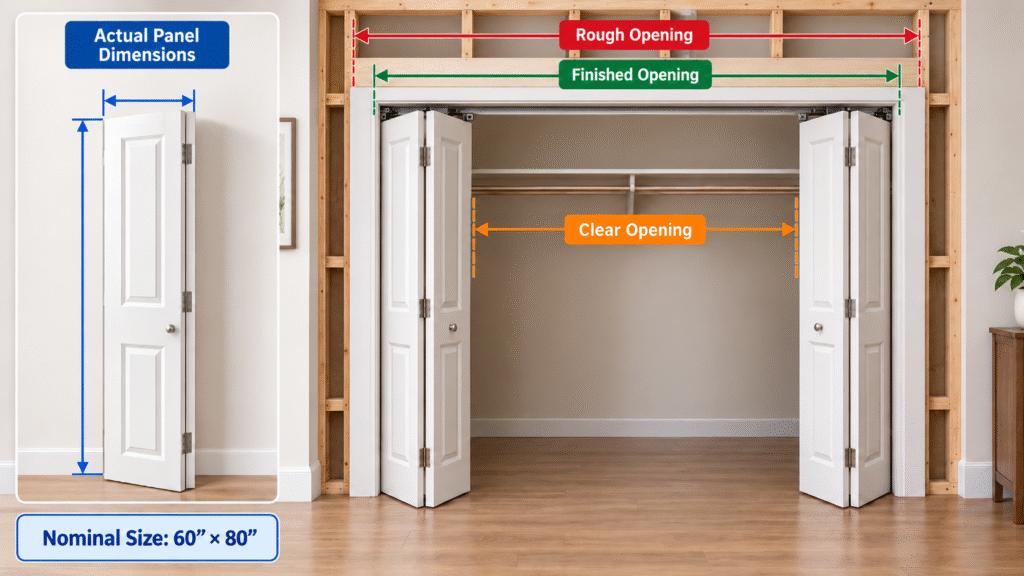
Nominal Size vs. Actual Panel Dimensions
A nominal size is a convenient size designation. It does not necessarily represent the exact manufactured width or height of the individual door panels.
Actual panel dimensions account for the number of panels, required gaps, pivots, track hardware, and other system-specific clearances.
For example, two panels installed in a nominal 36-inch opening should not automatically be ordered as two exact 18-inch panels.
Finished Opening vs. Rough Opening
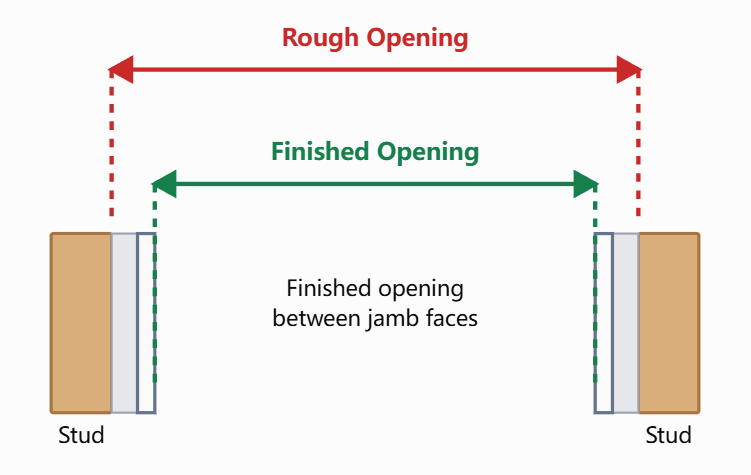
The rough opening generally refers to the framed construction opening before applicable jambs and finishes are installed.
The finished opening is the installation-ready opening after the relevant jambs, drywall returns, flooring, or other finishes are accounted for.
Builders should clearly identify which measurement they are providing to the manufacturer.
Clear Opening and Panel Stack
Clear opening describes the usable passage available when the door is open. It can be smaller than the nominal opening because folded panels, hardware, handles, and trim may occupy part of the opening.
This distinction becomes increasingly important as panel count and stacking conditions change.
What Are Standard Bifold Door Sizes?
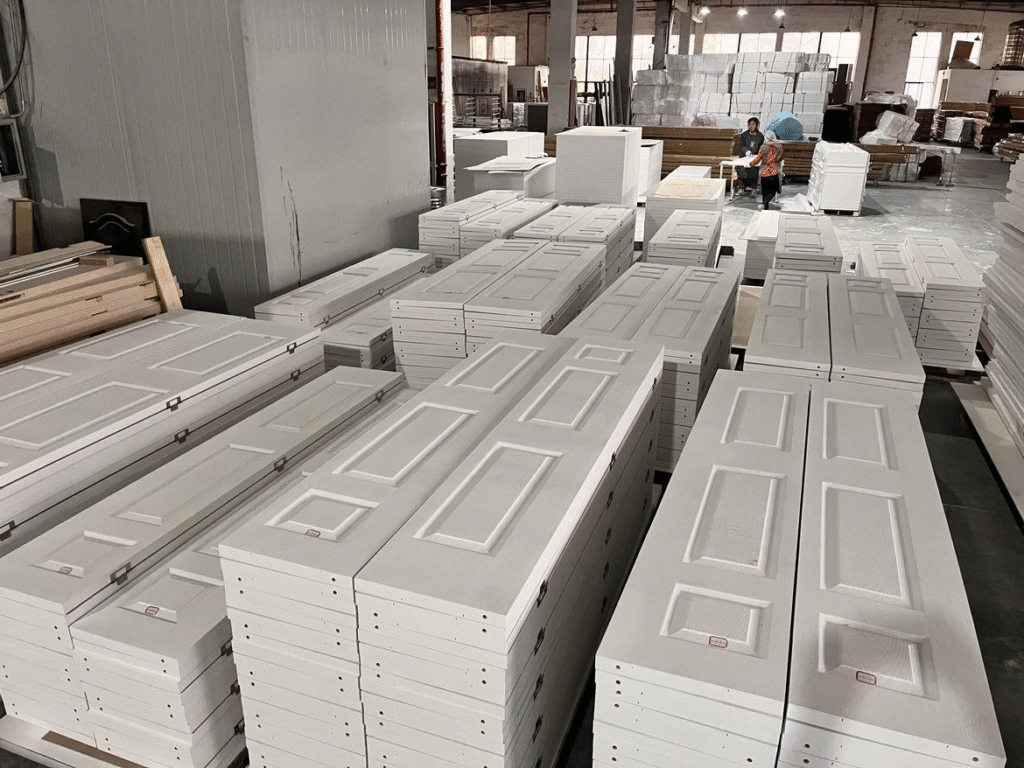
Bifold door sizes vary by product series, panel configuration, and hardware system. For initial planning, however, builders can use the common sizes below as a starting point.
The dimensions shown here represent our commonly supplied bifold door sizes. Final panel dimensions and opening requirements should be coordinated with the selected configuration and hardware before production.
| Nominal Door Size (W × H) | Typical Configuration | Number of Panels | Approx. Panel Width* | Typical Application |
|---|---|---|---|---|
| 24″ × 80″ | Single bifold | 2 | 12″ | Small closets |
| 30″ × 80″ | Single bifold | 2 | 15″ | Closets / storage |
| 32″ × 80″ | Single bifold | 2 | 16″ | Closets / utility spaces |
| 36″ × 80″ | Single bifold | 2 | 18″ | Closets / laundry areas |
| 48″ × 80″ | Single bifold | 2 | 24″ | Wider closets |
| 60″ × 80″ | Paired bifold | 4 | 15″ | Wardrobes / wide closets |
| 72″ × 80″ | Paired bifold | 4 | 18″ | Wide closets / interior openings |
| 48″ × 96″ | Single bifold | 2 | 24″ | Tall interior openings |
| 60″ × 96″ | Paired bifold | 4 | 15″ | Tall wardrobes / openings |
| 72″ × 96″ | Paired bifold | 4 | 18″ | Large interior openings |
These dimensions are useful for product selection and early opening coordination. Actual panel dimensions may be smaller than the nominal size to accommodate hinges, pivots, tracks, panel gaps, and operating clearances. For custom production, final dimensions should follow the approved door schedule and shop drawings.
Common Bifold Door Widths
Our commonly supplied interior bifold doors are available in nominal widths of 24, 30, 36 and 48 inches. A two-panel bifold is typically used for narrower openings, while wider openings can use paired four-panel or custom multi-panel configurations.
What Is a Standard Bifold Door Height?
Our common nominal bifold door heights include 80, 96 inches. The nominal height should not be treated as the exact manufactured panel height, because track, pivot, floor and operating clearances may require dimensional deductions.
Standard Size vs. Custom Size
If an opening matches a manufacturer’s available system, a standard size can simplify procurement. If dimensions, material, panel configuration, or architectural requirements differ, a custom bifold door may be more appropriate.
For project-specific sizes and panel configurations, explore our interior door collection to review available options and custom supply solutions.
How to Measure for an Interior Bifold Door
A single width-and-height measurement is not enough for custom work.
Measure Width, Height, Square and Level
Measure the opening width at the top, middle, and bottom, and measure height at both the left and right sides.
Also check:
- Header level
- Jamb plumb
- Opening square
- Floor level
Variations can affect panel alignment, clearances, and operation. Record the measurements rather than assuming the opening is perfectly square.
Record the Finished-Floor Datum and Opening Condition
Always state what the measurements represent.
Is the measurement taken from the subfloor or finished floor? Does the opening have a wood jamb, drywall return, or another finish? Is it already installation-ready?
This is particularly important for height. Flooring added after measurement can reduce the available opening and affect bottom clearance.
What Rough Opening Do You Need for a Bifold Door?
There is no universal rough-opening deduction that works for every bifold system.
Bifold Rough Opening vs. Finished Opening
The rough opening must allow for whatever jamb, finish, track, and installation conditions apply to the selected system.
Instead of starting with a generic formula, identify the required finished opening first and coordinate the surrounding construction from that dimension.
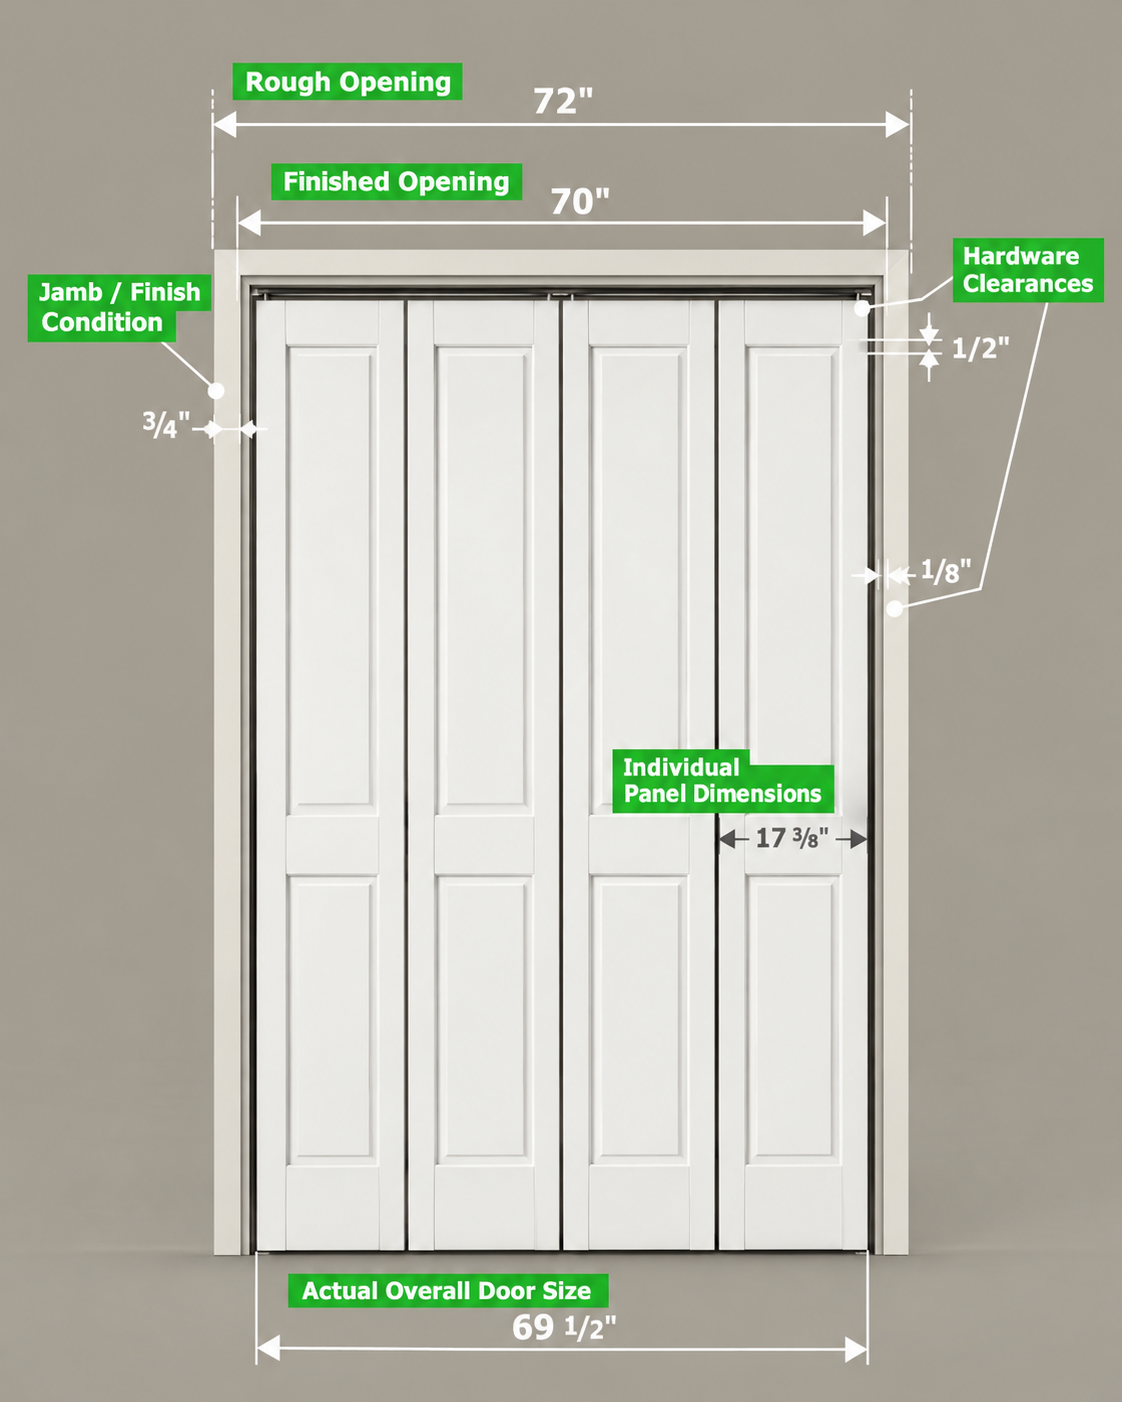
Actual Door Size = Finished Opening − Hardware & Operating Clearances
For example, one of our nominal 24″ × 80″ bifold door configurations has an actual combined door size of approximately 23 1/2″ × 79″. The deductions depend on the selected hardware system and should be confirmed before production.
How Hardware Clearances Affect Panel Dimensions
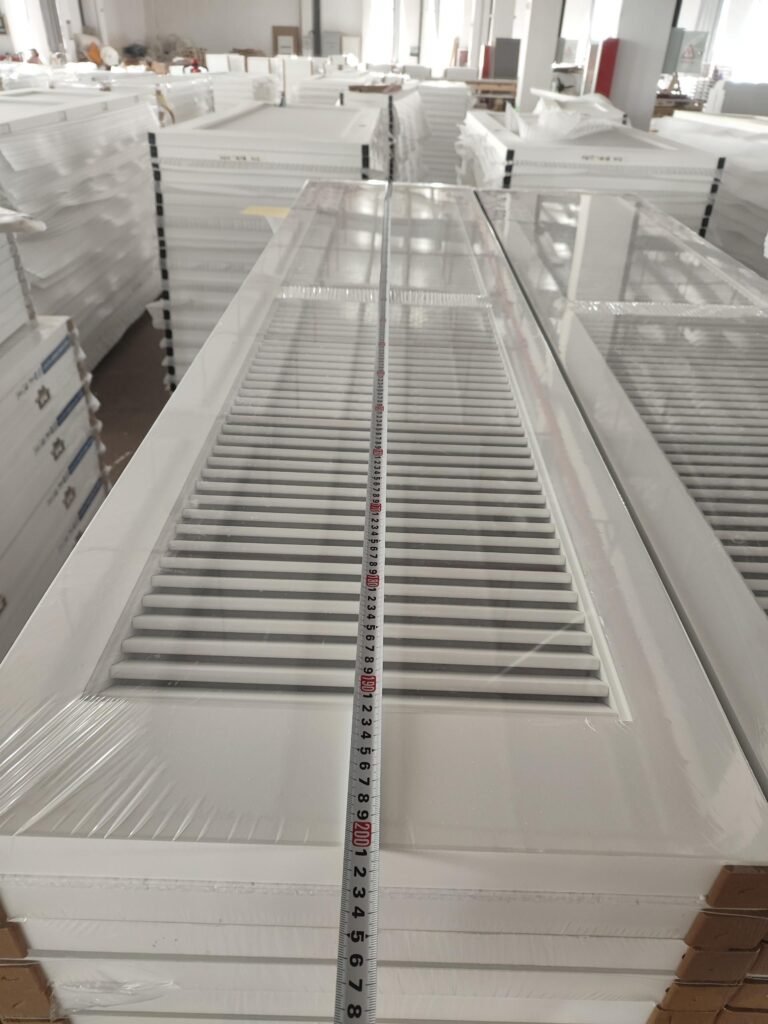
Track, pivot, guide, hinge, and floor-clearance requirements can all affect actual panel dimensions.
Different hardware systems can require different deductions. For custom doors, provide the manufacturer with verified opening conditions and the specified hardware rather than calculating panel dimensions from the nominal size alone.
For more on hinge selection, panel weight, and hardware compatibility, refer to our Bifold Door Hinges Guide.
Example: From Rough Opening to Panel Dimensions
A typical coordination process looks like this:
Rough opening → jamb/finish condition → finished opening → hardware clearances → actual overall door size → individual panel dimensions
This is a process, not a universal mathematical formula. Exact deductions should come from the selected system and approved shop drawings.
How Panel Count Changes Bifold Door Dimensions
Increasing panel count changes more than individual panel width.
Two-Panel Bifold Doors
A two-panel bifold uses two connected leaves that fold together. The actual width of each leaf must account for hinges, pivots, gaps, and hardware rather than simply dividing the nominal opening by two.
Paired Four-Panel Bifold Doors
A paired four-panel configuration typically uses two bifold sets meeting toward the center. Builders should coordinate the center meeting condition, folding direction, hardware, and required clear opening.
Wider Multi-Panel Systems
Wider systems require additional attention to panel weight, track capacity, hardware, support conditions, and stacking space. Increasing panel width or quantity without checking the hardware system can create operational problems.
How Panel Stacking Affects Clear Opening and Projection
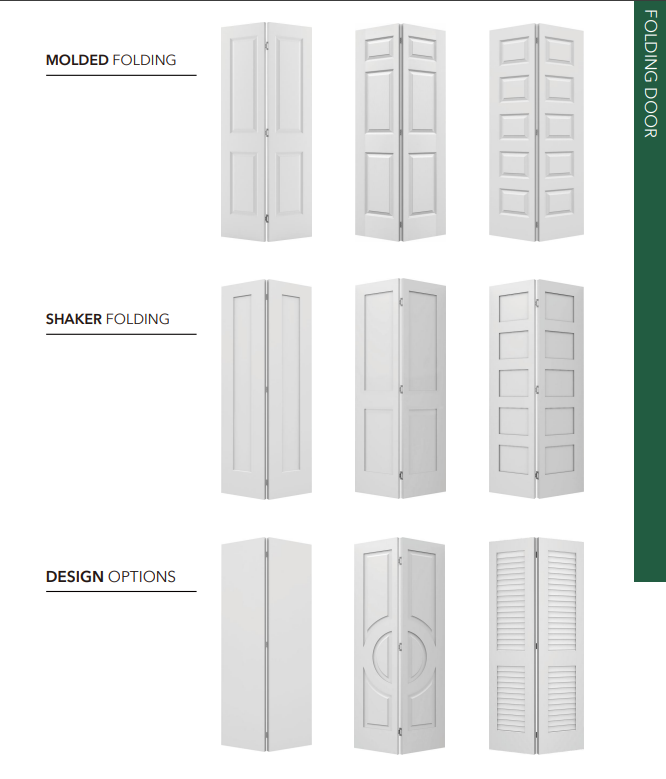
When bifold panels open, they occupy physical space.
Builders should check how much of the opening the folded panels consume, how far the panels project, which direction they fold, and whether handles or trim create additional interference.
A nominal opening is therefore not automatically the same as the actual clear opening. For projects with minimum clear-opening requirements, use the selected system’s drawings to verify the final dimension.
What Bifold Door Dimensions Work for Different Applications?
The right bifold door dimensions depend on more than the opening width. Room function, access requirements, panel configuration, and available folding space all influence the final selection.
Closets and Wardrobes
For standard closets, 24″–36″ nominal widths commonly use two-panel bifold configurations. Wider wardrobe openings, such as 60″–72″, typically use paired four-panel systems.
Before choosing a size, check whether the folded panels will obstruct drawers, shelving, or access to the sides of the closet.
Laundry Rooms and Utility Spaces
Bifold doors can provide access to laundry equipment without the full swing clearance required by conventional hinged doors.
However, builders should confirm that the clear opening allows appliances to be moved in and out. Where ventilation is required, the louver design and required free ventilation area should also be checked.
For more information on ventilation options, see our Louvered Door Guide.
Pantries and Storage Rooms
For smaller pantry or storage openings, a two-panel bifold may provide convenient access while reducing door projection compared with a conventional swing door.
The selected width should accommodate the items being stored or moved through the opening. Check the remaining clear width when the panels are fully folded, particularly where shelving is located close to the doorway.
Wide Interior and Commercial Openings
For wider openings, paired four-panel or custom multi-panel configurations may be considered.
Panel width, weight, track capacity, stacking projection, and structural support should be evaluated together. Increasing individual panel width without checking the hardware system can lead to installation or operating problems.
Project Sizing Considerations
In our bifold door projects, customers typically provide opening dimensions rather than final manufactured panel sizes. We coordinate the panel configuration and hardware requirements before confirming production dimensions.
For example, one of our nominal 24″ × 80″ bifold configurations has an actual combined door size of approximately 23 1/2″ × 79″. This illustrates why nominal dimensions should not be used directly as manufacturing dimensions.
For custom orders, final sizing should follow the verified finished opening, selected hardware system, and approved shop drawings.
What Builders Should Confirm Before Ordering
Opening and Finished-Floor Conditions
Confirm field dimensions, rough versus finished opening, floor datum, jamb condition, level, plumb, and square before final sizing.
Panel Configuration and Hardware System
Confirm panel quantity, folding direction, door thickness, material, panel weight, track, pivots, hinges, handles, and other required hardware.
Shop Drawings and Production Release
For custom bifold doors, the final step should be coordination through shop drawings. Verify opening dimensions, individual panel sizes, hardware, finishes, stacking conditions, and project requirements before approving production.
Do not release custom bifold doors for production based on nominal dimensions alone.
Bifold Door Size FAQs
What Are the Most Common Interior Bifold Door Sizes?
Common sizes vary by manufacturer, material, and hardware system. Use nominal sizes for initial selection, but verify actual panel dimensions and the required finished opening before ordering.
How Tall Is a Standard Interior Bifold Door?
Nominal heights are product-dependent. The actual panel height can be shorter because space may be required for tracks, pivots, hardware, and floor clearance.
Is the Bifold Door Size the Same as the Opening Size?
Not necessarily. Nominal door size, actual panel size, finished opening, and rough opening describe different dimensions.
What Rough Opening Do I Need for a Bifold Door?
It depends on the required finished opening, jamb or finish construction, and selected hardware system. Avoid applying a universal rough-opening allowance without checking the manufacturer’s requirements.
How Wide Should Each Bifold Door Panel Be?
Panel width depends on the finished opening, number of panels, hinges, pivots, gaps, and hardware. Do not simply divide the opening width by the number of panels for a custom order.
Does a Bifold Door Provide the Full Clear Opening?
Usually, the folded panels and hardware occupy some space when the door is open. Check panel stack, projection, trim, and handles when calculating usable clear width.
Can Interior Bifold Doors Be Made to Custom Sizes?
Yes. Custom bifold doors can be manufactured for project-specific widths, heights, panel configurations, materials, finishes, and hardware systems. Accurate field dimensions and approved shop drawings should establish the final production sizes.
Conclusion
For reliable bifold door sizing, follow a clear sequence: separate nominal and actual dimensions, verify the finished opening and floor condition, select the panel configuration and hardware, check stacking and clear opening, and approve exact dimensions through shop drawings before production.