Bifold doors are commonly used for closets, wardrobes, laundry areas, and other interior openings where a full-size swinging door would take up too much space.
Instead of moving as one large door leaf, a bifold door divides the opening into narrower panels. These panels fold together and stack near one or both sides as the door opens.
That simple operating method affects more than floor space. It also changes the hardware, clear opening, panel configuration, sizing, installation, and long-term maintenance of the door.
So, what is a bifold door, how does it work, and when does it make sense for an interior project?
What Is a Bifold Door?
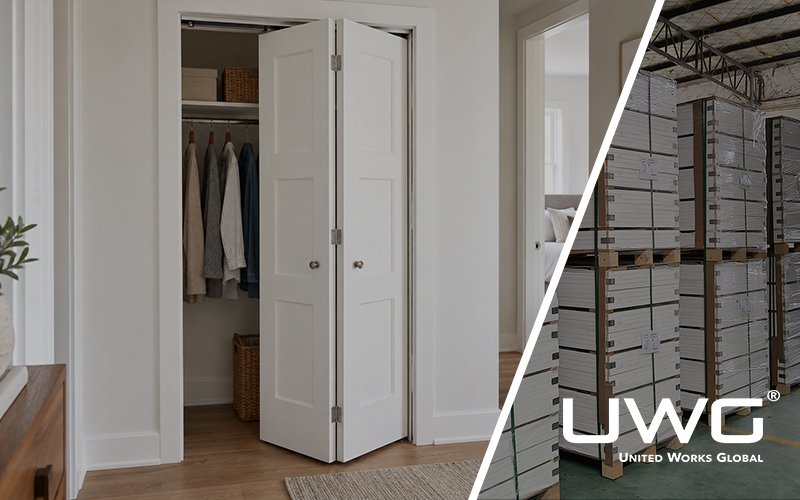
A bifold door is a door system made of two or more hinged panels that fold together as the opening is used.
Bifold systems can be designed for both interior and exterior applications. This guide focuses primarily on lightweight interior bifold doors used for closets, wardrobes, laundry areas, pantries, storage spaces, and similar residential openings.
Unlike a conventional hinged door that swings as one full-width leaf, a bifold door divides the opening into narrower leaves. As the door opens, those leaves fold toward each other and stack near the jamb.
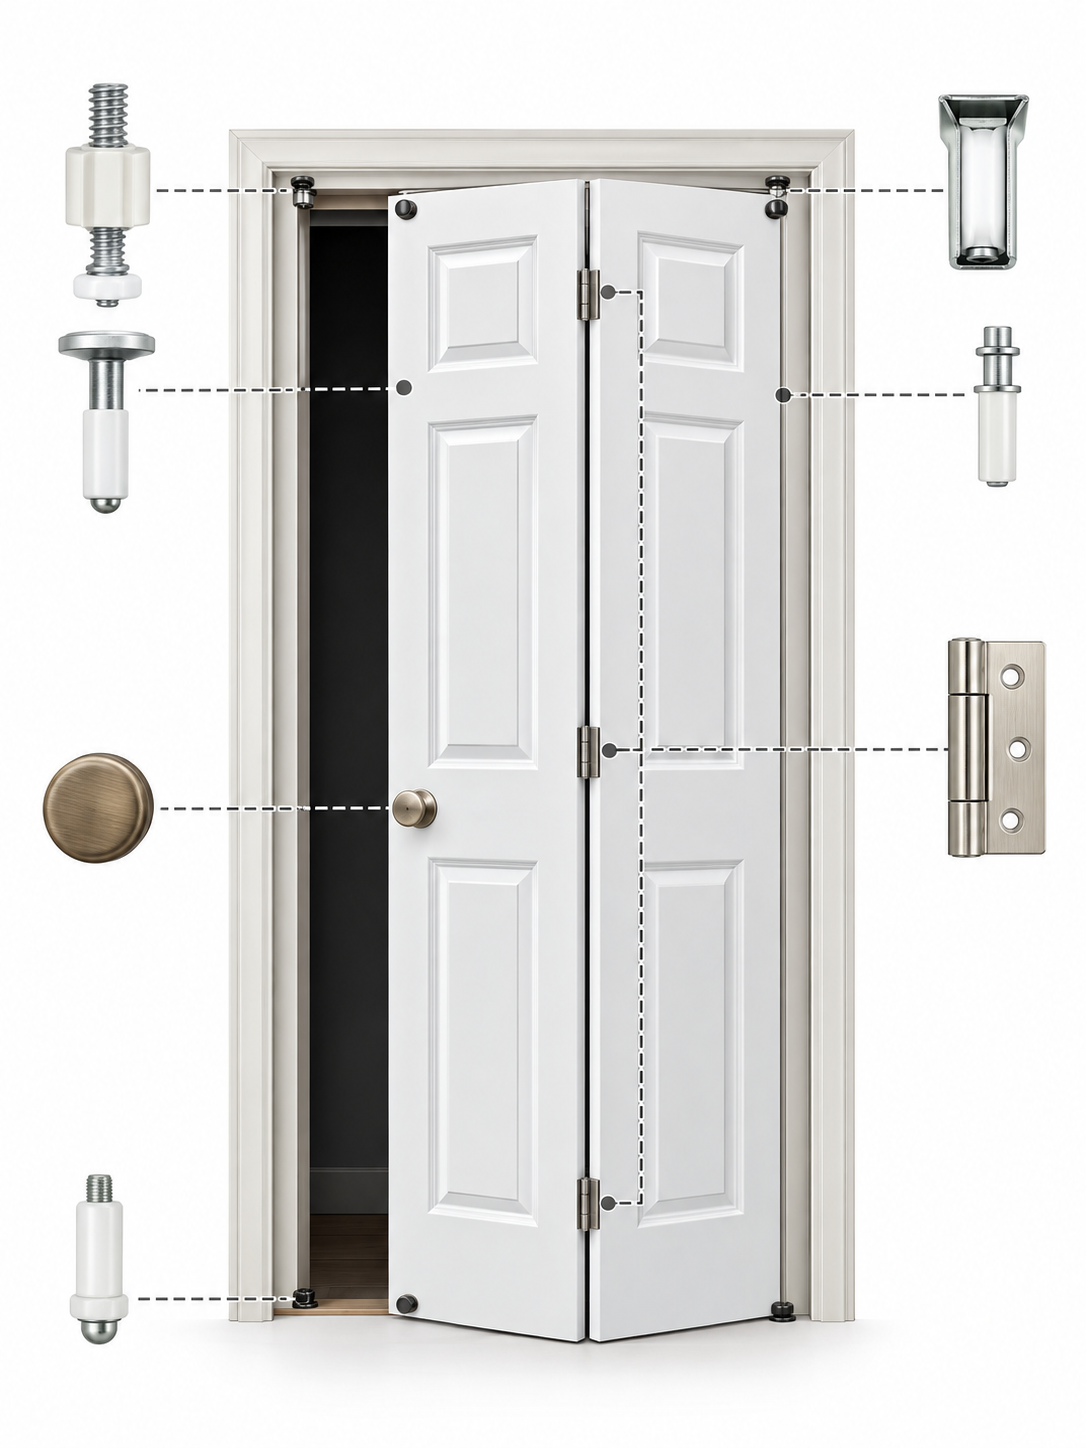
A typical interior bifold system may include:
- Two or more door panels
- Hinges connecting the panels
- A top track
- A top pivot
- A guide or roller
- A lower pivot or jamb bracket
- Door pulls or knobs
- Alignment hardware for multi-panel systems
The exact hardware varies by manufacturer and system.
Is a Bifold Door the Same as a Folding Door?
A bifold door is a type of folding door, but the two terms are not always interchangeable.
A typical residential bifold door uses conventional door leaves connected in pairs. Two panels fold together as one operating unit.
The broader term folding door can also describe systems with more panels, narrow accordion-style sections, movable partitions, and large exterior glazed systems.
For project specifications, simply writing “folding door” may therefore be too vague.
The door schedule should identify the actual configuration, including panel count, dimensions, construction, folding direction, hardware, and intended application.
Bifold vs. Hinged, Bypass Sliding Doors
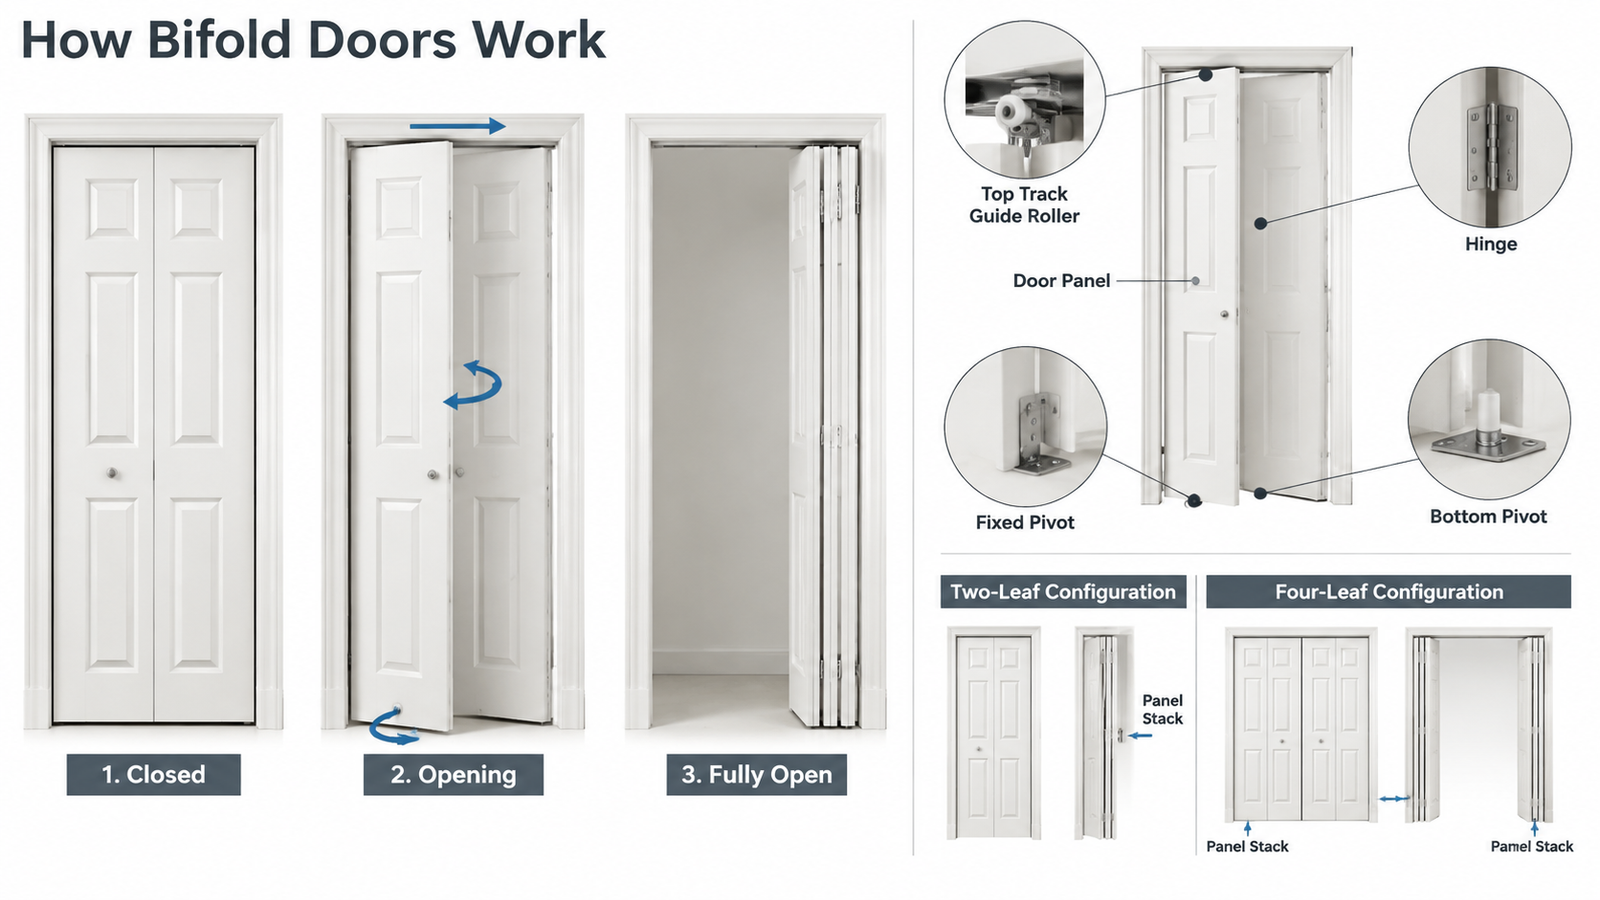
A bifold door is easier to understand when compared with other common interior door systems.
A hinged door rotates around hinges attached to the jamb. It provides familiar operation and a relatively open doorway, but the full leaf requires swing clearance.
A bypass sliding door uses two or more panels that slide past each other. It requires almost no floor-space swing, but overlapping panels usually leave part of the closet opening covered.
A bifold door sits between these systems. It reduces the swing area of a conventional hinged door while usually providing broader access to a closet than a basic bypass configuration.
How Do Bifold Doors Work?
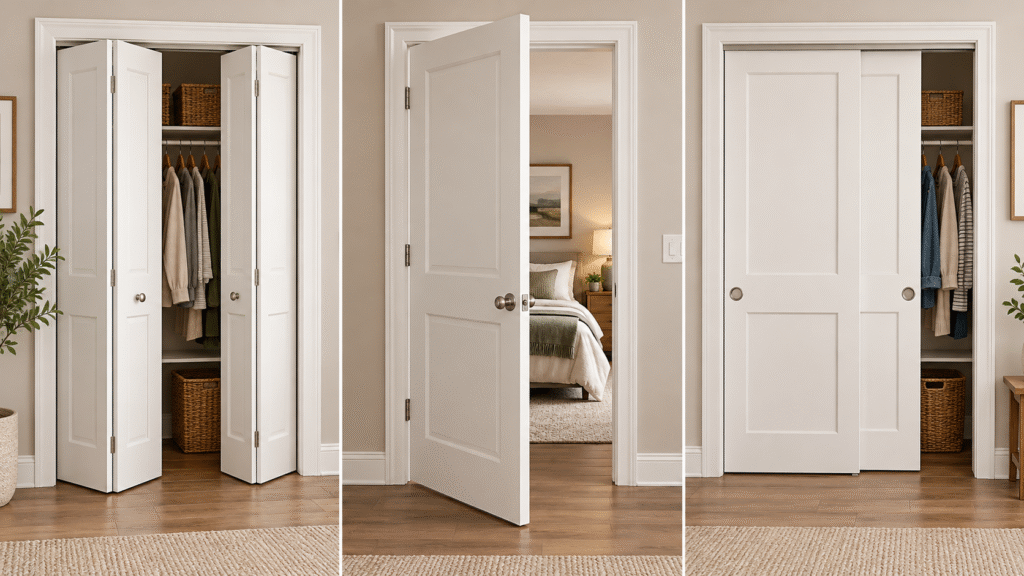
Bifold doors work by combining pivoting, folding, and guided movement.
One side of the door assembly pivots near the jamb. As the user pulls the door, the opposite side follows a guide along the top track.
Because the two panels are connected by hinges, they fold toward one another as the guide moves.
When fully open, the pair forms a compact stack near the side of the opening.
This mechanism explains why track and pivot alignment matter. If the pivots, guide, hinges, or track are incorrectly positioned, the panels may rub, sag, bind, or fail to meet evenly when closed.
Panels, Hinges, Pivots and Tracks
Each part of the bifold system performs a different function.
Panels form the visible door leaves.
Panel-to-panel hinges allow the leaves to fold together.
The pivot creates a fixed rotating point near the jamb.
The guide or roller follows the top track as the door opens.
The top track controls the path of the moving panel.
The lower pivot or jamb bracket helps locate and support the pivot-side panel.
Many lightweight interior bifold doors do not use a continuous bottom track. Instead, the bottom pivot is secured at the jamb or floor while the top track guides the door.
Other folding systems use different arrangements, so the hardware layout should always be checked against the selected product.
Two-Panel and Four-Panel Configurations
A narrow opening commonly uses a two-panel bifold, consisting of one folding pair.
One panel pivots near the jamb while the second follows the track. When the door opens, both leaves fold toward the same side.
Wider openings often use four panels, arranged as two folding pairs.
The pairs commonly meet near the center when closed and stack toward opposite sides when opened.
Panel count affects more than appearance. It changes:
- Individual panel width
- Number of hinges
- Hardware requirements
- Panel weight
- Number of vertical joints
- Clear opening
- Panel stacking space
For repeated residential openings, standardizing a small number of panel configurations can also simplify procurement and replacement.
Folding Direction and Panel Stacking
Bifold doors save swing space, but the panels do not disappear when the door opens.
The folded leaves remain near the jamb. This is the panel stack.
That stack occupies part of the doorway and projects slightly into the adjacent space.
Builders should therefore check:
- Which side the panels fold toward
- How much of the opening the folded stack occupies
- Whether shelving interferes with the panels
- Whether baseboards or trim affect operation
- Whether nearby furniture or cabinetry conflicts with the stack
- Whether the resulting clear opening is sufficient
Nominal opening width should not be confused with usable clear opening.
Where accessibility requirements apply, this distinction becomes especially important. For folding doors on an accessible route, clear width is measured to the leading edge of the fully open folded door rather than simply from jamb to jamb.
Applicable openings generally need at least 32 inches of clear width, and other requirements such as maneuvering clearance, usable hardware, thresholds, and operating force may also apply.
For that reason, a bifold opening that looks wide enough on a floor plan may not provide the required passage once the panels are installed and fully folded.
What Are the Main Types of Interior Bifold Doors?
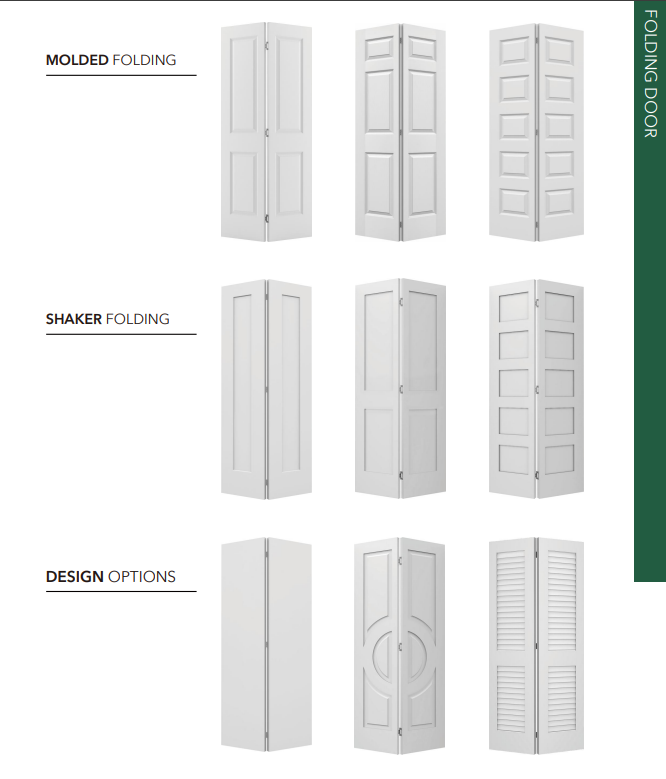
Interior bifold doors can be categorized by both panel configuration and door construction.
For most building projects, construction and surface design are more useful distinctions than simply counting panels.
| Type | Main Characteristic | Common Application |
|---|---|---|
| Molded-panel bifold | Molded door faces, often hollow-core | Residential closets and production housing |
| Flush bifold | Flat or simple panel surface | Modern and simple interiors |
| Louvered bifold | Full or partial louver sections | Closets and utility areas |
| Wood bifold | Natural or engineered wood construction | Residential and decorative openings |
| Solid-core bifold | Heavier core construction | Openings requiring a more substantial panel |
| Glazed bifold | Includes glass panels | Decorative room division and light transmission |
Molded and Flush Bifold Doors
Molded bifold doors are widely used for residential closets because they can coordinate with molded passage and bedroom doors elsewhere in the project.
They are available in different panel designs and are often produced with relatively lightweight hollow-core construction.
Flush bifold doors use a simpler, flatter surface. They are well suited to interiors where the design calls for fewer decorative details.
Louvered Bifold Doors
Louvered bifold doors use slatted sections rather than a fully solid surface.
When the louvers are functional and open, they can allow air to pass through the closed door. This can make them useful for certain closets, laundry spaces, or utility areas.
However, appearance alone does not confirm airflow performance.
If ventilation is a functional project requirement, the louver construction and required free area should be verified separately.
Wood, Solid-Core and Glazed Bifold Doors
Wood or engineered-wood bifold panels may be selected for appearance, staining, or a more substantial feel.
Solid-core and glazed panels can also be used, but increasing panel weight changes the demands placed on tracks, pivots, hinges, and supporting construction.
This is why door construction cannot be selected independently from the hardware system.
Advantages and Limitations of Bifold Doors
The main benefits of bifold doors come from their folding operation.
The same mechanism also creates several limitations that should be considered before specifying them.
Advantages of Bifold Doors
Reduced swing space
A bifold door uses narrower folding leaves instead of one full-width swinging slab. This reduces the depth of the swing arc.
It can be especially useful where beds, cabinets, appliances, or circulation space limit the room available in front of the opening.
Good access to closets
A bifold system can expose a large portion of a closet opening at one time.
This often provides easier access to shelving and hanging storage than a basic two-panel bypass door, where one panel always overlaps the other.
Suitable for different opening widths
Two-panel and four-panel systems allow the basic bifold concept to work across a range of closet and storage openings.
Multiple design options
Bifold doors can use molded, flush, louvered, wood, or glazed panels, allowing them to coordinate with different interior packages.
Practical for repeated openings
Closets and utility spaces frequently repeat throughout multifamily and production housing projects.
Once the opening dimensions, panel configuration, and hardware are standardized, bifold systems can be scheduled consistently across those repeated conditions.
Limitations of Bifold Doors
More moving components
Compared with a basic hinged door, a bifold assembly adds pivots, guides, tracks, panel hinges, and adjustment points.
These components need correct installation and may require adjustment over time.
Panel stacks reduce the clear opening
The folded leaves remain at the side of the opening rather than disappearing completely.
Installation accuracy matters
An opening that is out of square, uneven flooring, or incorrectly positioned pivots can affect alignment and operation.
Limited privacy
Typical closet bifolds are not designed to provide the acoustic sealing, locking, or privacy expected from a conventional bedroom or bathroom door.
Hardware must match the panels
Moving from a lightweight hollow-core panel to a heavier wood, solid-core, or glazed panel can require a different hardware system.
Bifold Doors vs. Sliding and Hinged Doors
There is no single interior door type that works best for every opening.
| Factor | Bifold Door | Sliding / Bypass Door | Hinged Door |
|---|---|---|---|
| Operation | Panels fold together | Panels move horizontally | Door swings on hinges |
| Swing Space | Limited | None | Full swing area required |
| Panel Parking | Folds near jamb | Panels overlap or slide beside opening | Uses floor area through swing |
| Access to Opening | Good, minus panel stack | Partially blocked in typical bypass system | Good when fully open |
| Hardware | Track, pivots, guides and hinges | Track and rollers/guides | Hinges |
| Alignment Sensitivity | Track and pivots | Track | Jamb and hinges |
| Common Interior Uses | Closets, laundry, storage | Closets, room dividers | Bedrooms, bathrooms, general rooms |
A bifold door is useful when the project needs both reduced swing space and relatively broad access.
A bypass door eliminates the swing arc entirely, but overlapping leaves can make one side of the closet less accessible.
A hinged door provides simple operation and a clear passage when open, but requires enough floor area for the leaf to swing.
The right choice depends on the room layout and intended use rather than on door style alone.
Where Are Bifold Doors Commonly Used?
Closets and Wardrobes
Closets are the most common interior application.
Bifold doors allow occupants to reach a large portion of the wardrobe without requiring the floor space needed for wide hinged doors.
Two-panel systems are common for smaller openings, while two folding pairs can serve wider closets.
The panel stack should still be coordinated with shelves and closet organizers near the ends of the opening.
Laundry and Utility Areas
Laundry areas often have limited circulation space.
A full-width hinged door can interfere with appliances, cabinetry, or hallway circulation. A bifold system reduces that conflict while still providing access for appliance installation and servicing.
Where ventilation is required, door operation and ventilation should be treated as separate specifications. A louvered bifold should not automatically be assumed to provide enough airflow for specific equipment.
Pantries and Storage Spaces
Bifold doors can also work well for pantries and general storage openings.
Compared with bypass doors, they can make wide shelving more accessible because occupants do not need to slide one panel back and forth to reach opposite sides.
When planning the opening, make sure shelves, drawer pulls, stored items, or trim do not interfere with the folded panels.
Room Dividers and Flexible Openings
Larger folding systems can also divide living areas, offices, dining rooms, or multipurpose spaces.
These systems may look similar in concept to closet bifolds but can use very different panels, tracks, hinges, and structural support.
A closet-door hardware assumption should therefore not automatically be transferred to a larger room-divider system.
A Note on Exterior Bifold Systems
Bifold systems are also used for patios and large exterior openings, but these are a separate product category.
Exterior systems have additional requirements for weather resistance, glazing, drainage, structural loading, thermal performance, thresholds, and applicable codes.
This article focuses on interior bifold doors, so exterior folding systems should be evaluated under a separate specification.
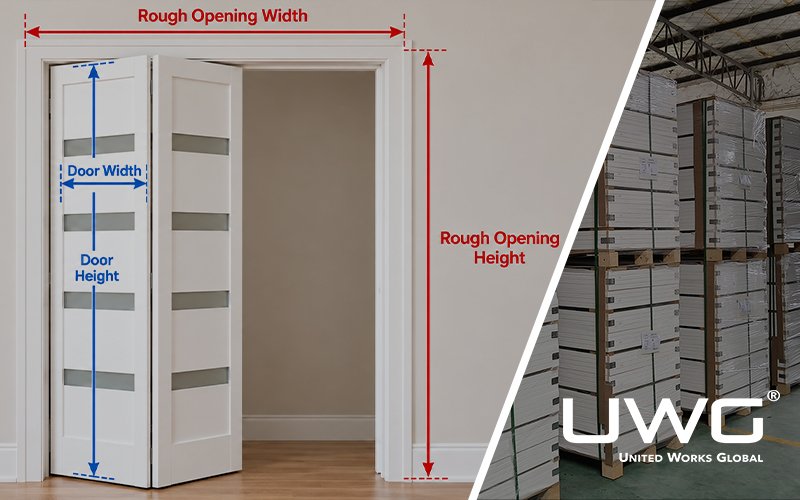
How Do Bifold Door Size and Configuration Affect the Opening?
Bifold sizing is a common source of confusion because several dimensions may appear on product pages, drawings, and door schedules.
They do not necessarily mean the same thing.
| Dimension | What It Means | Why It Matters |
|---|---|---|
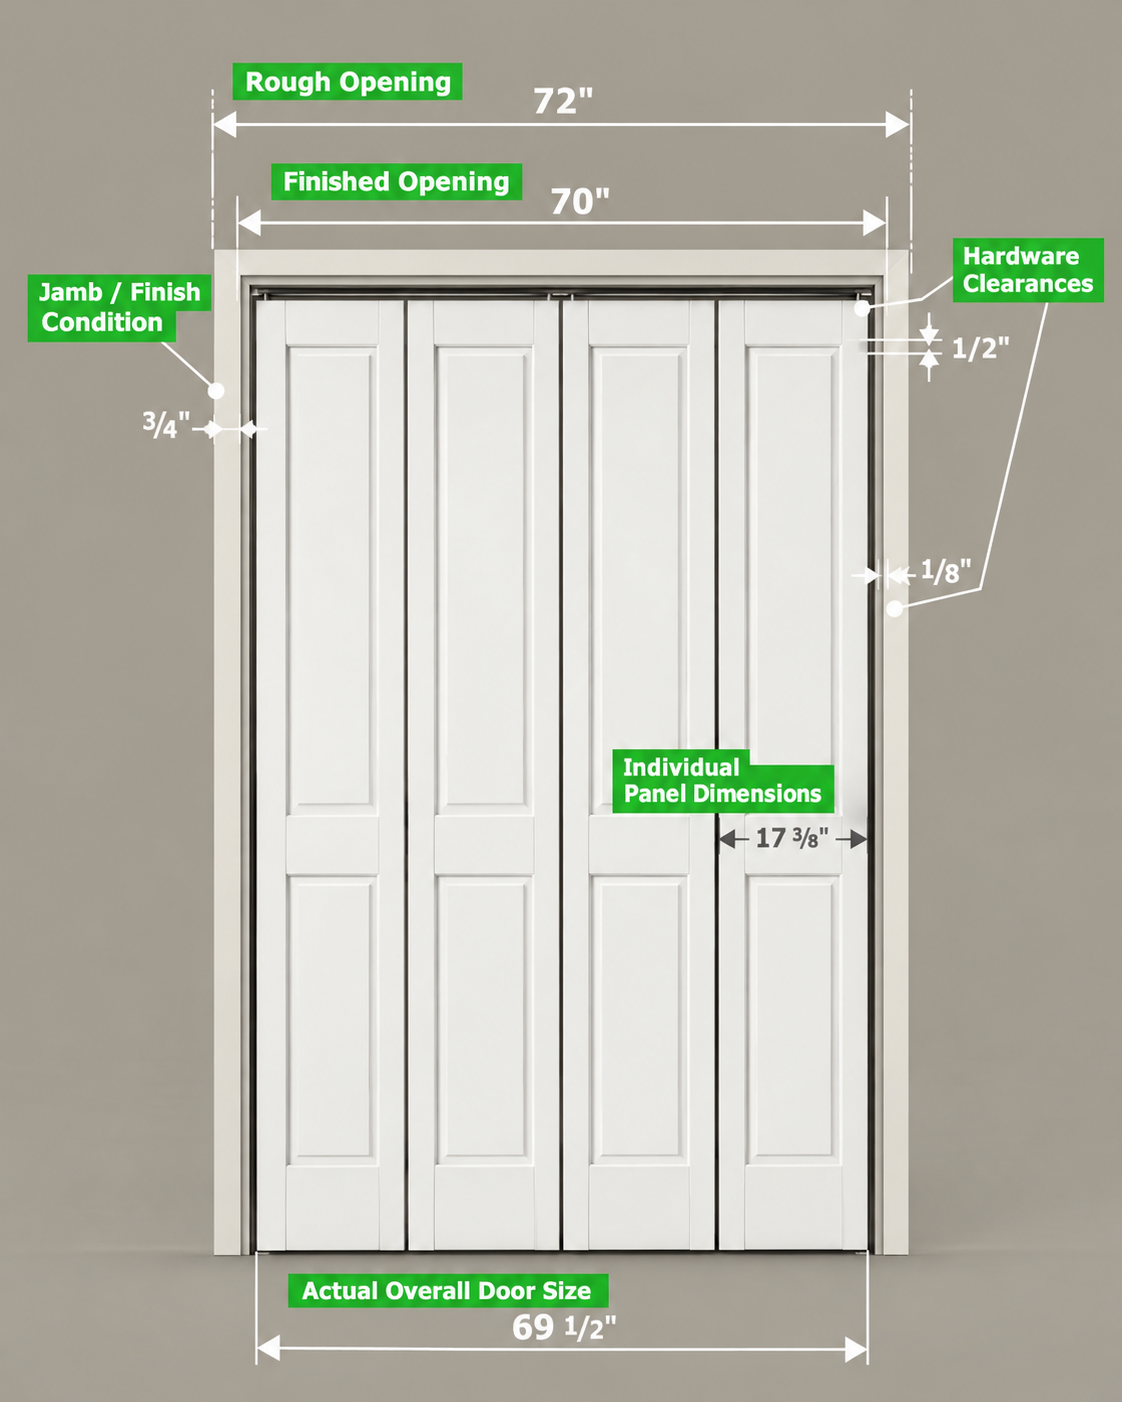
| Nominal door size | Product size used for ordering and identification | Useful for schedules, but may not equal physical panel size |
| Actual panel size | Physical dimensions of the door leaves | Affects clearances, hardware and weight |
| Finished opening | Completed opening available for the bifold system | Often the key installation dimension |
| Rough opening | Framed opening before final finishes | Must allow the required finished opening to be achieved |
For standard dimensions, panel width combinations, and opening measurements, see our Bifold Door Sizes and Rough Opening Guide.
What Is the Standard Height of a Bifold Door?
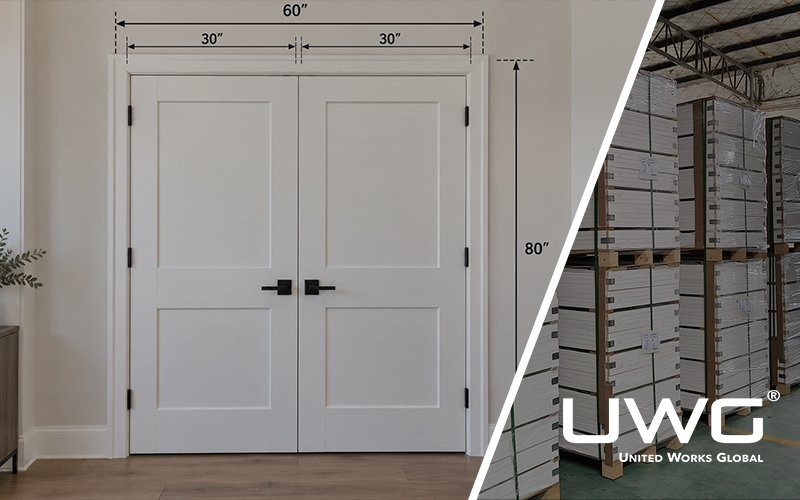
In the U.S. residential market, 80 inches is a common nominal height for interior closet bifold doors.
However, “80-inch bifold” does not mean that every physical panel is exactly 80 inches high, nor does it mean that the finished or rough opening should automatically be exactly 80 inches.
For example, one commercially available bifold sold as a nominal 24 × 80 inch product uses panels approximately 23.5 inches wide by 79 inches high, while the listed opening height is approximately 80.75 inches.
That example shows why nominal door size should be treated as a product designation rather than a universal framing instruction.
Door Size vs. Finished Opening vs. Rough Opening
For many lightweight closet bifolds, the finished opening is the most important site dimension.
The actual door leaves are made smaller than that opening to provide space for the top track, pivots, guide hardware, floor clearance, and adjustment.
The rough opening exists one step earlier in construction.
Its required dimensions depend on how the opening will be finished. Drywall, jamb material, flooring, trim details, and other construction can affect the final usable opening.
For project work, the sequence should therefore be:
- Select the bifold product or hardware system.
- Confirm the manufacturer’s required finished opening.
- Confirm the wall and opening finish.
- Calculate the rough framing needed to produce that finished opening.
- Verify the first completed opening before repeating it across multiple units.
This is more reliable than treating the nominal door size as the framing dimension.
What Is the Rough Opening for a Bifold Door?
There is no single rough-opening formula that applies to every bifold door.
Some interior bifold manufacturers primarily specify the required finished opening because the door, pivots, and track are installed within that completed space.
The rough opening must then be sized to produce the correct finished dimensions after wall finishes and other materials are installed.
This distinction matters on bulk residential projects.
A small dimensional misunderstanding in one closet may be easy to correct. The same misunderstanding repeated across an entire floor or building can create substantial field adjustment, trimming, replacement, or schedule delays.
A practical project-control method is to approve one complete opening before releasing every repeated condition where the construction schedule allows.
Check:
- Finished width
- Finished height
- Flooring buildup
- Track position
- Pivot position
- Panel clearances
- Panel stack
- Adjacent baseboard and trim
- Closet shelving
- Hardware adjustment range
Once that condition works, the same details can be standardized for the remaining openings.
Why Manufacturer Installation Requirements Matter
Bifold hardware is not completely standardized.
Different systems may have different:
- Track profiles
- Pivot types
- Guides
- Maximum panel weights
- Maximum panel widths and heights
- Panel thickness requirements
- Hinge requirements
- Adjustment ranges
Some door products can be trimmed within specific limits. Others should not be trimmed at all.
For this reason, builders should frame and order from the selected manufacturer’s documentation instead of relying on a generic online rough-opening formula.
What Should Builders Consider When Choosing Bifold Doors?
For a single closet, choosing a bifold may appear straightforward.
For a multifamily, hospitality, or production housing project with repeated openings, the selection should be treated as a small door system rather than just a pair of slabs.
Available Opening and Panel Configuration
Start with the required finished opening and determine whether it needs:
- One two-panel pair
- Two pairs meeting near the center
- A larger specialized folding system
Also confirm the intended folding direction.
On a bifold door plan or door schedule, showing only the total width is often not enough. The panel count and folding arrangement should also be clear.
Folding and Stacking Space
Review the space where the folded panels will park.
Common conflicts can include:
- Closet shelving
- Baseboards
- Cabinetry
- Electrical devices
- Adjacent doors
- Furniture
- Trim projections
Clear opening should be checked after the door is fully folded, not simply from the framed opening dimensions.
Where accessibility requirements apply, verify the actual clear passage, maneuvering space, hardware, and other applicable door requirements.
Door Material and Construction
Panel construction affects appearance, durability, and weight.
Common interior choices include:
- Hollow-core molded panels
- Solid-core panels
- Wood doors
- MDF or engineered panels
- Louvered doors
- Glazed panels
A heavier panel may require stronger track, hanger, pivot, and hinge hardware.
Track, Pivot and Hardware Capacity
Hardware capacity should be checked per door panel, not just against the total weight of the complete opening.
Manufacturer ratings can vary significantly between hardware series.
For example, one residential bifold hardware series may allow approximately 35 lb per panel, while another series from the same manufacturer allows approximately 40 lb per panel. Other systems may support 50 lb or more.
For project procurement, useful information to confirm includes:
- Actual weight per panel
- Maximum panel width
- Maximum panel height
- Panel thickness
- Number of leaves
- Hinge compatibility
- Track or header support requirements
- Hardware series
- Replacement part numbers
This becomes particularly important when a project changes from lightweight hollow-core doors to wood, solid-core, glazed, or oversized panels.
A hardware kit that worked for the original door should not automatically be assumed suitable for the heavier replacement.
Daily Use and Maintenance
Bifold doors contain several adjustment points.
Over time, maintenance may involve:
- Repositioning pivots
- Adjusting panel height
- Realigning door pairs
- Tightening hinges
- Replacing guides or rollers
- Cleaning the track
- Replacing damaged hardware
For repeated residential projects, standardized hardware can make replacement and maintenance easier.
Replacement-part availability should therefore be considered along with initial product cost.
Check One Opening Before Repeating Hundreds
For repeated units, one of the most useful quality-control steps is a first-opening check.
Where the project schedule allows, install or mock up one complete condition before releasing every repeated bifold opening.
A real opening can reveal details that are easy to miss on drawings:
- Finished floor height
- Uneven drywall
- Baseboard interference
- Insufficient panel-stack clearance
- Track alignment
- Actual clear opening
- Hardware adjustment limits
- Closet shelving conflicts
After these conditions are resolved, the approved setup can become the reference for later units.
This is usually more useful than discovering the same issue after a large quantity of doors has already reached the jobsite.
For sourcing bifold doors in different panel styles and configurations, explore our interior door collection to review available products and project supply options.
FAQ
How do bifold doors work?
Bifold doors use hinged panels that fold together as one side pivots and another point moves along a track. When opened, the panels stack near one or both jambs, reducing the swing space required compared with a conventional full-width hinged door.
Do bifold doors need a bottom track?
Not always.
Many lightweight interior closet bifolds use a top track together with a lower pivot or jamb bracket rather than a continuous floor track.
Other folding systems use different hardware, so the manufacturer’s installation instructions should determine the required track and pivot configuration.
Do bifold doors save space?
Yes, bifold doors generally require less swing space than a conventional hinged door covering the same opening.
However, they still need space for the folded panel stack, and that stack reduces the usable clear opening slightly.
What is the standard height of a bifold door?
An 80-inch nominal height is common for residential interior bifold doors in the U.S.
Actual panel height and required opening height can differ. The manufacturer’s finished-opening dimensions should therefore be checked before framing or ordering.
What is the rough opening for a bifold door?
There is no universal rough-opening dimension for every bifold door.
First confirm the manufacturer’s required finished opening, then calculate the framing needed to achieve that dimension after drywall, jambs, flooring, and other finishes are installed.
Conclusion
A bifold door uses two or more hinged panels that fold and stack near the side of an opening. This allows closets, wardrobes, laundry areas, and storage spaces to gain broad access while using less swing space than a conventional hinged door.
For builders, the key is to treat the bifold as a complete system. Panel count, finished-opening size, stack clearance, door weight, track, pivots, hinges, and hardware capacity all need to work together.
Most sizing problems can be avoided by confirming the selected manufacturer’s finished-opening requirements and testing one complete opening before repeating the same condition throughout a larger project.