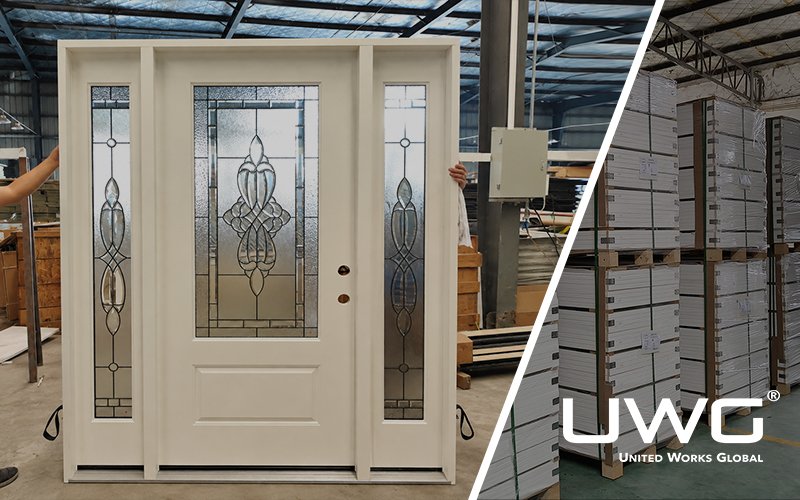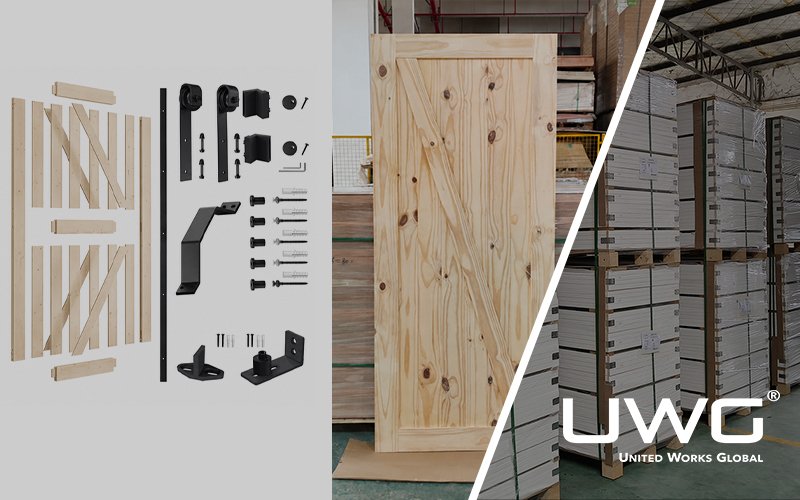
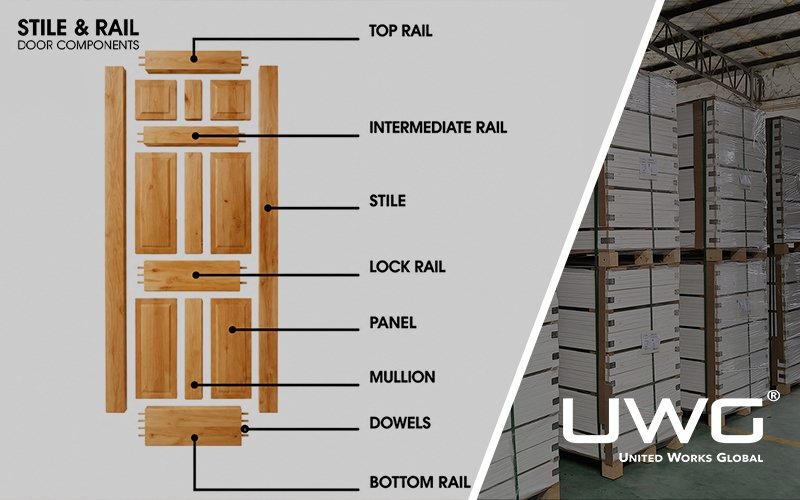
Stile and rail doors are built from individual components that must fit and connect properly to form a complete door. Their construction involves more than joining vertical and horizontal members; panel retention, glass installation, and hardware preparation also require careful coordination.
Understanding stile and rail door construction helps builders and project buyers review joint details, material specifications, internal support, and hardware requirements before approving a door design.
How Are Stile and Rail Doors Constructed?
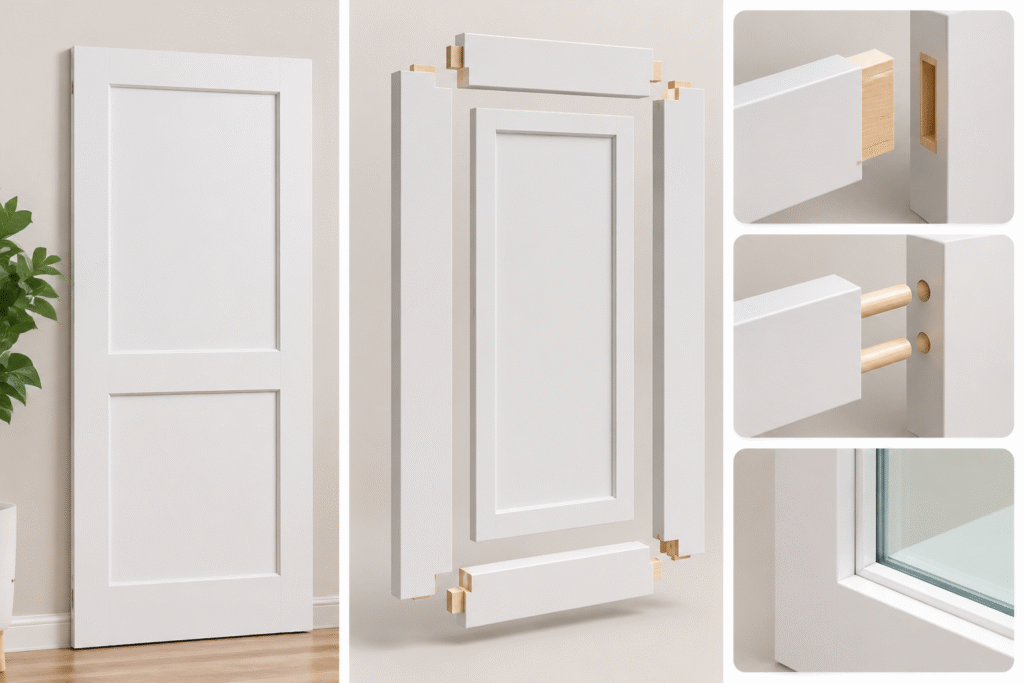
Stile and rail doors consist of vertical stiles and horizontal rails connected to form a door leaf framework. Individual wood-based panels or glass inserts are fitted into designated openings using specified retention methods. Frame connections may use mortise-and-tenon, loose-tenon, or dowel joinery, with cope-and-stick machining used to create matching profiles and joint details. The complete assembly is then finished and prepared for hardware installation.
For a broader explanation of how stile-and-rail construction differs from other door structures, see Stile and Rail vs. Solid Core Doors.
Main Components of Stile and Rail Door Construction
A typical stile and rail door consists of vertical and horizontal frame components surrounding one or more panel or glass openings. These components form the internal framework of the door leaf.
Door Stiles: Hinge Stile and Lock Stile
Door stiles are the vertical components running along both sides of the door.
- Hinge Stile: The vertical member where hinges are typically prepared and attached.
- Lock Stile: The opposite vertical member, commonly associated with lock preparation and related support.
Their dimensions and materials depend on the door design, hardware requirements, and joint arrangement. A sufficient visible stile width does not automatically mean there is enough internal support for deep lock machining.
Door Rails: Top Rail, Bottom Rail and Intermediate Rail
Door rails are the horizontal components connecting the stiles.
- Top Rail: Forms the upper horizontal section of the door.
- Bottom Rail: Forms the lower horizontal section and may be wider depending on the design.
- Intermediate Rail: Separates panel sections or divides glass and solid panel areas.
The number, position, and dimensions of the rails influence the door’s panel arrangement and overall proportions.
Door Panels and Mullions
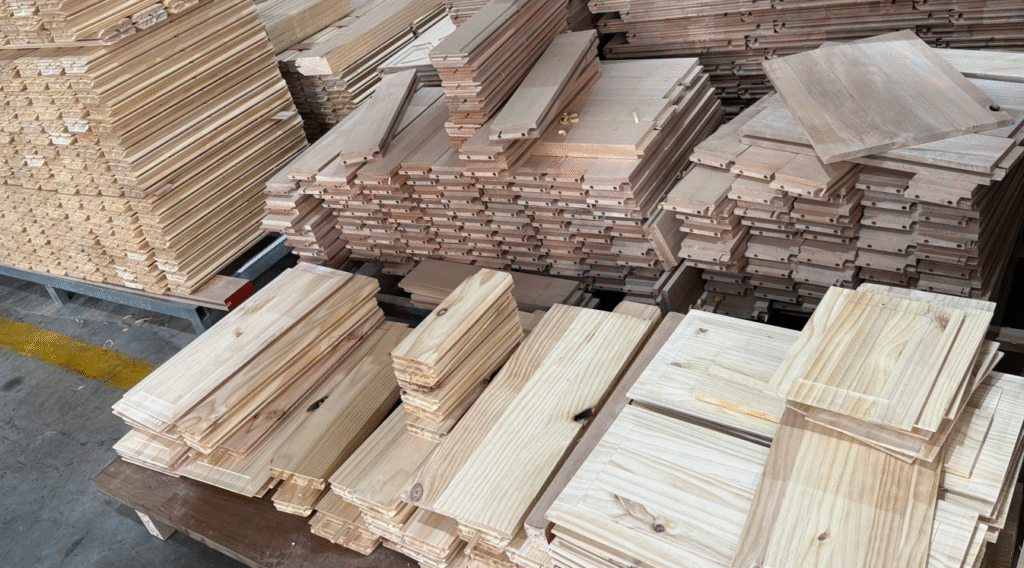
Door panels are the individual infill sections fitted within the openings formed by the stiles and rails. Their profiles may be flat or raised, while their materials can include solid wood, MDF, or other specified panel materials.
A door mullion is a vertical dividing member within the door leaf that separates adjacent panel or glass sections. It should not be confused with a wall-opening mullion or the meeting stile used between a pair of doors.
The position and dimensions of these components depend on the overall door layout.
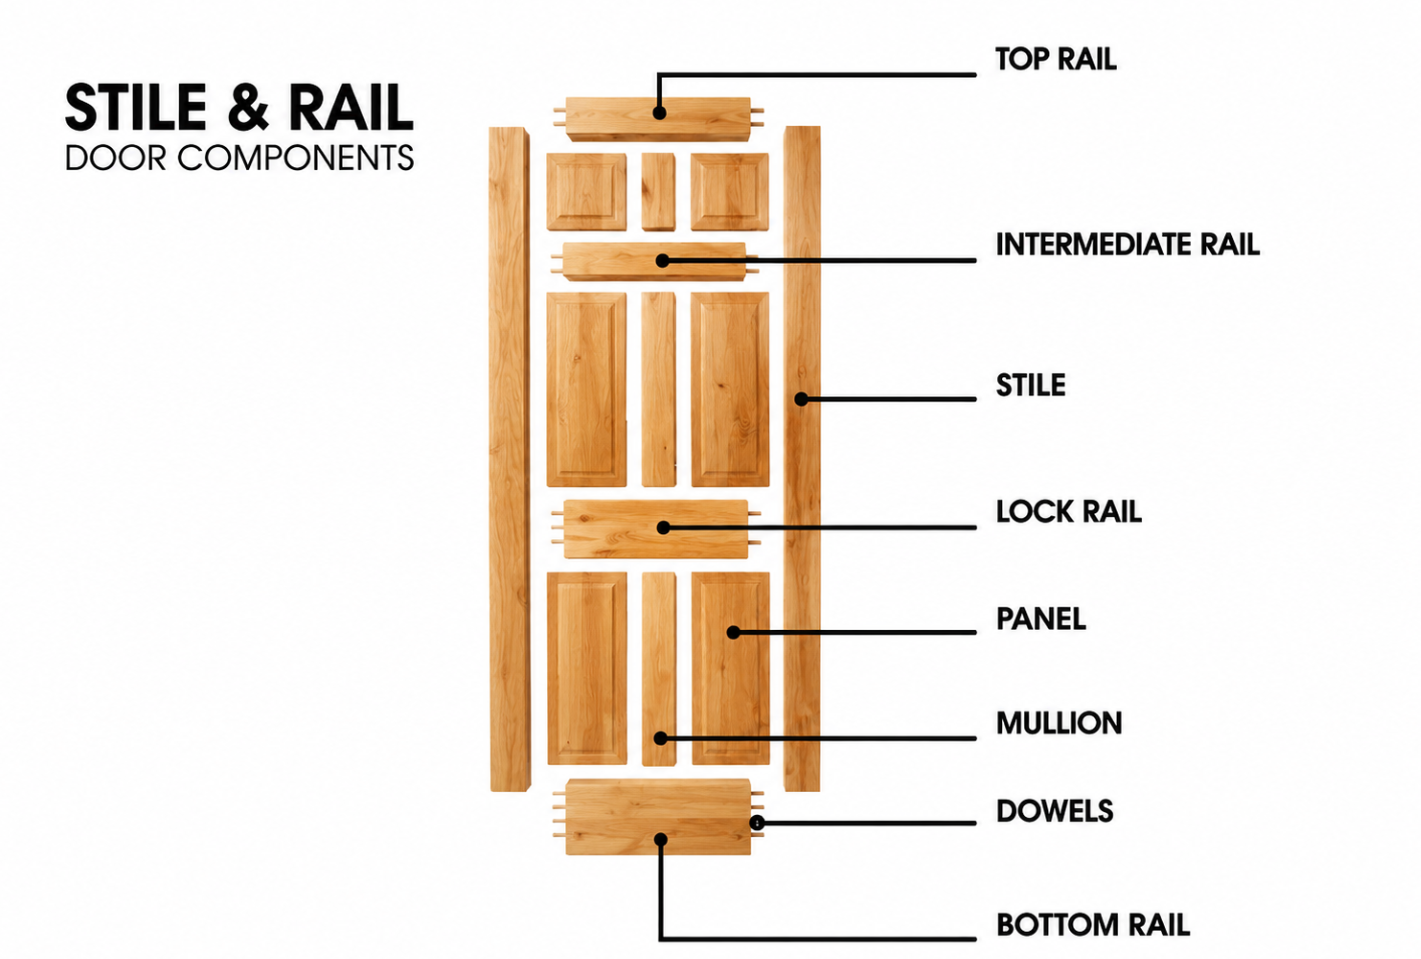
The arrangement of panels, profiles, and frame members also determines the finished door’s appearance. For examples of flat-panel, raised-panel, and glazed designs, see the Stile and Rail Door Styles Guide.
Materials Used in Stile and Rail Door Construction
Different parts of a stile and rail door may use different materials. The visible wood appearance does not necessarily indicate that the internal frame uses the same material.
Stile and Rail Materials
Stiles and rails may be made from solid wood or engineered wood components, depending on the product specification.
Solid wood offers natural grain characteristics and can be used for painted or stained finishes. Engineered wood components may also be selected for specific machining, dimensional, or material requirements.
The actual frame material should be confirmed separately from the visible finish or wood species.
Panel Materials and Construction Options
Door panels may use solid wood, MDF, or other engineered panel materials.
The material affects the panel’s appearance, weight, finishing requirements, and response to environmental changes. For example, solid wood panels may require movement allowances within the frame, while other panel materials may use different retention arrangements.
Glass and Surface Finishes
Glass inserts are another common infill option for stile and rail doors. Their installation requires suitable support and retention details within the frame.
Surface finishes may include paint, stain, or clear coatings. The selected finish should be compatible with the specified materials and intended appearance.
Stiles and rails can also appear in other door constructions without necessarily forming an assembled frame-and-panel door. For an example of how these components function in molded door construction, see Molded Door Construction.
Joinery Methods Used in Stile and Rail Doors
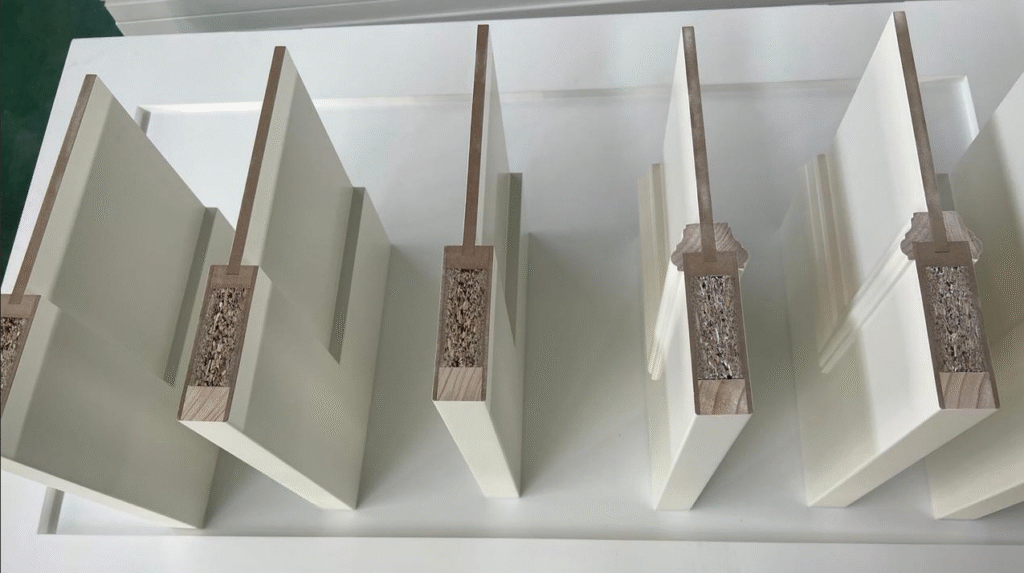
Joinery determines how the stiles and rails connect to form the door leaf framework. Different methods may be used depending on the materials, design, and manufacturing requirements.
Mortise-and-Tenon and Loose-Tenon Connections
Mortise-and-tenon joinery uses a projecting tenon that fits into a corresponding mortise in another component. It is a traditional woodworking connection commonly used in frame construction.
Loose-tenon connections use a separate tenon inserted into matching mortises in two adjoining components rather than forming the tenon directly from one piece.
Both methods create mechanical connections between frame members. Their dimensions, insertion depth, and engagement areas depend on the specific joint design.
Dowel Connections
Dowel joinery uses cylindrical wooden pins inserted into aligned holes in adjoining components. The dowels help position and connect the stiles and rails, typically together with an appropriate adhesive.
The number, diameter, spacing, and insertion depth of dowels depend on the construction design. Their actual engagement areas should be reviewed in the corresponding joint drawings rather than assumed from the visible frame dimensions.
How Cope-and-Stick Profiles Work with the Joint
Cope-and-stick describes a machining approach used to create matching profiles where the stiles and rails meet around a panel or glass opening.
The stick operation forms the inner-edge profile and corresponding groove, while the cope operation creates a matching end profile on the adjoining component. In some constructions, the mating end also incorporates a short tenon or other engagement detail.
Cope-and-stick therefore involves more than decorative edge shaping. It can contribute to the fit and connection of adjoining components, depending on the actual joint design.
It is also not necessarily an alternative to dowel or other joinery methods. A door may use cope-and-stick profiles together with dowels, loose tenons, or other specified connections.
| Connection / Profile Approach | Main Function | Construction Details to Review |
|---|---|---|
| Mortise-and-Tenon | Connects frame components through matching joints | Tenon shape, mortise dimensions, and engagement area |
| Loose-Tenon | Connects adjoining components using a separate tenon | Tenon dimensions, mortise alignment, and insertion depth |
| Dowel Connections | Aligns and connects frame components | Dowel diameter, spacing, hole depth, and engagement |
| Cope-and-Stick | Creates matching edge profiles and may incorporate joint engagement details | Stick profile, cope profile, groove, and any additional joint features |
These methods should not be treated as a simple ranking of joint strength. Actual performance depends on the complete joint geometry, materials, fit, and assembly design.
How the Components Are Prepared and Assembled
Stile and rail door manufacturing involves preparing individual components and assembling them into a complete door leaf. The exact sequence depends on the selected construction and retention methods.
- Component Cutting and Dimensioning: Stiles and rails are cut to the specified dimensions, while panel and glass materials are prepared according to the door layout.
- Profile Machining and Joint Preparation: Matching edge profiles, grooves, mortises, dowel holes, or other connection features are prepared according to the selected design.
- Panel and Glass Preparation: Panels or glass inserts are prepared for their specified retention arrangements. Glass is prepared separately according to the required dimensions and glazing details.
- Frame Assembly and Bonding: The frame components are connected using the specified joinery method, with adhesive applied where required. The assembly is secured according to the relevant production process.
- Infill Installation and Final Finishing: Panels are positioned within their designated frame details, allowing for the specified fixed or movement arrangement. Glass may be installed through a separate glazing process using stops or other retaining components. Final finishing and hardware preparation follow the product requirements.
Not every door follows the same assembly sequence. For example, a panel may be positioned during frame assembly, while glass may be installed afterward using separate glazing stops.
How Are Panels and Glass Held in the Frame?
Panels and glass inserts are retained within openings formed by the stiles and rails. Although both serve as infill components, their retention methods are not necessarily the same.
Panel Profiles and Retention Details
Flat panels are commonly fitted into grooves or rebates machined into the surrounding frame components. Their edges are positioned within the designated openings, while the sticking profile helps define the visible transition between the frame and panel.
Raised panels use shaped edges that fit the corresponding frame opening. Depending on the design, additional moulding may be used to create decorative details or provide further retention.
The exact relationship between grooves, sticking, and applied moulding depends on the panel construction.
Glass Retention and Glazing Stops
Glass inserts are positioned within prepared openings and secured using appropriate glazing stops or other specified retention systems.
Glazing stops are retaining components fitted around the glass perimeter. They help hold the glass in position and may be removable depending on the design.
Unlike wood panels, glass does not use the same natural wood-movement allowance. Its dimensions, edge clearance, support, and retention details must be coordinated with the specific glazing system.
How Panel Material Affects Movement Allowances
Natural solid wood panels can expand and contract as humidity changes. Some constructions therefore allow the panel to move within its frame rather than bonding every edge rigidly.
MDF and other engineered panels may use different fixing arrangements depending on their material properties and the product design. Glass inserts also require their own retention and clearance details.
Builders should not assume that every panel is fully bonded or that every panel is designed to float. The actual fixing method and movement allowance should be identified in the construction drawings.
For product specifications and available construction options across different interior door types, refer to UWG’s interior door collection.
Hardware Preparation and Structural Support
Hardware preparation must be coordinated with the door’s internal construction to ensure that machining does not interfere with joints, panels, or other structural components.
Hinge Preparation and Support Areas
Hinges are typically installed along the hinge stile. Their preparation involves confirming hinge size, location, recess dimensions, and compatibility with the specified door thickness and construction.
The actual hinge machining area should be checked against the stile dimensions and nearby frame joints.
Lock Preparation and the Required Support Area
Lock preparation is commonly located near the lock stile, but the required support may also involve a lock rail or other internal reinforcement depending on the door design.
Builders should confirm the lock bore height, backset, lock body dimensions, and machining depth against the construction drawings.
A sufficient visible stile width alone does not establish that the internal structure can accommodate the entire lock body or mortise.
Hardware Machining and Structural Considerations
Additional hardware, including concealed hinges or nonstandard lock systems, may require more extensive machining.
The complete machining template should be compared with the relevant frame components, joints, panel openings, and glass areas before production. This helps identify potential conflicts between hardware preparation and the door’s structural connections.
What Builders Should Confirm Before Ordering Stile and Rail Doors
Construction drawings should provide enough information to understand how the door is assembled and whether the specified hardware and infill materials are compatible with the design.
The following checklist helps builders review the main construction details:
| Area to Review | What to Check in the Drawings or Specifications |
|---|---|
| Frame Materials | Identify the visible finish material and internal frame material separately. Confirm which components connect to form the door leaf framework. |
| Joint Details | Identify whether the connection uses an integral tenon, loose tenon, dowels, or a combination. Review the actual insertion and engagement areas. |
| Panel Construction | Check how panel edges enter grooves or rebates, whether additional moulding is used, and which edges are fixed or allowed to move. |
| Glass Construction | Confirm glass cut dimensions, visible opening dimensions, support details, and the specified glazing stop or retention arrangement. |
| Hardware Preparation | Compare the actual hinge and lock templates with the door cross-section to check for conflicts with joints, panel grooves, and glass openings. |
| Dimensions and Finish | Verify overall door dimensions, component layout, panel configuration, wood materials, and specified surface finish. |
For nonstandard hardware or construction details, the corresponding section drawings and machining templates should be reviewed before production. This provides a clearer understanding of the actual door construction than relying on a general product description alone.
For product-level specifications and available stile-and-rail door options, builders can also refer to the stile and rail door collection.
FAQ
Can a Panel Be Replaced Without Replacing the Door?
In some constructions, a damaged panel or glass insert may be replaceable without replacing the entire door. However, this depends on the retention method, accessibility, and extent of the damage. The specific door construction should be reviewed before deciding on repair or replacement.
Can Stiles or Rails Be Trimmed After Delivery?
Trimming may be possible in certain areas, but it can reduce the available structural material or affect existing joints. Builders should confirm the manufacturer’s permitted trimming locations and limits before modifying the door.
How Can Buyers Identify the Joinery Method from Construction Drawings?
Buyers can review the connection details and machining sections in the drawings. Mortise-and-tenon, loose-tenon, and dowel connections have different engagement arrangements, while cope-and-stick profiles show how adjoining component edges are machined and fitted together.
Can an Existing Stile and Rail Door Be Matched for Replacement?
Yes, in some cases. Matching requires checking the panel layout, stile and rail dimensions, sticking profile, materials, and finish. Exact matching depends on the availability of suitable materials and manufacturing capabilities.
Can Different Panel Materials Be Used in the Same Door?
Some door designs allow different materials in separate openings, such as combining wood-based panels with glass inserts. However, the materials must be compatible with the frame design, retention method, and project specifications.
Summary
Stile and rail door construction involves more than connecting vertical and horizontal frame components. Joinery methods, panel and glass retention, material selection, and hardware preparation all contribute to the finished door assembly.
For builders and project buyers, understanding the actual joint geometry, infill retention details, and internal support arrangement helps ensure that construction drawings accurately reflect the intended door design. Reviewing these details before ordering or production can also reduce machining conflicts and specification misunderstandings.