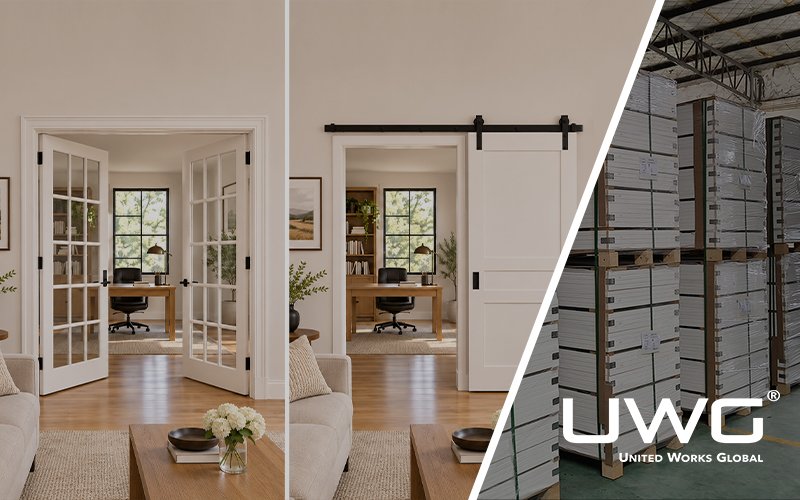
Which stile and rail door style will work across your interior project? Flat, raised, and glazed panels offer different ways to coordinate doors with trim, finishes, and room privacy. This guide explains the visual differences, shows how panel layouts and profiles affect the result, and helps builders and designers approve a coordinated design across different door sizes and paired openings before ordering.
Stile and Rail Door Panel Designs
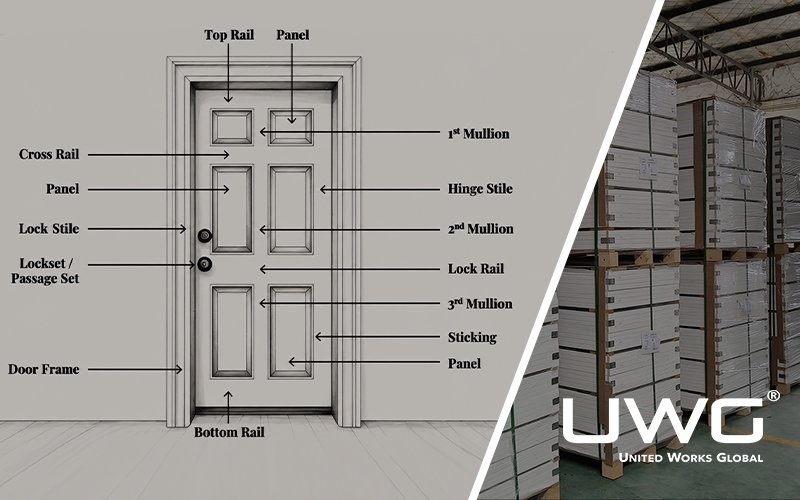
Door Stiles and Rails
Stiles are the vertical components along the sides of a door, while rails are the horizontal components across the top, bottom, and sometimes middle. Together, they form the door leaf framework and support the panels.
The arrangement of these components determines the number, size, and proportions of the door panels.
How Door Panels Define the Overall Style
Door panels are the sections fitted between the stiles and rails. They may feature flat surfaces, raised profiles, or glass inserts.
Unlike molded doors, traditional stile and rail doors use separately assembled frame components with individual panel or glass inserts. However, a similar visual style can also be produced through molded or machined surfaces, so appearance alone does not establish the construction method.
This distinction is also important when comparing stile and rail vs solid core door construction, since one describes the assembly method while the other describes the internal door structure.
Common Stile and Rail Door Styles
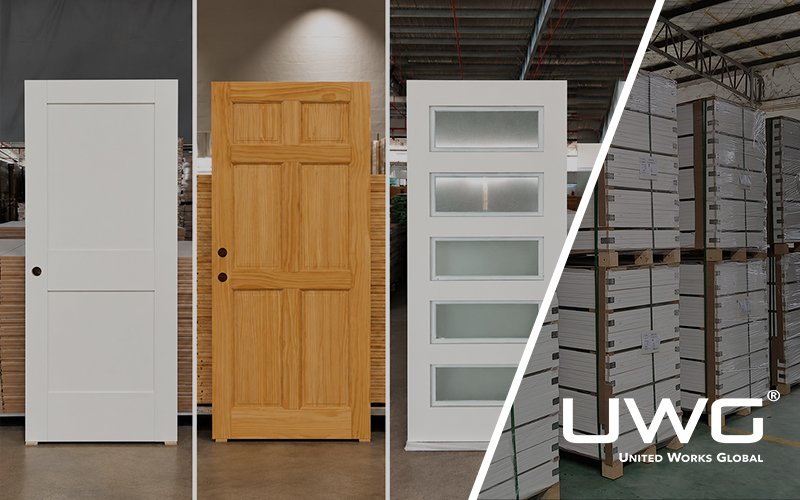
Flat Panel Doors
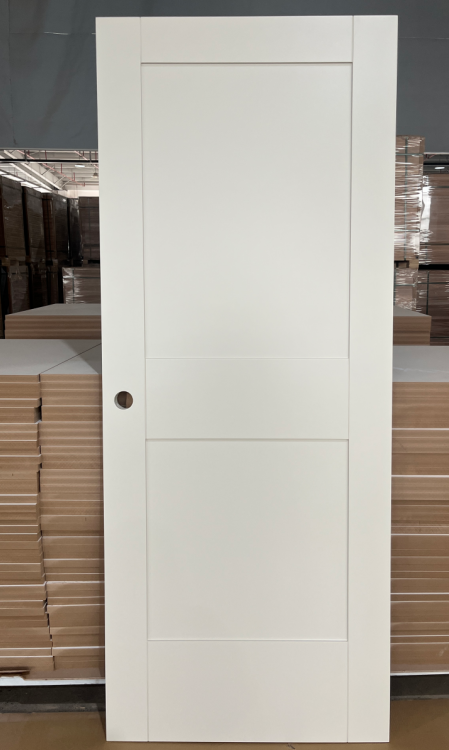
Flat panel doors feature a smooth, flat center panel fitted between the surrounding stiles and rails. The panel is commonly recessed relative to the surrounding frame, although its exact relationship to the frame surface depends on the design.
A flat panel door still has a visible frame around its panel. It differs from a flush door, whose main face forms a continuous plane.
Shaker-style doors are a popular example of flat panel designs, but not all flat panel doors have the same profile or appearance. Different sticking details and frame proportions can create either simple contemporary looks or more traditional designs.
For more detail on Shaker door styles and assembled stile-and-rail construction, see our separate guide to interior Shaker doors.
Raised Panel Doors
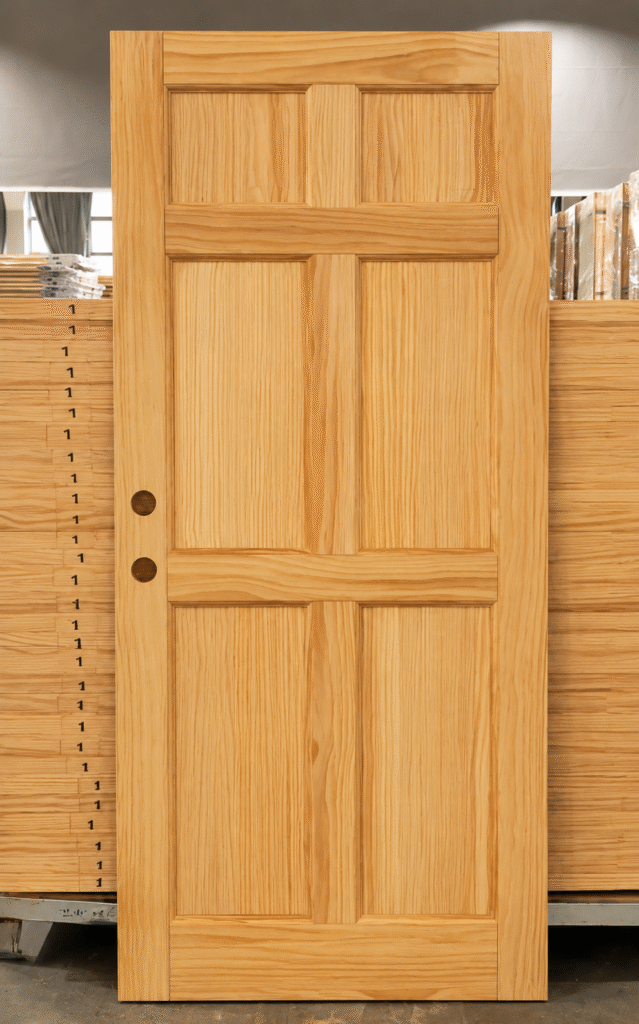
Raised panel doors have a central panel area elevated relative to the surrounding edge profile. Beveled or other shaped transitions connect that center to the panel perimeter.
The raised section creates additional depth and shadow lines, giving the door a more dimensional appearance. Depending on the panel profile and surrounding details, raised panel doors are commonly associated with traditional and classic interiors, although they can also be adapted to transitional designs.
The raised appearance does not necessarily mean the center panel projects beyond the overall face plane of the surrounding stiles and rails.
Glass and Mixed Panel Designs
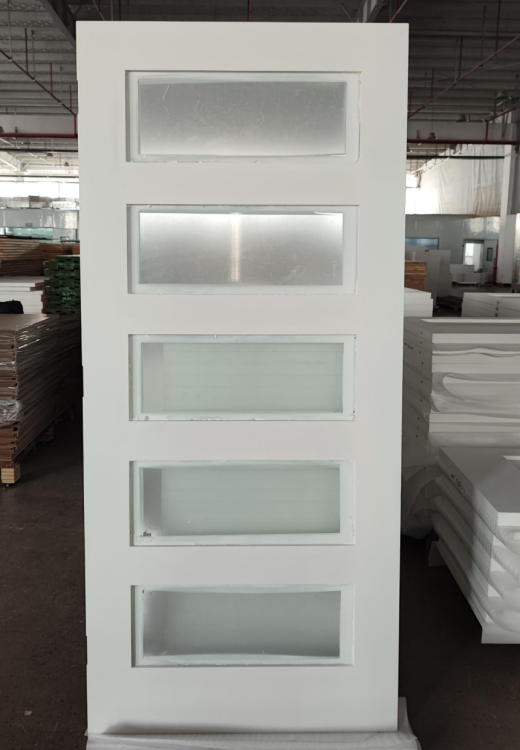
Glass panel doors incorporate glass inserts within the stile and rail structure. They allow natural light to pass between rooms while maintaining a defined doorway.
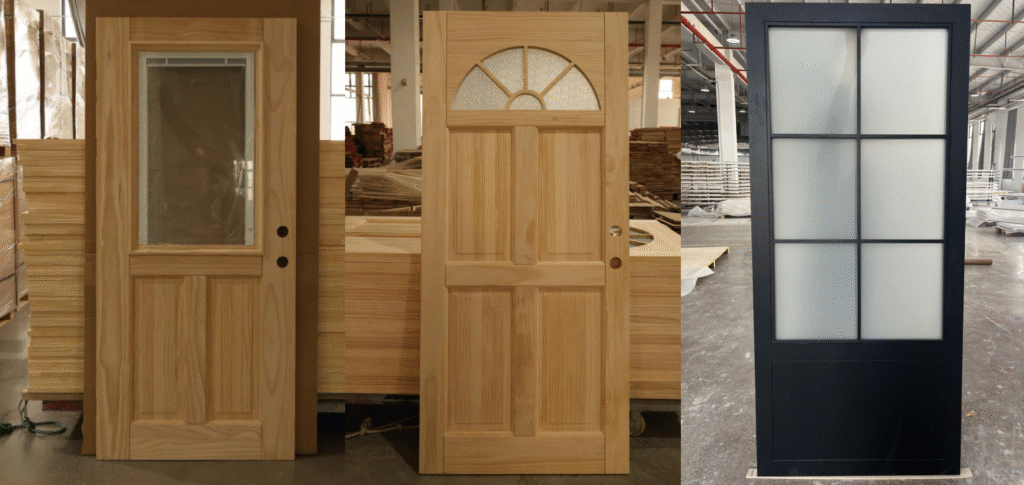
Common options include clear, frosted, and decorative glass. Some designs combine upper glass sections with lower flat or raised panels, allowing builders to balance light transmission and visual separation within the same door.
The position and size of the glazed sections determine how the glass and opaque panels work together visually.
Comparison of Common Stile and Rail Door Styles
| Feature | Flat Panel Doors | Raised Panel Doors | Glass Panel Doors |
|---|---|---|---|
| Visual Appearance | Simple, smooth center panel with defined frame lines | More dimensional center panel with shaped edges | Open appearance with visible glass sections |
| Panel Design | Flat inset panel | Raised center with profiled transitions | Glass inserts, sometimes combined with opaque wood or wood-based panels |
| Design Variations | Different panel counts, proportions, and sticking profiles | Different raised profiles and decorative details | Different glass types, panel layouts, and divider arrangements |
| Key Selection Considerations | Panel proportions, frame details, and finish | Panel profile, edge details, and architectural style | Glass transparency, layout, and visual privacy |
For a wider comparison of interior door panel styles and their design differences, including common panel counts and architectural applications, see our panel styles guide.
How Layout and Profiles Change the Look
Panel Count, Proportions, and Rail Positions
The number and arrangement of panels significantly influence a door’s appearance. Common configurations include one-panel, two-panel, three-panel, and five-panel designs.
Panel proportions and horizontal rail positions are equally important. A door with fewer panels may create a simpler appearance, while additional panels introduce more visual divisions.
For projects involving different door heights or widths, builders should decide whether to prioritize consistent frame widths, proportionally adjusted panel sizes, or alignment of key horizontal rails.
Panel Profiles and Sticking Details
Panel profiles and sticking details are related but refer to different parts of the door.
- Panel Profile: Describes the cross-sectional shape from the center panel surface toward its edge, including recessed, beveled, or raised transitions.
- Sticking: Refers to the machined inner-edge profile of the stiles and rails surrounding the panel or glass opening.
- Applied Moulding: Refers to additional decorative trim attached to the door surface rather than formed directly into the panel or frame.
These details can work together to create different shadow lines and visual depth.
| Design Detail | Location | Visual Effect | What to Confirm |
|---|---|---|---|
| Panel Profile | Center panel and its edges | Creates flat, recessed, or raised transitions | Panel shape and edge profile |
| Sticking | Inner edges of stiles and rails | Defines the border around the panel or glass | Square, beveled, curved, or other profile |
| Applied Moulding | Additional surface trim | Adds decorative depth and detail | Moulding shape and placement |
Frame width and panel proportions also influence the final appearance, even when the same panel and sticking profiles are used.
Glass Layouts and Divided-Lite Designs
Glass panel layouts can vary from a single large insert to multiple smaller sections separated by dividers.
Some designs use individual glass sections, while others use continuous glass with decorative or simulated dividers. These options can create different visual effects without necessarily changing the overall door layout.
When specifying glass panel doors, builders should confirm the number of divisions, glass dimensions, transparency, and whether real muntins separate and retain individual glass units or applied bars create visual divisions.
How to Choose the Right Stile and Rail Door Style
When coordinating stile and rail doors with other openings in a project, reviewing the wider interior door collection and available styles can help establish a consistent design direction across the property.
- For restrained frame lines: Start with flat panels and simple sticking profiles.
- For traditional depth and detail: Evaluate raised panels alongside the surrounding trim and millwork.
- For shared light or views: Consider glazed or mixed-panel layouts, then select the glass to suit the room’s privacy needs.
These choices can be combined across a project, or within one door, while keeping selected profiles and finishes coordinated.
Architectural Style, Trim, and Finish
The door design should complement the overall interior architecture, including baseboards, casing, cabinetry, and other finishes.
Flat panel designs are commonly used in modern and contemporary interiors, while raised panel doors are often associated with traditional spaces. Transitional interiors can accommodate either style depending on the panel profile and finish.
For custom homes, coordinating the door design with existing millwork helps create a consistent interior appearance.
Light and Visual Privacy
Glass panel doors can help distribute natural light between rooms, but the glass configuration should match the privacy requirements of each space.
Clear glass provides greater visibility, while frosted or patterned glass reduces direct visibility without completely blocking light. Depending on lighting and viewing distance, silhouettes may still be visible.
Builders should evaluate glass samples under expected lighting conditions and consider the glass area and placement when selecting doors for offices, dining areas, and bathrooms.
Coordinating Designs Across Door Sizes and Openings
For projects with multiple door sizes, maintaining a coordinated appearance requires more than simply using the same panel design.
Builders should establish clear design priorities:
- Adjacent Doors: Prioritize alignment of key horizontal rails and glass divisions where doors are visible together.
- Different Door Heights: Decide whether to maintain consistent rail heights or proportionally adjust the panel layout.
- Different Door Widths: Confirm whether stile widths remain fixed or panel proportions are adjusted.
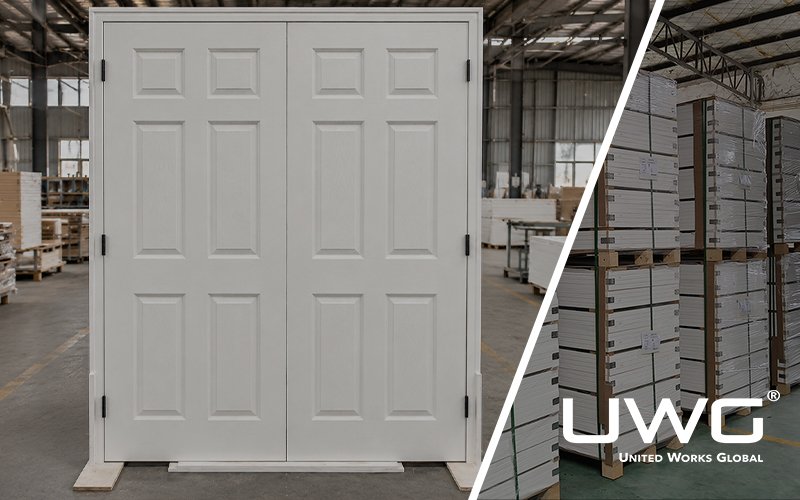
- Paired Doors: Check horizontal alignment, visible faces, and whether the two leaves should have matching or mirrored layouts.
Define which takes priority: rail alignment, fixed frame widths, or panel proportions. These goals may compete across different sizes. The design team should approve the layout rule, then issue separate elevations for narrow, tall, paired, or other exceptional doors.
For project coordination, door schedules should record each door mark, dimensions, panel arrangement, key rail positions, and its corresponding approved elevation drawing.
What Builders Should Confirm Before Ordering Stile and Rail Doors
Before placing a project order, builders should confirm the following specifications:
Panel Design and Dimensions
Specify the panel count, layout, profiles, door width, height, and thickness. For projects with different door sizes, confirm the approved panel proportions and key rail positions.
Wood Species and Finish
Record the materials for the stiles and rails, the panels, and the surface finish separately. Stile and rail construction does not by itself mean that every component is natural solid wood. Confirm the specified wood species or engineered materials, along with painted, stained, or other required finishes.
For transparent wood finishes, review the wood species or veneer, grain pattern, and color tone. For opaque painted finishes, focus on the specified color, gloss level, and surface details.
Natural wood grain and finish variations may occur, so approved samples should serve as the visual reference rather than assuming every production batch will look identical.
Glass Type and Configuration
For glass panel doors, confirm the glass type, transparency, thickness, panel arrangement, and any required safety glazing specifications.
Hardware and Frame Requirements
Confirm hinge preparation, lock preparation, handing, and other hardware requirements. For prehung units, also specify the jamb material, wall thickness, and frame dimensions.
FAQ
Can a New Door Match an Existing Stile and Rail Design?
Yes, in some cases. Matching an existing door requires comparing its panel layout, proportions, sticking profiles, materials, and finish. Custom matching depends on the manufacturer’s capabilities and the availability of suitable materials and tooling.
Will Both Faces of the Door Have the Same Design?
Not necessarily. Some doors have matching designs on both faces, while others may have different panel details or finishes. Buyers should confirm the front and back elevations and the intended viewing direction in the approved drawings.
Can Wood Stile and Rail Doors Be Customized?
Customization may be available for panel layouts, profiles, dimensions, wood species, and finishes. Options depend on the manufacturer, product model, order quantity, and production requirements.
What Should Builders Check When Ordering Paired Stile and Rail Doors?
Builders should confirm the handing, meeting edges, panel layout, overall dimensions, and whether both doors should have matching or mirrored designs. Approved elevations help prevent mismatches during production and installation.
Summary
Choosing the right stile and rail door style involves more than selecting a panel design. Panel profiles, sticking details, rail positions, glass configurations, and finishes all contribute to the final appearance.
For builders and project buyers, reviewing approved door elevations across different sizes and openings helps maintain visual consistency. Confirming materials, glass specifications, and hardware requirements before ordering also helps reduce coordination issues during production and installation.