Knowing how a stile-and-rail door is built helps you read a door section and identify where panels, glass, and hardware belong. This guide explains the main parts, how the frame and infill fit together, and what changes when the door is used in different interior openings. It gives builders, designers, and buyers a practical basis for reviewing shop drawings and specifying the intended construction.
What Is a Stile and Rail Door?
A stile-and-rail door is a door leaf assembled from separate vertical members called stiles and horizontal members called rails, with panels, glass lites, or other specified infill retained in the resulting openings. This door leaf framework is separate from the jamb or frame fixed around the building opening.
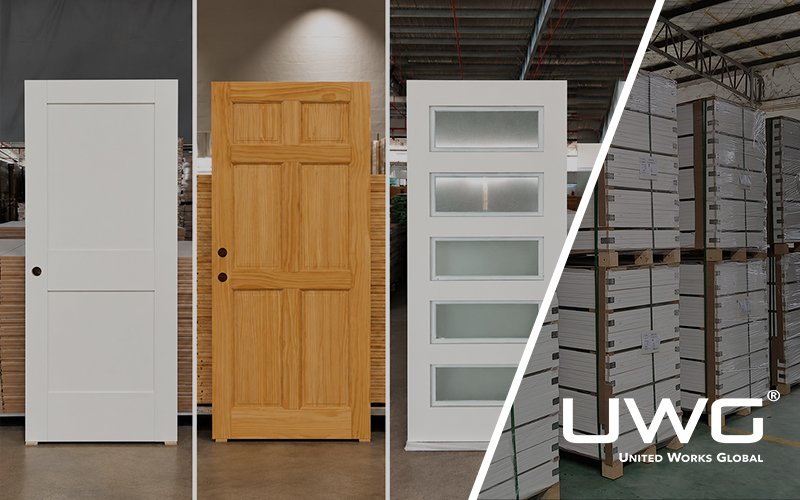
The term describes construction. Shaker describes a visual style, solid wood describes material, and solid core describes an internal construction characteristic. A Shaker-looking door may have assembled stiles and rails, but its appearance alone does not prove that construction. Nor does stile-and-rail construction mean that every component is natural solid wood or that every joint is a traditional mortise and tenon.
How Does It Differ From Molded and Flush Doors?
| Description | Typical Arrangement |
|---|---|
| Stile-and-rail | Joined frame members form openings that retain panels or glazing |
| Molded | Formed face skins create the specified surface profile |
| Flush | Continuous, generally flat faces cover the internal construction |
These descriptions are not mutually exclusive classification systems: molded describes a formed face, while flush describes the face arrangement. Molded doors may also contain internal edge members called stiles and rails. Those members alone do not establish the frame-and-infill construction discussed here. Use a section or product drawing to identify how the door is assembled.
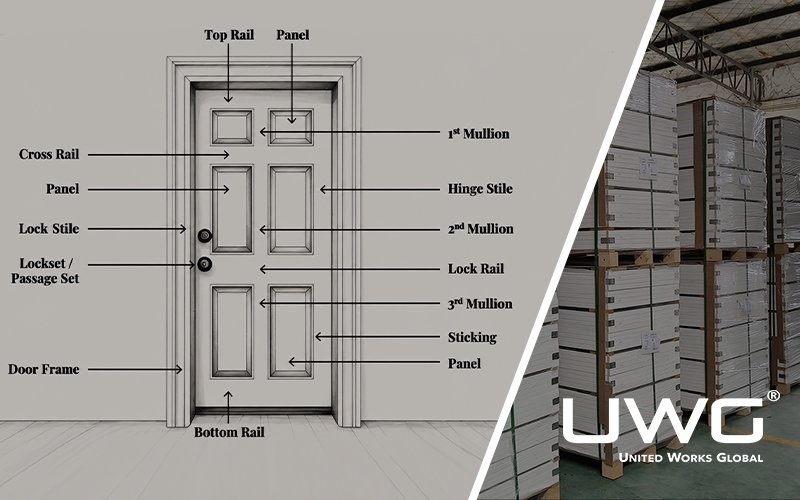
What Are the Main Parts?
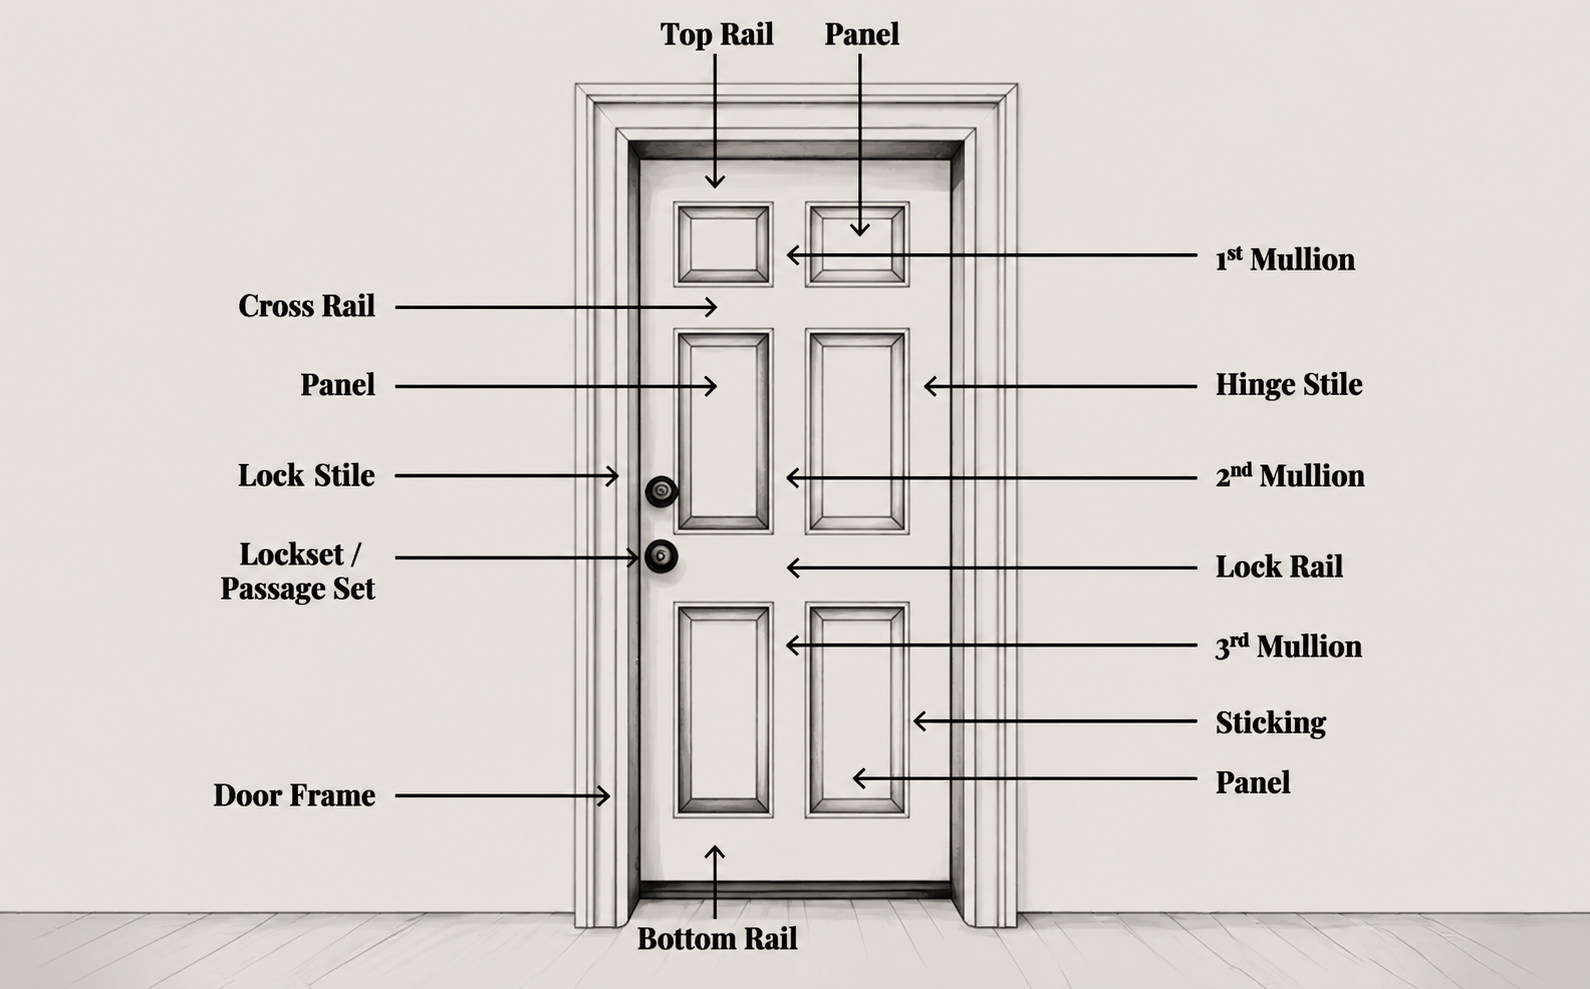
| Part | Location and Function |
|---|---|
| Hinge stile | Outer vertical member on the hinge side; coordinates hinge preparation and fixing |
| Lock stile | Outer vertical member on the latch or lock side; may receive locks, latches, or pulls |
| Top rail | Upper horizontal member connecting the stiles |
| Intermediate rail | Divides panel or glass openings horizontally where the layout requires it |
| Lock rail | A rail associated with the lock area in designs that include one |
| Bottom rail | Lowest horizontal member; its proportions depend on the design |
| Door-leaf mullion | Internal vertical member dividing panel or larger opening areas |
A one-panel layout may use only the outer framework; additional rails and internal vertical members create more openings. A lock rail is not present in every design, and its name does not mean every lock body is installed in a rail.
Mullion vs. Muntin
Within a door leaf, mullion can describe an internal vertical member dividing panels. A muntin or glazing bar separates smaller glazed lites and may run horizontally or vertically. Applied bars can also simulate divisions over continuous glass.
Identify each member’s location and function on the drawing; thickness alone is not a reliable naming rule. A door-leaf mullion is also different from a frame mullion between separate openings or an astragal at the meeting edges of paired doors.
How Do Panels and Glass Fit Into the Framework?
Door Panels and Their Retention
A door panel is an infill element within a framed opening. Flat panels create a relatively simple face; raised or profiled panels add depth. The shape does not establish the material: panels may use solid wood, MDF, another engineered board, or a specified composite construction.
In a typical frame-and-panel arrangement, the panel edge enters a groove or receiving detail in the surrounding members. A solid wood panel may need room for dimensional movement as humidity changes. Engineered panels may use a different bonding or retention detail; some systems use applied mouldings.
Consequently, neither “all panels float” nor “all panels are permanently glued” is a sound general rule. Confirm the panel material and retention detail together.
Glass Lites and Glazing Details
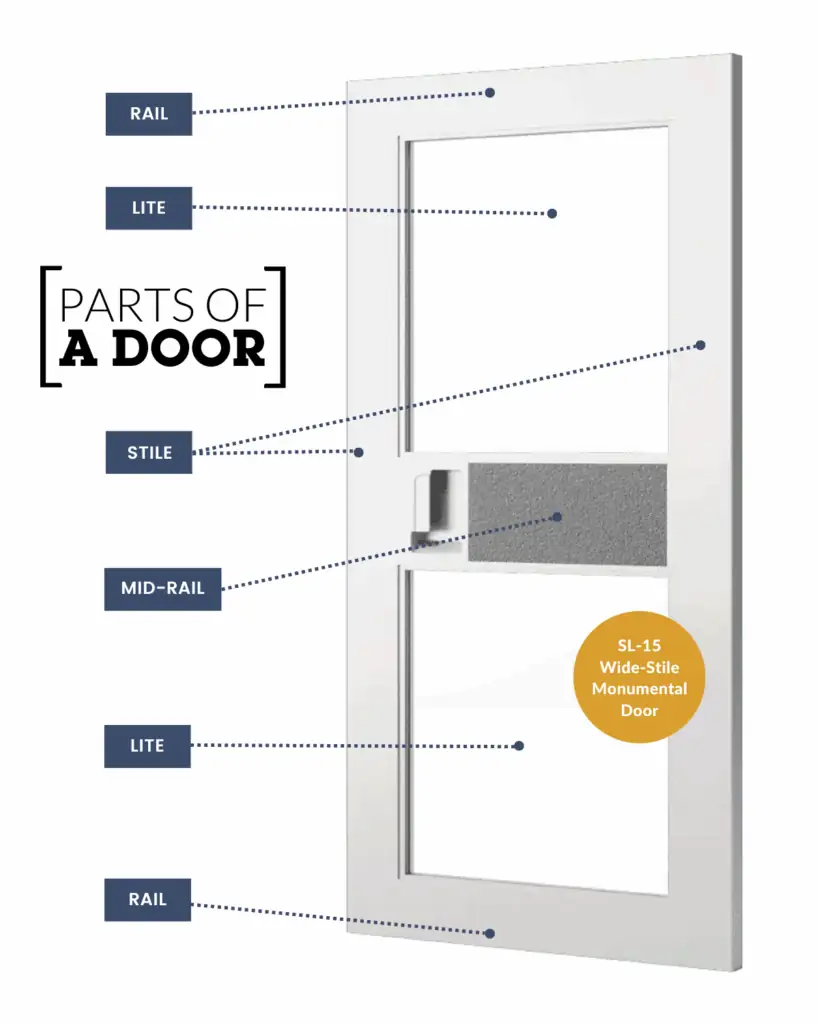
A glass lite occupies an opening designed for glazing. It needs suitable support and retention, which may involve glass stops, applied profiles, gaskets, seals, or other specified components. A wood-panel groove should not automatically be treated as an approved glazing detail.
Coordinate the glass with the opening dimensions and any required safety, privacy, fire, or acoustic specifications. Where later replacement is important, confirm which retaining components can be removed.
What Is a Panel or Lite Opening?
An opening is the space enclosed by the surrounding members, not another physical component. Drawings may separately state the framed opening, actual panel dimensions, visible panel area, glass cut size, and glazing sightline. These measurements are not interchangeable.
What Are Sticking Profiles, Mouldings, and Glass Stops?
| Detail | Location and Formation | Main Role |
|---|---|---|
| Sticking profile | Profile machined or formed along a frame member’s inner edge beside the infill | Defines the transition between frame and panel or glass |
| Applied panel moulding | Separate profile fitted around a panel or opening | Adds detail and may also help retain the infill |
| Glass stop | Retaining component at a glazed opening | Retains glass as part of the specified glazing system |
These terms can overlap in a detail. A shaped applied moulding may provide both decoration and retention. The section shows whether a profile is integral or applied and whether it is decorative, retaining, or both; the visible shape alone does not establish its function.
How Is a Stile-and-Rail Door Assembled?
Assembly joins the frame members and integrates the specified infill. It is not necessarily a process of completing a closed frame first and inserting every panel afterward.
Stile-to-Rail Joints
A mortise-and-tenon-type joint fits a projecting tenon into a corresponding mortise in the adjoining member, normally with the adhesive and manufacturing process specified for the product.
A dowel joint uses matching holes and dowels to connect the members during bonding and pressing. Other products may use different engineered connections.
Joint names alone do not rank strength. Geometry, materials, adhesive, manufacturing quality, and the complete door design all matter. Finger-jointed stock within a member also does not identify the corner joint between a stile and rail.
Panel and Glass Assembly
For a grooved panel arrangement, members are prepared with the joints and receiving details, the panel is positioned during assembly, and the frame is joined and pressed. Required mouldings, finishing, or secondary machining follow the selected production sequence.
Glazing may follow a different sequence using its own prepared opening, support, and retaining components. The approved section and assembly detail determine the sequence and any later access for replacement.
Where Materials Can Differ
Stiles and rails may have solid or engineered structural components. Panels may use another material, while exposed faces can be veneered or prepared for paint. Record the structural material, panel construction, and visible finish separately; similar-looking doors can have different internal arrangements.
For projects comparing assembled stile-and-rail doors with other interior door constructions and styles, the interior door collection provides an overview of the available product configurations.

How Does the Construction Affect Hardware Preparation?
Machining removes or penetrates material in specific members. Coordinate the hardware with the actual frame section, not just its visible width.
| Hardware | Preparation Area | What to Check |
|---|---|---|
| Hinges | Hinge stile mortises and fixing points | Suitable material and fixing arrangement |
| Tubular lock or latch | Lock stile bore and edge preparation | Position relative to the stile and panel layout |
| Mortise lock | Deeper pocket in the lock stile | Clearance from joints, panel grooves, and glazed openings |
| Edge pull | Edge machining | Material remaining around the preparation |
| Concealed closer or specialty hardware | Rail or designed reinforcement area | Whether the construction accommodates the specified hardware |
| Pivot or sliding hardware | Top, bottom, or edge attachment | Compatible fixing, suspension, and guide details |
Overlay the proposed hardware template on the door section to review where the machining falls. A wide visible stile may conceal a different structural build-up. Obtain approval for the proposed preparation rather than assuming the available surface width is usable solid material.
Where Are Stile-and-Rail Doors Used Indoors?
Select the panel or glazed arrangement around the room’s function, then check the product and hardware requirements.
| Interior Requirement | Design Starting Point | Product Checks |
|---|---|---|
| Simple interior styling | Flat panels and restrained profiles | Materials, finish, dimensions, hardware |
| Traditional detail | Raised or profiled panels and mouldings | Panel construction, profiles, finish |
| Shared daylight | Glass lites or mixed panel-and-glass layouts | Glass, privacy, safety, and other specified requirements |
| Visual separation for a private room | Opaque panels | Locking and any required acoustic performance |
| Bathroom or higher humidity | A product suitable for the expected exposure | Materials, edges, finish, and environmental limits |
| Frequent commercial use | Construction and hardware suited to traffic | Fixing, weight, durability, and maintenance |
For bathrooms, panel style does not establish moisture suitability; frame and panel materials, adhesives, edge details, and finish must suit the environment. In hotels, an internal guestroom door should not automatically be treated as equivalent to an entry or corridor door.
Fire, acoustic, accessibility, security, and other specified performance requirements need documentation for the relevant complete opening. The stile-and-rail label alone establishes none of these ratings or compliance outcomes.
What Should a Project Specification Include?
Record the door dimensions; stile, rail, and mullion layout; panel or glass arrangement; materials and joints; sticking, moulding, and glazing details; finish; and hardware preparation. Link each door mark to its approved elevation, section, and hardware information.
Also record the expected humidity, moisture, and traffic conditions, plus any required performance documentation. This identifies the door to be supplied more clearly than the construction-family name alone.
FAQs
Why Is the Bottom Rail Often Wider Than the Top Rail?
Some designs use a wider bottom rail for visual proportion or construction reasons. There is no universal ratio; use the intended design and product details.
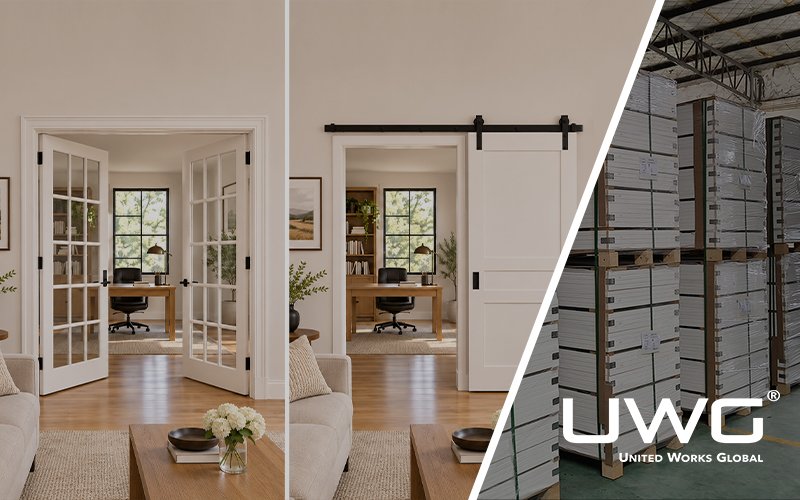
Can It Be Used as a Pocket or Sliding Door?
Yes, where the slab and selected operating system are compatible. Confirm hanger or suspension fixing, any bottom guide groove, door weight, pull and lock preparation, and how much of the slab remains accessible when open.
Can It Be Trimmed to Fit?
Only within the limits permitted for the product. Trimming can alter member widths, joinery, panel proportions, edges, and existing hardware preparation, as well as performance tied to the original construction. Obtain the applicable trimming instructions before site work.
Conclusion
A stile-and-rail door is an assembled door leaf framework with retained panels or glazing. Read its section to understand the members, joints, infill retention, profiles, and usable hardware areas. Then match that specific construction to the room and opening requirements. This turns a broad product description into a door specification that can be reviewed for fabrication and installation.