
An interior door may look like a simple building component, but in real projects, its width, height, and thickness directly affect space planning, frame matching, passage experience, and installation. For builders, developers, contractors, and other project buyers, understanding common and average door sizes makes early product selection and project planning much more efficient.
This article breaks interior door sizing down into three core dimensions — width, height, and thickness — and pulls together the most common interior door sizes used across North America. Along the way, we’ll cover the size chart, room applications, rough opening, clear opening, and standard vs. custom sizes, so you have a clear picture of how interior door dimensions should be selected and applied.
What Is the Standard Interior Door Size?
Most Common Interior Door Size
The most common interior door sizes in North America are:
30″ × 80″
32″ × 80″
36″ × 80″
The first number represents the door width, and the second represents the door height.
For example:
32″ × 80″ = 32 inches wide × 80 inches high
80 inches, or 6 feet 8 inches, is by far the most common interior door height. On the width side, 30″, 32″, and 36″ are all widely used, but the right choice depends on room function, traffic needs, and overall project design. In other words, “standard interior door size” doesn’t mean there’s a single fixed dimension used everywhere — it’s more accurate to think of it as a family of common door sizes and standardized dimensions found throughout the market and in building projects.
Standard Interior Door Dimensions at a Glance
| Dimension | Common Sizes |
|---|---|
| Width | 24″, 28″, 30″, 32″, 34″, 36″ |
| Height | 80″, 84″, 96″ |
| Thickness | 1-3/8″, 1-3/4″ |
Heights of 80″, 84″, and 96″, along with a range of widths, are all available across today’s North American interior door product lines — but not every door style, construction, or configuration offers every size. Always confirm the specific manufacturer’s specifications for your project.
Standard Interior Door Size Chart
The chart below summarizes the most common interior door sizes and width-and-height combinations used in North American projects. To find the right fit for your project, explore the United Works Global interior door collection.
| Door Size | Width | Height | Metric Size | Typical Application | Typical Thickness |
|---|---|---|---|---|---|
| 24″ × 80″ | 24″ | 80″ | 610 × 2032 mm | Closet / utility / small openings | |
| 28″ × 80″ | 28″ | 80″ | 711 × 2032 mm | Bathroom / compact rooms | |
| 30″ × 80″ | 30″ | 80″ | 762 × 2032 mm | Bedroom / home office / general use | 1-3/8″ (35 mm) / 1-3/4″ (44mm) |
| 32″ × 80″ | 32″ | 80″ | 813 × 2032 mm | Bedroom / passage doors / new residential builds | |
| 34″ × 80″ | 34″ | 80″ | 864 × 2032 mm | Wider passage / project-specific layouts | |
| 36″ × 80″ | 36″ | 80″ | 914 × 2032 mm | Wide passage / accessibility-conscious layouts / multifamily | |
| 36″ × 84″ | 36″ | 84″ | 914 × 2134 mm | Modern residential / multifamily / custom homes | |
| 36″ × 96″ | 36″ | 96″ | 914 × 2438 mm | High-ceiling interiors / architectural / luxury residential / hospitality |
Imperial vs. Metric Interior Door Sizes
The North American door industry primarily uses imperial (inch-based) sizing, so drawings, product specs, and door schedules commonly use shorthand like 2/6, 3/0, and 6/8.
For example:
- 2/6 = 2′-6″ = 30 inches
- 2/8 = 2′-8″ = 32 inches
- 3/0 = 3′-0″ = 36 inches
- 6/8 = 6′-8″ = 80 inches
- 7/0 = 7′-0″ = 84 inches
- 8/0 = 8′-0″ = 96 inches
So if a drawing labels a door as: 3068
it can generally be read as: 3′-0″ wide × 6′-8″ high
which is: 36″ × 80″
For international procurement projects, it’s best to confirm both inch and millimeter dimensions to avoid discrepancies from unit conversion or differing interpretations of nominal size.
Standard Interior Door Widths
Interior door widths typically range from 24 inches to 36 inches, with several standard increments used across residential and commercial projects. The average door width in most North American homes falls within that range, and most major door manufacturers today offer a full range of width options rather than just 30″, 32″, or 36″.
24″ and 28″ doors are typically used for smaller openings, such as closets, utility rooms, small bathrooms, or other space-constrained locations.
30″ and 32″ doors are extremely common choices in residential construction, suited to bedrooms, bathrooms, home offices, and general interior passageways. On residential projects with repeated floor plans, builders often standardize on just a few door widths for similar room types, which simplifies wall opening coordination, framing, and downstream product specification.
34″ and 36″ doors provide a wider passage, often used for larger interior hallways, multifamily buildings, rooms where bulky furniture needs to be moved through, and any area where a larger clear passage width is a design consideration.
It’s worth noting that a wider door leaf doesn’t automatically mean a code-compliant accessible opening. A 36″ door will generally offer more passage width than a 30″ door, but what actually matters for code compliance is the clear opening width after the door is opened — not simply the nominal width of the door leaf. We’ll cover this in more detail below.
Standard Interior Door Heights
How Tall Is a Standard Interior Door?
In the U.S., 80 inches (6’8″) is one of the most common interior door heights, and it’s also close to the average door height reported across residential construction nationally.
Beyond 80 inches, the market also offers 84-inch (7’0″) and 96-inch (8’0″) interior doors, which are especially popular for taller ceilings, modern residential builds, custom homes, multifamily projects, and any design where door proportions matter architecturally.
Generally speaking:
- 80″ / 6’8″: The most common standard interior door height
- 84″ / 7’0″: Suited to taller ceiling heights or a more elongated door proportion
- 96″ / 8’0″: Common in high-ceiling residences, custom homes, luxury residential, multifamily, and some hospitality projects
How Ceiling Height Affects Door Height Selection
Taller isn’t always better — door height needs to be proportional to the space around it. In a typical residential ceiling height, an 80-inch door usually meets most space requirements. But as ceiling height increases, a shorter door can start to look visually undersized, which is why designers and developers often move up to 84-inch or 96-inch doors.
On production housing or multifamily projects, a change in door height also affects:
- Wall opening dimensions
- Frame sizing
- Door weight
- Hardware selection and hinge count
- Project cost
- The level of standardization across floors and unit types
So when builders settle on a door height, they need to weigh visual proportion alongside the construction and product specification system for the entire project.
Standard Interior Door Thickness
There are two common interior door thicknesses:
- 1-3/8″ (about 35 mm)
- 1-3/4″ (about 44 mm)
1-3/8″ is very common for typical residential interior doors, such as standard bedroom and bathroom doors, including many hollow-core and lighter-duty slab doors.
1-3/4″ doors are thicker and are typically used for solid core interior doors, where higher durability, better acoustic performance, or other specific performance requirements come into play.
For procurement purposes, door thickness isn’t an isolated spec — it can also affect:
- Door weight
- Hinge size and selection
- Lock preparation
- Door frame
- Hardware compatibility
- Acoustic performance
- The structural design of certain performance-rated doors
So when determining door thickness, always check the core construction, frame, and hardware requirements together — don’t choose thickness based on room name alone.
Interior Door Sizes by Room and Application
Bedroom doors typically use common widths like 30″ or 32″. For larger floor plans, wider passage needs, or specific design requirements, 36″ is also used.
Bathroom doors need to balance passage width against available room space, so 28″, 30″, and 32″ all show up in practice. For spaces that must meet accessibility requirements, door size shouldn’t be chosen based on “typical bathroom door size” alone — always check the actual clear opening and applicable code.
Closet doors vary the most in size, since a closet may use a standard hinged door, double closet doors, or a bifold, sliding, or bypass door. Because of this, the relationship between the closet opening and the door panel can’t always be understood using standard swing-door logic.
On multifamily and residential development projects, it’s rare for an entire building to use just one interior door size. Bedrooms, bathrooms, closets, utility rooms, and any accessible-design spaces typically form a coordinated set of standardized door sizes.
| Room / Application | Common Width | Common Height | Key Considerations |
|---|---|---|---|
| Bedroom | 30″, 32″, 36″ | 80″ | Furniture access, privacy, project standardization |
| Bathroom | 28″, 30″, 32″ | 80″ | Space, swing clearance, accessibility |
| Closet | 24″–36″+ | 80″ | Depends heavily on hinged, bifold, or sliding configuration |
| Home Office / Study | 30″, 32″, 36″ | 80″ | Privacy, furniture movement, acoustic needs |
| Multifamily Projects | Varies by room | 80″, 84″, 96″ | Floor plan, accessibility, project specifications |
Different rooms generally pull their width and height from the standard ranges described above, rather than each room type having its own entirely separate “standard.”
For builders and developers working with repeated floor plans, standardizing door sizes within the same room type across the project can help simplify wall framing, product specification, frame coordination, and future replacement.
Interior Door Rough Opening Sizes
Rough Opening, often abbreviated RO, is the structural opening left in the wall framing to accommodate the full door assembly.
It’s not the same thing as door size.
In short:
Door Size < Door Unit / Frame < Rough Opening
The rough opening needs to be larger than the door slab itself because installation requires room for the frame (also called the door jamb), leveling, and shimming.
For many standard prehung interior door systems, a rough estimate commonly used at the early planning stage is:
- RO Width = Door Width + 2″
- RO Height = Door Height + 2″ to 2-1/2″
For example, a:
36″ × 80″ door
might correspond to roughly:
38″ × 82″–82-1/2″ rough opening under certain systems.
That said, this is only a preliminary estimate. Rough opening and door frame dimensions vary by system, so final project measurements should always be confirmed against the actual door frame system and manufacturer specifications.
For a complete chart, see Interior Door Rough Opening Sizes: Chart for 24, 28, 30, 32, 34 & 36 Inch Doors.
Understanding Interior Door Dimensions: Nominal Size, Actual Size & Clear Opening
In building projects, simply saying “a 32 × 80 door” isn’t always enough — nominal size, actual size, and clear opening are three distinct concepts.
What Is Nominal Door Size?
Nominal door size is the standard designation used across a project to identify and communicate door dimensions. Most of the sizes discussed above are nominal sizes, such as:
32″ × 80″
This kind of sizing typically appears in:
- Architectural drawings
- Door schedules
- Product specifications
- Quotations
- General project communication
It gives designers, contractors, suppliers, and manufacturers a quick way to identify roughly what width and height category a door falls into.
What Is Actual Door Size?
Actual door size refers to the real, as-manufactured dimensions of the door slab.
In certain product systems, the actual manufactured size may differ slightly from the nominal size due to:
- Installation clearance
- Product construction
- Edge preparation
- Frame system
- Manufacturer tolerances
So for projects requiring very precise frame matching, fitting into an existing opening, or custom production, don’t rely on nominal size alone — always confirm the manufacturer’s final shop drawings or technical product data. If you’re measuring an existing doorway to figure out how to measure a door for replacement or a prehung unit, always take actual field measurements rather than assuming the nominal size.
What Is Clear Opening Width?
Clear opening width refers to the actual usable passage width once the door is open — the space a person or piece of equipment can actually pass through.
So: Door Width ≠ Clear Opening Width
For example, a door with a nominal width of 32 inches doesn’t necessarily provide a full 32-inch clear passage once opened.
Clear opening can be affected by:
- Door thickness
- Hinges
- Door stop
- Frame profile
- Swing angle
- Hardware configuration
This is exactly why door leaf width alone shouldn’t be used to judge accessibility compliance.
Interior Door Sizes and Accessibility Requirements
ADA Door Clear Width Considerations
In certain projects, interior door sizing also needs to account for accessibility requirements.
One of the most common misconceptions here is:
“A 32-inch door is automatically ADA-compliant.”
That’s not accurate.
ADA compliance is based on the actual clear opening the door provides — not simply the nominal width of the door leaf.
The frame, door thickness, door stop, and the door’s final open position all affect the truly usable opening dimension.
So on any project with ADA or other accessibility requirements, compliance should be verified using the final door assembly’s actual clear opening — not assumed just because a door is labeled “32-inch.”
Why a 32-Inch Door Is Not Automatically “ADA-Compliant”
ADA requirements focus on clear opening width, not the door leaf’s nominal size. Under Section 404.2.3 of the 2010 ADA Standards, applicable manual door openings must provide a minimum clear width of 32 inches (815 mm). For swinging doors, this clear width is measured between the face of the door and the stop with the door open 90 degrees. Therefore, a nominal 32-inch door leaf does not automatically provide a 32-inch clear opening.
Accessibility and building-code requirements vary by project and jurisdiction. Always verify the applicable accessibility standards, building codes, project specifications, and local jurisdiction requirements.
So:
A nominal 32-inch door leaf does not automatically provide a 32-inch clear opening.
In other words, if the door leaf itself is only 32 inches, but the door thickness, stop, or other frame components eat into that space, the actual clear opening may end up smaller than 32 inches.
That means for accessible units, multifamily housing, hospitality, or any other project with accessibility requirements, door sizing should be confirmed against the applicable accessibility standard, building code, project specifications, and local authority requirements.
Standard Sizes for Different Interior Door Types
The 24″, 30″, 32″, and 36″ standard sizes discussed above mainly apply to how conventional swinging interior doors are sized.
Doors with different opening mechanisms, however, can follow a different logic for door panel size, opening size, and rough opening.
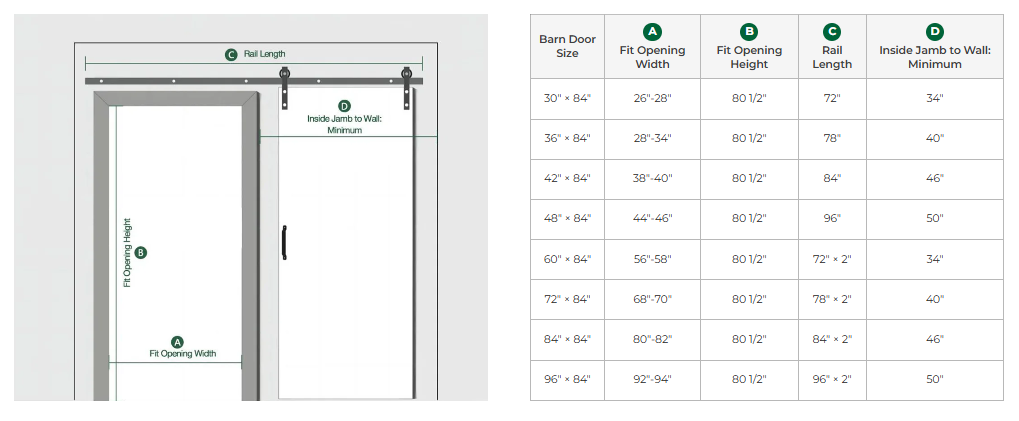
Barn Doors
Barn doors are typically surface-mounted on the wall and slide horizontally along a track. Because of this, the door panel width usually needs to fully cover the finished opening, plus some overlap.
That means: Barn door panel width is not the same as opening width.
So when choosing a barn door, don’t simply carry over the sizing logic used for a standard hinged door. Barn door height is usually about 4″ taller than the opening height, and the width is typically 2″ to 4″ wider than the opening width, to cover the opening and accommodate the track hardware.
Bi-fold Doors
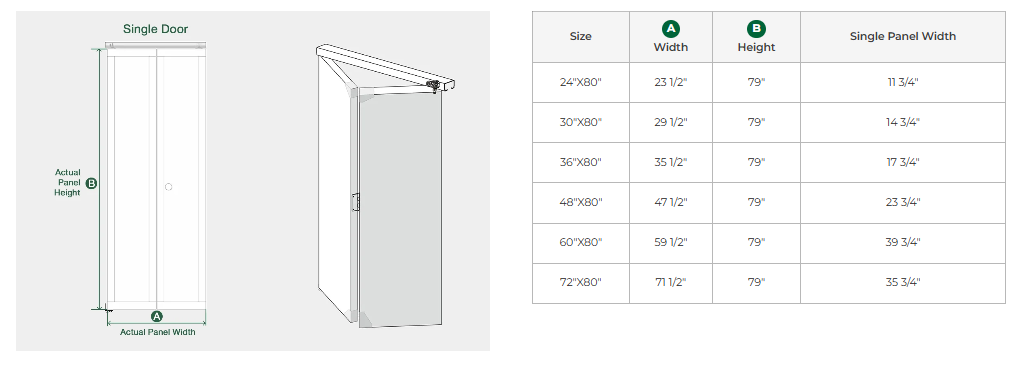
Bi-fold doors are commonly used for closets, pantries, laundry areas, and utility spaces. Because they’re made up of multiple folding panels, the relationship between panel count, panel width, and opening width is different from a standard swing door.
Since folding hardware, top tracks, pivots, and guides all need room, the actual manufactured panel size is typically smaller than the nominal size — roughly the door height minus 1″, and the combined width of a double bi-fold unit minus 1/2″. For example, a nominal 24″ × 80″ bi-fold door typically has an actual manufactured size of about 23-1/2″ × 79″.
Bypass Sliding Doors
Bypass sliding doors are one of the most common closet door types in North American homes. They typically consist of two or more panels riding on parallel tracks, sliding past one another when opened, so — unlike a swing door — no outward swing clearance is needed.
A bypass sliding door with a nominal size of 72″ × 80″ can be thought of as two panels together covering a total width of about 72″. Split evenly, that puts each panel at roughly 36″ × 80″.
But bypass door panels need to maintain some overlap when closed, so each individual panel is usually wider than exactly half the total width. With roughly 2″ of overlap allowance built into each panel, the actual panel sizes might come out to about: 38″ × 80″ + 38″ × 80″
The exact actual panel width still depends on panel overlap, track system, panel quantity, and manufacturer requirements.
Pocket Doors
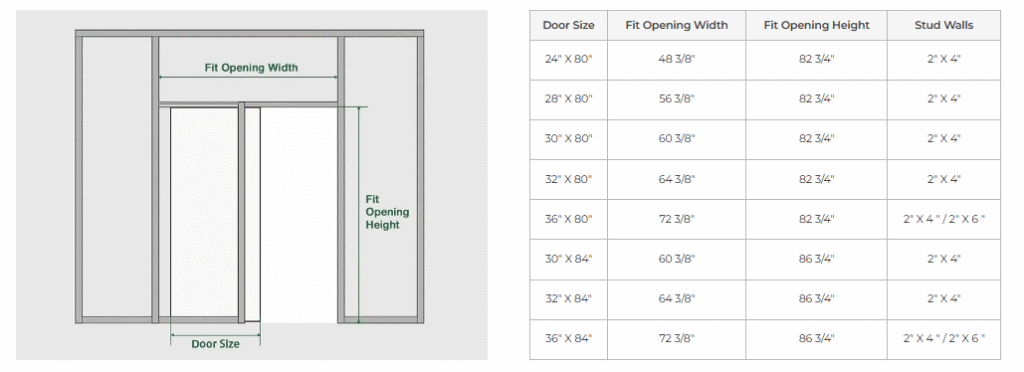
A pocket door slides into a cavity inside the wall when opened. So sizing isn’t just about the door slab — it also depends on the pocket frame system built into the wall.
For pocket door projects, the rough opening should be based on the specific pocket frame manufacturer’s requirements, rather than applying rough opening rules of thumb meant for a standard prehung hinged door.
As a general guideline:
RO Width = Door Width × 2 + 1″
RO Height = Door Height + 4-1/2″
Beyond the door itself, a pocket door installation also requires a track, track bracket, hanger, and header structure — which is why more headroom is needed above the opening.
Standard vs. Custom Interior Door Sizes
Standard sizes cover most conventional residential and building projects, but not every project is a good fit for strictly standard sizing.
When Standard Interior Door Sizes Work Best
Standard interior door sizes tend to work best for:
- Production housing
- Repeated residential floor plans
- Multifamily developments
- Standard bedrooms and bathrooms
- Projects that need easier future replacement
For builders and developers, the biggest advantage of standardization isn’t just easier purchasing.
If similar room types across a project can consistently use a limited set of sizes — like 30″ × 80″ and 32″ × 80″ — it also helps simplify:
- Framing coordination
- Door schedules
- Frame specifications
- Hardware coordination
- Quantity management
- Future replacement
So on large projects with repeated floor plans, keeping the number of interior door sizes to a minimum — while still meeting design and code requirements — generally makes project management easier.
When Custom Interior Door Sizes May Be Needed
Custom door sizes are more likely to come up on:
- Custom homes
- Luxury residential developments
- Renovation projects
- Existing non-standard openings
- High-ceiling interiors
- Architectural designs
- Historic buildings
- Hospitality projects
- Project-specific openings
Custom sizing can involve:
- Custom width
- Custom height
- Custom thickness
That said, not every combination of width, height, and thickness can be produced on demand.
Actual custom size limits depend on the door construction, material, core, hardware, frame system, and manufacturing capability. Oversized doors may require stronger cores, reinforced frames, heavier-duty hardware, and suitable production equipment to ensure stability and reliable performance.
The larger the door, the more important it is to coordinate the door leaf, core, frame, hardware, and manufacturing capability as a complete system.
So for projects requiring a large number of non-standard sizes, it’s best to confirm the final dimensional system through project drawings, door schedules, and manufacturer technical data before production begins.
FAQs About Standard Interior Door Sizes
What is the standard size of an interior door?
There isn’t a single universal standard size for interior doors in the U.S. The most common height is 80 inches, with widths typically falling between 24 and 36 inches — with 30″ × 80″, 32″ × 80″, and 36″ × 80″ being especially common combinations. Room type, architectural design, and project requirements all influence the final size.
What is the standard width of an interior door?
Common interior door widths include 24″, 28″, 30″, 32″, 34″, and 36″. 30″ and 32″ are commonly used for bedrooms and general interior passageways, while 24″ and 28″ are more common for smaller spaces, and 34″ and 36″ offer wider passage.
What is the standard height of an interior door?
80 inches (6’8″) is by far the most common interior door height in the U.S. 84 inches (7’0″) and 96 inches (8’0″) are also common in the market, typically for taller ceilings or projects with specific architectural proportion requirements.
How thick is a standard interior door?
The two most common interior door thicknesses are 1-3/8 inches (about 35 mm) and 1-3/4 inches (about 44 mm). Thickness is usually chosen based on product specifications and project requirements, and can also be customized as needed.
How much larger should a rough opening be than the door?
For many standard prehung interior door systems, a rough estimate is a rough opening about 2 inches wider and 2 to 2-1/2 inches taller than the nominal door size. This isn’t a universal formula, though — different frames, jambs, and manufacturers may require different rough openings, so always confirm product specifications before construction.
Is a 32-inch door ADA compliant?
Not necessarily. ADA compliance is based on clear opening width, not nominal door width. Section 404.2.3 of the 2010 ADA Standards requires applicable manual door openings to provide a clear width of at least 32 inches, measured for swinging doors between the door face and the stop when the door is open at 90 degrees. So a nominal 32-inch door leaf doesn’t automatically equal a 32-inch clear opening.
Final Thoughts on Standard Interior Door Sizes
There’s no single “standard size” that applies to every room and every building project in the U.S. — instead, the industry has settled on a family of commonly used standard sizes.
For most projects, it helps to remember a few core numbers:
- Common widths: 24″, 30″, 32″, 36″
- Most common height: 80″
- Taller options: 84″ and 96″
- Common thicknesses: 1-3/8″ and 1-3/4″
But when it comes down to actually specifying an interior door, you also need to factor in room function, rough opening, door frame, actual door size, clear opening, and any applicable accessibility and building code requirements.
For builders, developers, contractors, and other project buyers, reasonably standardizing door sizes — while still meeting design and code requirements — can reduce the number of size variations on a project and make it easier to coordinate framing, door schedules, frames, and future replacements.
For projects with non-standard openings, taller ceilings, unique architectural designs, or a large number of custom sizes, always confirm the final width, height, and thickness against project drawings and the specific manufacturer’s product system before production.
Articles that you may be interested in: