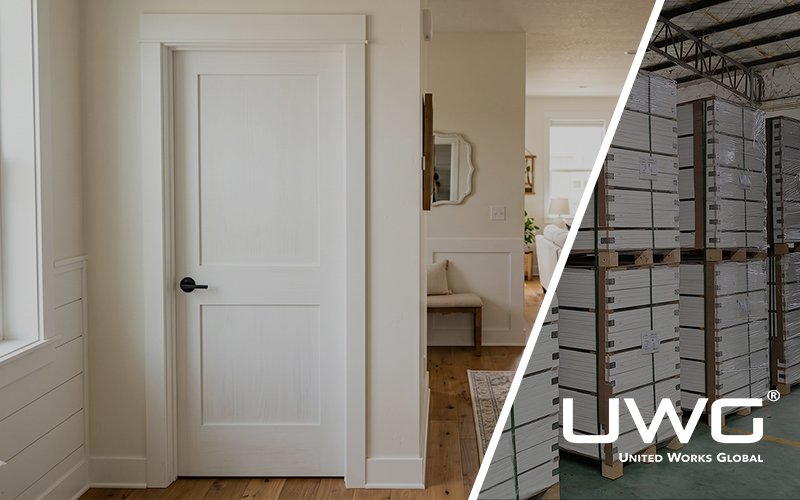
For builders, contractors, developers, designers, and homeowners, choosing the right interior door involves more than appearance. Door construction, opening style, installation format, project requirements, and total installed cost can all affect the final decision.
This guide compares the major types of interior doors, how they are constructed, where they work best, and what buyers should consider when specifying doors for residential, multifamily, and hospitality projects.
What Are the Main Types of Interior Doors?
The table below provides a quick overview of the most common interior door types and where they are typically used.
| Interior Door Type | What It Is | Key Advantage | Best For |
|---|---|---|---|
| Molded Doors | Interior doors made with molded MDF door skins over a framed core structure | Cost-effective, consistent appearance, wide range of panel designs | Residential developments, apartments, bedrooms, closets |
| Shaker Doors | Frame-and-panel doors with clean lines and recessed flat panels | Simple, versatile design that suits many interior styles | Modern, transitional, and Craftsman-style interiors |
| Flush Doors | Doors with a flat face and minimal surface detailing | Clean appearance and strong compatibility with modern interiors | Apartments, hotels, hotel-style residences, modern interiors |
| Glass Doors | Interior doors incorporating full, partial, or decorative glass panels | Improves daylight and visual connection between spaces | Living areas, home offices, meeting spaces, hotel common areas |
| Louvered Doors | Doors with angled slats that may provide ventilation | Supports airflow while maintaining some visual screening | Closets, laundry rooms, utility spaces |
| French Doors | Framed glass doors, often supplied as single or paired units | Combines light transmission with a more architectural appearance | Living rooms, dining rooms, studies, larger openings |
| Veneer Doors | Engineered doors with natural wood veneer or other decorative surface materials over a stable substrate | Wood-grain appearance with good project consistency | Hotels, multifamily housing, premium residential projects |
| Solid Wood Stile-and-Rail Doors | Doors built from vertical stiles, horizontal rails, and center panels using solid wood or solid wood components | Premium material feel and extensive design flexibility | Single-family homes, high-end residential, custom projects |
| Barn Doors | Sliding doors mounted on an exposed wall-mounted track | Saves swing space and creates a strong decorative feature | Bedrooms, studies, room dividers, feature openings |
| Pocket Doors | Sliding doors that retract into a wall cavity | Maximizes usable wall and floor space | Bathrooms, suites, compact spaces |
| Sliding Doors | Doors that move horizontally along a track | Eliminates traditional swing clearance | Closets, room dividers, wide openings |
| Bifold Doors | Hinged panels that fold together when opened | Provides access while using less opening space than a swing door | Closets, laundry rooms, pantries |
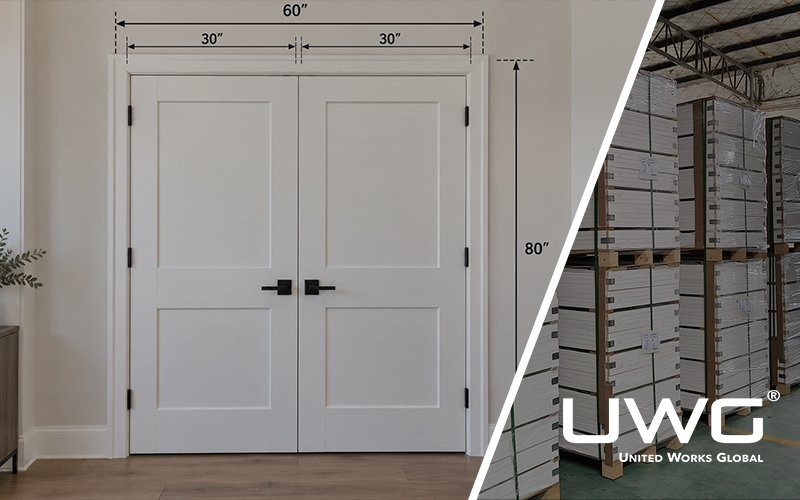
| Double Doors | Two door leaves installed in one wider opening | Creates a wider opening and stronger architectural presence | Living rooms, primary suites, large interior openings |
| Fire-Rated Doors | Tested and certified door assemblies designed to meet specified fire-performance requirements | Helps meet project and code requirements | Hotels, multifamily projects, rated openings |
How Are Interior Doors Classified?
Interior doors can be classified in several ways: by door style, opening method, core construction, supply format, material, and performance requirements.
By Door Style
Interior door styles describe the visual design of the door.
Common examples include:
- Molded doors
- Shaker doors
- Flush doors
- Glass interior doors
- French doors
- Louvered doors
- Veneer doors
- Solid wood stile-and-rail doors
By Opening Method
Opening method describes how the door moves:
- Swing / hinged
- Sliding
- Barn
- Bifold
- Double doors
By Core Construction
Core construction primarily affects weight, durability, sound control, and cost.
Common categories include:
- Hollow core
- Solid core
- Solid wood
Some assembled frame-and-panel doors, including certain Shaker constructions, do not fit perfectly into a simple core-only classification because the stiles, rails, and center panel may use different materials.
By Supply and Installation Format
The same door design can also be supplied in different formats:
- Slab
- Knock-down (KD)
- Semi-prehung
- Prehung
A single interior door can belong to several categories at the same time.
For example:
A hotel guestroom door may be a flush, solid-core, fire-rated, semi-prehung door.
This distinction is important when specifying doors for a construction project because style, performance, construction, and installation format need to be evaluated separately.
Interior Doors by Style and Design
Interior door styles affect much more than appearance. Panel proportions, surface detailing, glass configuration, and material selection all influence how a door fits into the overall architectural design.
Molded Doors
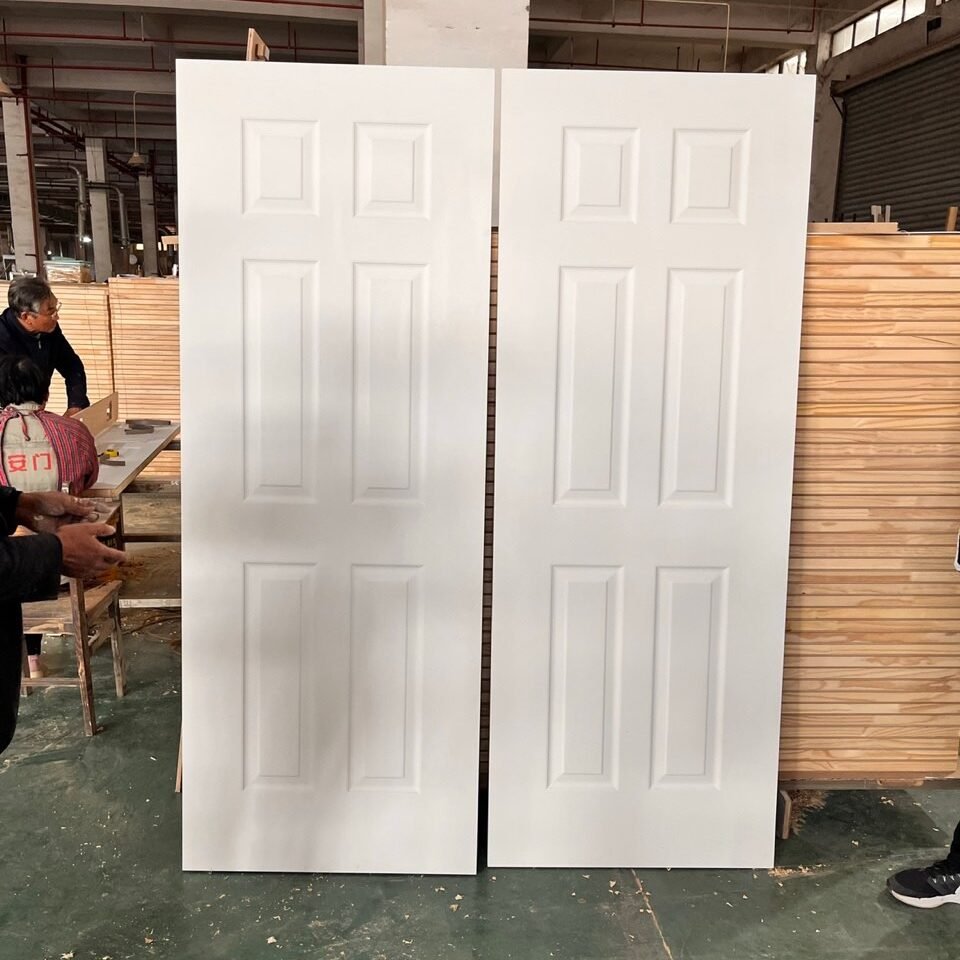
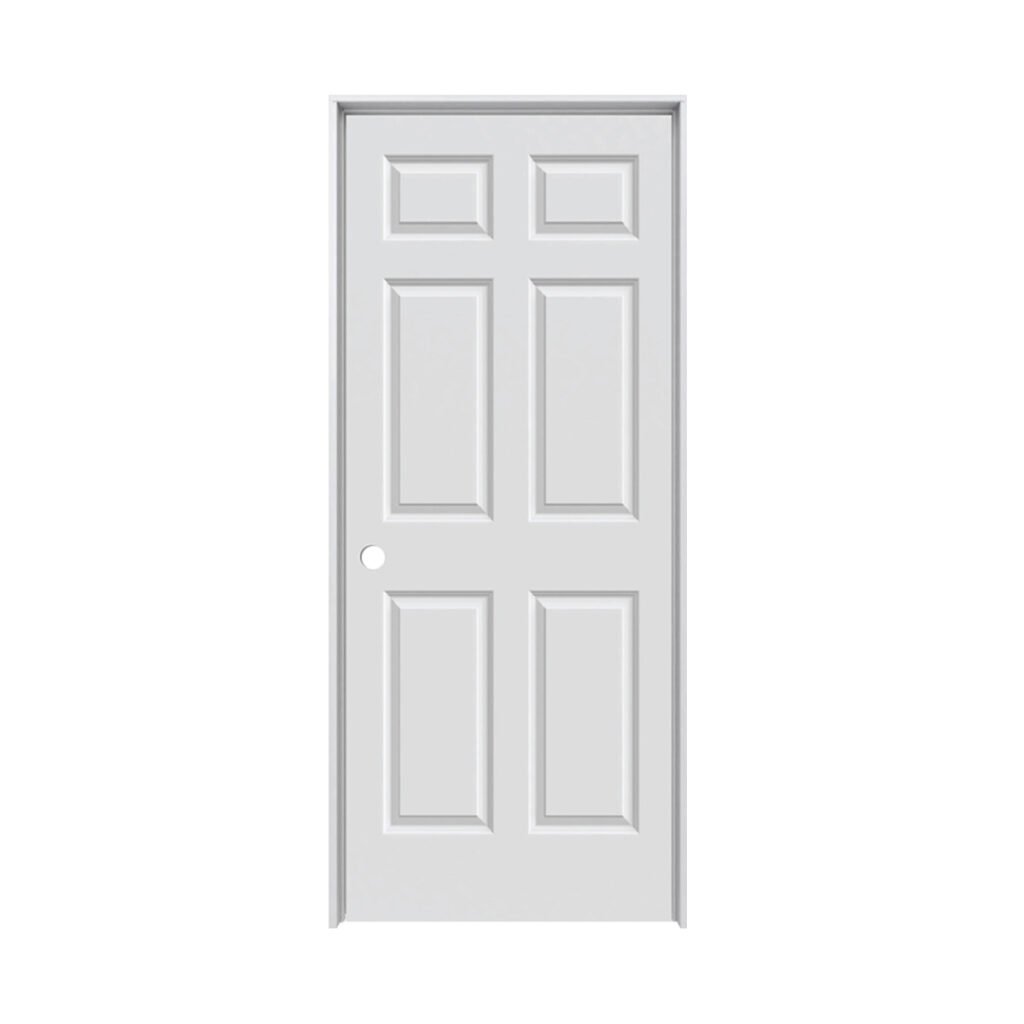
Molded interior doors typically use a sandwich-style construction, with two preformed MDF door skins bonded to a finger-jointed pine (FJP) frame and an internal core.
UWG molded doors typically use 3 mm MDF door skins. Because MDF can be pressed into detailed profiles, molded doors can be produced in a wide range of panel designs, including 2-panel, 3-panel, 4-panel, and 6-panel interior doors, with either a smooth or wood-grain surface.
Different core materials can also be specified. EPS foam or honeycomb paper can be used for hollow-core molded doors, while particleboard, tubular chipboard, MDF strips, and combinations of engineered materials can be used to create solid-core configurations.
Molded doors commonly leave the factory primed and ready for a finish coat, although factory-painted options can also be supplied when projects require a finished product before delivery.
The main advantage of molded interior doors is that they combine design variety, consistent appearance, and efficient high-volume production. This makes them especially useful for residential developments, multifamily housing, renovation projects, and other cost-sensitive applications.
Best for: high-volume residential projects, apartments, bedrooms, bathrooms, closets, and projects where cost control matters.
Shaker Doors
Shaker interior doors are defined by their clean frame-and-panel appearance and recessed flat center panels.
A typical UWG Shaker door uses an assembled stile-and-rail structure with two vertical stiles and horizontal rails surrounding the center panel. Depending on the project specification, the internal frame sections can use particleboard, tubular chipboard, or solid wood strips.
The center panel is typically MDF and can be supplied in 8 mm or 12 mm thicknesses, with customized specifications available. The MDF panel can also be replaced with glass to create a glazed Shaker design.
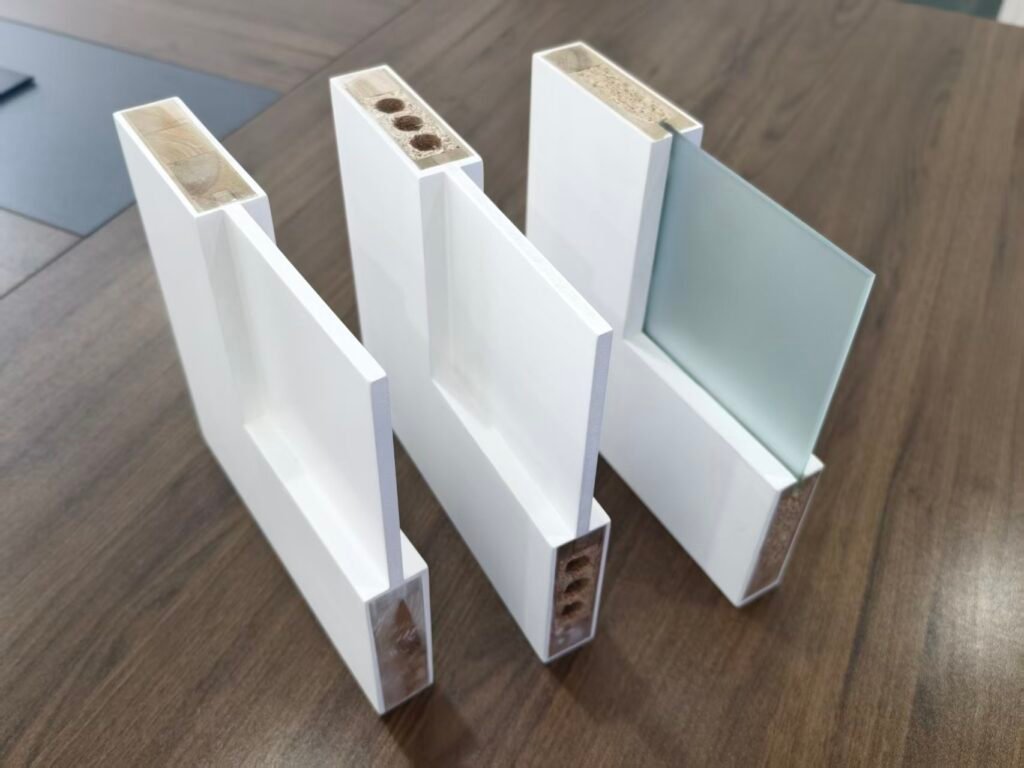
Because the panel and frame are assembled as separate components, Shaker doors have a clear 90-degree transition between the recessed panel and surrounding frame. The absence of ornate carving or heavy molding gives them their characteristic clean, structured appearance.
Common configurations include 1-panel, 2-panel, 3-panel, and multi-panel Shaker doors.
Shaker interior doors work particularly well in modern, transitional, and Craftsman-inspired interiors because they provide more architectural depth than a completely flat flush door without becoming overly decorative.
Best for: modern residences, transitional interiors, apartments, hotel-style residences, single-family homes, and whole-house interior door packages.
Solid Wood Stile-and-Rail Doors
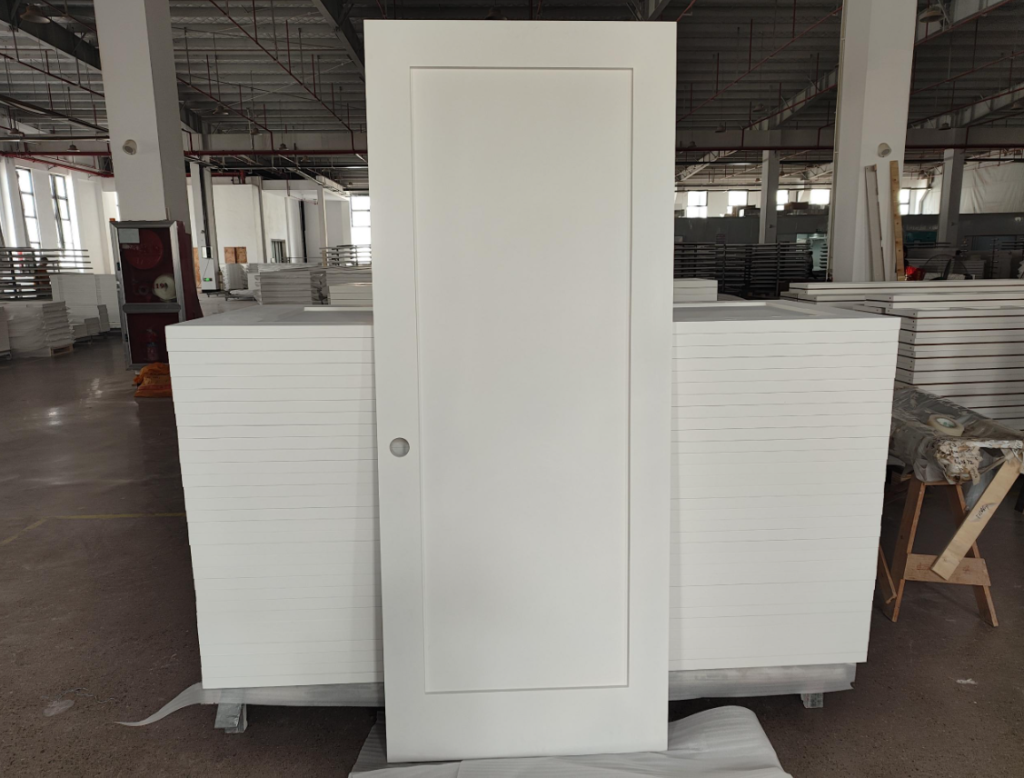
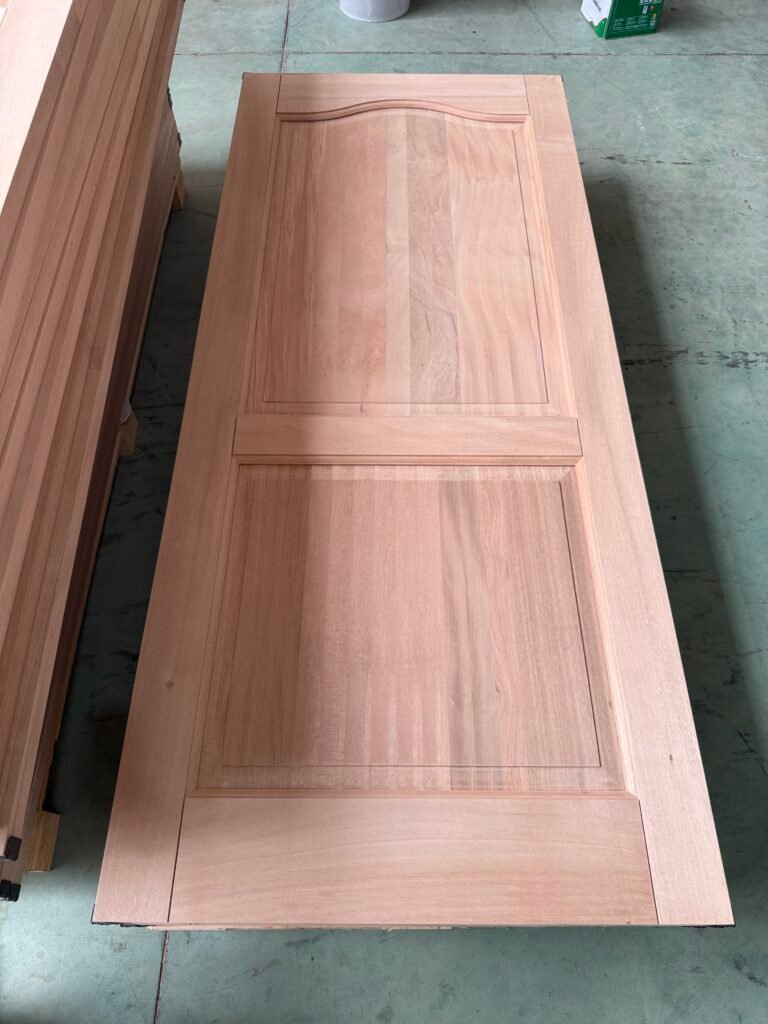
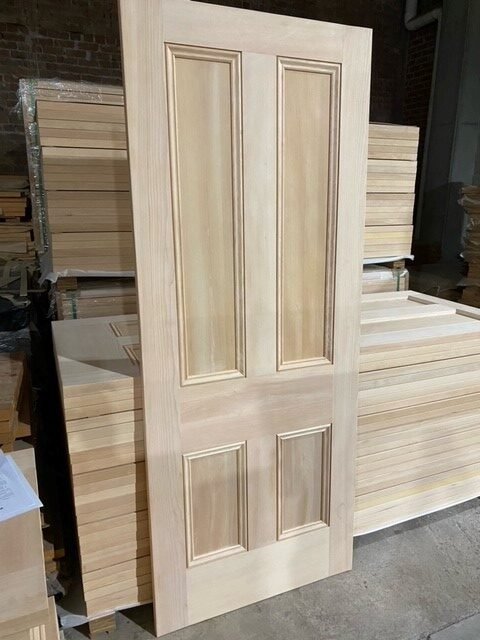
Solid wood interior doors are commonly built using stile-and-rail construction, with vertical stiles, horizontal rails, and one or more center panels.
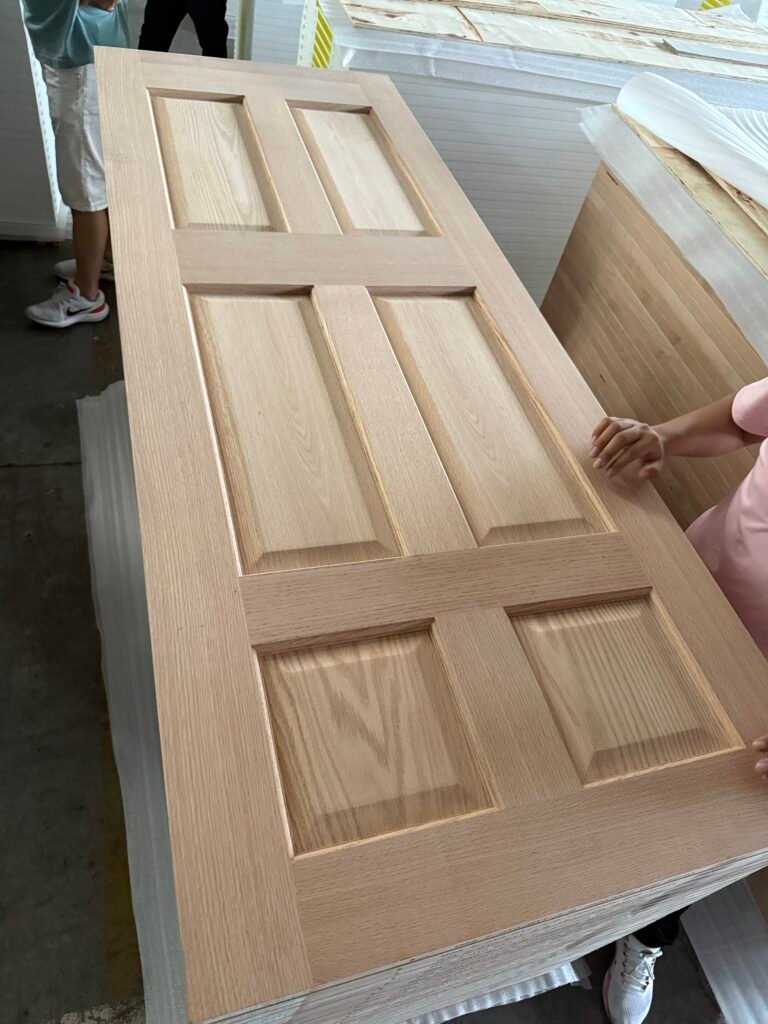
This construction method can be used to create flat-panel, raised-panel, glass-panel, and custom-profile designs. Because the individual components are machined and assembled separately, solid wood stile-and-rail doors offer a high level of architectural detail and customization.
Their frame-and-panel construction may look similar to many Shaker doors, but solid wood stile-and-rail doors use solid wood or solid wood components as the primary material, making them more suitable for projects where natural material, craftsmanship, and premium appearance are important.
Compared with highly standardized molded doors, these doors typically require more attention to wood species, moisture content, machining, finishing, and dimensional control.
Best for: single-family homes, high-end residences, hotel suites, custom homes, and traditional or transitional interiors.
Flush Doors
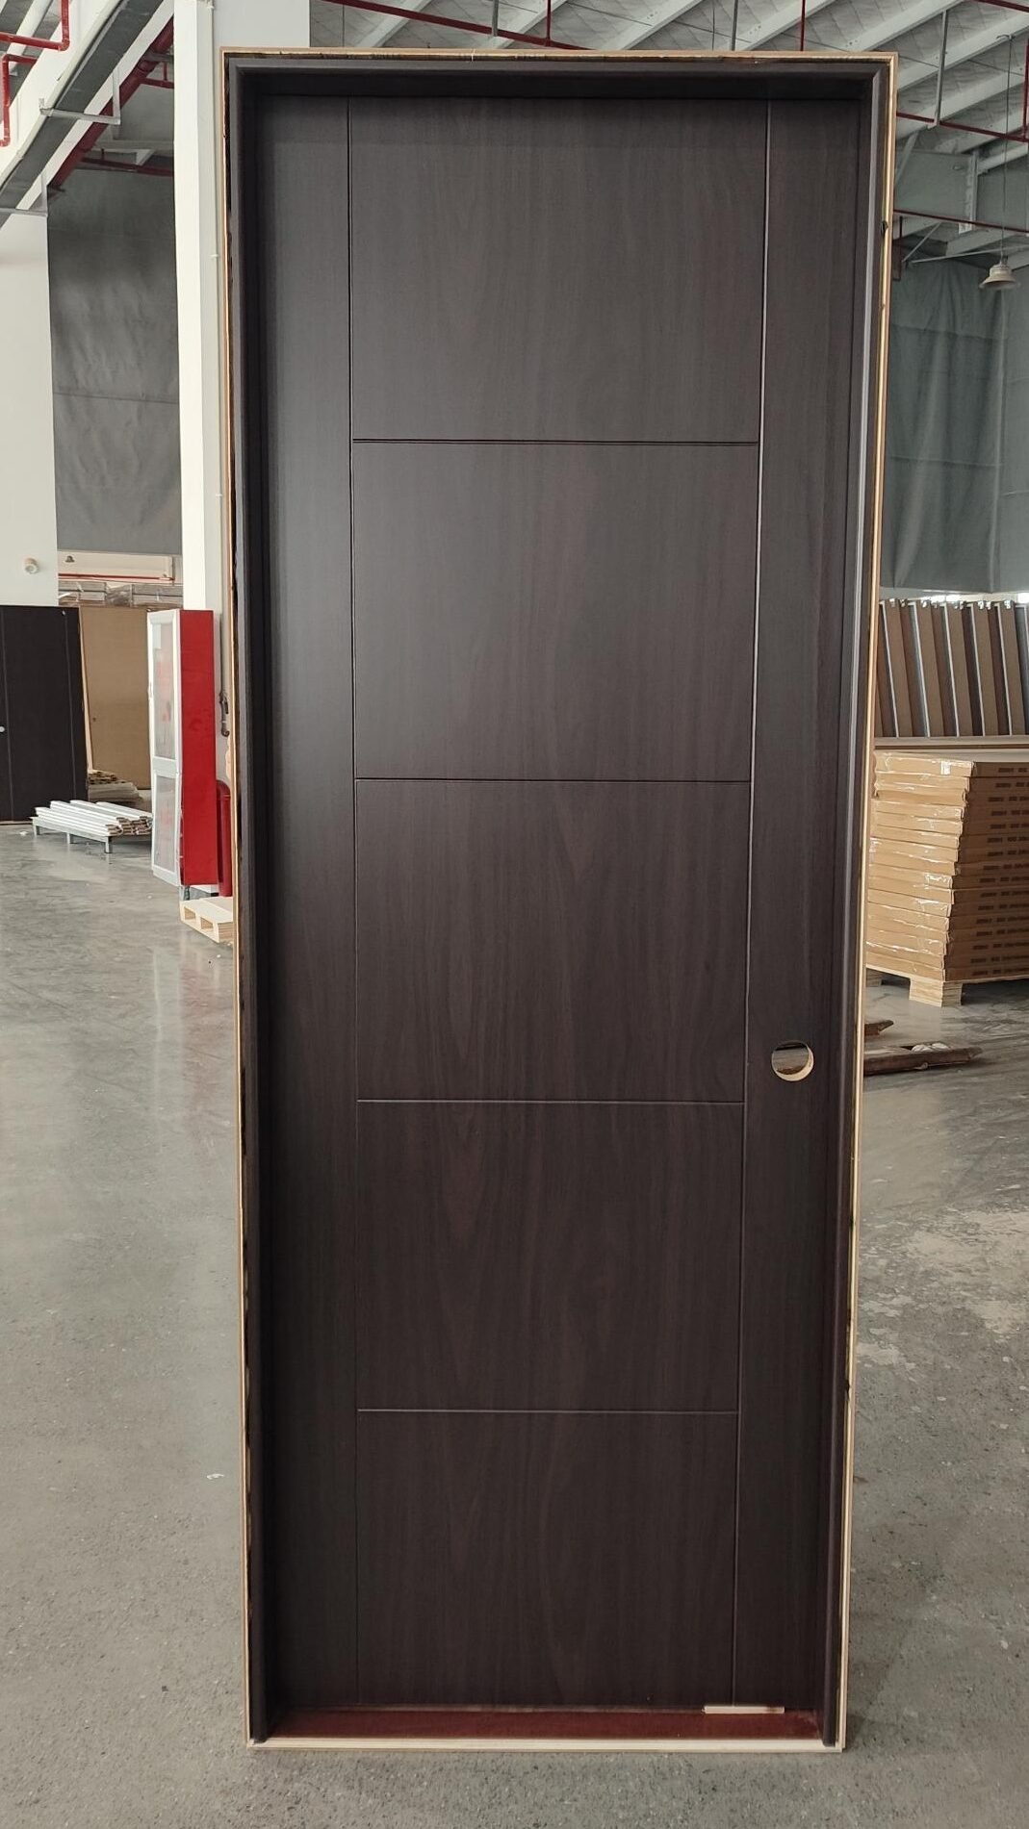
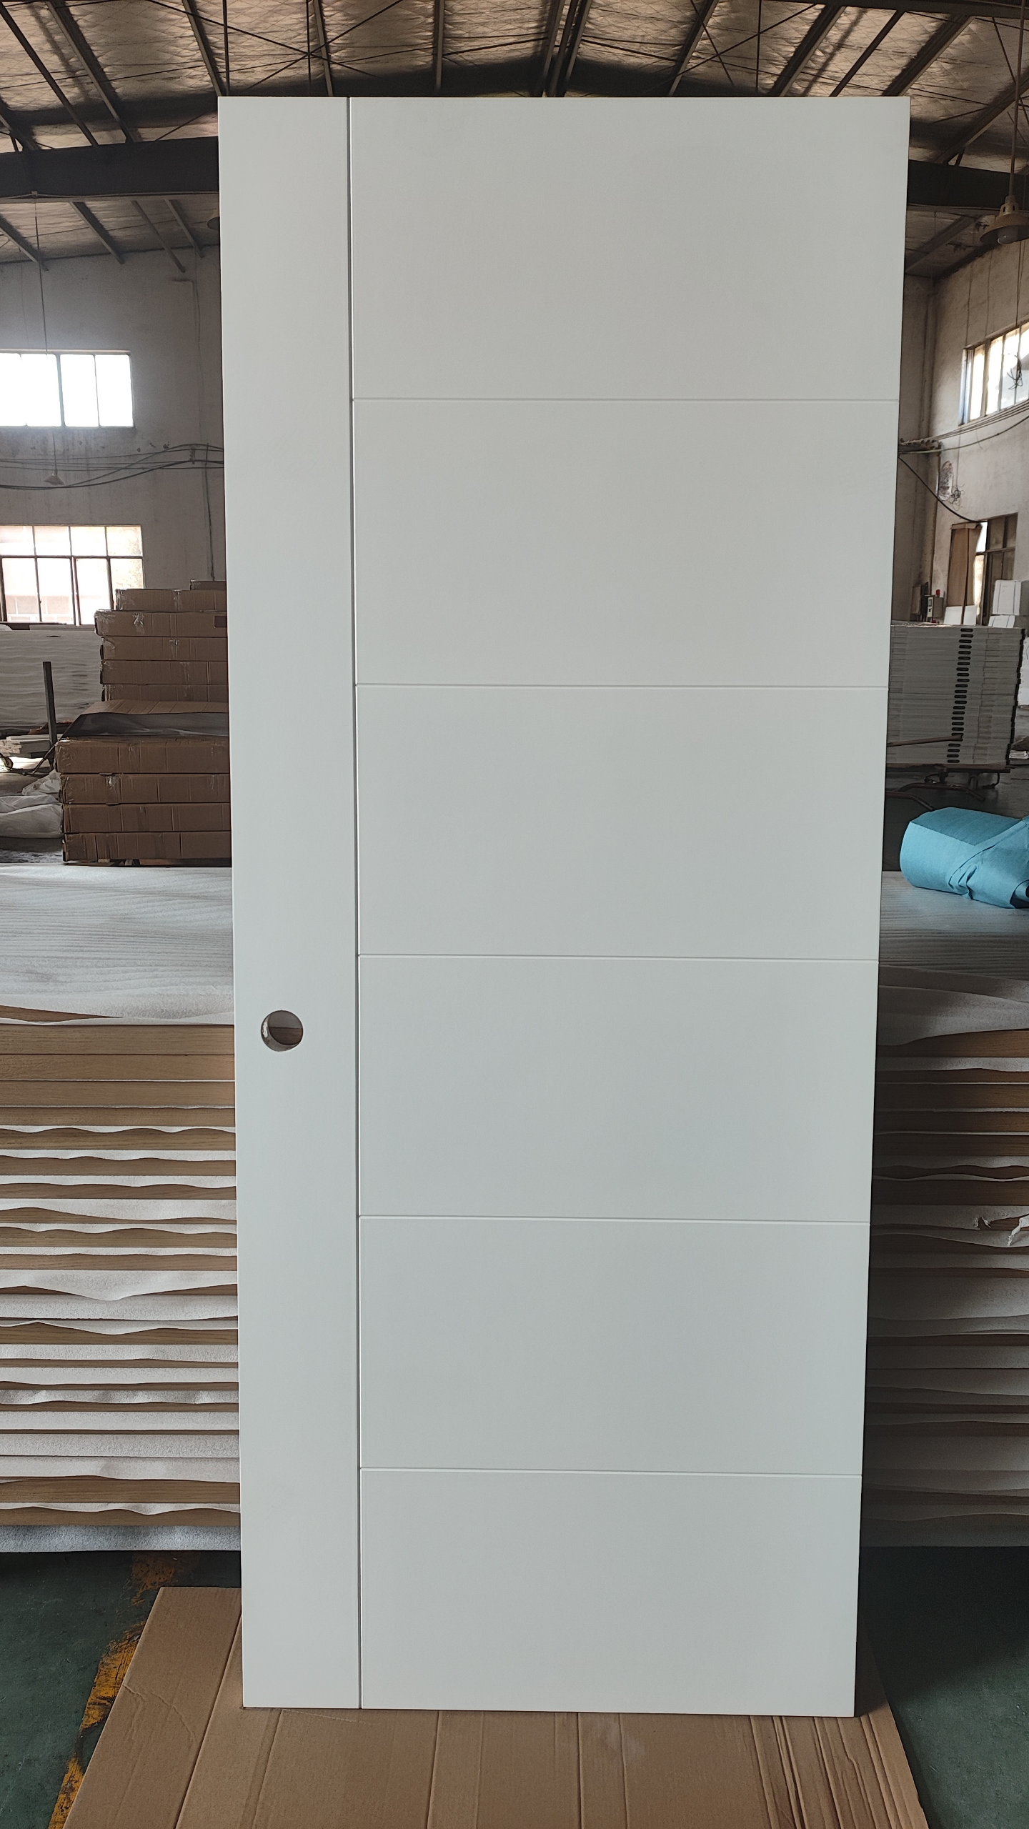
A flush interior door is defined primarily by its flat appearance rather than by one specific internal construction.
The door face remains smooth and relatively free of visible panel detailing, producing a clean, minimalist look. A flush door can be manufactured using hollow-core, solid-core, molded, or engineered construction depending on the required performance and budget.
Decorative-surface doors using natural wood veneer, PVC film, or melamine surfaces can also be produced in a flush configuration. These versions often feature wood-grain designs.
For projects that want a slightly more detailed modern look, shallow routing or scored lines can be added without losing the overall flush-door appearance.
Best for: modern residences, apartments, hotels, hotel-style residential projects, and contemporary interiors.
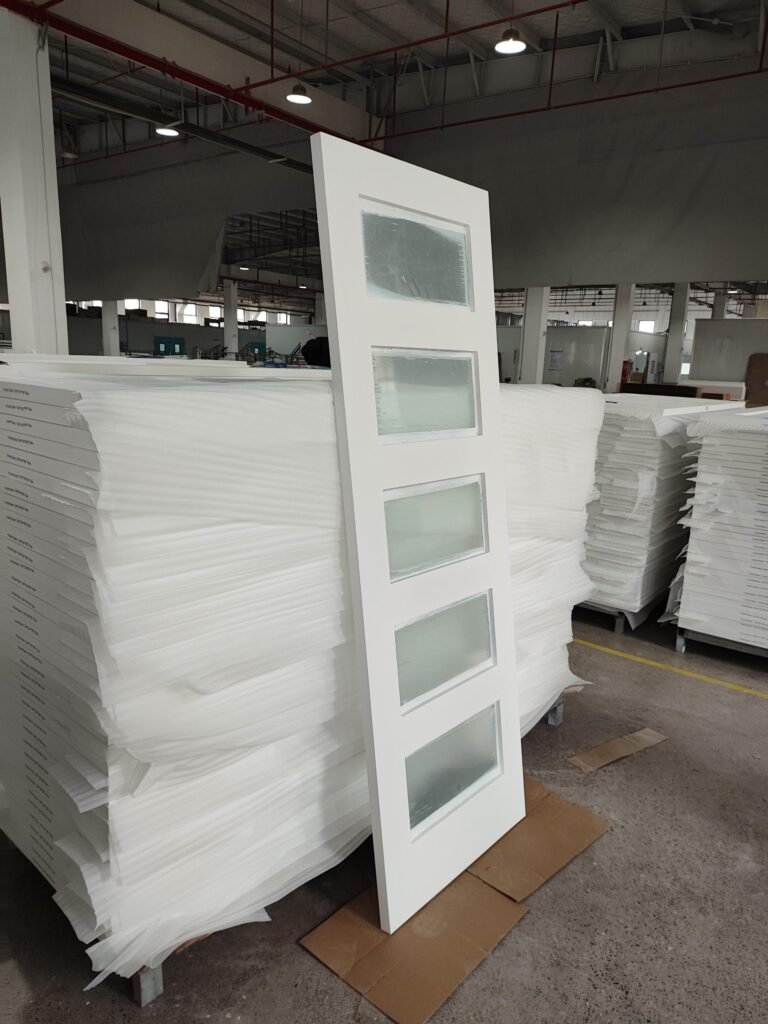
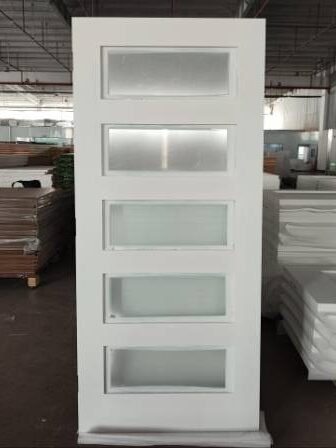
Glass Doors
A glass interior door incorporates glass into the door design. Depending on the style, the door may use a full-size glass panel, partial glazing, narrow glass lites, or multiple glass sections.
Clear, frosted, textured, and decorative glass can all be used depending on how much daylight, privacy, and visual connection the space requires.
The main advantage of glass interior doors is their ability to transfer natural light between rooms while still providing physical separation.
Glass doors can range from minimalist large-pane designs to wood-framed or metal-framed systems, making them suitable for both residential and selected hospitality applications.
Best for: living rooms, home offices, studies, hotel common areas, meeting spaces, and interiors where daylight and visual connection are priorities.
French Doors
French doors are a recognizable style of glass interior door that combines glazing with a more defined frame and divided-lite appearance.
They can be supplied as a single door or as a paired double-door system, with double French doors being especially common for wider interior openings.
Compared with a modern single-pane glass door, French doors place greater emphasis on frame proportions, glass divisions, symmetry, and architectural detailing.
Because a large portion of the door is glazed, French doors can separate two spaces without completely blocking daylight or sightlines. They are frequently used between living and dining rooms, studies and hallways, or home offices and shared living spaces.
French doors are not limited to traditional interiors. Simplified frames and cleaner glass patterns also work well in transitional and contemporary spaces.
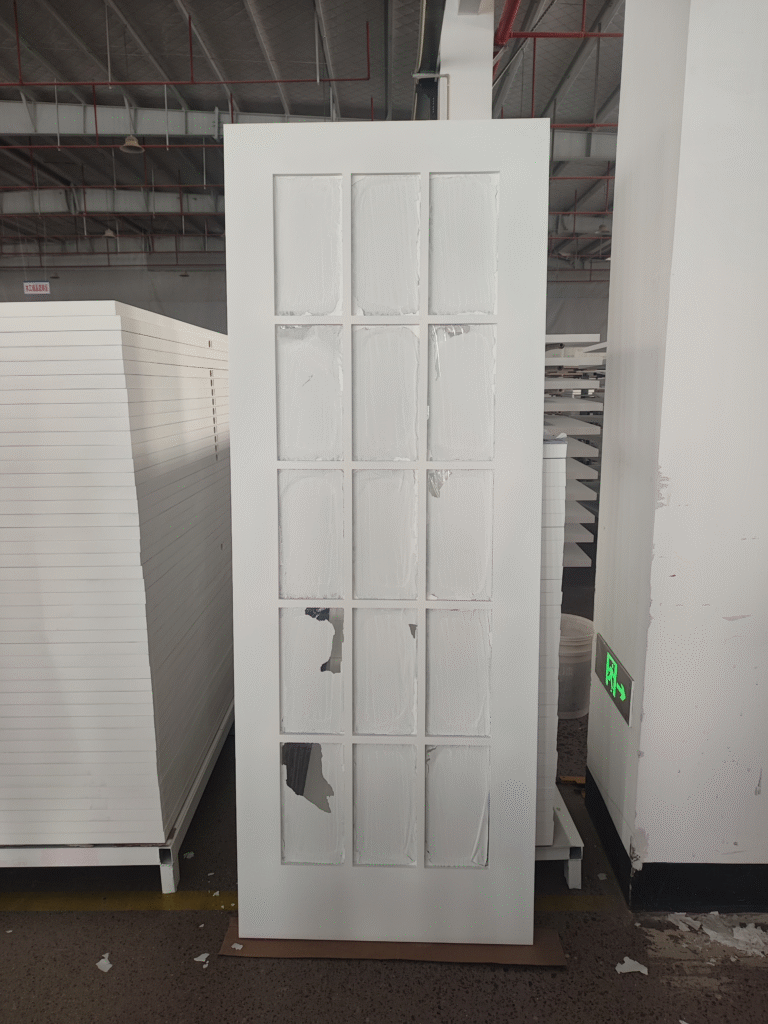
Best for: living rooms, dining rooms, studies, home offices, primary suites, and larger openings that need both separation and light.
Louvered Doors
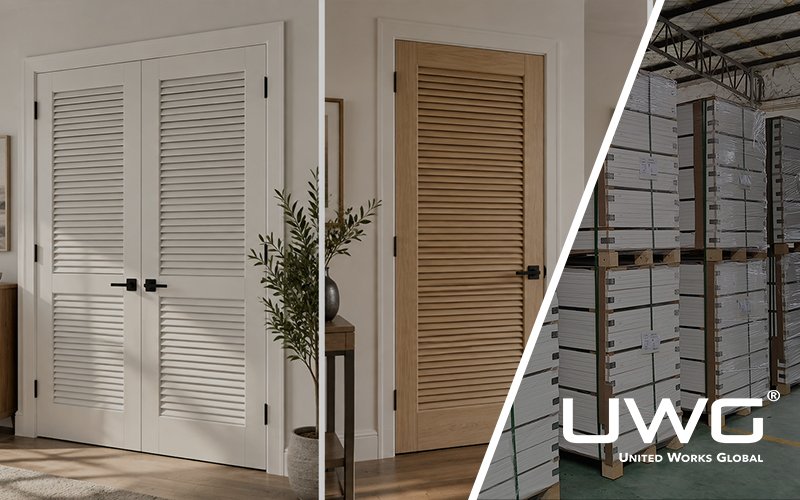
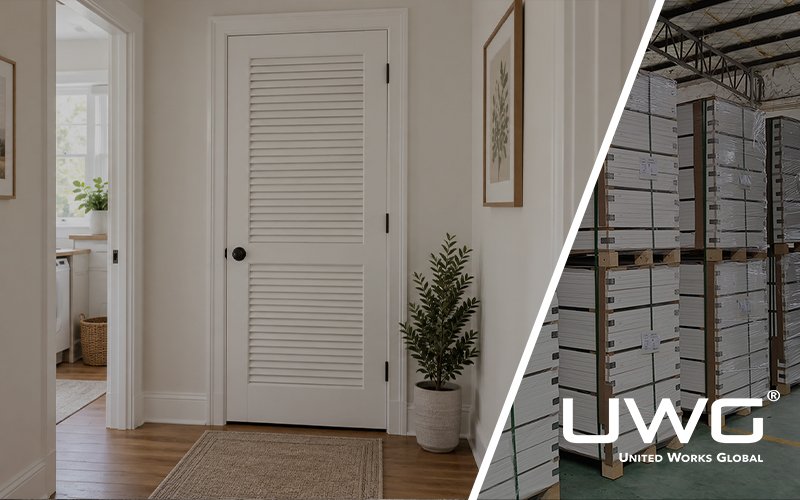
A louvered door uses multiple rows of angled slats across the door face. The openings between the louvers can allow air to move between spaces while still providing partial visual screening.
Louvered doors generally fall into two categories:
- True louvered doors, which use separate slats and provide functional ventilation.
- Faux louvered doors, which reproduce the louvered appearance but do not provide the same airflow.
Because louvered doors prioritize ventilation, they are generally less suitable for rooms where full privacy or strong sound control is required.
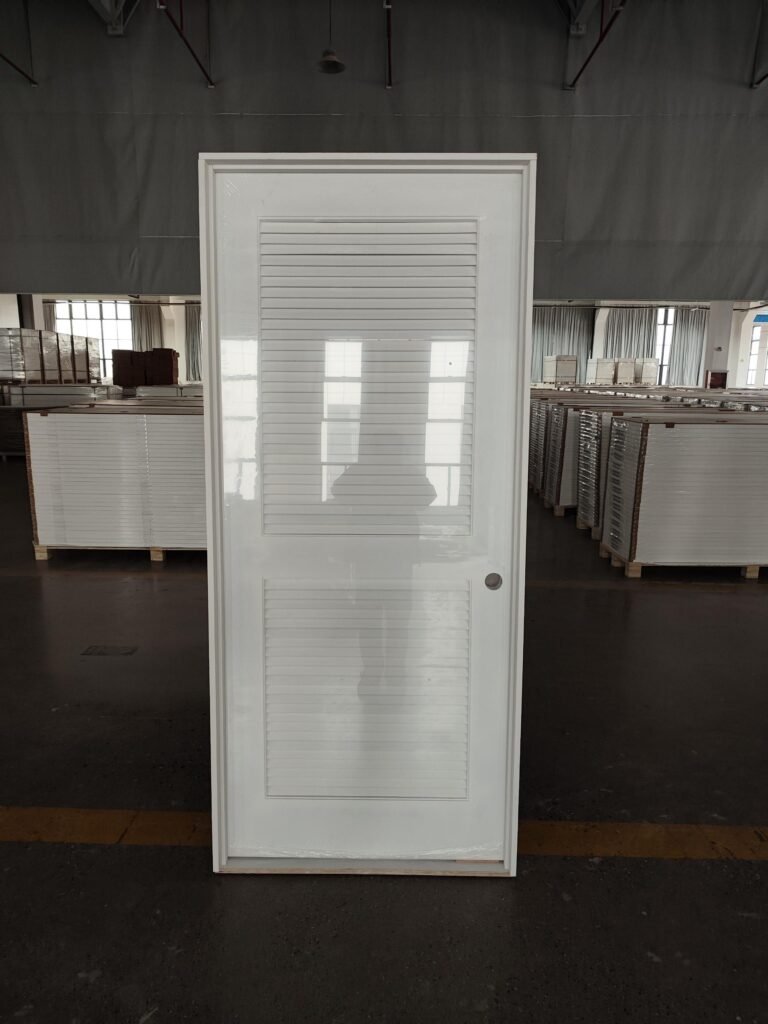
Best for: closets, laundry rooms, storage rooms, utility spaces, and areas that require ventilation.
Veneer Doors
In UWG’s product range, the Veneer Door category covers doors that use a stable engineered structure with approximately 5 mm MDF facing, finished with natural wood veneer or other decorative surface materials such as PVC film or melamine.
Natural wood veneer provides authentic wood grain and natural variation.
PVC-finished doors usually use vacuum-forming technology, where the PVC film is applied over a pre-profiled MDF surface. Because the film can conform to grooves and shaped profiles, PVC allows more design flexibility for deeper panel details.
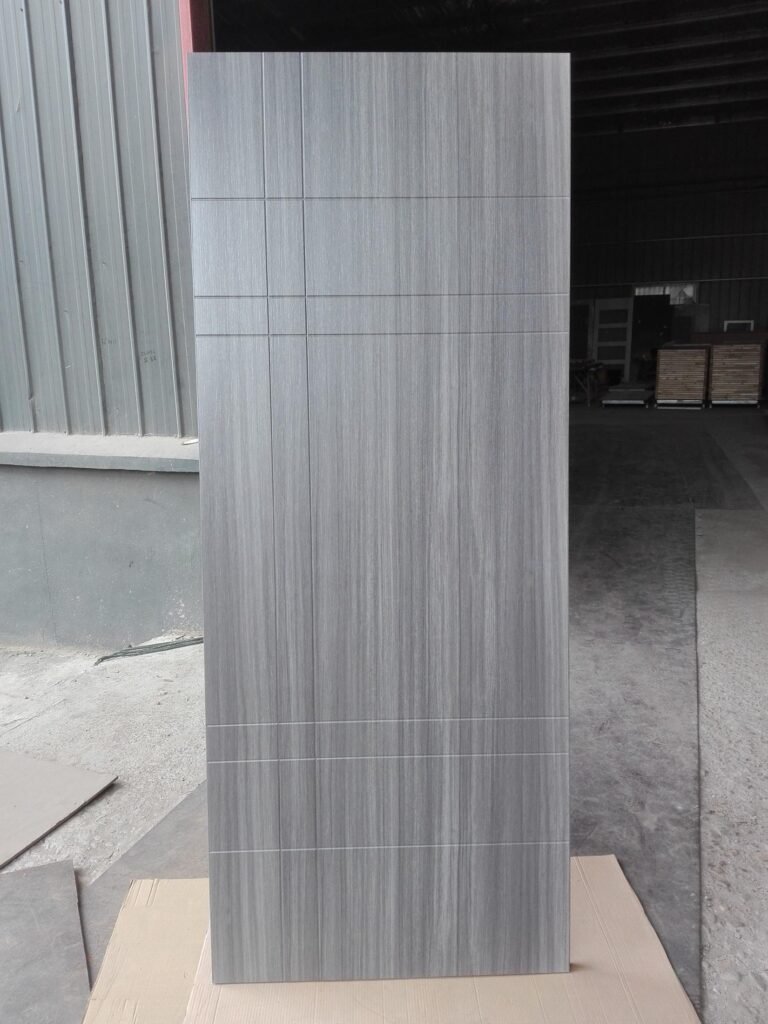
Melamine-finished doors use decorative paper impregnated with melamine resin and bonded to the MDF substrate using heat and pressure. This type of finish is generally better suited to flat surfaces, shallow detailing, or scored-line designs.
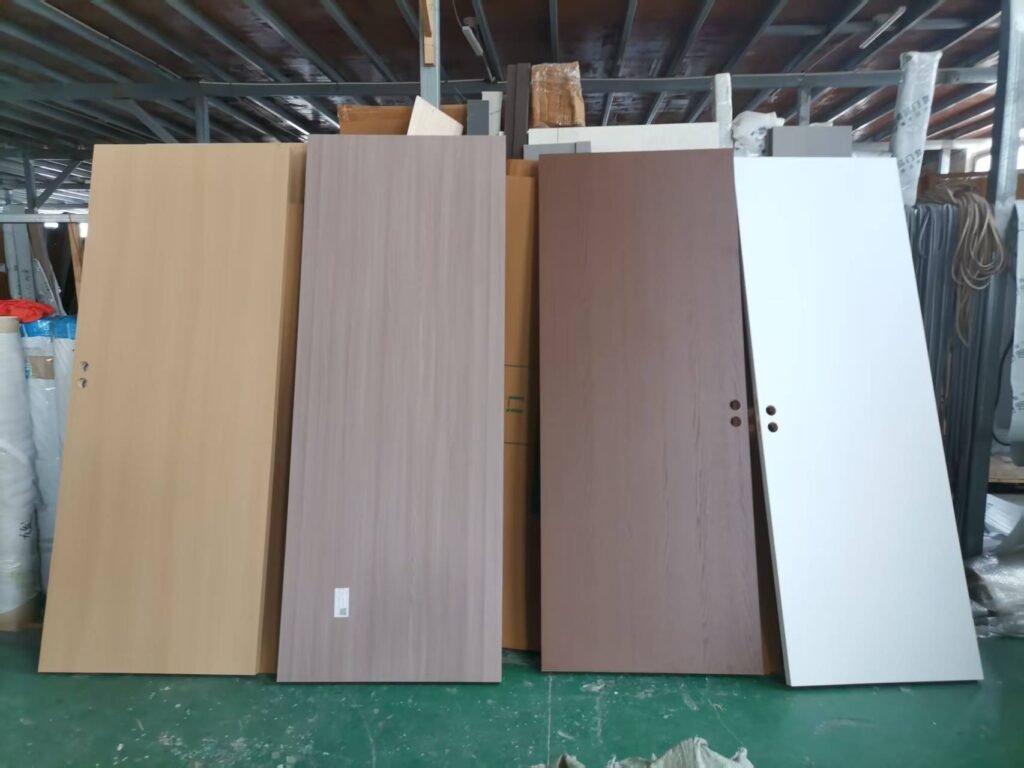
These decorative-surface options make it possible to create different wood-look designs, grain directions, and surface appearances while maintaining the consistency needed for large residential and hospitality projects.
Best for: hotels, hotel-style residences, multifamily housing, single-family homes, and projects that need consistent decorative finishes at scale.
Interior Door Types by Opening Style
Interior doors can also be categorized by how they open. The opening method directly affects floor clearance, wall space, installation requirements, accessibility, and everyday usability.
Swing Doors
A swing door, also called a hinged interior door, is the most common opening configuration.
The door leaf is connected to the frame with hinges along one vertical edge and rotates into or away from the room.
Swing direction, handing, and door size can all be configured to suit the layout.
Because hinged doors are familiar, straightforward to install, and capable of providing good closure when properly fitted, they remain a practical choice for most everyday interior spaces.
Best for: bedrooms, bathrooms, hotel guest rooms, single-family homes, and multifamily housing.
Double Doors
Interior double doors use two leaves within one wider opening.
Both leaves may operate, or the system may use one active leaf and one inactive leaf depending on project requirements.
Many interior door styles—including molded, Shaker, and French doors—can be configured as double doors.
For larger walk-in closets, double interior doors can also be paired with ball catches for easy operation and a clean closed position.
Compared with a single-leaf door, a double door provides a wider passage and stronger symmetry at the opening.
Best for: living rooms, dining rooms, primary suites, walk-in closets, meeting areas, and wider interior openings.
Sliding Doors
A sliding interior door moves horizontally along a track instead of swinging on hinges.
Because it does not require a door-swing radius, it can improve space efficiency in tight layouts.
Depending on the track and door configuration, sliding doors can use single, double, or multiple leaves and can include bypass, barn, or pocket systems.
Best for: closets, room dividers, wide openings, compact layouts, and areas where swing clearance is limited.
Pocket Doors
A pocket door is a sliding interior door that disappears into a cavity inside the wall when opened.
Because the door does not remain exposed along the wall or swing into the room, pocket doors offer excellent space efficiency.
The trade-off is that the wall cavity, framing, hardware, and installation all need to be planned carefully. Pocket doors are generally much easier to incorporate during the design and framing stage than as a later modification.
Best for: bathrooms, suites, dressing rooms, compact homes, and space-constrained layouts.
Barn Doors
Barn doors also move horizontally, but the track and hardware are mounted on the face of the wall rather than concealed inside it.
The exposed track is one of the defining characteristics of a barn door, and a traditional jamb-and-stop frame is generally not used in the same way as with a swing door.
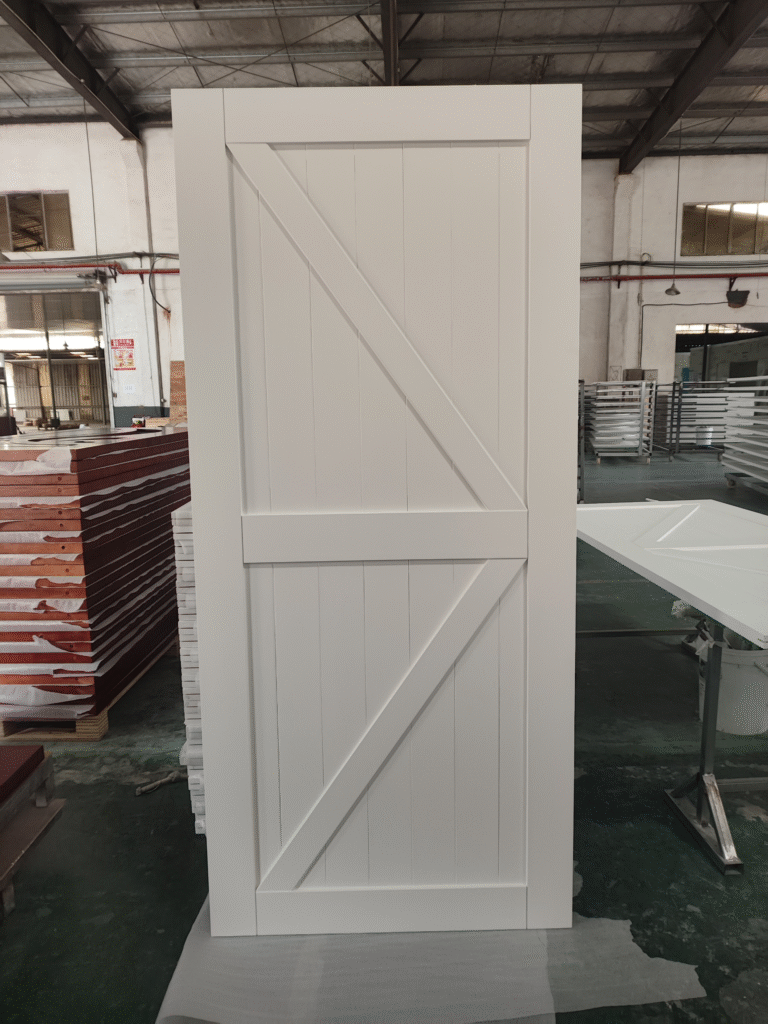
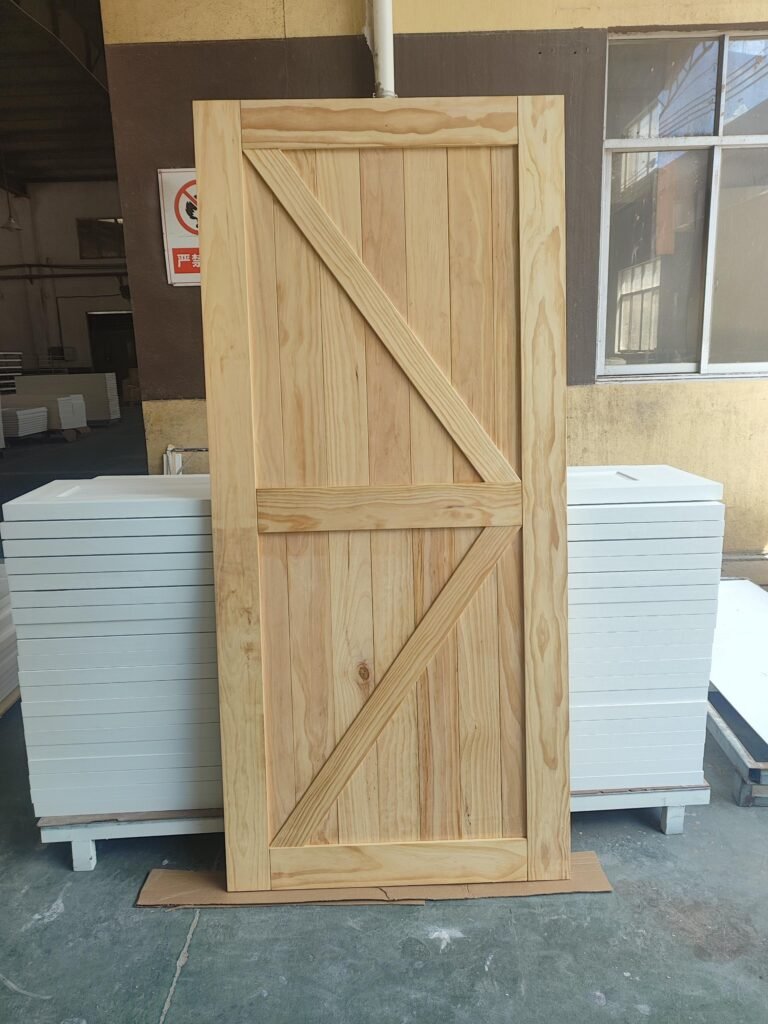
Molded and Shaker door slabs can both be configured as barn doors by pairing them with the appropriate sliding hardware. K-frame barn doors are another recognizable design option.
Barn door slabs are typically wider than the opening so they can provide adequate coverage when closed.
Because the door does not seal tightly against a traditional frame, however, barn doors usually provide less sound and privacy control than a properly installed hinged door.
Best for: studies, home offices, suites, feature openings, and rooms where decorative impact and space efficiency are both important.
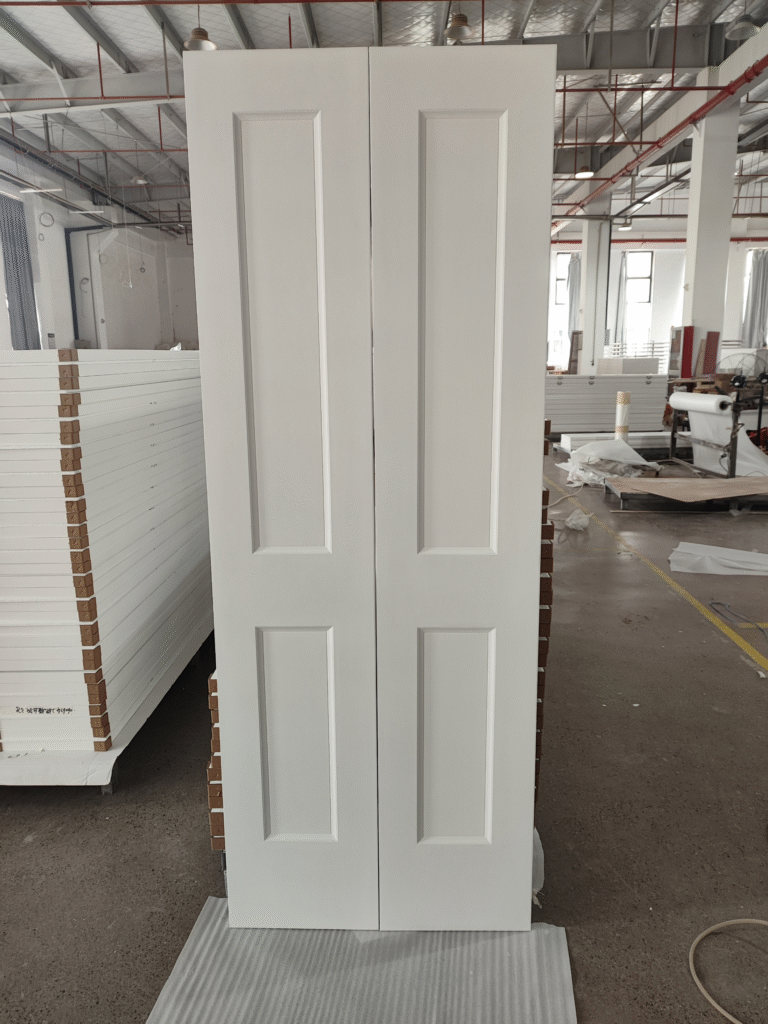
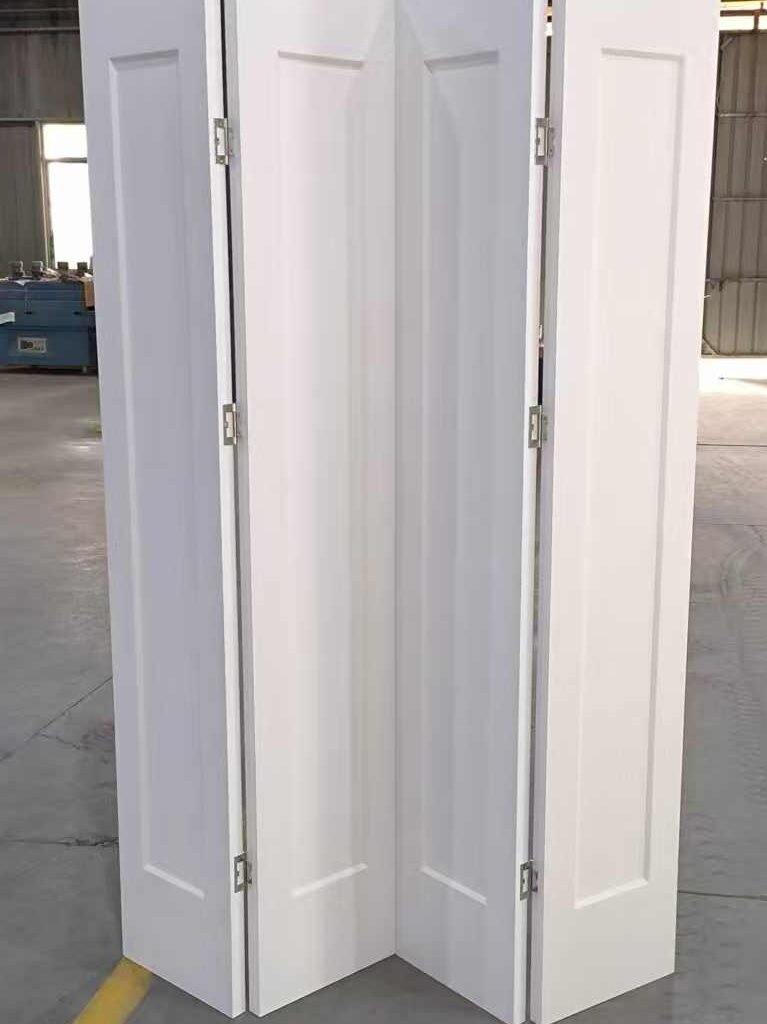
Bifold Doors
A bifold door usually consists of two or more hinged panels that fold toward one side as the door opens.
This reduces the clearance required compared with a full-width swing door while still allowing relatively wide access to the opening.
Multiple bifold units can also be combined across wider openings.
Best for: closets, laundry rooms, storage rooms, pantries, and compact openings.
Which Opening Type Works Best for Different Spaces?
| Space | Recommended Opening Type | Why |
|---|---|---|
| Bedroom | Swing | Better closure and privacy |
| Hotel Guestroom | Swing | Standardized operation and hardware |
| Closet | Bifold / Sliding / Double | Efficient access |
| Small Bathroom | Saves swing clearance | |
| Compact Room | Sliding / Pocket | Saves floor space |
| Pantry | Swing / Bifold | Simple access |
| Large Opening | Double Door | Wider passage |
| Feature Opening | Barn | Decorative impact |
Hollow Core vs. Solid Core vs. Solid Wood Doors
The internal construction of an interior door affects its weight, durability, sound control, cost, and overall feel.
Some assembled frame-and-panel doors, such as Shaker doors, do not fit perfectly into a simple core-only classification because their performance depends on the materials used in the stiles, rails, and center panel.
Hollow Core Interior Doors
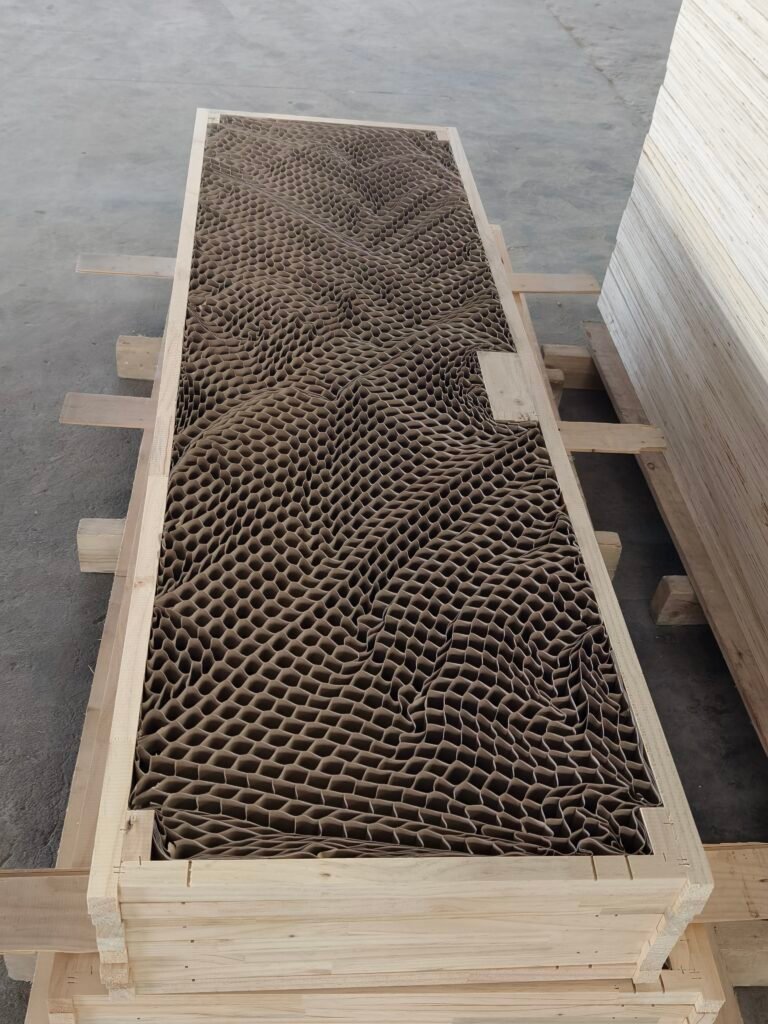
A hollow core interior door uses a lightweight internal structure, typically honeycomb paper or EPS foam inside a framed door slab, with molded MDF door skins applied to both faces.
Within UWG’s range, this construction is most commonly associated with molded interior doors.
Weight: Light
Sound control: Basic
Durability: Suitable for lower-demand applications
Cost: Lower
Main advantage: Economy and easy handling
Best for: closets, storage rooms, secondary spaces, and projects where cost and installation efficiency are priorities.
Solid Core Interior Doors
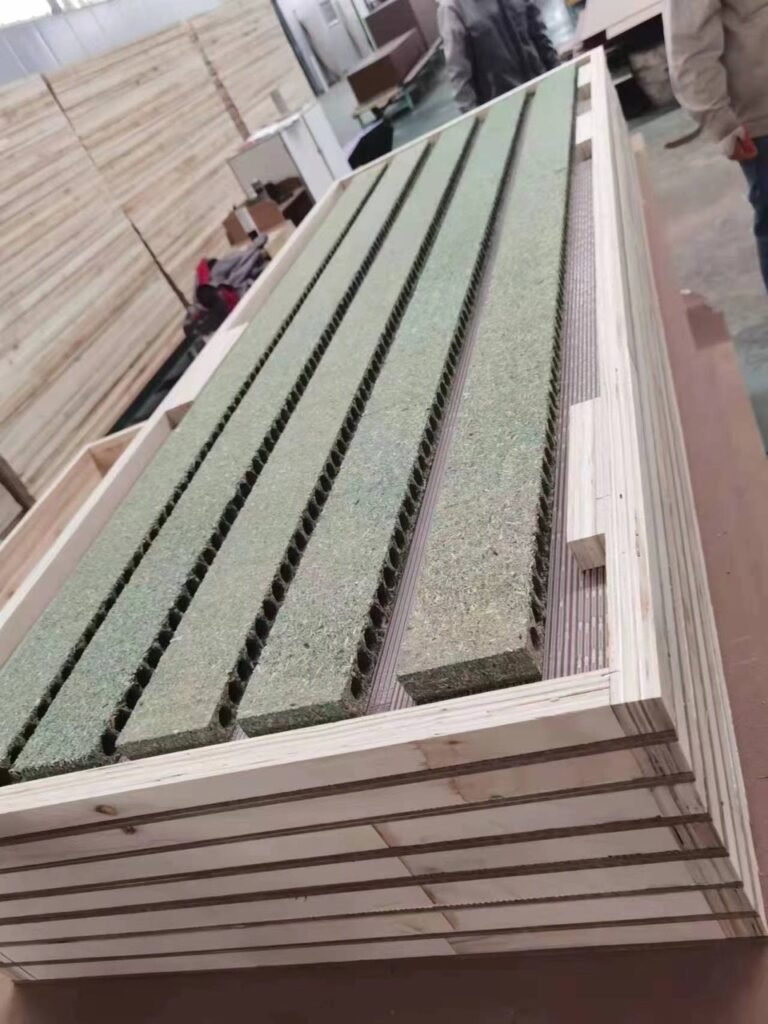
Solid-core doors use denser engineered materials such as:
- Tubular chipboard
- Particleboard
- MDF-based composite cores
The additional mass generally improves durability, impact resistance, feel, and sound-control potential compared with lightweight hollow-core construction.
Based on UWG’s North American residential project experience, tubular chipboard is one of the solid-core configurations we supply most frequently, while particleboard is often selected when greater door mass and sound control are priorities.
Weight: Heavy
Sound control: Better
Durability: High
Cost: Medium
Main advantage: Strong performance-to-cost balance
Best for: bedrooms, hotels, multifamily housing, apartments, and performance-focused projects.
Solid Wood Interior Doors
Solid wood doors use natural wood or solid wood components as the primary structural material.
They are commonly assembled using stile-and-rail construction.
Weight: Heavy
Sound control: Depends on construction
Durability: High
Cost: Higher
Main advantage: Premium material and customization
Best for: luxury residential, custom homes, premium suites, and architectural projects.
Core Construction Comparison
| Feature | Hollow Core | Solid Core | Solid Wood |
|---|---|---|---|
| Weight | Light | Heavy | Heavy |
| Sound Control | Basic | Better | Good to excellent, depending on construction |
| Durability | Standard | High | High |
| Relative Cost | Lower | Medium | Higher |
| Typical Applications | Closets, storage, lower-demand spaces | Bedrooms, hotels, multifamily residences | Premium residential and custom interiors |
| Project Fit | Cost-sensitive projects | Performance-focused projects | Premium and custom projects |
There is no universally “best” interior door core—the right choice depends on the project.
If economy is the main priority, a honeycomb core may be appropriate.
Based on UWG’s North American residential project experience, tubular chipboard is one of the configurations we most frequently supply for solid-core interior doors. Particleboard core is also commonly selected when projects place greater emphasis on door mass and sound control.
Solid wood is more often specified for premium and custom applications.
Across UWG projects, honeycomb core, tubular chipboard core, and particleboard core remain three of our most commonly supplied configurations.
Slab vs. Knock-Down vs. Semi-Prehung vs. Prehung Doors
This is one of the most important decisions for large-volume door projects because supply format affects:
- Factory preparation
- Job-site labor
- Installation speed
- Packaging
- Container utilization
- Freight cost
- Project coordination
Slab Doors
A slab door is supplied as the door leaf only, without an assembled frame, casing, or hinges.
Depending on the project, hinge mortises, lockset bores, and other hardware preparation can be completed at the factory or handled on site.
Slab doors generally provide the highest container-loading efficiency because the door leaf is shipped without an assembled frame system. This makes them particularly useful for distributors carrying inventory and for replacement projects where suitable frames are already installed.
The trade-off is that on-site installers need to accurately coordinate door size, hinge location, hardware preparation, and the existing frame.
Best for: door replacement, renovation projects, distributor inventory, custom frame systems, and existing openings.

Knock-Down Doors
A knock-down door, or KD door, is supplied with the door leaf, frame, and related components packed separately for assembly at the jobsite.
KD doors can be supplied with minimal factory machining or with hinge mortises, lockset bores, and other preparation completed before shipping.
Compared with a fully assembled prehung door, the KD format significantly reduces packed volume and improves container and warehouse utilization.
Based on UWG’s North American multifamily project experience, knock-down door systems are one of the most frequently selected supply formats because they balance shipping efficiency with jobsite installation flexibility.
Best for: multifamily housing, hotels, hotel-style residences, and large-volume projects where shipping and storage efficiency matter.
Semi-Prehung Doors
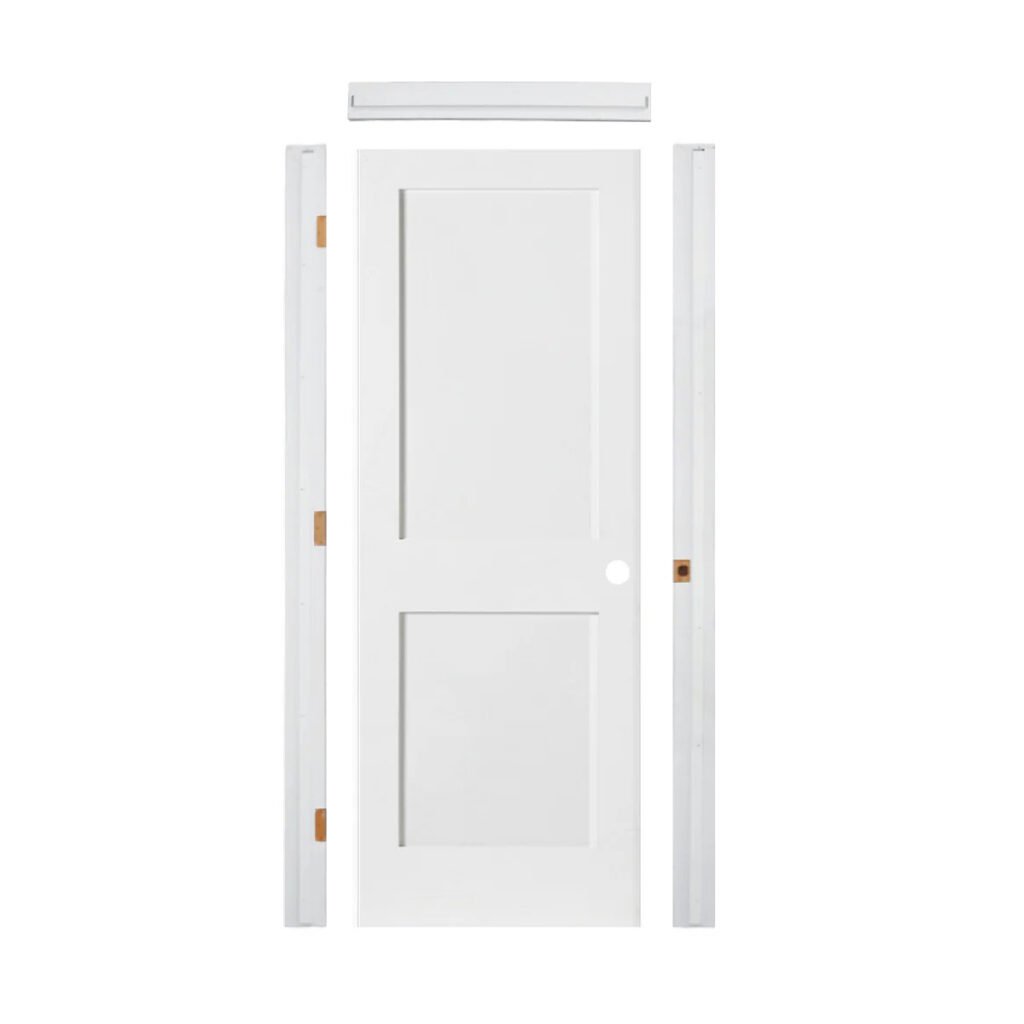
UWG’s semi-prehung door format is designed to balance factory preparation with shipping efficiency.
The door leaf and frame are still shipped unassembled, similar to a KD system, but the primary hardware machining has already been completed at the factory.
This can include:
- Hinge mortises
- Lockset bores
- Other specified hardware preparation
The hinges are also preinstalled into the machined hinge locations.
This arrangement preserves much of the packing efficiency of a knock-down door while reducing jobsite drilling, mortising, and hinge-installation work.
For high-volume projects, it can improve both installation speed and hardware-position consistency.
Best for: multifamily housing, hotels, hotel-style residential projects, and large-volume projects that need to balance shipping efficiency with faster installation.

Prehung Doors
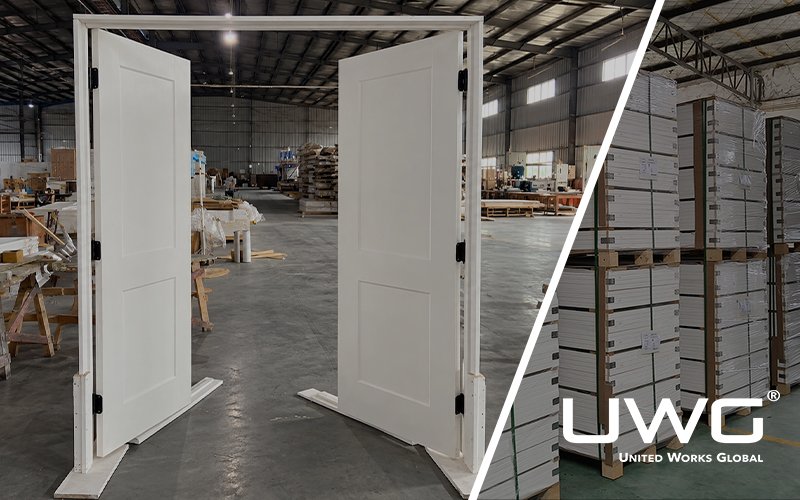
A prehung interior door is supplied with the door leaf already mounted in the frame.
The factory typically assembles the door, jamb, and hinges as one unit, allowing the complete system to be installed into the prepared opening on site.
Prehung doors reduce door-to-frame fitting and hinge alignment work at the jobsite, which can improve installation speed and consistency.
Because the complete frame and leaf are already assembled, however, prehung doors occupy significantly more shipping volume than slab, KD, or semi-prehung formats.
Best for: new construction, single-family homes, residential developments, and projects where faster on-site installation is a priority.
Supply Format Comparison
| Feature | Slab Door | Knock-Down Door | Semi-Prehung Door | Prehung Door |
|---|---|---|---|---|
| Supply Format | Door leaf only | Door and frame supplied separately | Door and frame supplied separately with hardware preparation completed | Door and frame fully assembled |
| Frame Included | Usually no | Yes | Yes | Yes |
| Hardware Preparation | Optional | Basic or factory-prepared | Completed | Completed |
| Hinges Installed | Usually no | Usually on site | Yes, preinstalled in hinge mortises | Yes |
| Factory Assembly | Minimal | Low to partial | Partial | High |
| On-Site Work | More fitting and installation work | More frame and hardware assembly | Mainly frame assembly and final installation | Relatively little |
| Shipping Efficiency | High | High | High | Lower |
| Installation Efficiency | Depends on site conditions | Depends on preparation level | High | Highest |
| Best For | Replacement and renovation | High-volume projects prioritizing shipping efficiency | High-volume projects requiring faster installation | New construction and standardized installation |
Typical 40HQ Loading Capacity
Based on UWG’s long-term loading experience with a standard 30″ × 80″ interior door:
- Slab: approximately 896 pcs
- KD: approximately 630 sets
- Semi-prehung: approximately 630 sets
- Prehung: approximately 234 sets
UWG Project Data: These figures are based on actual UWG loading experience. Final container quantities vary by door dimensions, door thickness, jamb configuration, hardware, glass, packaging, and project specifications.
Interior Doors for Special Performance Requirements
For hotels, multifamily housing, and other commercial projects, interior door selection may involve requirements beyond appearance and basic construction.
Fire performance, acoustic performance, glass requirements, hardware specifications, and other project criteria can all affect the final door assembly.
Fire-Rated Interior Doors
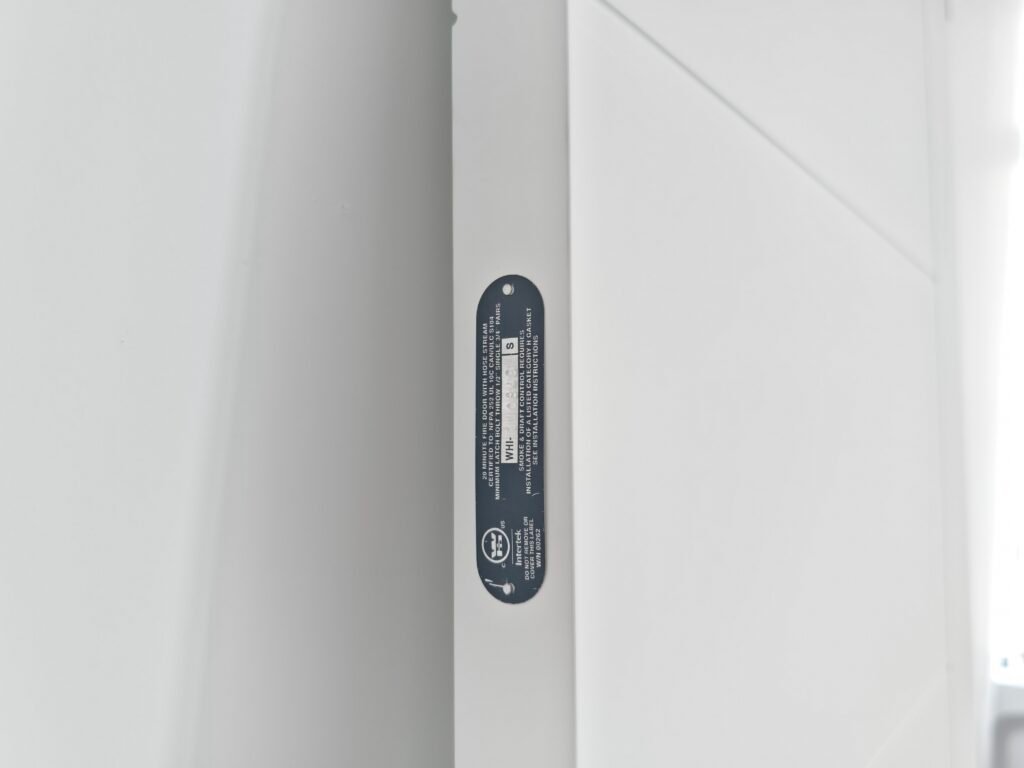
A fire-rated interior door is part of a tested and certified door assembly designed to provide specified fire performance for a defined period.
UWG can supply fire-rated door products with the appropriate UL fire rating according to project requirements and the applicable certification scope.
Fire performance does not depend on the door leaf alone. The complete opening—including the door, frame, hardware, glazing, labels, and installation method—needs to be coordinated with the applicable project requirements.
Fire-rated doors can also be produced with different visual designs and surface finishes, including flush, molded, and veneer-style options. Meeting a fire-rating requirement therefore does not necessarily mean sacrificing interior design consistency.
Before ordering a fire-rated interior door system, buyers should confirm:
- Required fire rating
- Door dimensions
- Frame configuration
- Hardware requirements
- Glazing requirements
- Applicable certification
- Project specifications
Best for: hotels, multifamily housing, corridor openings, rated openings, and other locations where the project requires a fire-rated door assembly.
Which Interior Doors Are Best for Different Rooms?
The best interior door depends heavily on the function of the room.
Bedrooms generally prioritize privacy and sound control. Bathrooms need to balance privacy with space efficiency. Closets and laundry rooms may place greater emphasis on ventilation or compact opening systems.
Bedrooms
Bedroom doors should generally provide good privacy, reliable operation, and appropriate sound control.
Where sound control and durability are important, a solid-core interior door usually provides better performance than a typical hollow-core door.
From a style perspective, Shaker, molded, veneer, flush, and solid wood doors can all work depending on the design of the project.
For hotel guest rooms and higher-spec residential projects, solid-core flush or veneer doors can offer a strong balance of appearance, durability, privacy, and cost.
Recommended options: Shaker doors, solid-core molded doors, veneer doors, flush doors, and solid wood interior doors.
Bathrooms
A bathroom door needs to provide privacy while also working with the available floor area, wall layout, opening direction, and surface-maintenance requirements.
A traditional swing door remains the most common option.
For smaller bathrooms, a pocket door or sliding door may help reduce the clearance required by a hinged door.
For residential and hospitality projects, surface finish should also be selected with cleaning and long-term maintenance in mind.
Recommended options: solid-core hinged doors, Shaker doors, molded doors, and pocket doors.
Closets
Closets typically require less sound control than bedrooms, making hollow-core doors a practical cost-saving option in many projects.
For larger walk-in closets, double doors with ball catches can provide easy access.
Where floor space is limited, bifold or sliding doors reduce the clearance required for opening.
Louvered doors may also be used when airflow is needed inside the closet.
Recommended options: bifold doors, sliding doors, double doors with ball catches, louvered doors, and hollow-core molded doors.
Laundry and Utility Rooms
Door selection for laundry and utility spaces often comes down to two priorities: noise control and ventilation.
Where reducing washer or dryer noise is important, a solid-core door may be appropriate.
Where continuous airflow is needed, a true louvered door may be the better choice.
Bifold doors also work well in compact laundry areas.
Recommended options: solid-core doors, louvered doors, and bifold doors.
Living and Dining Rooms
Living and dining areas often prioritize visual connection and architectural appearance.
French doors and glass interior doors allow spaces to remain connected visually while still providing physical separation.
For higher-end residential interiors, solid wood stile-and-rail or veneer doors can also add material depth and architectural character.
Recommended options: French doors, glass doors, double doors, and solid wood stile-and-rail doors.
Home Offices
The best interior door for a home office depends on whether the priority is privacy and sound control or daylight and visual openness.
For better sound control, a solid-core flush door or a suitably constructed Shaker door can be a strong option.
Where daylight and visual connection matter more, glass doors and French doors are usually a better fit.
Recommended options: Shaker doors, solid-core flush doors, glass doors, and French doors.
Best Interior Doors for Different Building Projects
The right interior door solution also changes depending on the type of building project.
High-volume projects often place greater emphasis on standardization, logistics, installation efficiency, and repeatable quality, while single-family and custom projects typically allow more design flexibility.
Fix-and-Flip Projects
Fix-and-flip projects usually need to improve a home’s appearance within a controlled budget and a relatively short construction schedule.
Interior doors therefore need to balance cost, design appeal, and installation efficiency.
Molded and flush doors are practical choices because they can update the interior without pushing costs too high.
If the existing frames are also being replaced, prehung interior doors may reduce fitting and installation work on site.
Recommended options: molded doors, flush doors, and prehung doors.
Single-Family Home Projects
Single-family homes generally allow more flexibility in matching door types to individual rooms.
Bedrooms may use Shaker or molded doors, while living rooms and studies can incorporate French or glass doors.
Projects that emphasize natural materials and a premium appearance may use veneer or solid wood stile-and-rail doors.
Recommended options: Shaker doors, molded doors, solid wood interior doors, veneer doors, French doors, and glass doors.
Multifamily Residential Projects
Multifamily projects require large quantities of doors with consistent dimensions, appearance, and performance.
This makes cost control, production capacity, dimensional consistency, installation efficiency, and long-term durability particularly important.
Molded, Shaker, and flush doors can all work well across standardized residential units.
Bedrooms and other privacy-sensitive rooms can use higher-performance constructions where required.
Supply formats such as prehung, semi-prehung, and knock-down can then be selected based on project location, freight cost, container utilization, and installer capability.
Where rated openings are required, fire-rated door assemblies should be specified according to the project requirements.
Recommended options: molded doors, Shaker doors, flush doors, solid-core doors, semi-prehung doors, KD doors, and fire-rated doors.
Commercial and Hospitality Projects
Hotels and other hospitality projects usually require interior doors to satisfy several needs at once:
- Sound control
- Durability
- Design consistency
- Fire performance
- Hardware requirements
- High-volume supply
- Installation planning
- Logistics efficiency
Hotel guest rooms commonly use solid-core flush or veneer doors where privacy, durability, and a more substantial feel are required.
Shaker designs can also be specified where they fit the overall architectural concept.
Premium suites and higher-end areas may use natural wood veneer, solid wood stile-and-rail construction, or custom decorative finishes.
For large hotel projects, semi-prehung and knock-down supply formats can help balance shipping volume with installation efficiency.
Recommended options: solid-core doors, flush doors, veneer doors, Shaker doors, fire-rated doors, semi-prehung doors, and knock-down door systems.
How to Choose the Best Interior Door for Your Project
There is no single best interior door for every project.
The right choice depends on the use case, performance requirements, cost structure, design intent, opening conditions, and installation method.
Consider Core Construction
Interior door construction sets the baseline for cost, weight, durability, and sound-control potential.
- Hollow core: suitable where budget is the priority and sound or impact requirements are relatively low.
- Solid core: a practical option for residential and hospitality spaces that need a stronger balance of cost and performance.
- Solid wood: better suited to premium and custom applications where natural material and design quality are priorities.
A simple way to think about it:
- Budget-focused project → Hollow core
- Balanced performance project → Solid core
- Premium/custom project → Solid wood
Consider Privacy and Sound Control
Sound performance depends on more than the door core.
The complete opening also matters, including:
- Perimeter seals
- Frame fit
- Bottom gap treatment
- Hardware alignment
- Installation accuracy
A heavier door alone does not guarantee good acoustic performance.
A properly specified door combined with accurate installation and appropriate sealing can perform much better than a heavier door installed poorly.
Consider Available Opening Space
Choosing an interior door opening style is primarily a space-planning decision.
- Hinged door: requires a full swing radius.
- Sliding or barn door: removes the swing radius but needs usable adjacent wall space.
- Pocket door: hides the door inside the wall but requires suitable wall construction.
- Bifold door: works well for closets and compact openings.
Match the Architectural Style
Interior doors should support the overall architectural language rather than feel like isolated decorative elements.
| Interior Style | Recommended Interior Door Styles |
|---|---|
| Modern / Minimalist | Flush doors, 1-panel Shaker doors, glass doors |
| Transitional | Shaker doors, simple molded panel doors |
| Traditional | Raised-panel doors, solid wood stile-and-rail doors, French doors |
| Craftsman | Shaker doors, 3-panel doors, stile-and-rail doors |
| Industrial | Glass doors, barn doors |
Choose the Right Surface Finish
Interior door surface finish affects color, texture, site finishing requirements, maintenance, and overall design.
Four common finish categories are primed, painted, veneer, and stained.
| Surface Finish | Main Characteristics | Best For |
|---|---|---|
| Primed | Factory-applied primer, ready for the final paint coat on site | Fix-and-flip, residential developments, projects requiring on-site color coordination |
| Painted | Factory-applied final paint finish, reducing on-site finishing work | Multifamily, hotels, single-family projects, and large orders requiring finish consistency |
| Veneer | Natural wood veneer applied over a stable substrate to preserve real wood grain and natural variation | Hotels, premium residences, hospitality interiors, and projects emphasizing natural wood appearance |
| Stained | Color treatment applied to natural wood or stain-compatible veneer while keeping the wood grain visible | Solid wood doors, stile-and-rail doors, natural veneer doors, premium custom projects |
Consider Installation and Supply Format
Supply format directly affects freight, site labor, installation complexity, and project coordination.
- Slab: highest container efficiency, but more site fitting.
- Prehung: highest level of factory assembly and faster site installation, but greater shipping volume.
- Semi-prehung: balances factory hardware preparation with shipping efficiency.
- Knock-down: often favored on high-volume projects where container efficiency and jobsite assembly flexibility are priorities.
Based on UWG project experience, KD and semi-prehung formats are frequently selected for large multifamily and hospitality projects.
Check Performance Requirements
Performance requirements should be confirmed during the design and specification stage rather than added late in procurement.
Common requirements include:
- Fire rating
- Acoustic performance
- Safety glazing
- Hardware standards
- Project-specific certifications
Performance should be treated as part of the complete door-system specification, not as an isolated add-on.
Balance Cost and Long-Term Performance
The real cost of an interior door system is not only the purchase price.
A more useful calculation is:
Product + Installation + Logistics + Maintenance
For example, a prehung door can reduce installation work but increase shipping volume.
A knock-down system improves container utilization but requires more on-site assembly and project management.
The goal is therefore not necessarily to select the lowest-priced door, but the door system that delivers the best total project value.
What Should Buyers Specify When Ordering Interior Doors?
For hotels, multifamily housing, single-family homes, and other high-volume projects, providing a complete door schedule and project specification can significantly improve quotation accuracy and reduce unnecessary back-and-forth.
Before quoting an interior door project, UWG typically needs to confirm:
- Door Dimensions: width, height, and thickness
- Construction: hollow core, solid core, solid wood, or other construction
- Door Style: molded, Shaker, flush, glass, French, etc.
- Surface Finish: primed, painted, veneer, or stained
- Decorative Surface Material, if applicable: natural wood veneer, PVC film, melamine, etc.
- Door Configuration: slab, prehung, semi-prehung, or knock-down
- Single or Double Door: single-leaf or double-leaf configuration
- Frame / Jamb Requirements: frame material, jamb dimensions, and wall-thickness requirements
- Handing / Swing: left-hand, right-hand, and required swing direction
- Hardware Preparation: hinge mortises, lockset bores, and other machining
- Glass Requirements: glass size, type, privacy level, and design
- Performance Requirements: fire rating, acoustic performance, or other project requirements
- Quantity: door count by type and size
- Packaging: standard or project-specific packaging
- Customization: special sizes, colors, panel designs, or hardware
- Lead Time: production schedule and phased delivery requirements
For larger projects, buyers can send a complete door schedule, architectural drawings, and hardware schedule directly to the supplier.
This allows the door type, size, frame, handing, hardware, finish, and performance requirements for each opening to be coordinated before production begins.
UWG can also review project drawings and help break down the door package rather than requiring the buyer to define every detail independently.
FAQs About Interior Door Types
What are the main types of interior doors?
Common interior door types include molded doors, Shaker doors, flush doors, glass doors, French doors, louvered doors, veneer doors, and solid wood interior doors.
By opening style, interior doors can also include hinged doors, sliding doors, pocket doors, barn doors, bifold doors, and double doors.
These terms may describe different aspects of a door, so one door can belong to more than one category.
What is the difference between hollow core and solid core doors?
A hollow core interior door uses lightweight fill such as honeycomb paper or EPS foam, making the door lighter and generally less expensive.
A solid core interior door uses denser materials such as tubular chipboard, particleboard, or MDF-based cores.
Solid core doors are generally heavier and can provide better durability, sound control, and overall feel.
Molded vs. Shaker doors: what is the difference?
A molded door primarily describes a door manufactured with molded door skins, which can be pressed into different panel patterns.
A Shaker door primarily describes a design style characterized by clean square framing and recessed flat panels.
The two terms can overlap.
For example, a molded interior door can be produced with a Shaker-style panel design, providing the appearance of a Shaker door while retaining a molded-door construction and cost structure.
Are flush doors hollow or solid?
Either.
“Flush door” describes a flat door face rather than a specific internal construction.
A flush interior door can be manufactured as hollow core, solid core, or another engineered construction and can be supplied with painted, veneer, or other decorative surfaces.
Slab vs. prehung doors: what is the difference?
A slab door is supplied primarily as the door leaf and needs to be matched to a frame and hardware system.
A prehung interior door arrives with the door already mounted in its frame, reducing the fitting and alignment work required on site.
Slab doors provide more flexibility and shipping efficiency, while prehung doors typically provide faster jobsite installation.
What type of interior door is best for bedrooms?
For bedrooms where privacy, durability, and sound control are priorities, a solid-core interior door is often a better choice than a typical hollow-core door.
From a design perspective, Shaker, molded, flush, veneer, and solid wood doors can all work depending on the interior style and project budget.
Find the Right Interior Doors for Your Project
Different types of interior doors offer different advantages in design, construction, opening style, performance, installation, and logistics.
Molded and Shaker doors work well across many residential projects. Flush and veneer doors suit modern residential and hospitality interiors. Solid-core doors are useful where privacy and durability matter, while sliding, pocket, barn, and bifold doors solve specific space-planning challenges.
For large residential, multifamily, and hospitality projects, interior door selection should be coordinated with the door schedule, project budget, installation strategy, shipping conditions, finish requirements, hardware, and required performance.